

17 Cedar Bay Road
17 Cedar Bay Road
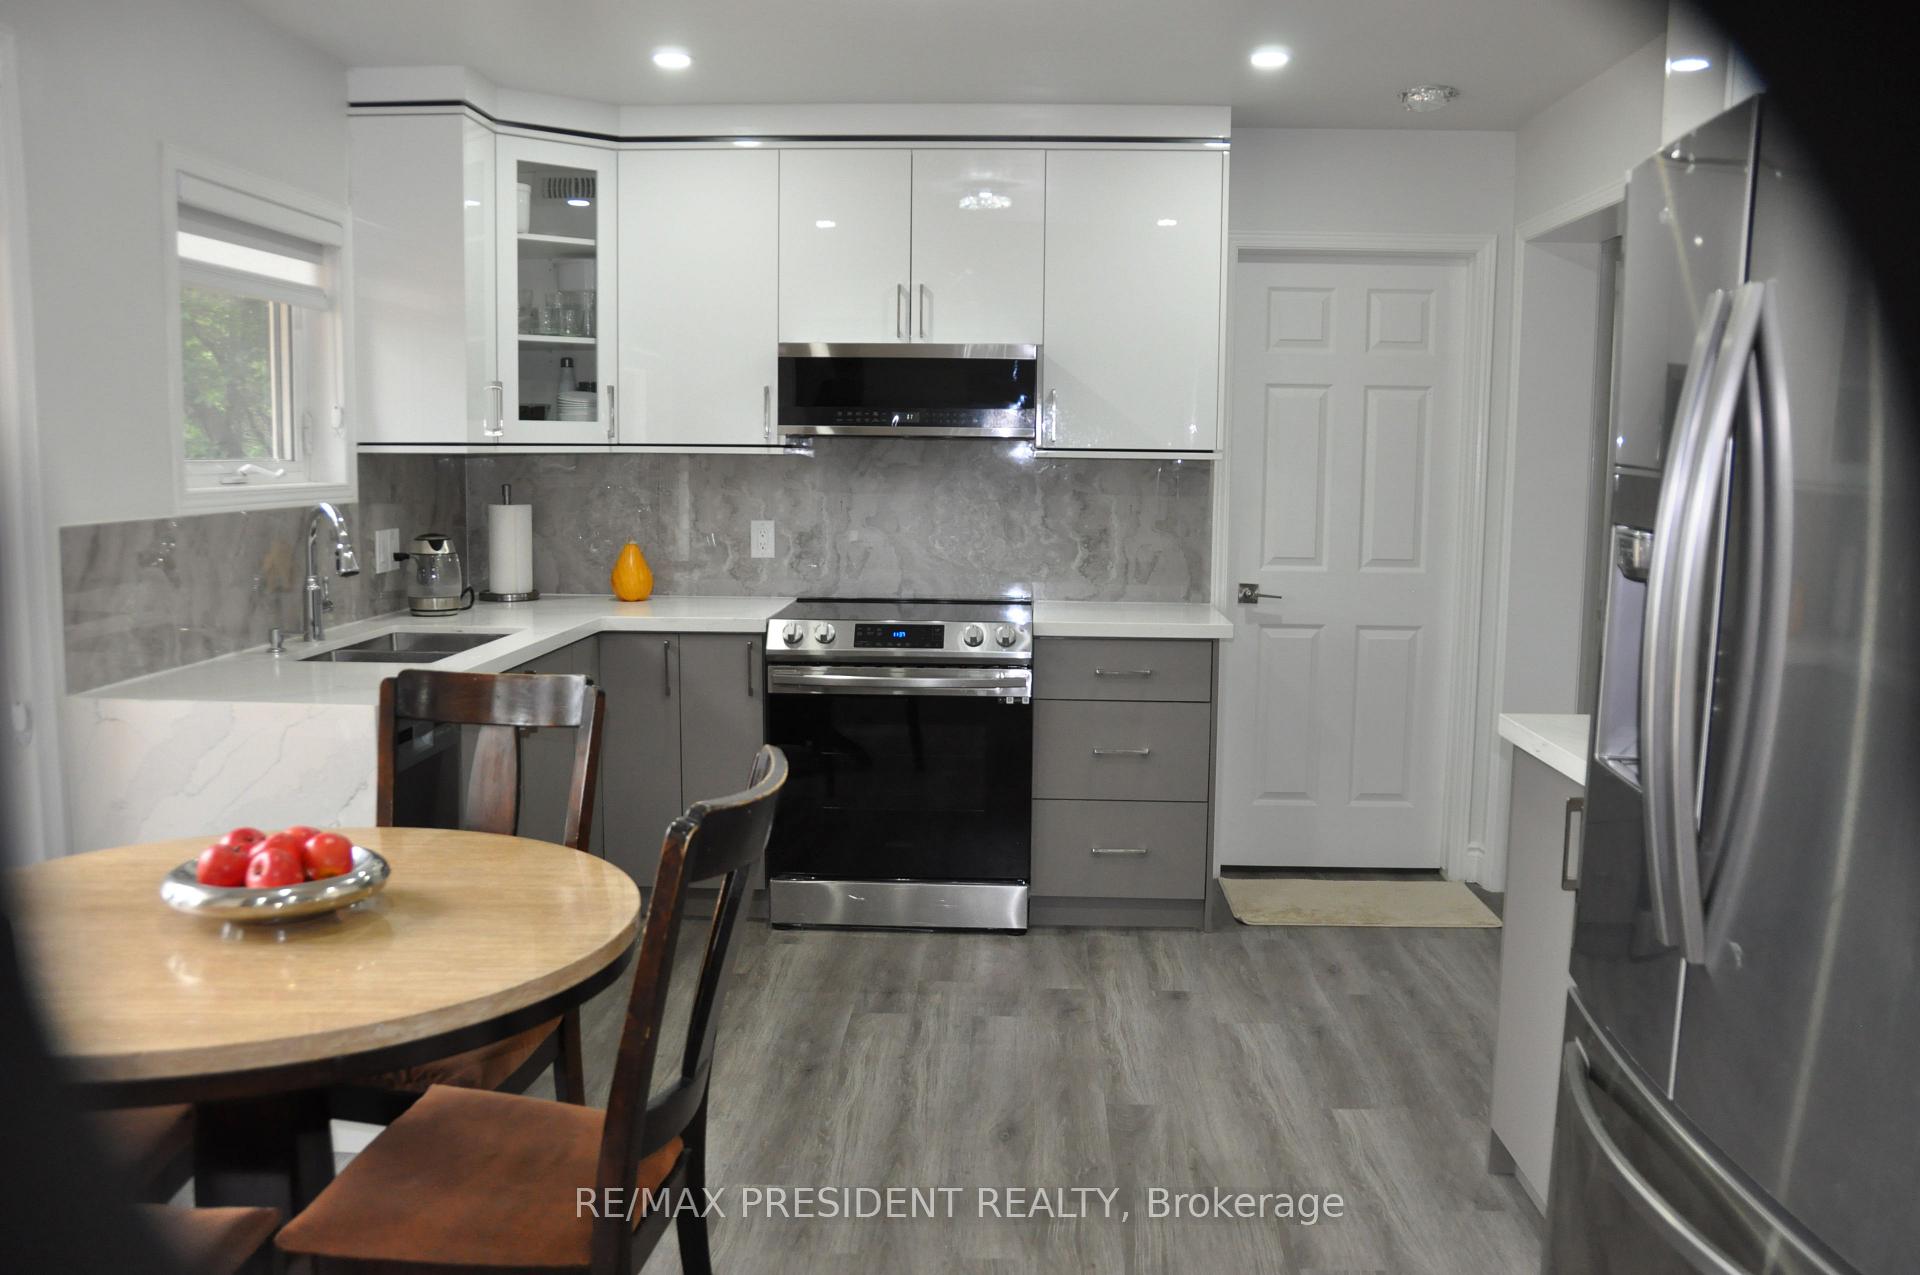 See all 34 photos
Property history
- $2,200ExpiredList: 2025-11-20|End: 2026-05-01|162 daysX12563210
- $949,990ExpiredList: 2024-06-28|End: 2024-11-30|155 daysX8486244
Facts and features
- BasementWalk-out
- Price per sq ft~$1,056
- Water, sewerWell, septic
- Lot shapeIrregular
- Second kitchen
- Fireplace
- Central air
- Waterfront
The homeDetached, Bungalow-raised, 700–1,100 sq ft
- Type: Detached
- Style: Bungalow-raised
- Living space: 700–1,100 sq ft
- Basement: Finished with walk-out
- View: Lake, panoramic, water
- Waterfront: Direct
InsideFireplace Yes, wood stove, Upper level, Ventilation system, water heater owned, water purifier, water softener, water treatment
- Fireplace: Yes, wood stove
- Laundry: Upper level
- Features: Ventilation system, water heater owned, water purifier, water softener, water treatment
- Security: Carbon monoxide detectors
- Rooms above ground: 5
- Rooms in the basement: 5
- Bedrooms: 2 + 2 in the basement
- Bathrooms: 4
- Kitchens: 2
- Family room: Yes
Outside and lotConcrete, vinyl siding, Asphalt shingle, Concrete
- Exterior: Concrete, vinyl siding
- Roof: Asphalt shingle
- Foundation: Concrete
- Features: Deck, fishing, patio
- Other structures: Drive shed, garden shed
- Size: 80 × 296 ft
- Shape: Irregular
- Zoning: RR2
Parking1 Garage, Detached, Private
- Spaces: 1 Garage
- Garage: Detached
- Driveway: Private
Heating, water and powerForced air, propane, Central air, Well
- Heating: Forced air, propane
- Cooling: Central air
- Water: Well
- Sewer: Septic
- Natural gas: No
- Hydro: Available
- Telephone: Available
Costs and taxesTaxes $3,432 a year, HST included in the price, Propane tanks and cellular propane monitoring system rental paying $185 plus taxes yearly.
- Taxes, 2023: $3,432 a year
- HST: HST included in the price
- Rental items: Propane tanks and cellular propane monitoring system rental paying $185 plus taxes yearly.
- Under contract: Propane tank
Included in the saleNewer central air conditioner, updated propane furnace, water purifying system. window coverings. seller is willing to sell fully furnished.., Tv mount if sold without fully furnished.
- Included: Newer central air conditioner, updated propane furnace, water purifying system. window coverings. seller is willing to sell fully furnished..
- Not included: Tv mount if sold without fully furnished.
NearbyClear view, cul de sac/dead end, electric car charger, lake access, waterfront, wooded/treed
- Close to: Clear view, cul de sac/dead end, electric car charger, lake access, waterfront, wooded/treed
Listing detailsX8486244, Expired, Jun 28, 2024
- MLS® number: X8486244
- Status: Expired
- Listed on: Jun 28, 2024
- Days on market: 155
- Updated: Nov 30, 2024
- Possession: 2024-07-25 / July 25, 2024
- Occupied by: Tenant
- Listing brokerage: RE/MAX PRESIDENT REALTY
About this home
17 Cedar Bay Road, Kawartha Lakes (Carden), ON L0K 1B0
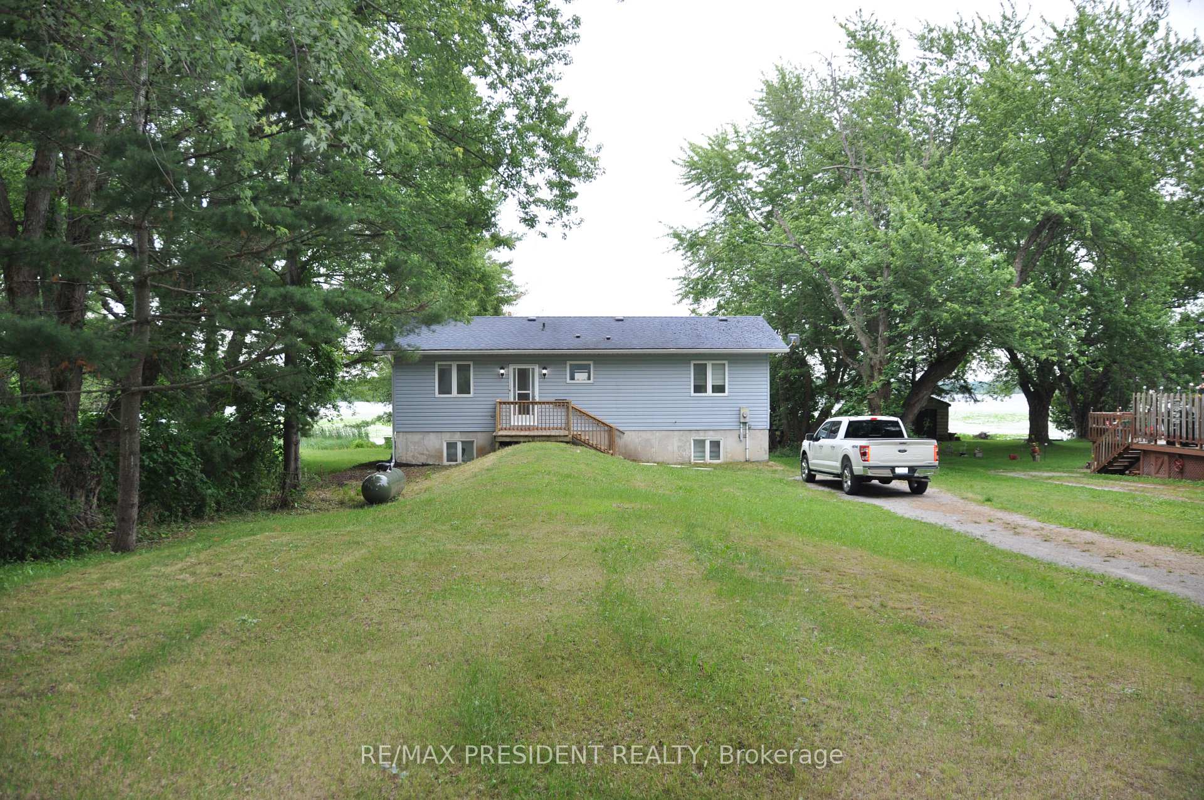
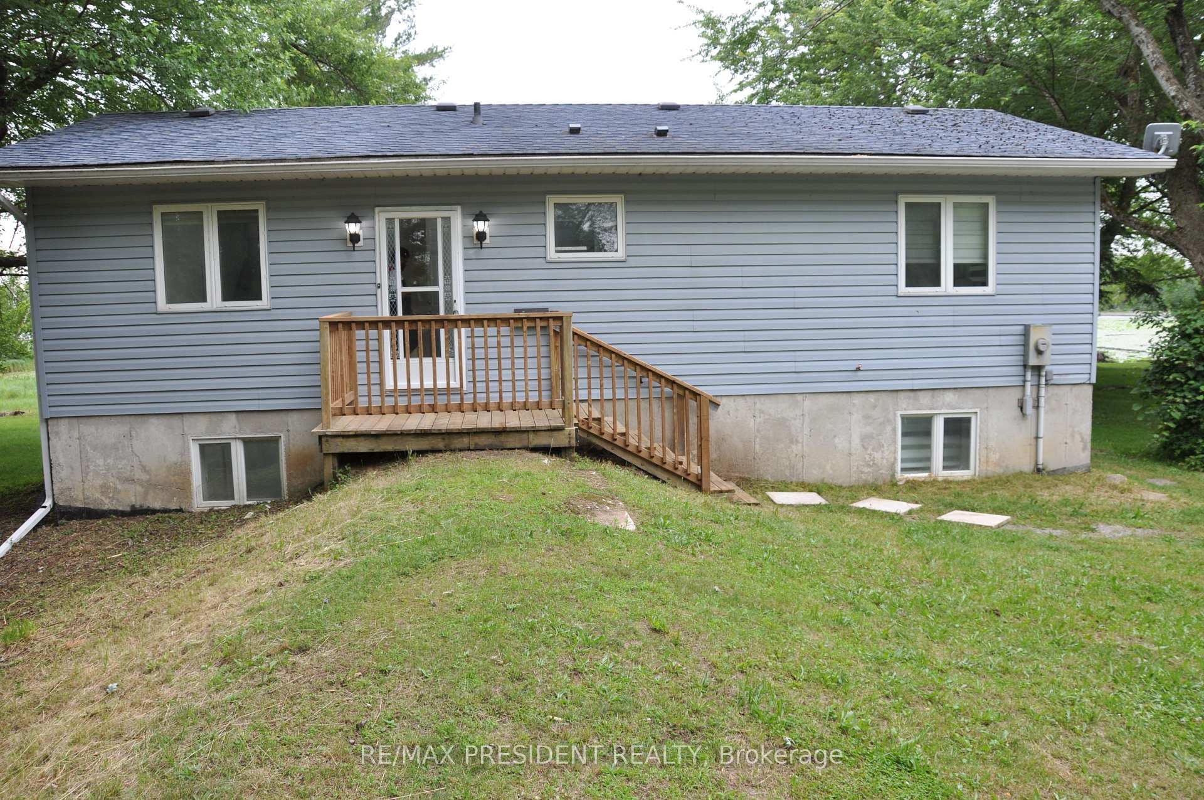
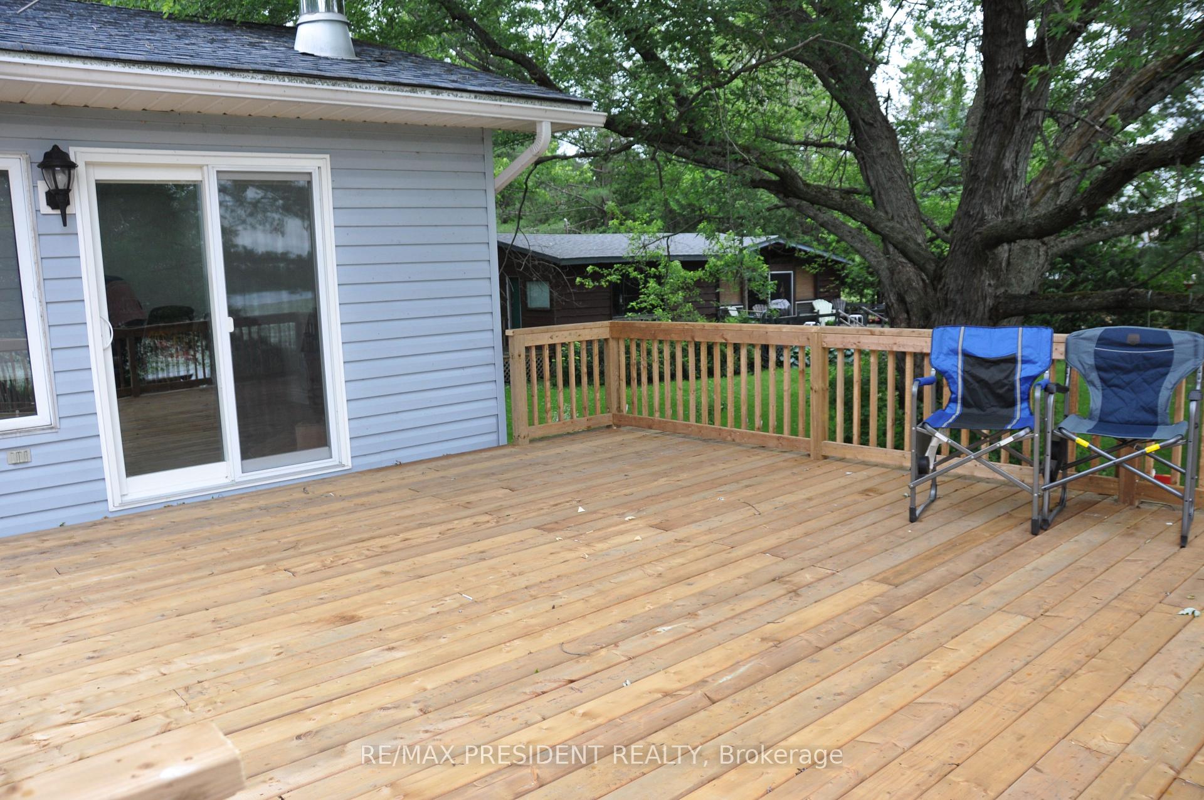
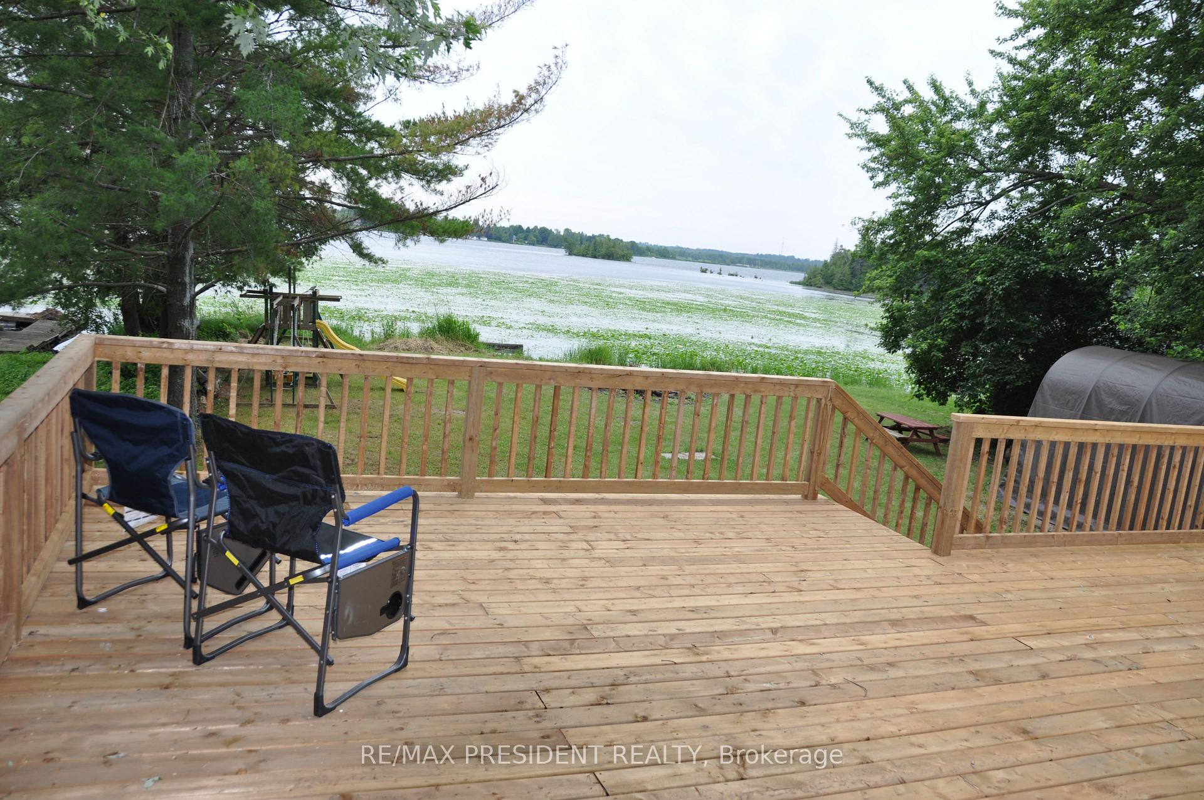
Experience year-round access with this custom-built 2+2 bedroom waterfront 'Royal Home', Raised Bungalow recently renovated to perfection. Nestled on a spacious half-acre lot boasting 80 feet of frontage along serene Canal Lake, part of the Trent Severn Waterways. The main level features a spacious living room with a wood stove, cathedral ceiling, and access to a deck overlooking the water. The master bedroom offers a built-in closet, stunning water views. The main bathroom includes shower. The fully finished basement provides direct walkout access to the water, enhancing the home's waterfront lifestyle. Additional features include an oversized single-car garage with an EV plug and loft storage, a drilled well, propane forced-air heating, and new A/C for comfort throughout the seasons. Located on a quiet cul-de-sac with minimal traffic, the property also boasts over 700 feet of newly built pressure-treated decking, providing ample space for outdoor relaxation and entertaining. A comprehensive water filtration system with UV protection ensures water quality. New appliances & window coverings at the time of renovations. This meticulously crafted waterfront retreat offers both tranquility and modern convenience, ideal for those seeking a premium living experience on the water.
Ask about this home
A HOMEH agent will answer your questions about this home.
Helpful calculators
Your HOMEH agent

"I would see it this week."