

LOT 312, 1802 County Rd 121
LOT 312, 1802 County Rd 121
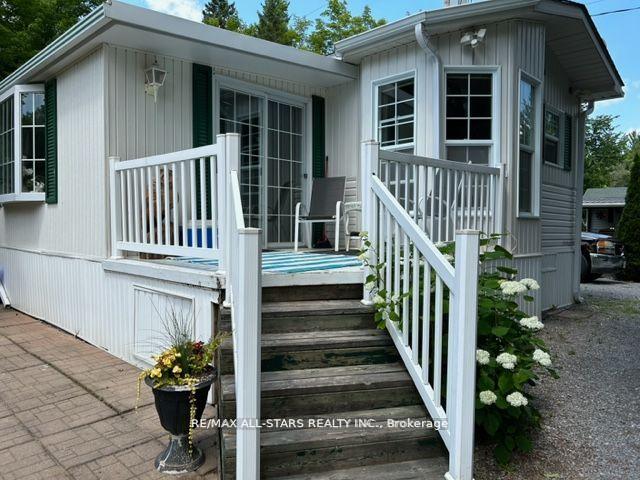 See all 31 photos
Property history
- $74,900ExpiredList: 2025-08-06|End: 2025-10-31|86 daysX12327831
- $79,900ExpiredList: 2025-04-28|End: 2025-07-28|91 daysX12107459
Facts and features
- BasementNone
- Age of home16–30 years
- Price per sq ft~$89
- Water, sewerWell, septic
- Inground pool
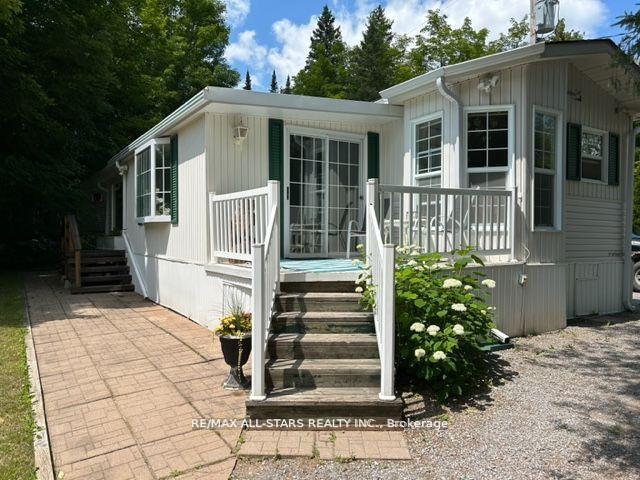
The homeMobile/Trailer, Bungalow, Age 16–30 years
- Type: Mobile/Trailer
- Style: Bungalow
- Age: 16–30 years
- Living space: 700–1,100 sq ft
- Basement: None
- Special designation: Landlease
InsidePrimary bedroom - main floor, Rooms above ground 6, Bedrooms 2
- Features: Primary bedroom - main floor
- Rooms above ground: 6
- Bedrooms: 2
- Bathrooms: 1
- Kitchens: 1
- Family room: Yes
Outside and lotVinyl siding, Asphalt shingle, Piers
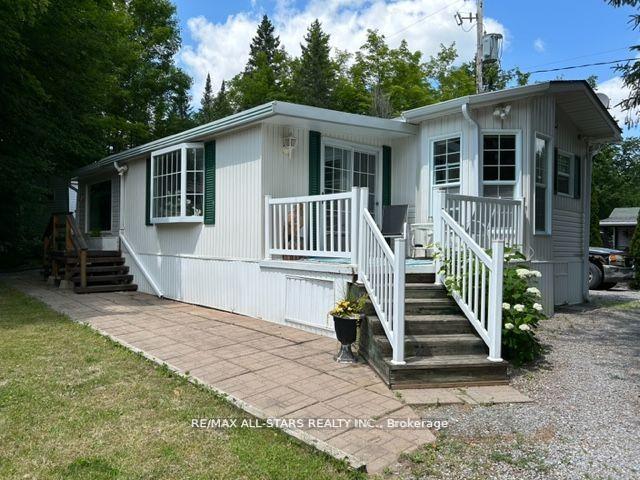
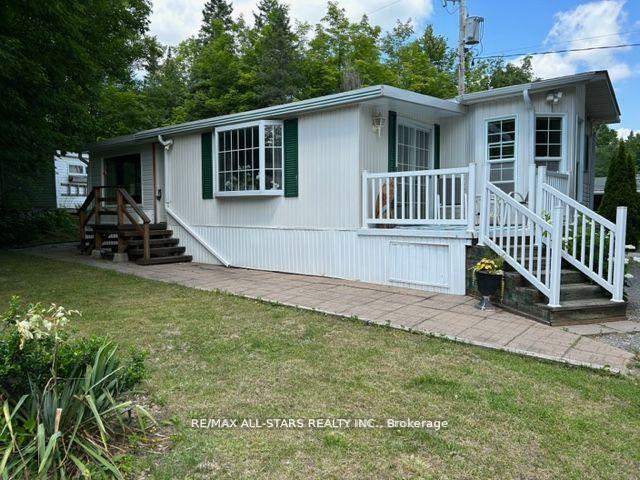
- Exterior: Vinyl siding
- Roof: Asphalt shingle
- Foundation: Piers
- Pool: Inground
- Other structures: Garden shed, workshop
- Size: 75 × 140 ft
Parking6 Parking, Private double
- Spaces: 6 Parking
- Driveway: Private double
Heating, water and powerForced air, propane, Wall unit(s), Well
- Heating: Forced air, propane
- Cooling: Wall unit(s)
- Water: Well
- Sewer: Septic
Costs and taxesHST No HST, Propane tank.
- HST: No HST
- Rental items: Propane tank.
Included in the saleFridge, stove, window coverings., Boat, chainsaw, carved owl on front porch, personal belongings.
- Included: Fridge, stove, window coverings.
- Not included: Boat, chainsaw, carved owl on front porch, personal belongings.
NearbyBeach, golf, lake access, marina, rec./commun.centre, wooded/treed
- Close to: Beach, golf, lake access, marina, rec./commun.centre, wooded/treed
Listing detailsX12107459, Expired, Apr 28, 2025
- MLS® number: X12107459
- Status: Expired
- Listed on: Apr 28, 2025
- Days on market: 91
- Updated: Jul 28, 2025
- Possession: Flexible
- Occupied by: Owner
- Listing brokerage: RE/MAX ALL-STARS REALTY INC.
About this home
LOT 312, 1802 County Rd 121, Kawartha Lakes (Somerville), ON K0M 1N0
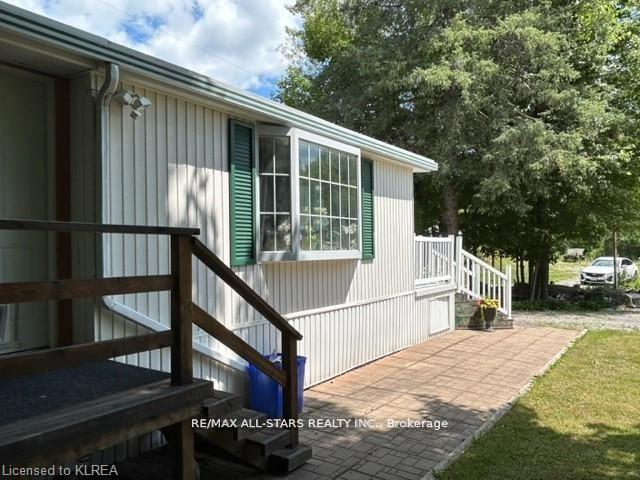
Check out this lovely well maintained park model retreat in seasonal Fenelon Valley Park, offering aprox 930 sq ft of living space, kitchen/ dining combo, large living room with fireplace and walk out to front deck, 2 bedrooms, 4 pc bath with sky light. Perfect for entertaining, side and back patio, large lot backs onto forest, private fire pit and 2 sheds/workshop. Hook up for RV in side driveway with plenty of parking in the front circle drive lots of privacy. This family park offers activities for the whole family, store, pool and wading pool, playground, shuffleboard, horse shoe pits, Rec hall and much more!
Ask about this home
A HOMEH agent will answer your questions about this home.
Around this home
Helpful calculators
Your HOMEH agent

"I would see it this week."