

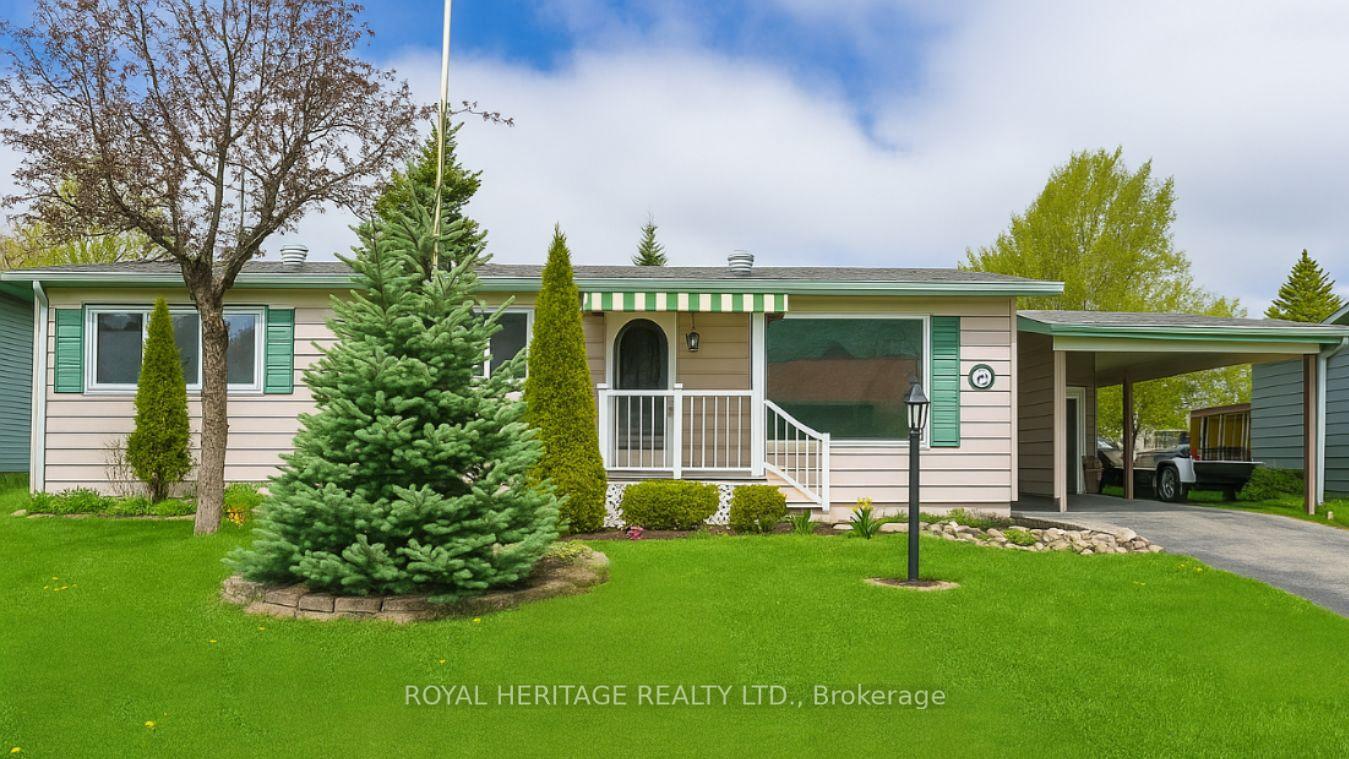
19 Park Street
19 Park Street
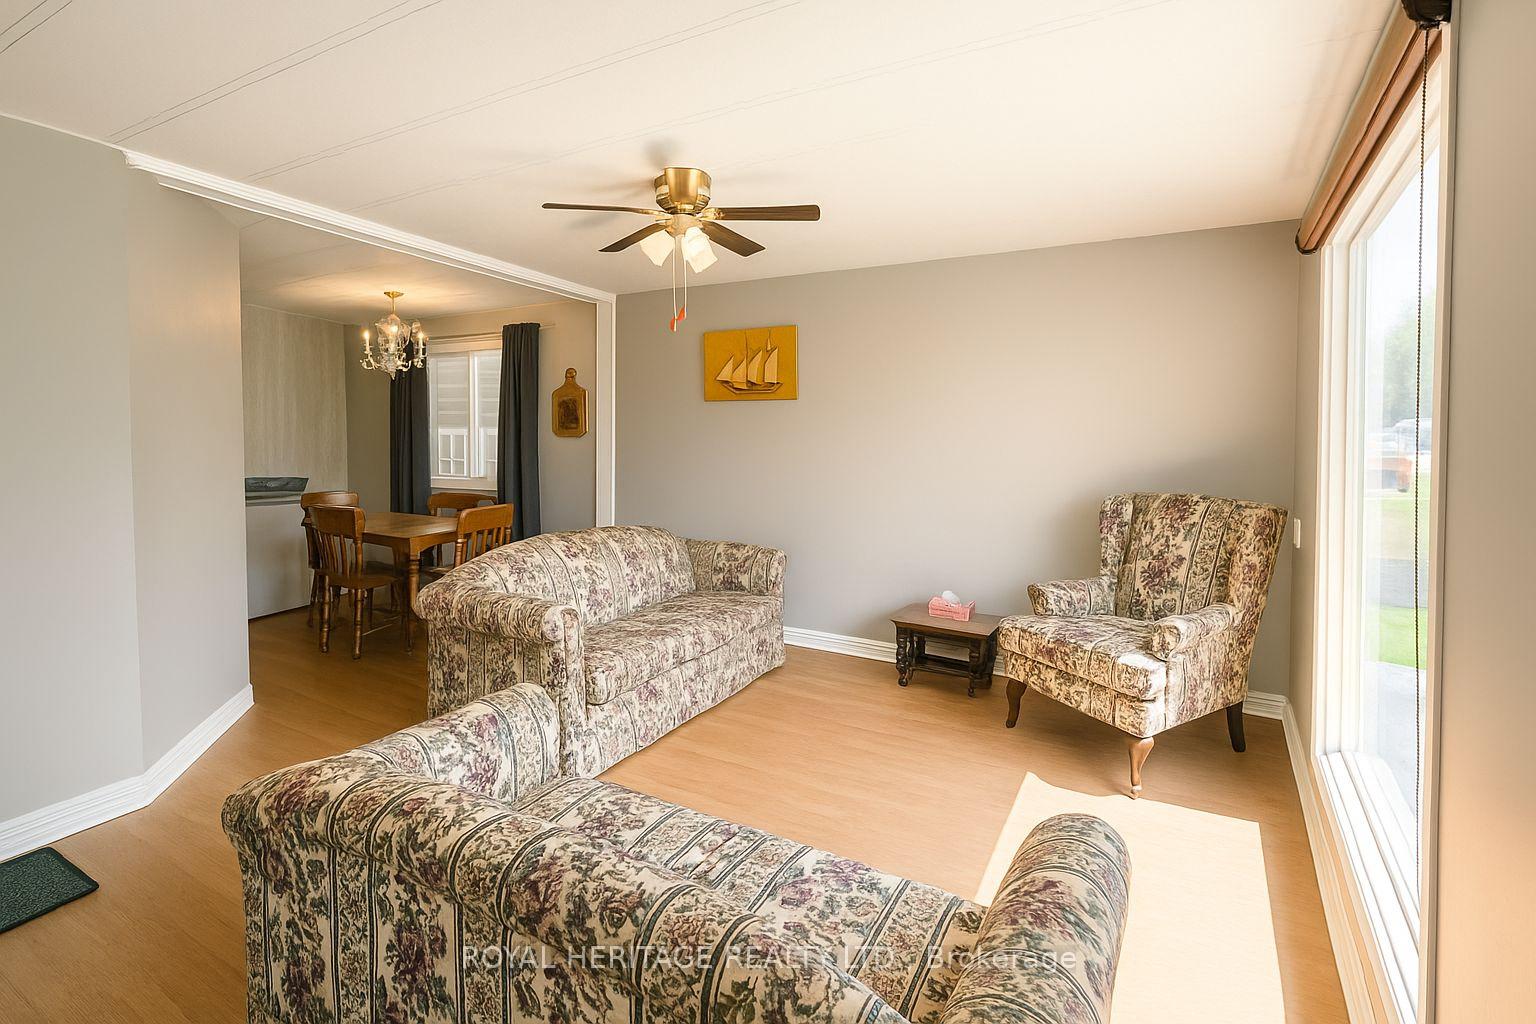 See all 30 photos
Property history
- $324,900ExpiredList: 2025-08-05|End: 2025-11-30|117 daysX12326165
- $329,000TerminatedList: 2025-05-14|End: 2025-08-05|83 daysX12148165
Facts and features
- BasementCrawl space
- Age of home51–99 years
- Price per sq ft~$366
- Water, sewerWell, septic
- Central air
- Inground pool
The homeModular Home, Bungalow, Age 51–99 years
- Type: Modular Home
- Style: Bungalow
- Age: 51–99 years
- Living space: 700–1,100 sq ft
- Basement: Crawl space, half
InsideMain level, Rooms above ground 6, Bedrooms 2
- Laundry: Main level
- Rooms above ground: 6
- Bedrooms: 2
- Bathrooms: 2
- Kitchens: 1
Outside and lotVinyl siding, Metal, Block
- Exterior: Vinyl siding
- Roof: Metal
- Foundation: Block
- Pool: Community, inground
- Features: Deck, porch, year round living
- Other structures: Garden shed, workshop
- Zoning: RMH
Parking1 Garage, Carport, Private
- Spaces: 1 Garage
- Garage: Carport
- Driveway: Private
Heating, water and powerForced air, electric, Central air, Well
- Heating: Forced air, electric
- Cooling: Central air
- Water: Well
- Sewer: Septic
Costs and taxesHST included in the price, Hot water tank
- HST: HST included in the price
- Rental items: Hot water tank
Included in the saleExisting refrigerator, stove, washer, dryer, forced air electric furnace, central air conditioning, all electric light fixtures/fans, all window coverings/blinds, metal roof, workshop and shed
- Included: Existing refrigerator, stove, washer, dryer, forced air electric furnace, central air conditioning, all electric light fixtures/fans, all window coverings/blinds, metal roof, workshop and shed
NearbyRec./commun.centre
- Close to: Rec./commun.centre
Listing detailsX12148165, Terminated, May 14, 2025
- MLS® number: X12148165
- Status: Terminated
- Listed on: May 14, 2025
- Days on market: 83
- Updated: Aug 5, 2025
- Possession: Immediate
- Occupied by: Vacant
- Listing brokerage: ROYAL HERITAGE REALTY LTD.
About this home
19 Park Street, Kawartha Lakes (Fenelon), ON K9V 4R1
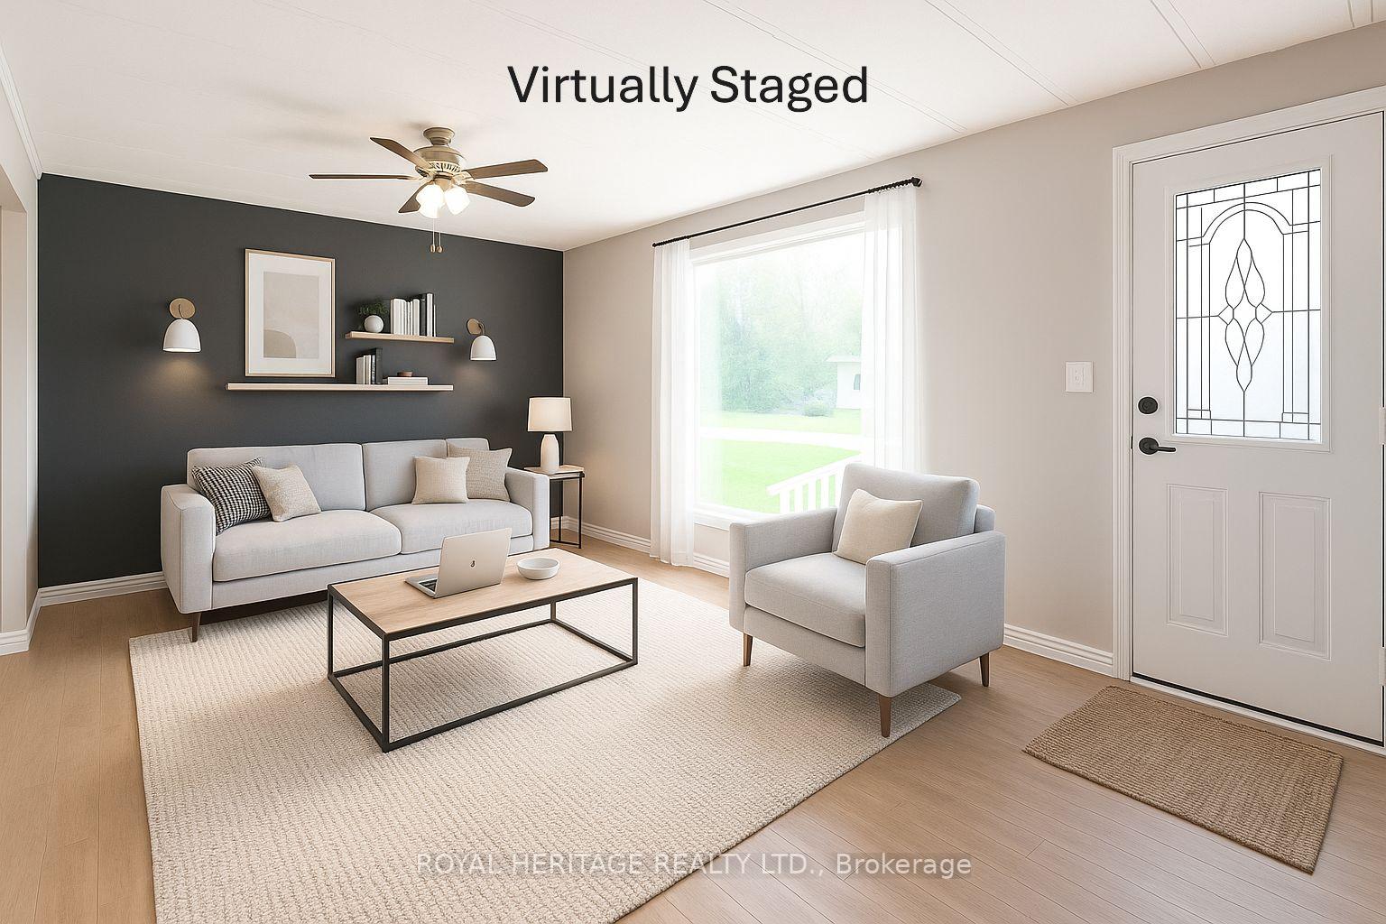
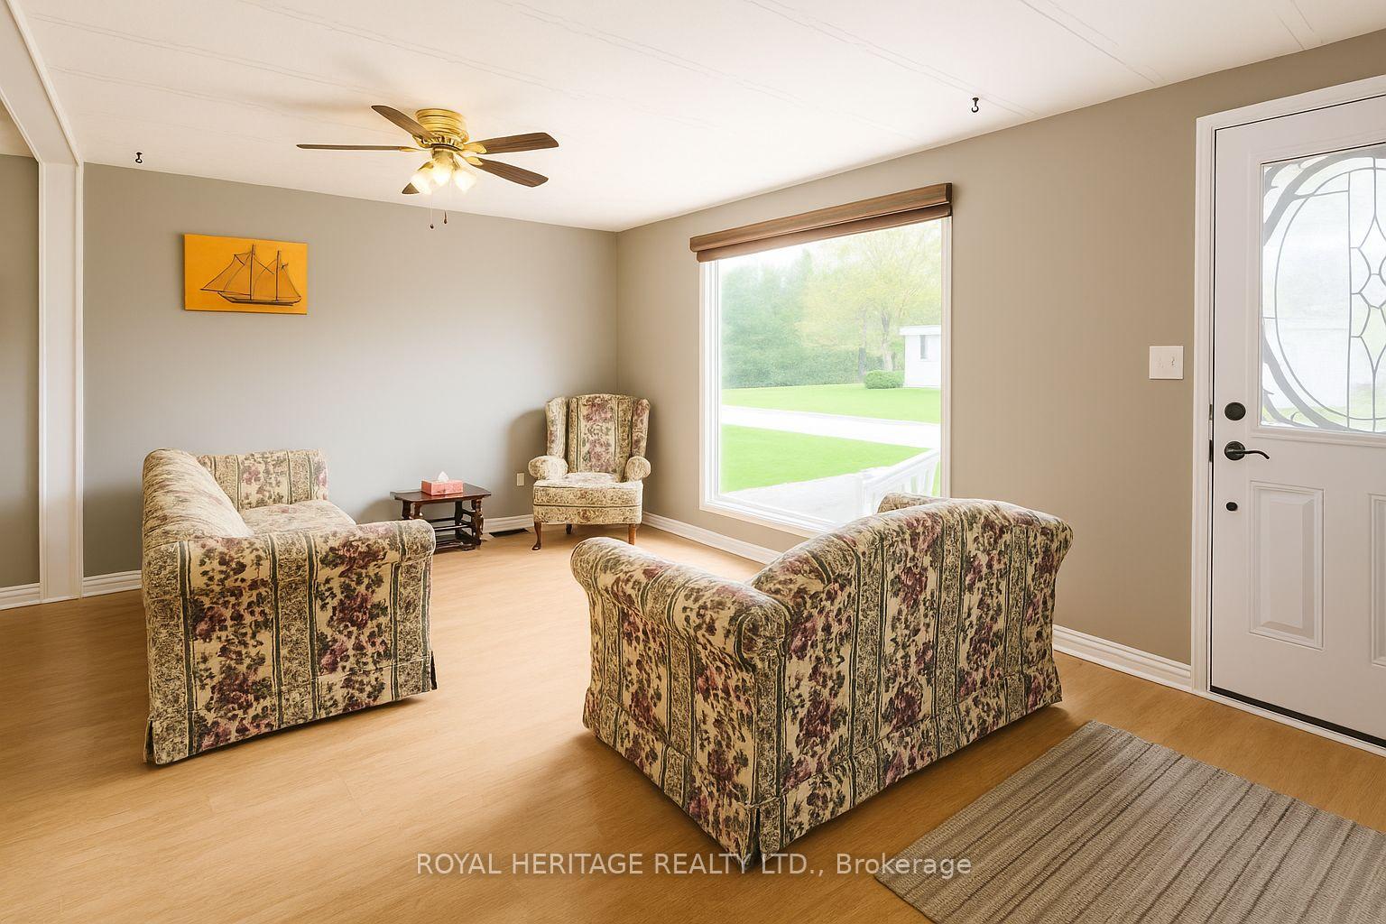
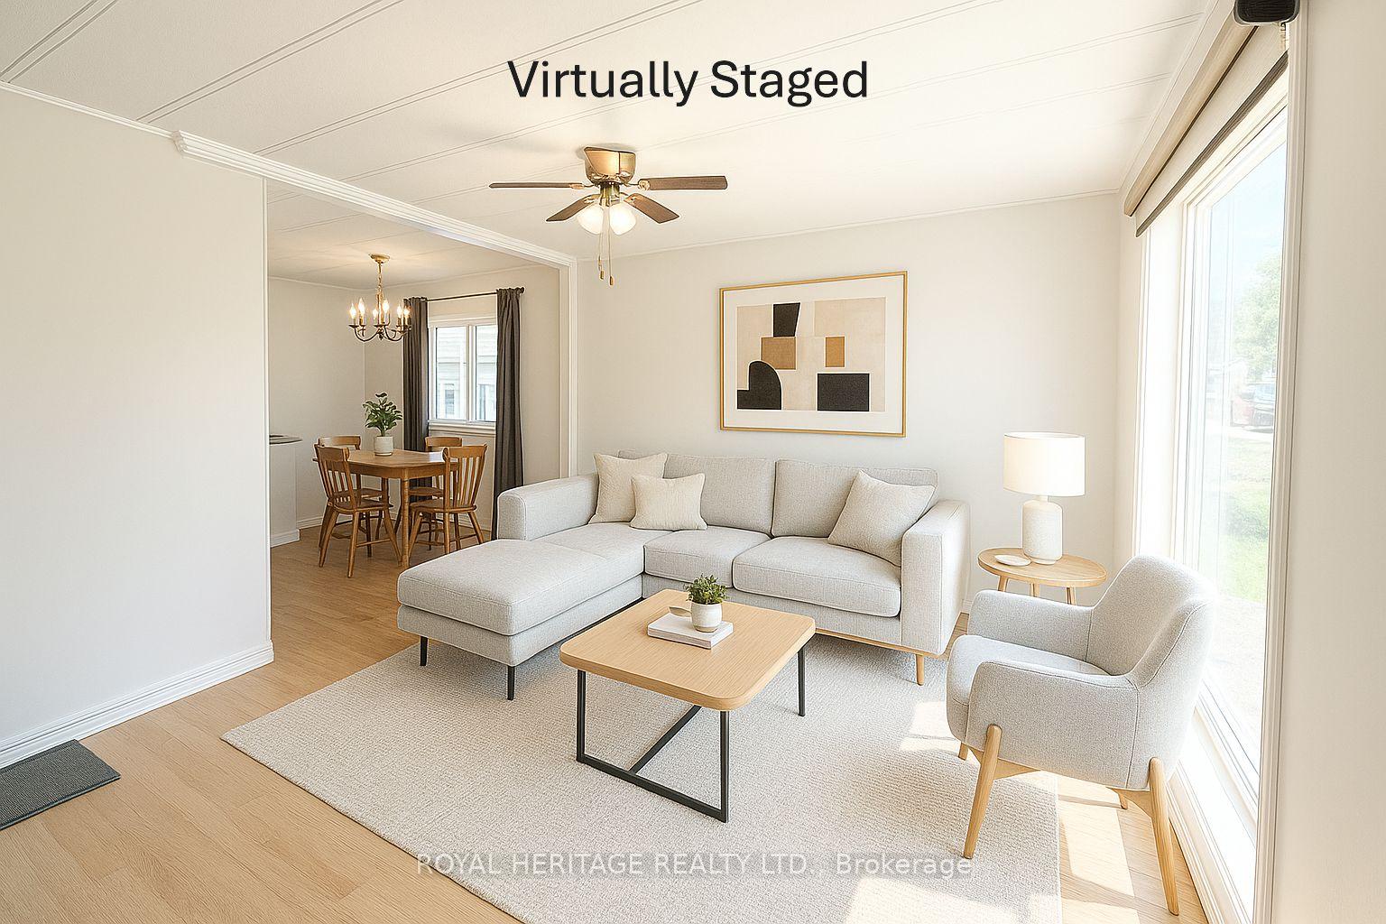
Whether You're Stepping Into The Market Or Ready To Slow Down And Enjoy Life, This Charming 2-Bedroom Modular Home Is A Perfect Fit. Offering Just Under 1,100 Sq Ft Of Well-Maintained Living Space, It Features An Extra-Large Primary Bedroom With A 3-Piece Ensuite And Walk-In Closet, A Thoughtfully Designed Kitchen, Main Floor Laundry, And A Bright 3-Season Sunroom With A Walkout To A 20 X 10 Ft Deck. Additional Perks Include A Detached Carport, A 10 X 10 Ft Storage Shed, And A Durable Steel Roof. Set In Joy Vista Estates, A Vibrant Adult Lifestyle Community, Residents Enjoy Access To A Clubhouse, Pool, Billiards Room, Fitness Centre, And Workshop. The Recreation Hall Is The Heart Of The Community, Where Neighbours Become Friends Through Potlucks, Card Nights, Group Exercise, And Seasonal Celebrations. Just minutes to Lindsay! Land Is Leased; Monthly Maintenance Fee Of $706.58, Includes Land Lease, Taxes, Water & Water Testing, Use Of Facilities. Maintenance Fee Has Been Adjusted To Reflect The New Owner.
Ask about this home
A HOMEH agent will answer your questions about this home.
Around this home
Daily convenience, out of 100, from the distances below
Schools nearby
School rating, out of 10.
Helpful calculators
Your HOMEH agent

"I would see it this week."