

1916 Pigeon Lake Road
1916 Pigeon Lake Road
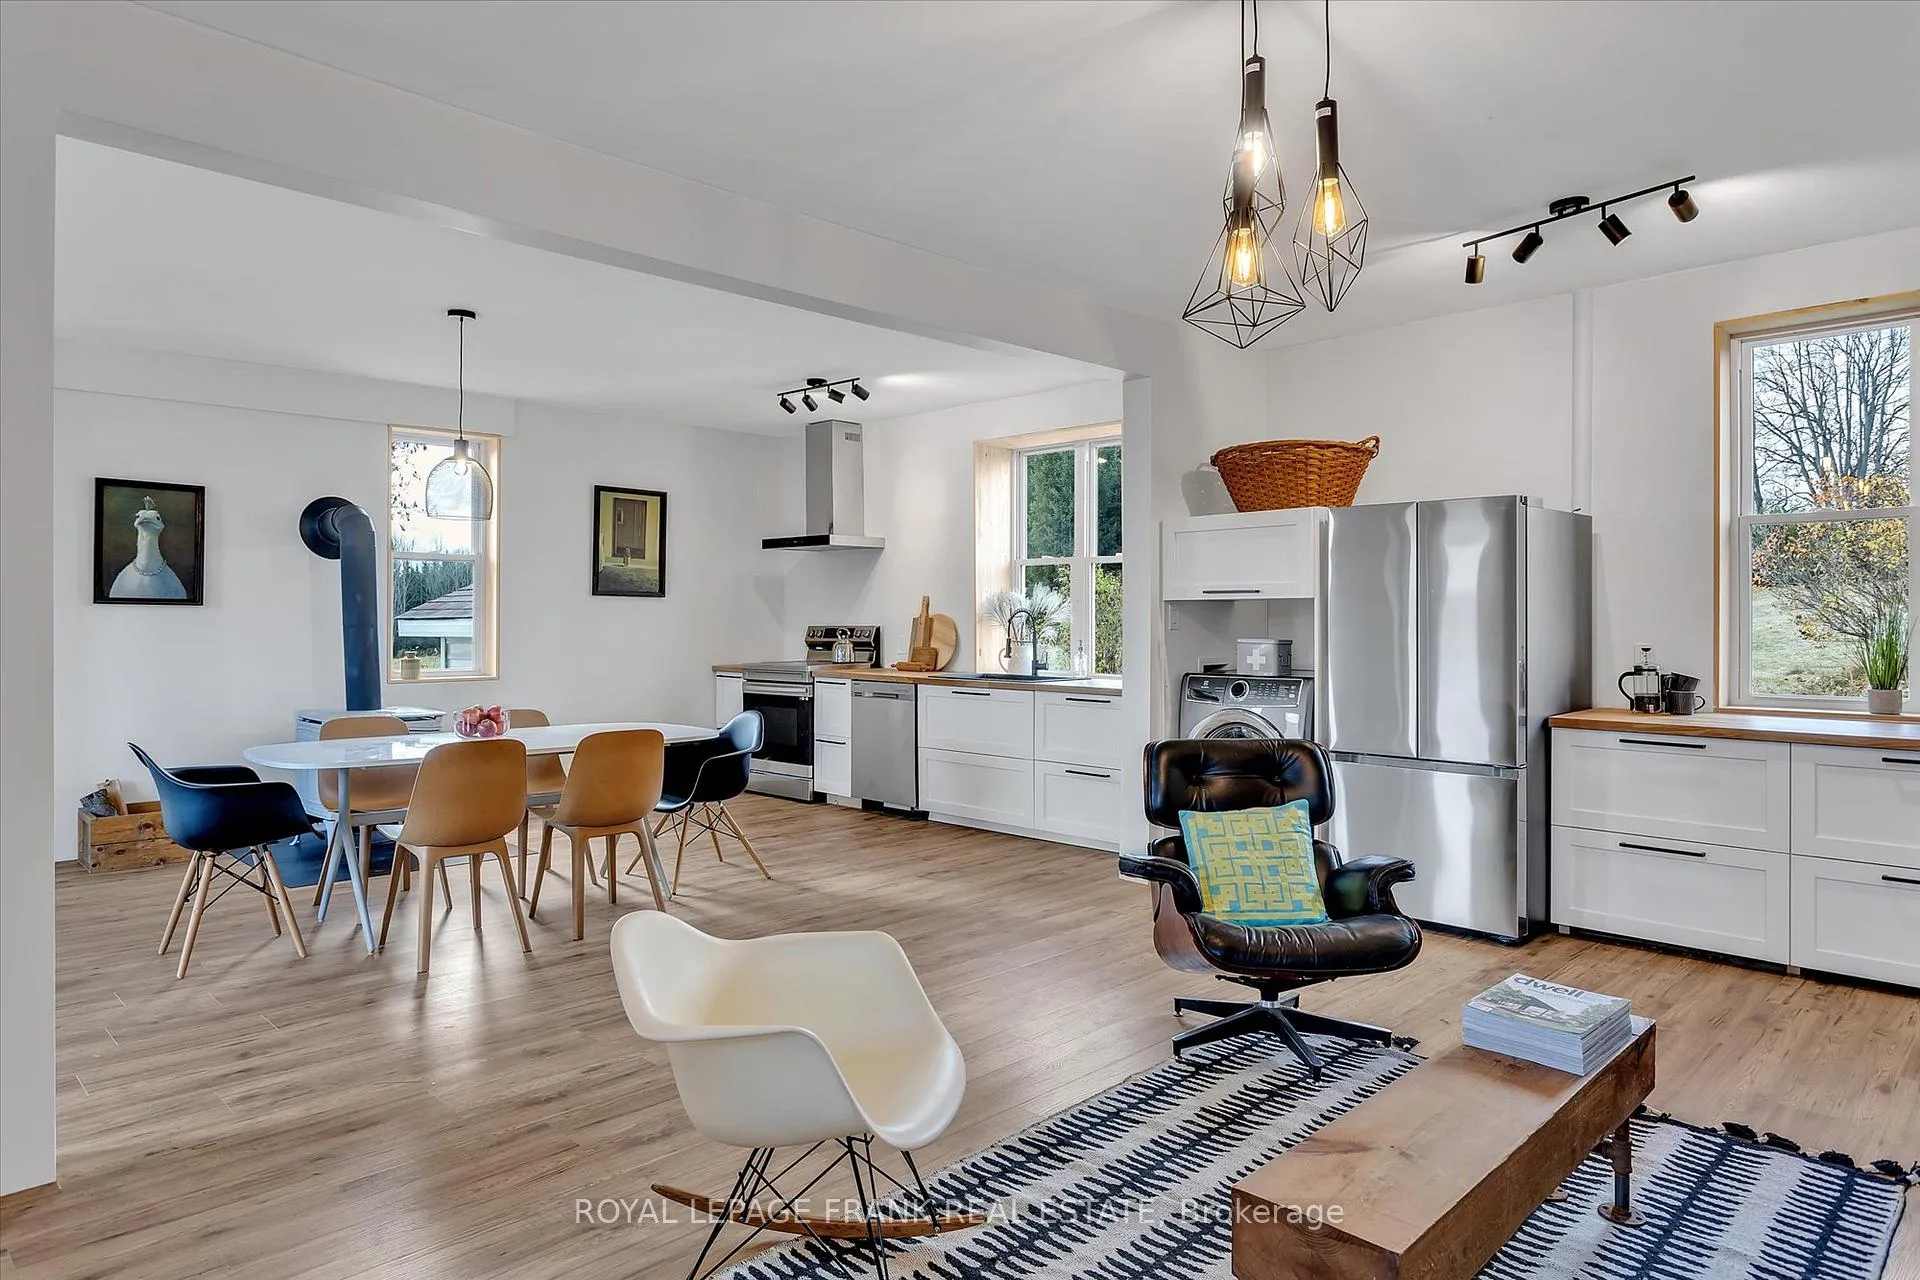 See all 35 photos
Property history
- $1,200,000ExpiredList: 2025-11-26|End: 2026-05-16|171 daysX12583108
- $1,200,000ExpiredList: 2025-04-24|End: 2025-11-24|214 daysX12102859
Facts and features
- BasementWalk-up
- Age of home100+
- Price per sq ft~$686
- Water, sewerWell, septic
- Central air
- Waterfront
The homeDetached, 2-storey, 100+
- Type: Detached
- Style: 2-storey
- Age: 100+
- Living space: 1,500–2,000 sq ft
- Basement: Unfinished, walk-up
- View: Clear
- Waterfront: Direct
InsideMain level, Water heater owned, upgraded insulation, carpet free, Smoke detector, carbon monoxide detectors
- Laundry: Main level
- Features: Water heater owned, upgraded insulation, carpet free
- Security: Smoke detector, carbon monoxide detectors
- Rooms above ground: 6
- Bedrooms: 3
- Bathrooms: 1
- Kitchens: 1
- Family room: Yes
Outside and lotVinyl siding, Shingles, Stone, concrete
- Exterior: Vinyl siding
- Roof: Shingles
- Foundation: Stone, concrete
- Features: Deck, backs on green belt, recreational area, tv tower/antenna, year round living
- Other structures: Barn
- Size: 1,600 × 2,100 ft
- Shape: Irregular
- Zoning: A1
Parking10 Parking, Private double
- Spaces: 10 Parking
- Driveway: Private double
Heating, water and powerForced air, propane, Central air, Well
- Heating: Forced air, propane
- Cooling: Central air
- Water: Well
- Sewer: Septic
- Natural gas: No
- Hydro: Yes
- Cable: No
- Telephone: Available
Costs and taxesTaxes $3,200 a year, HST No HST, Propane tank
- Taxes, 2024: $3,200 a year
- HST: No HST
- Rental items: Propane tank
Included in the saleFridge, stove, dishwasher, washer, Woodstove in kitchen, furniture and personal items
- Included: Fridge, stove, dishwasher, washer
- Not included: Woodstove in kitchen, furniture and personal items
NearbyGreenbelt/conservation, lake access, lake/pond, school bus route
- Close to: Greenbelt/conservation, lake access, lake/pond, school bus route
Listing detailsX12583108, Expired, Nov 26, 2025
- MLS® number: X12583108
- Status: Expired
- Listed on: Nov 26, 2025
- Days on market: 171
- Updated: May 16, 2026
- Possession: Flexible
- Occupied by: Owner
- Listing brokerage: ROYAL LEPAGE FRANK REAL ESTATE
About this home
1916 Pigeon Lake Road, Kawartha Lakes (Emily), ON K9V 4R5
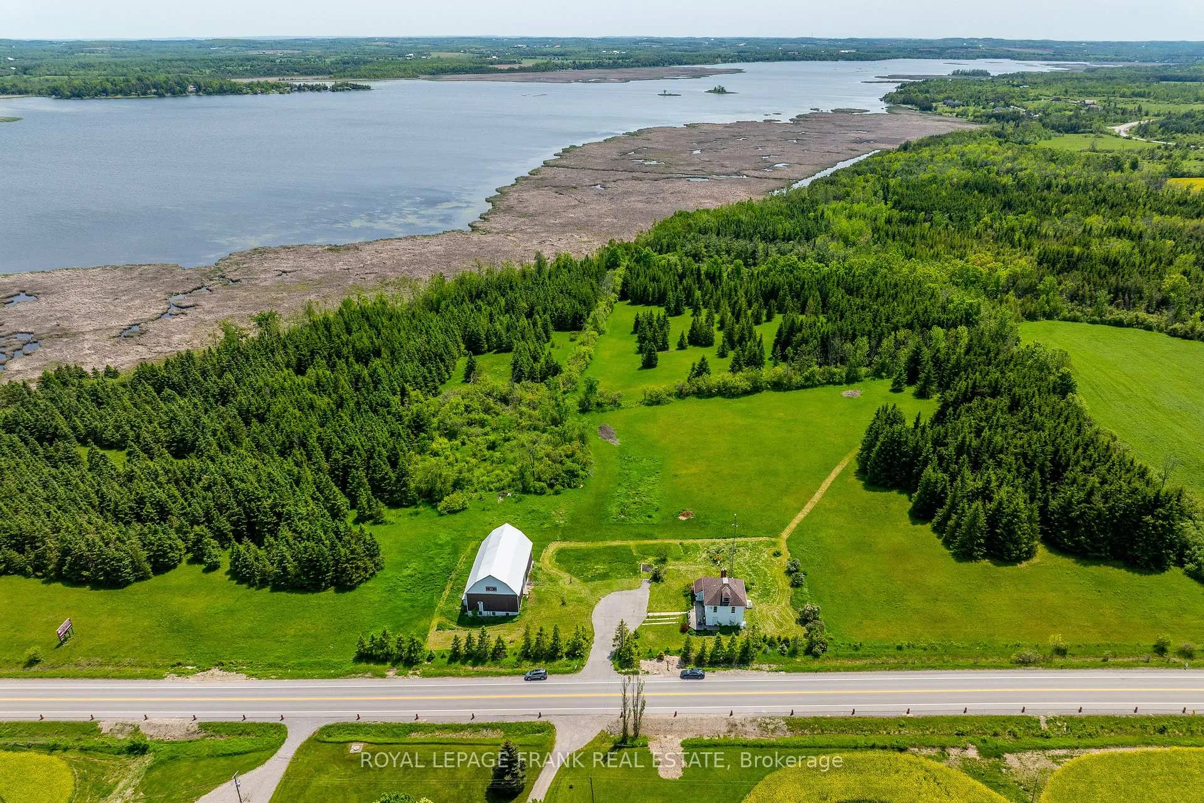
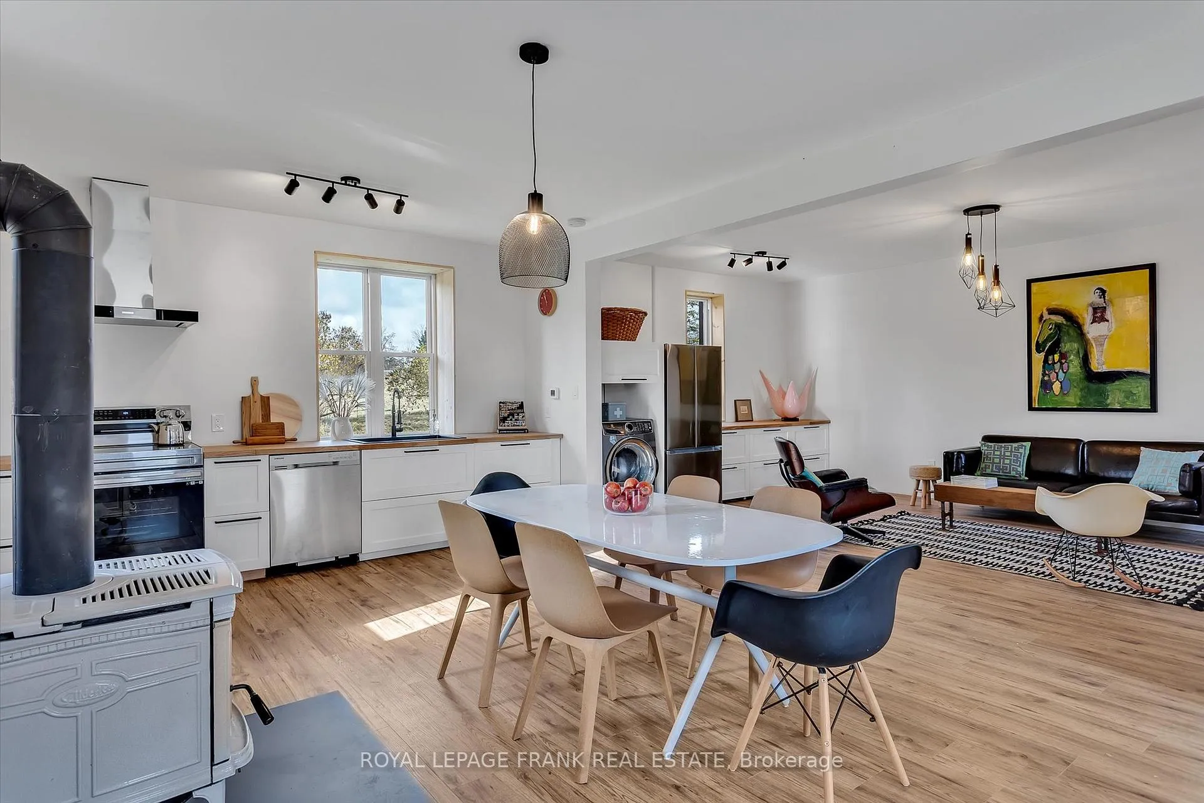
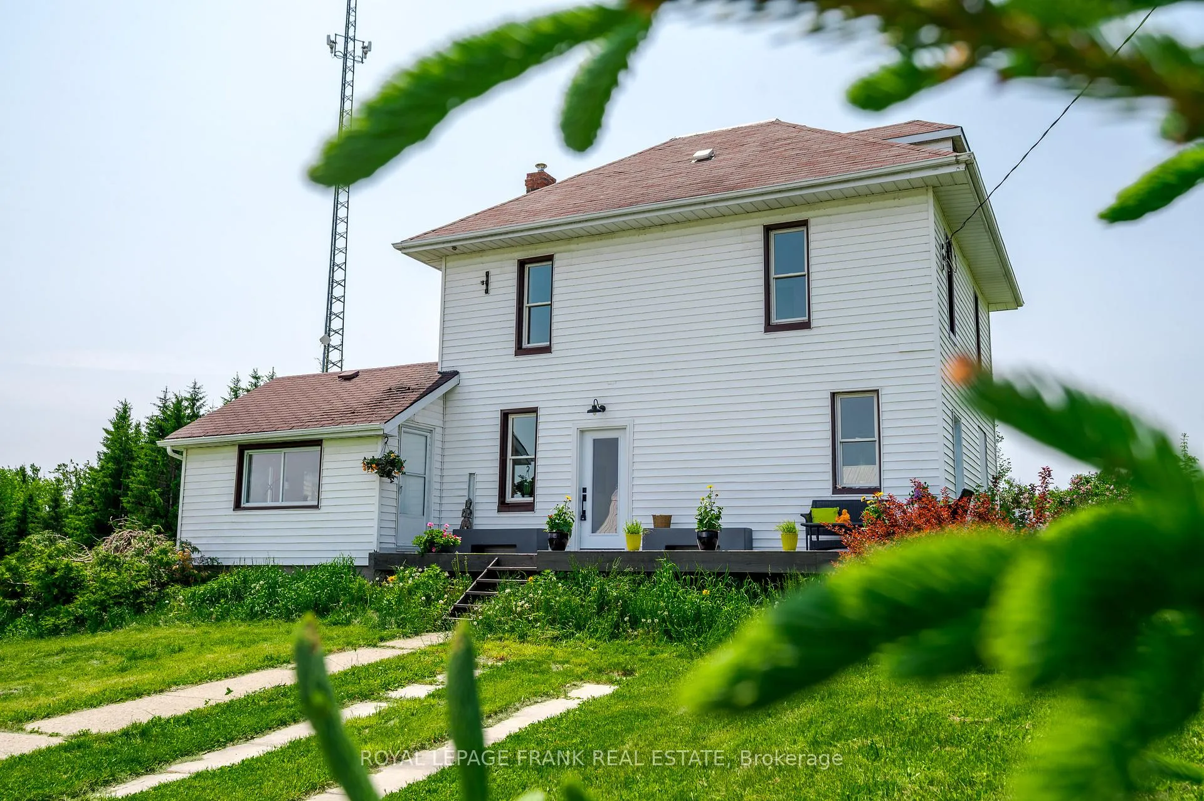
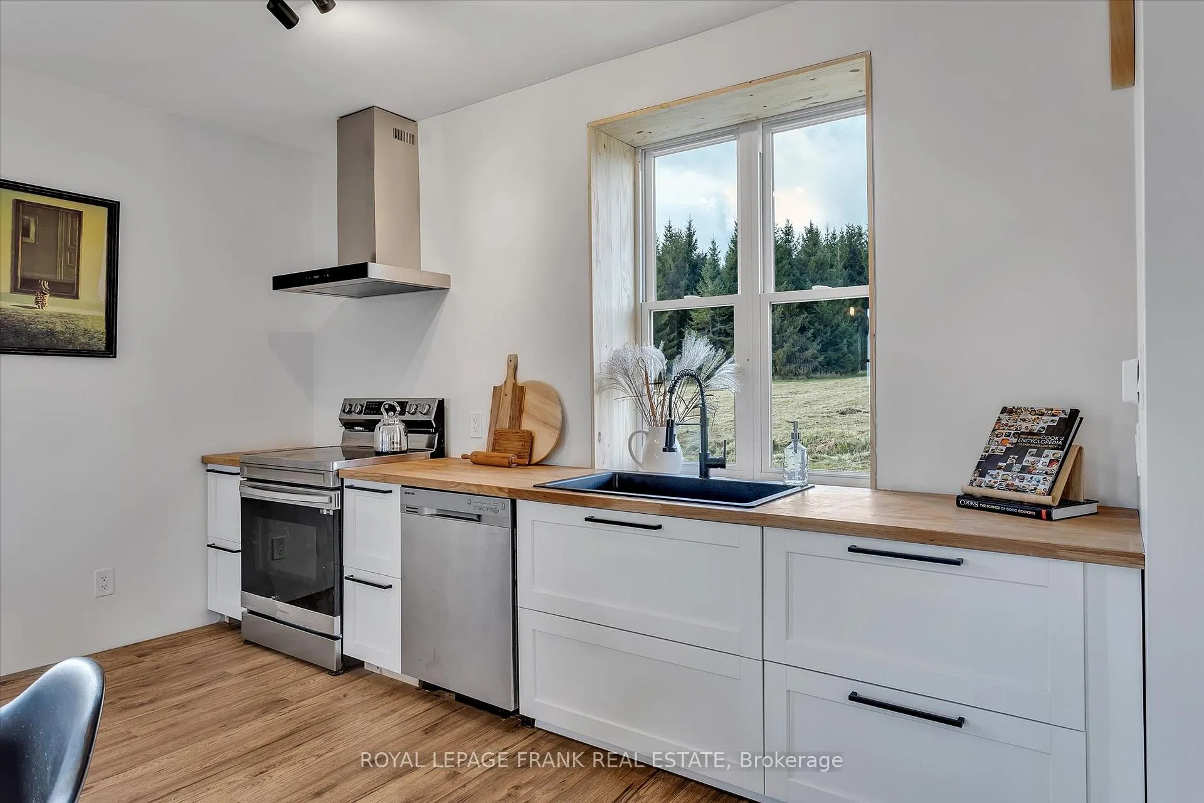
100-Acre Waterfront Farm on Pigeon Lake A rare Kawartha Lakes sanctuary. Welcome to a truly exceptional opportunity in the heart of the Kawarthas. This 100+ acre waterfront property on stunning Pigeon Lake offers a rare blend of gorgeous views, modern living, and natural beauty ideal for those seeking a peaceful retreat, family home, or nature-inspired lifestyle. Modern home with custom interior. Thoughtfully designed to embrace both comfort and style, the home features clean architectural lines, spacious open-concept living, and panoramic views of the forest and lake. Enjoy stylish finishes, large windows that flood the home with natural light, and seamless indoor-outdoor living. 100 acres of natural beauty with conservation stewardship. Surrounded by protected woodlands, wetlands, and shoreline, the land is under conservation restrictions that ensure the long-term preservation of its rich ecosystem. Ideal for those passionate about sustainability, privacy, and land stewardship, the property offers walking trails, birdwatching, and a front-row seat to Ontario wildlife at its best. Direct views overlooking Pigeon Lake. With waterfront views overlooking one of the regions most sought-after lakes part of the Trent-Severn Waterway. Enjoy boating, fishing, kayaking, and serene lakefront living just minutes from your door. Versatile large barn, perfect for storage, a workshop, studio, or hobby farm, the well-maintained barn offers ample space for a variety of uses. Its potential is only limited by your imagination. The next door neighbour is Gamiing Nature Centre: A 100 acre nature preserve of forest trails and abundant wildlife. 1916 Pigeon Lake Road is located just 1.5 hours from the GTA, and minutes to local amenities, lakes, and charming small towns this property combines the best of rural tranquility with modern convenience. A once-in-a-lifetime opportunity to own a protected piece of Ontario's natural heritage with all the comforts of a modern home.
Ask about this home
A HOMEH agent will answer your questions about this home.
Around this home
Helpful calculators
Your HOMEH agent

"Priced 18% over the Hestimate. I would see it this week."