

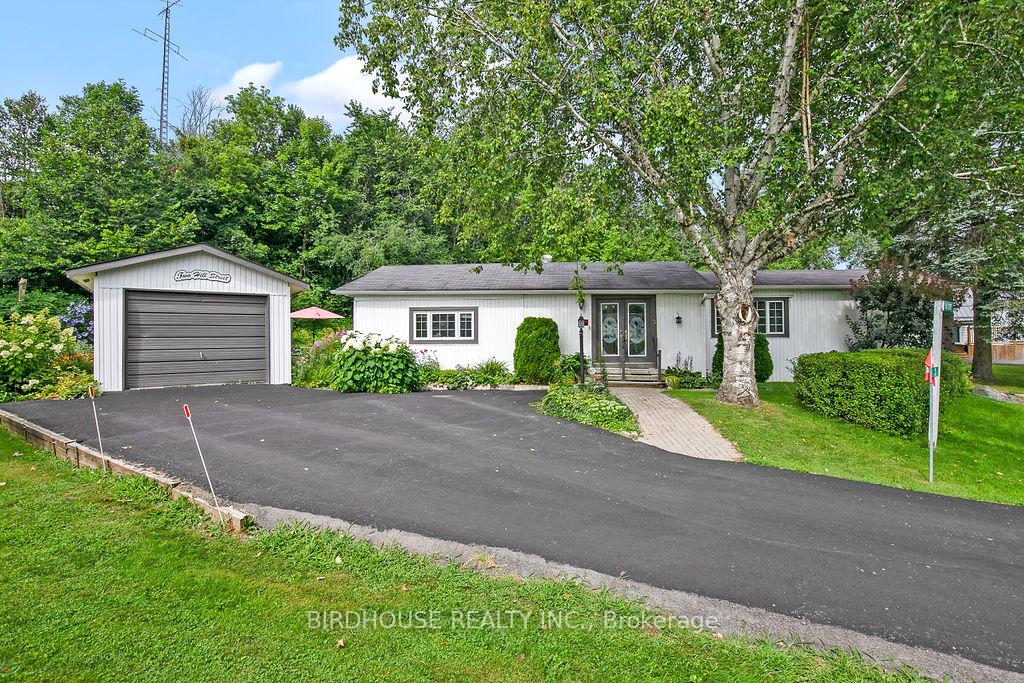
2 Hill Street
Mobile/Trailer Expired
1/402 Hill Street
Mobile/Trailer Expired
 See all 40 photos
2+1 Bedrooms
2 Bathrooms
1 Garage
700–1.1K sq.ft
Mobile/Trailer
Leased Land Zoning
Property history
- $339,900TerminatedList: 2025-07-11|End: 2025-09-18|69 daysX12279400
- $349,900ExpiredList: 2024-12-06|End: 2025-04-06|121 daysX11883677
- $379,000ExpiredList: 2024-08-02|End: 2024-11-30|120 daysX9237001
Facts and features
- BasementFinished
- Age of home31–50 years
- Price per sq ft~$421
- Water, sewerWell, septic
What stands out
- Fireplace
The homeMobile/Trailer, Bungalow, Age 31–50 years
- Type: Mobile/Trailer
- Style: Bungalow
- Age: 31–50 years
- Living space: 700–1,100 sq ft
- Basement: Full, finished
InsideFireplace Yes, propane, Main level, Primary bedroom - main floor
- Fireplace: Yes, propane
- Laundry: Main level
- Features: Primary bedroom - main floor
- Rooms above ground: 4
- Rooms in the basement: 2
- Bedrooms: 2 + 1 in the basement
- Bathrooms: 2
- Kitchens: 1
- Family room: Yes
Outside and lotVinyl siding, Asphalt shingle, Concrete
Outside
- Exterior: Vinyl siding
- Roof: Asphalt shingle
- Foundation: Concrete
- Other structures: Garden shed
- Zoning: Leased Land
Parking1 Garage, Detached, Private double
- Spaces: 1 Garage
- Garage: Detached
- Driveway: Private double
Heating, water and powerBaseboard, electric, Wall unit(s), Well
- Heating: Baseboard, electric
- Cooling: Wall unit(s)
- Water: Well
- Sewer: Septic
- Natural gas: No
- Hydro: Yes
- Cable: Available
- Telephone: Available
Costs and taxesHST included in the price, Propane tank, Propane tank
- HST: HST included in the price
- Rental items: Propane tank
- Under contract: Propane tank
Included in the saleFridge, stove, washer, dryer
- Included: Fridge, stove, washer, dryer
NearbyArts centre, cul de sac/dead end, golf, hospital, lake/pond, library
- Close to: Arts centre, cul de sac/dead end, golf, hospital, lake/pond, library
Listing detailsX9237001, Expired, Aug 2, 2024
- MLS® number: X9237001
- Status: Expired
- Listed on: Aug 2, 2024
- Days on market: 120
- Updated: Nov 30, 2024
- Possession: 60 days
- Occupied by: Owner
- Listing brokerage: BIRDHOUSE REALTY INC.
About this home
2 Hill Street, Kawartha Lakes (Fenelon), ON K9V 0H5
Primary Bedroom - Main FloorArts CentreCul de Sac/Dead EndGolfHospitalLake/Pond
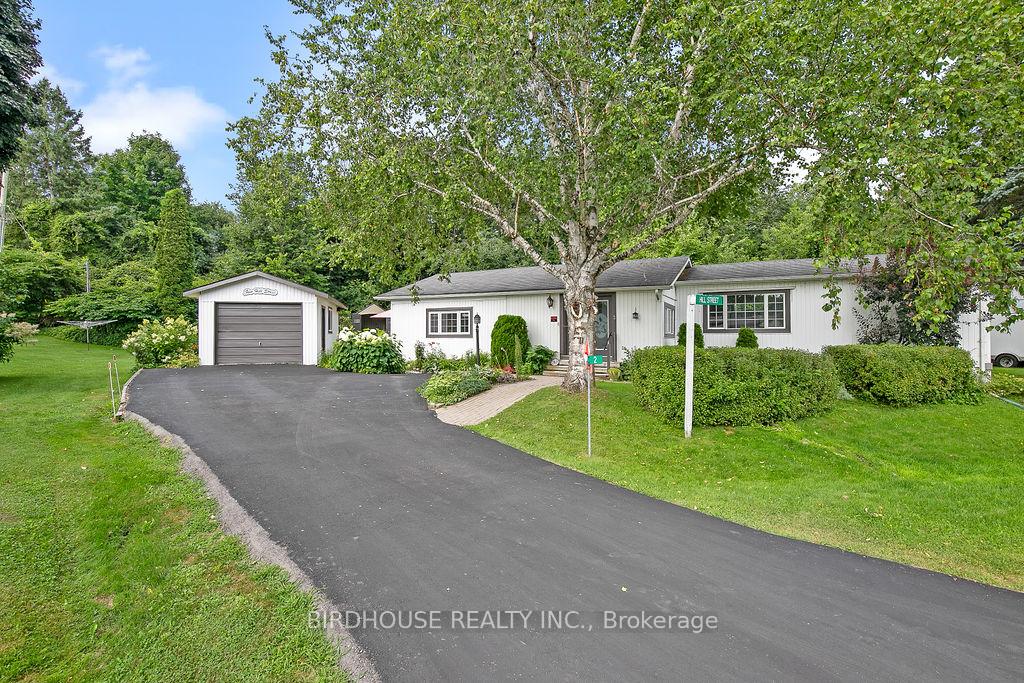
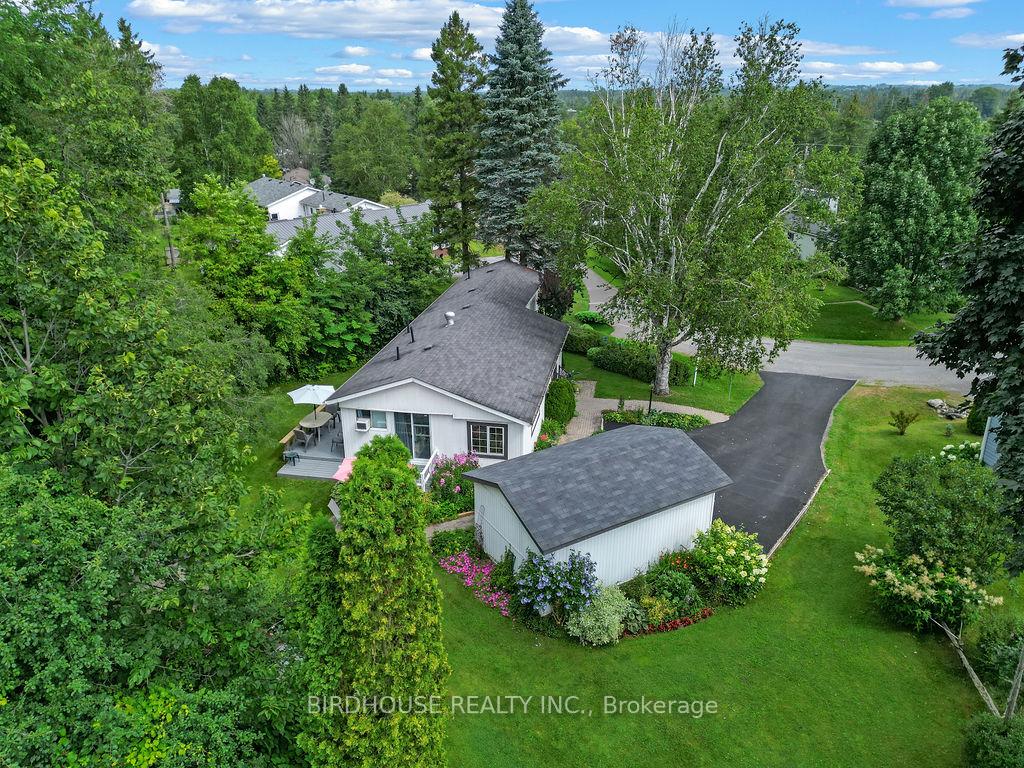
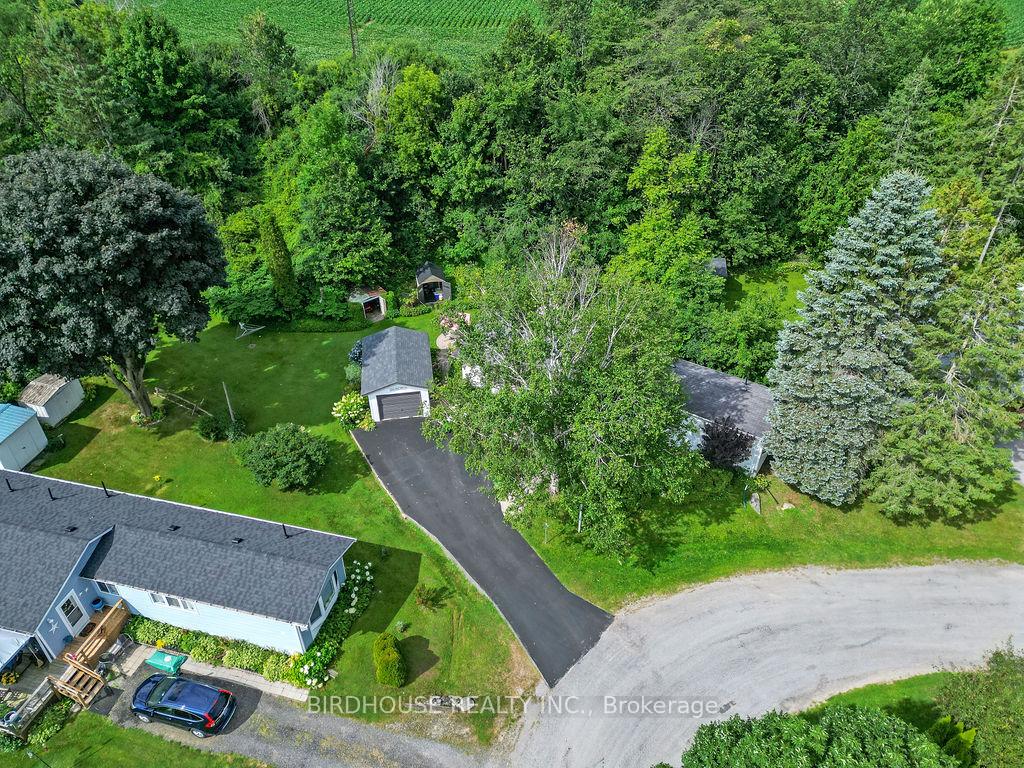
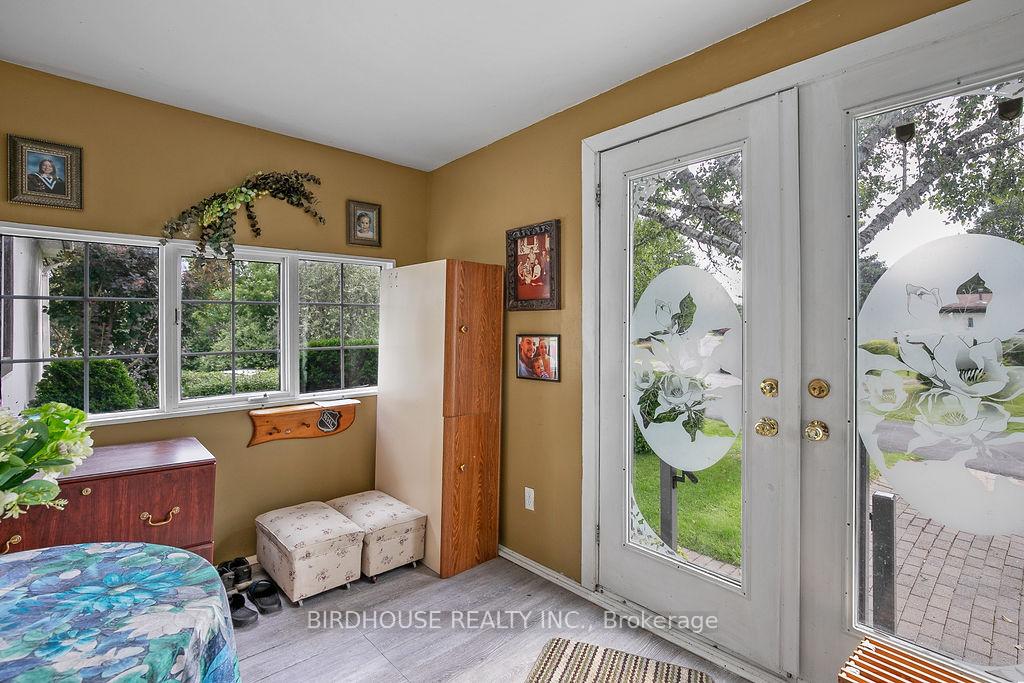
Beautiful lot with perennial gardens and waterfall surrounds a home with garage and a full finished basement. The layout of the home is great to make it yours. 2 bedrooms and 2 full baths on the main floor. Sunroom that takes you outside to enjoy the sounds of nature. Nothing behind you just privacy. Come and have a look at this fabulous home in Pleasant View Mobile Home Park and make it your own.
Read more
Ask about this home
A HOMEH agent will answer your questions about this home.
Ask a question
Thinking of selling your home?See what your home is worth today.
Around this home
Hill St/Park Cres
Contact agent
Helpful calculators
Mortgage
Affordability
Closing costs
Land transfer tax
Property tax
Down payment
CMHC insurance
Stress test
Cashback Rebate
Your HOMEH agent

NimaHOMEH agent · Kawartha Lakes
"I would see it this week."
Ask Nima