

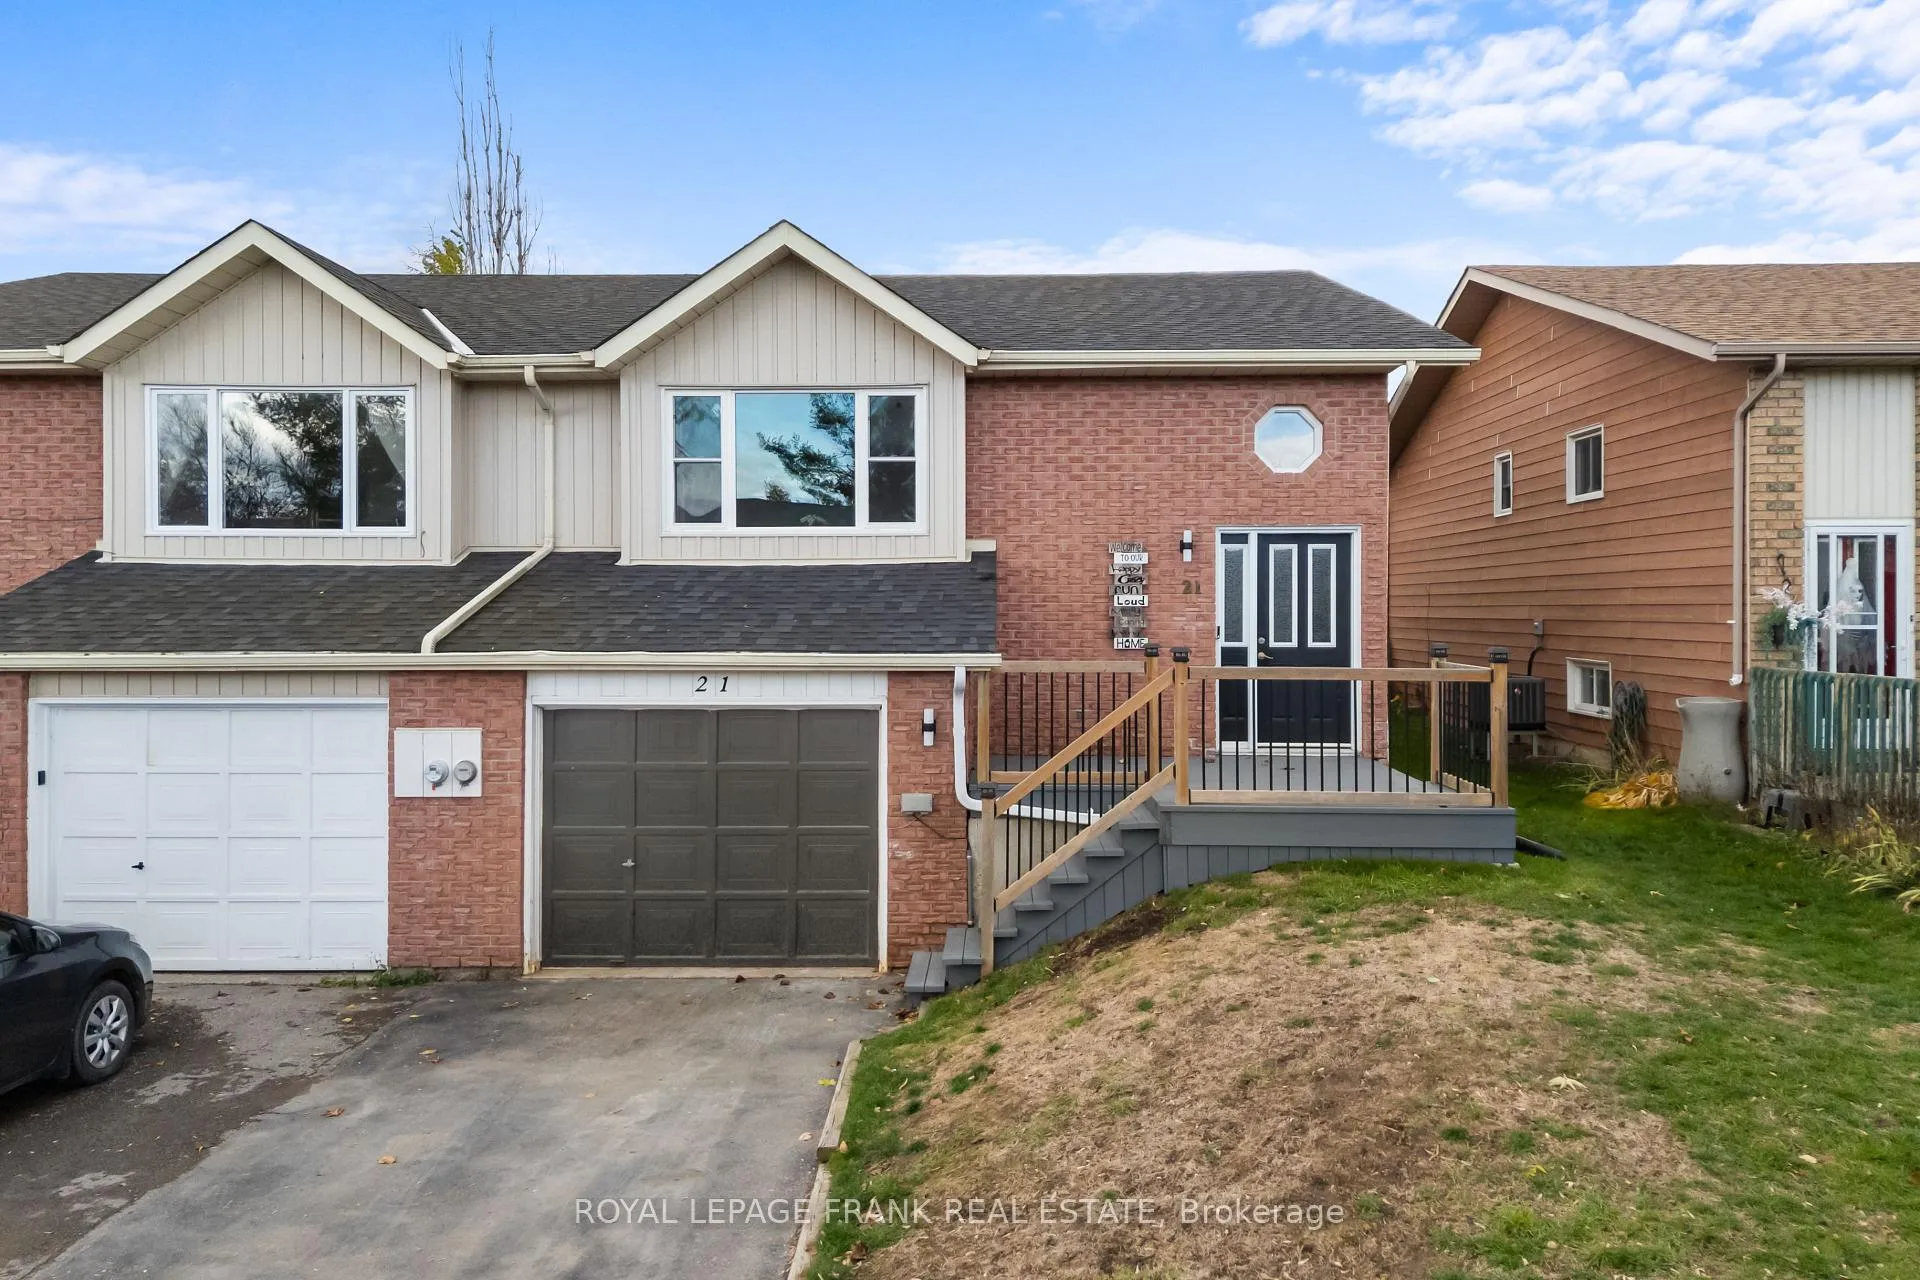
21 Birch Crescent
21 Birch Crescent
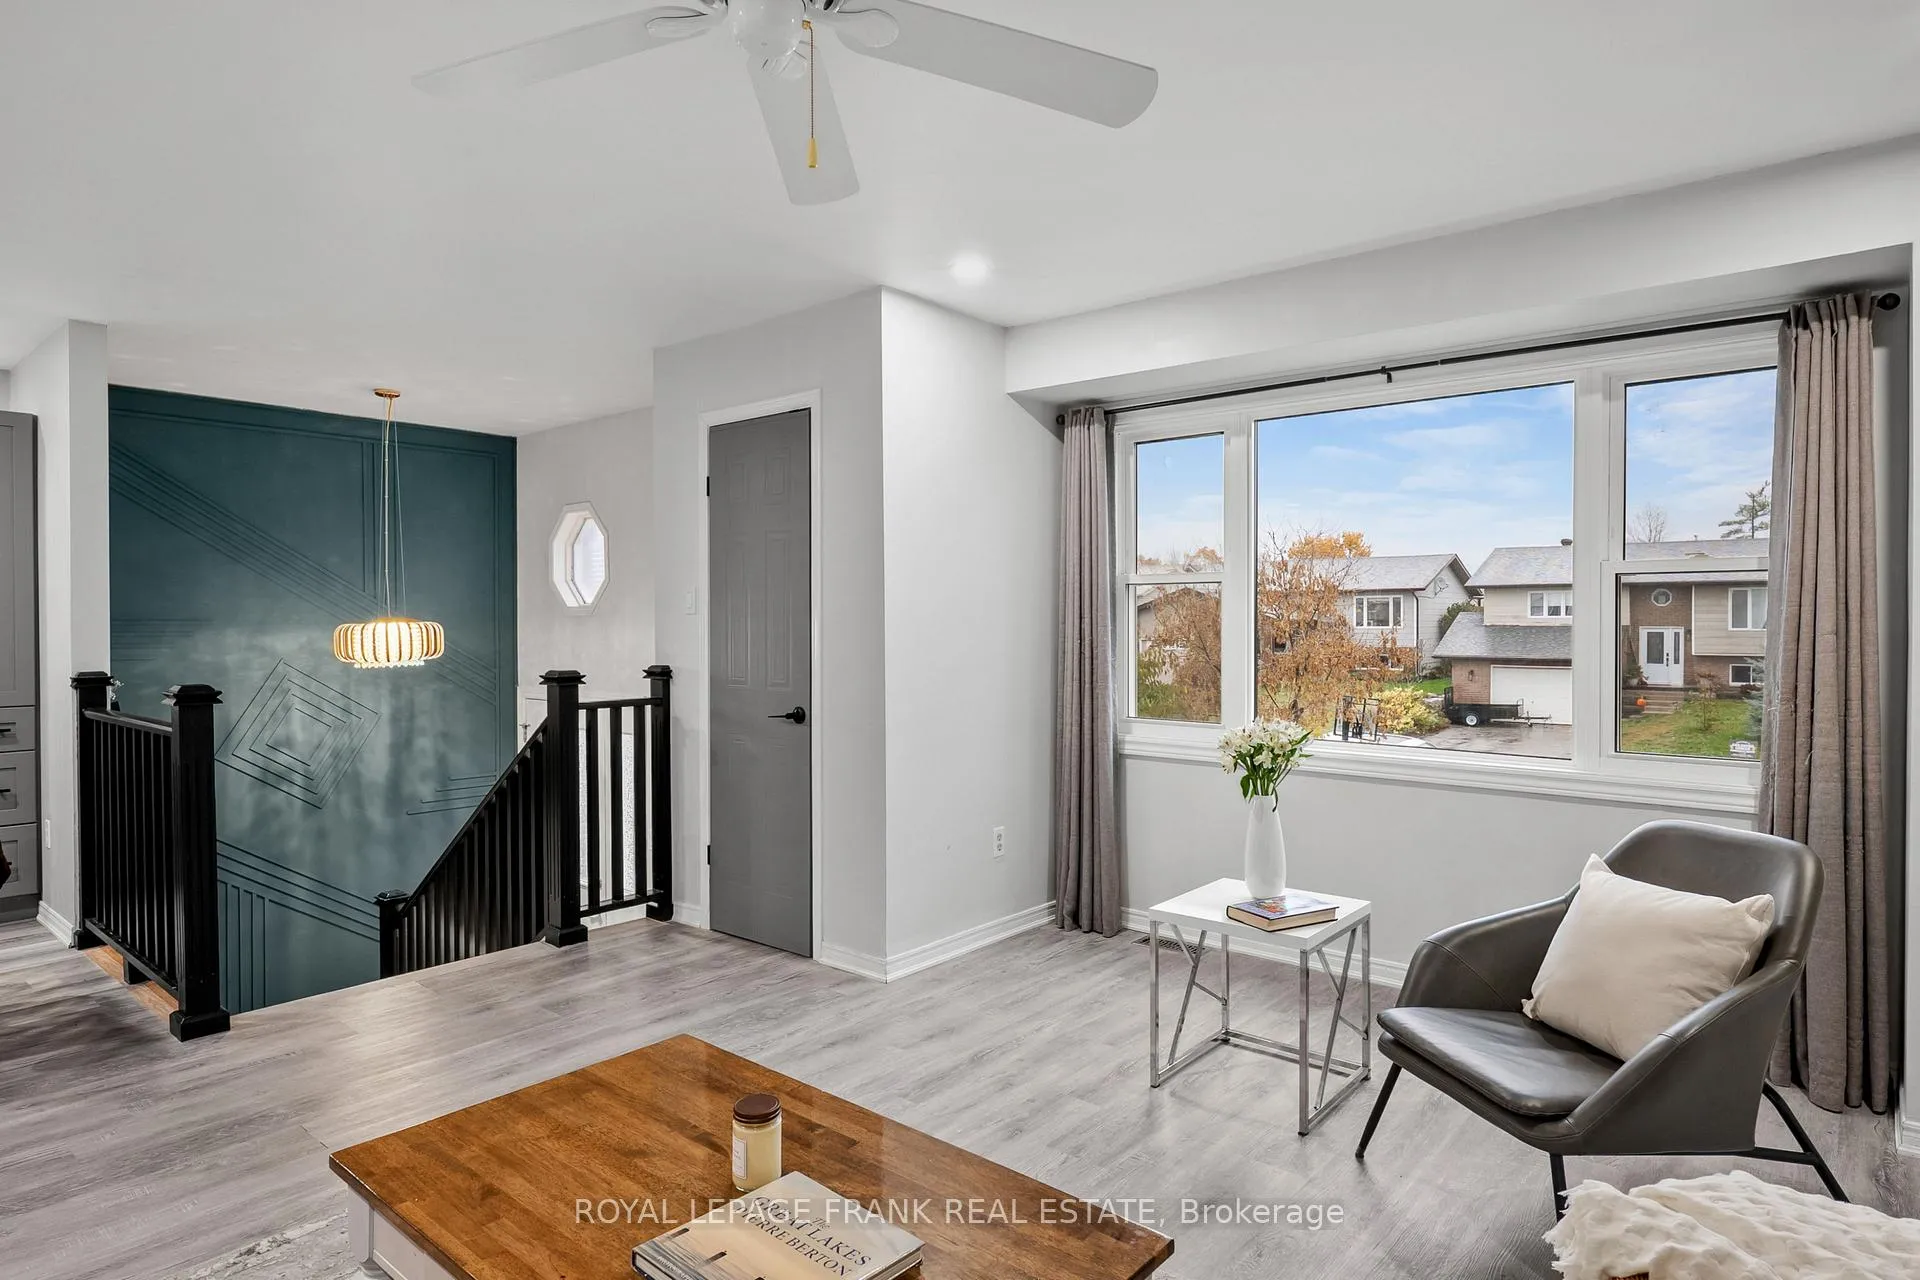 See all 29 photos
Property history
- $499,900ExpiredList: 2026-06-30|End: 2026-09-04|66 daysX13505842
- $499,900TerminatedList: 2026-05-04|End: 2026-06-29|56 daysX13080330
- $509,900TerminatedList: 2026-03-24|End: 2026-05-04|41 daysX12914222
- $550,000ExpiredList: 2025-11-05|End: 2026-02-15|102 daysX12513776
Facts and features
- BasementWalk-out
- Age of home31–50 years
- Price per sq ft~$567
- Water, sewerMunicipal
- Fireplace
- Central air
The homeSemi-Detached, Bungalow-raised, Age 31–50 years
- Type: Semi-Detached
- Style: Bungalow-raised
- Age: 31–50 years
- Living space: 700–1,100 sq ft
- Basement: Finished with walk-out
InsideFireplace Yes, electric, Lower level, In-law capability
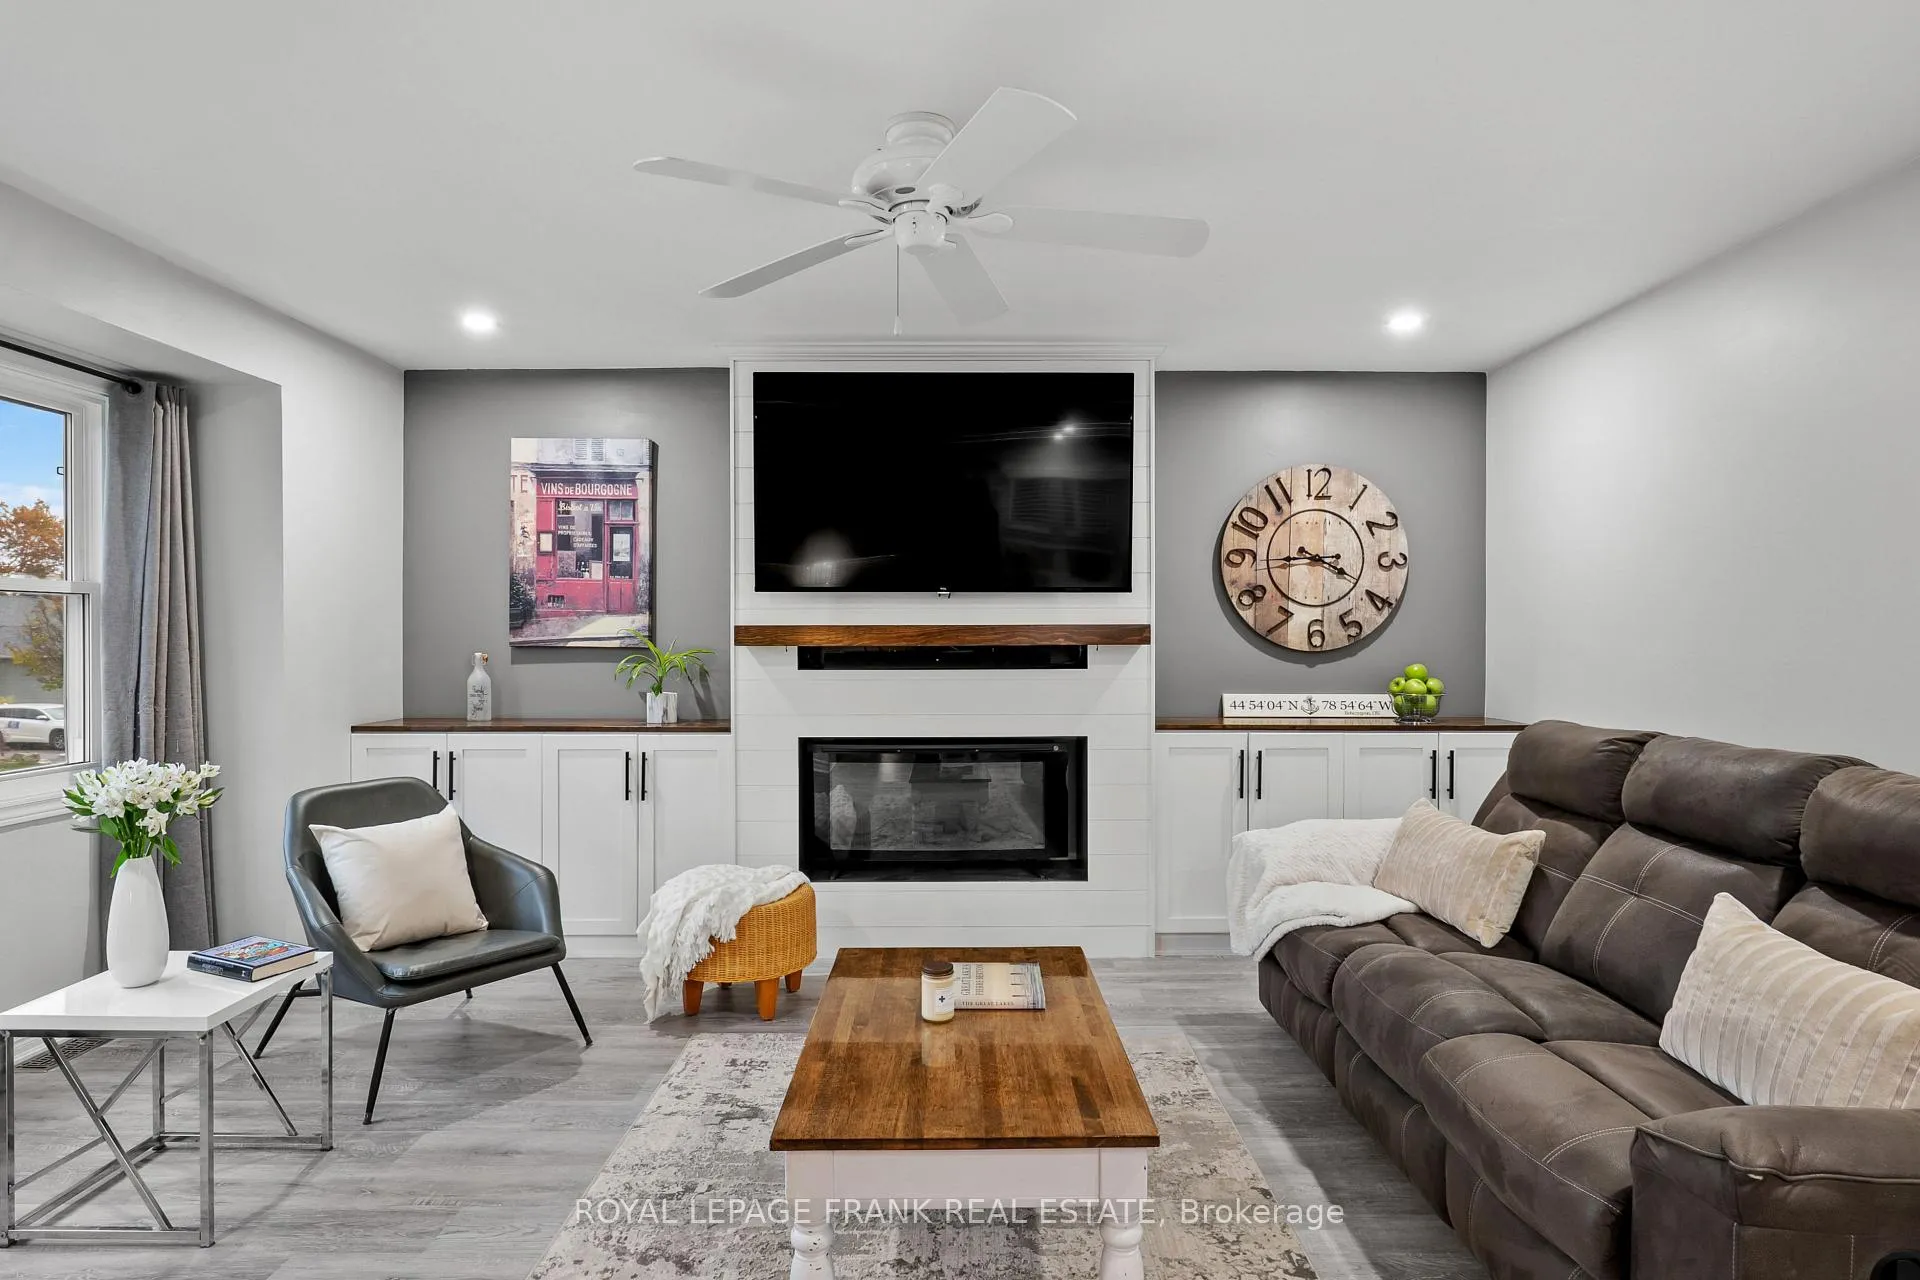
- Fireplace: Yes, electric
- Laundry: Lower level
- Features: In-law capability
- Security: Carbon monoxide detectors, smoke detector
- Rooms above ground: 4
- Rooms in the basement: 3
- Bedrooms: 2 + 2 in the basement
- Bathrooms: 2
- Kitchens: 1
Outside and lotBrick front, vinyl siding, Asphalt shingle, Poured concrete
- Exterior: Brick front, vinyl siding
- Roof: Asphalt shingle
- Foundation: Poured concrete
- Features: Deck, year round living
- Size: 31.23 × 125.56 ft
- Shape: Rectangular
- Zoning: R2
Parking1 Garage, Attached, Private
- Spaces: 1 Garage
- Garage: Attached
- Driveway: Private
Heating, water and powerForced air, electric, Central air, Municipal water
- Heating: Forced air, electric
- Cooling: Central air
- Water: Municipal water
- Sewer: Municipal sewer
- Natural gas: No
- Hydro: Yes
- Cable: Yes
- Telephone: Available
Costs and taxesTaxes $2,116 a year, HST No HST
- Taxes, 2025: $2,116 a year
- HST: No HST
Included in the saleFridge, stove, dishwasher, washer, dryer, play house in backyard, Personal items & furniture, garage heater, garage compressor
- Included: Fridge, stove, dishwasher, washer, dryer, play house in backyard
- Not included: Personal items & furniture, garage heater, garage compressor
NearbyFenced yard, lake access, school bus route
- Close to: Fenced yard, lake access, school bus route
Listing detailsX12914222, Terminated, Mar 24, 2026
- MLS® number: X12914222
- Status: Terminated
- Listed on: Mar 24, 2026
- Days on market: 41
- Updated: May 4, 2026
- Possession: Flexible
- Occupied by: Owner
- Listing brokerage: ROYAL LEPAGE FRANK REAL ESTATE
About this home
21 Birch Crescent, Kawartha Lakes (Bobcaygeon), ON K0M 1A0
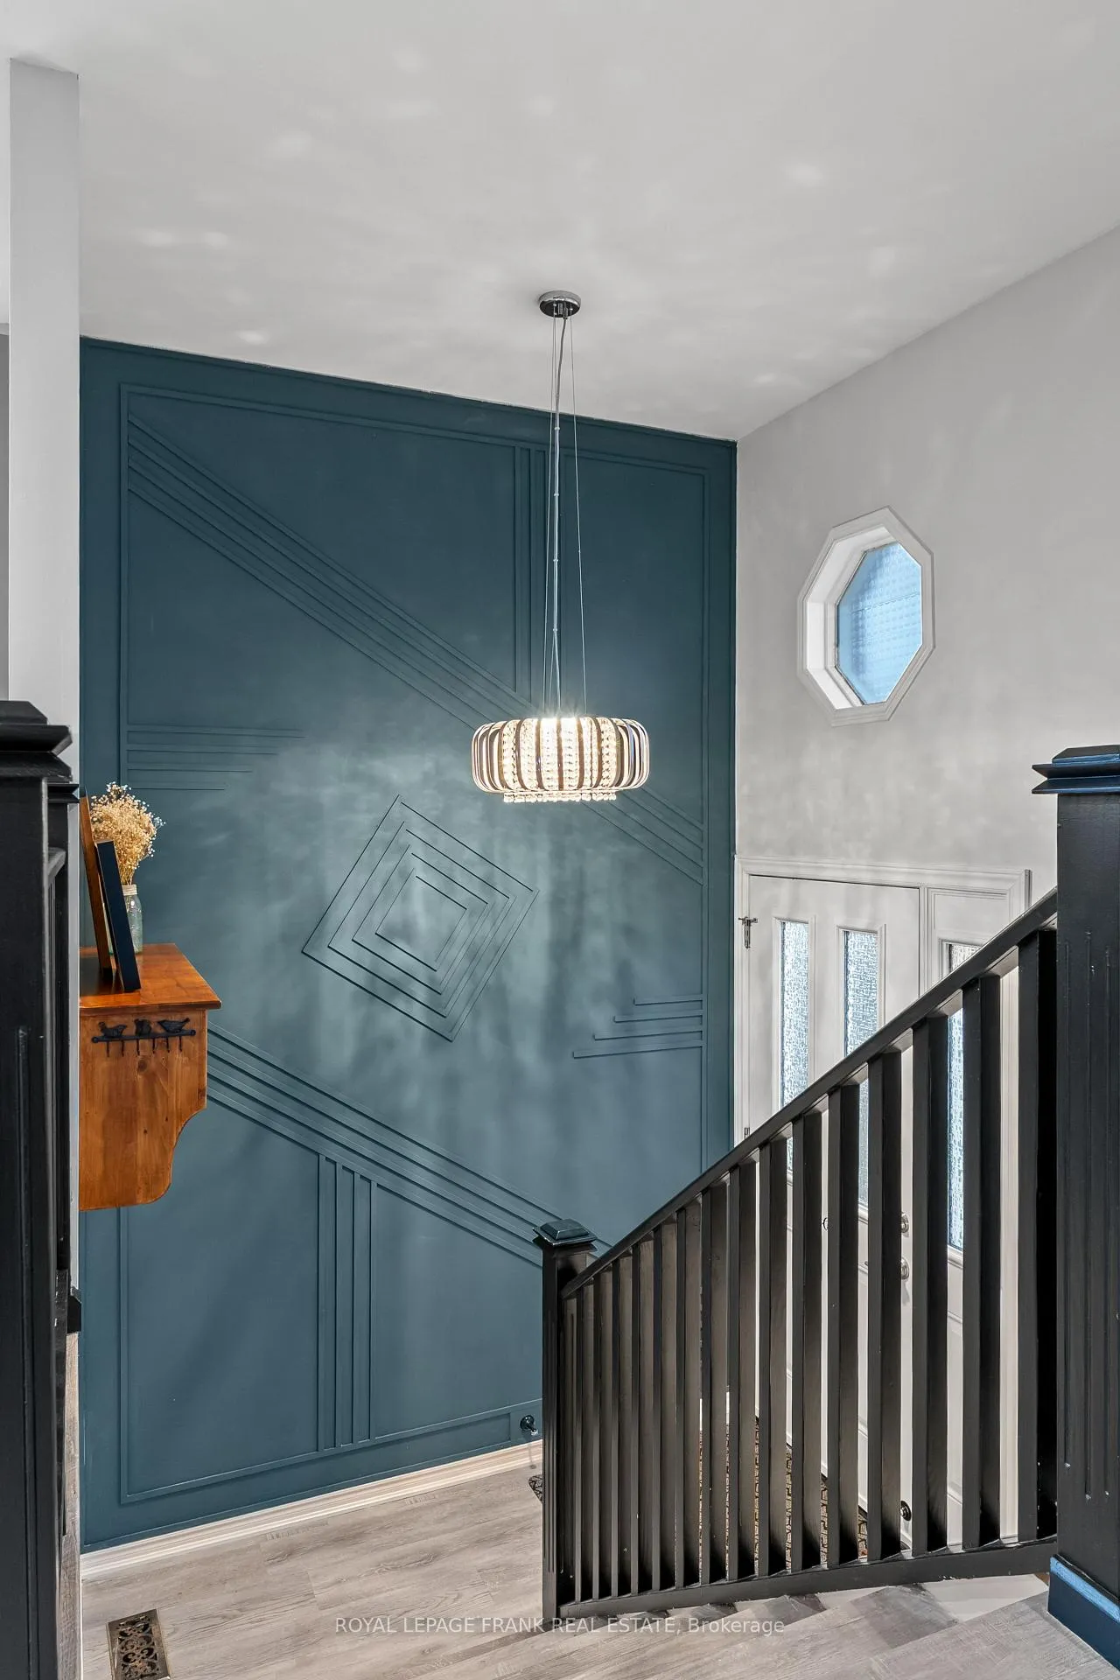
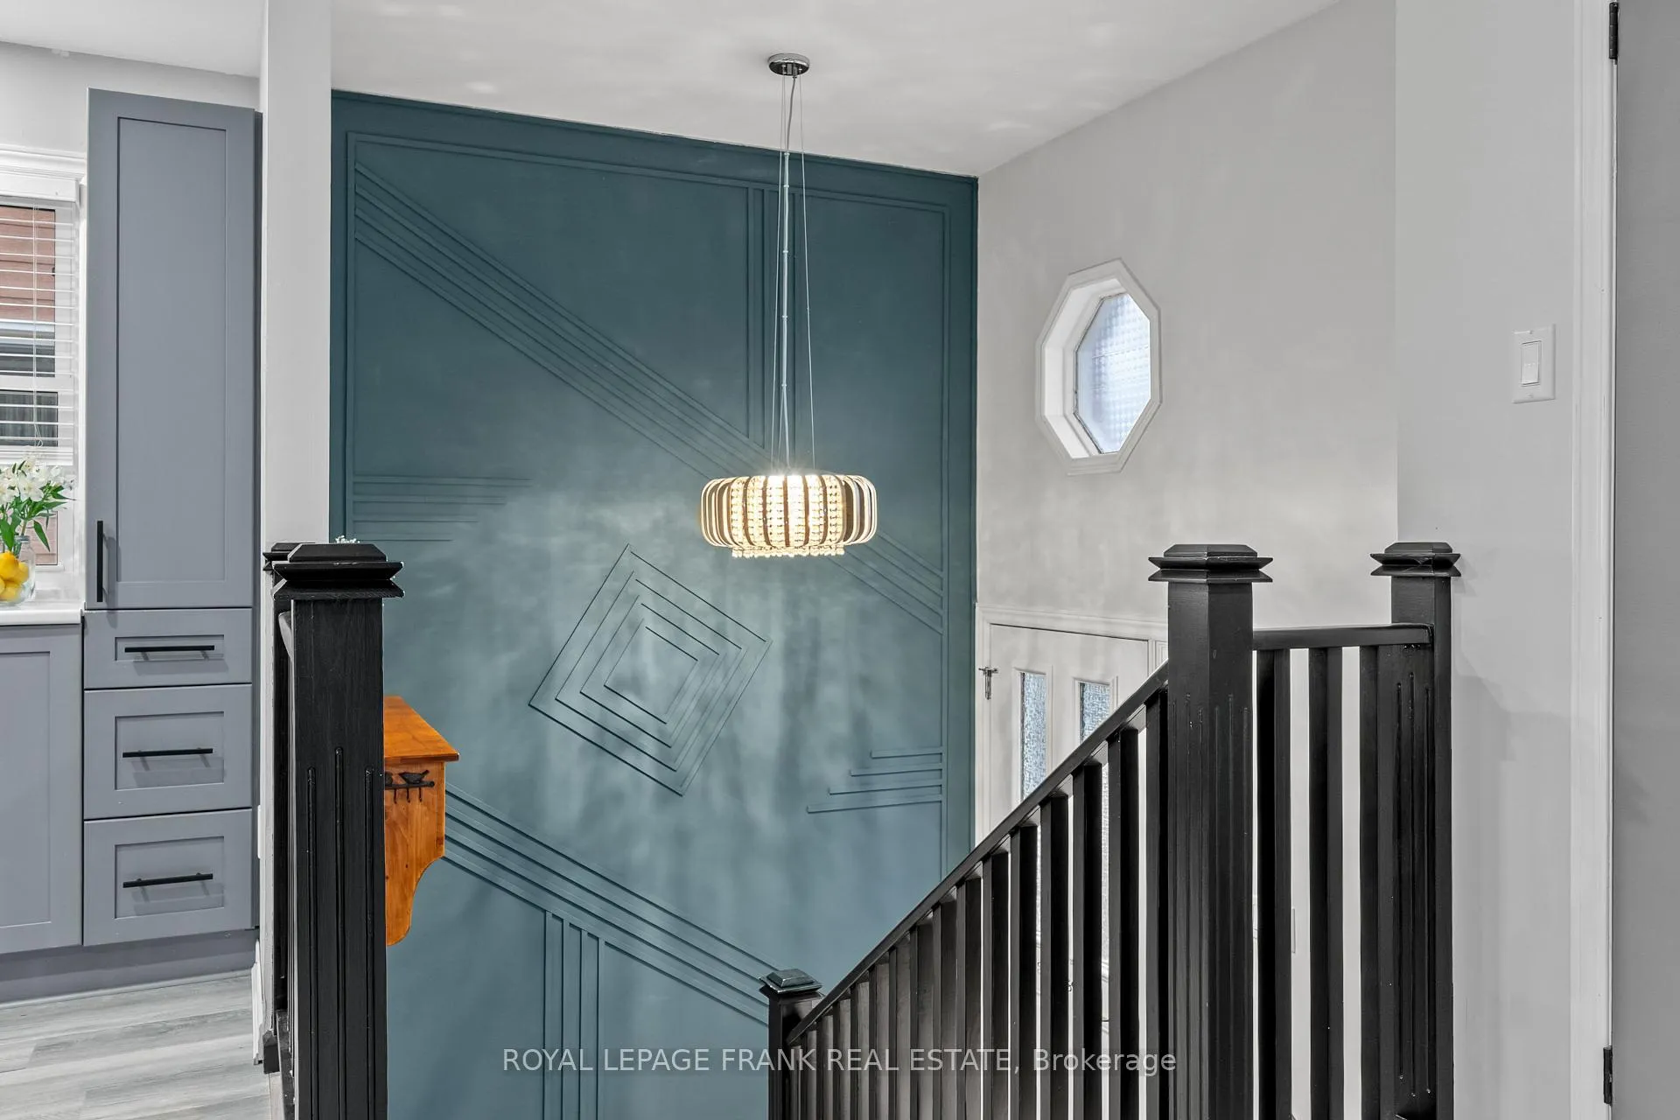
Beautiful Bobcaygeon! Modern Semi-Detached - FOUR spacious bedrooms. Welcome to this modern, move-in ready semi-detached home located in the heart of Bobcaygeon, one of the Kawarthas' most sought-after communities. With 2 private bedrooms on the main floor and 2 additional bedrooms in the fully finished lower level, this home offers an ideal blend of comfort, style, and functionality - perfect for families, retirees, or those looking for a peaceful escape with all the modern conveniences. Property Highlights include an open-concept living area with custom built-ins, modern kitchen featuring stainless steel appliances, extensive counter tops and cabinets with lots of storage. Primary bedroom with ample room for a King bed. Second main floor bedroom/office is quite spacious too. The fully finished lower level offers a great rec room, two large & bright bedrooms, and a full bath - perfect for guests, the in-laws or a home office setup. The raised bungalow design ensuring that the lower level remains bright and warm. Attached garage with inside entry and large paved driveway. Low-maintenance yard with private deck - ideal for entertaining or enjoying quiet evenings outdoors. Built with energy efficiency and modern finishes throughout. Situated in a quiet, family-friendly neighbourhood just minutes from downtown Bobcaygeon, this home offers easy access to local shops, restaurants, schools, and the Trent-Severn Waterway. Enjoy boating, fishing, and year-round outdoor recreation - all while being less than an hour from the GTA. The perfect home whether you're downsizing, investing, or need more space for family, this property combines modern comfort, practical design, and small-town charm in one incredible package. Don't miss this opportunity! Schedule your private showing today and discover why Bobcaygeon is one of Kawarthas' most desirable places to live.
Ask about this home
A HOMEH agent will answer your questions about this home.
Around this home
Daily convenience, out of 100, from the distances below
Schools nearby
School rating, out of 10.
Helpful calculators
Your HOMEH agent

"I would see it this week."