

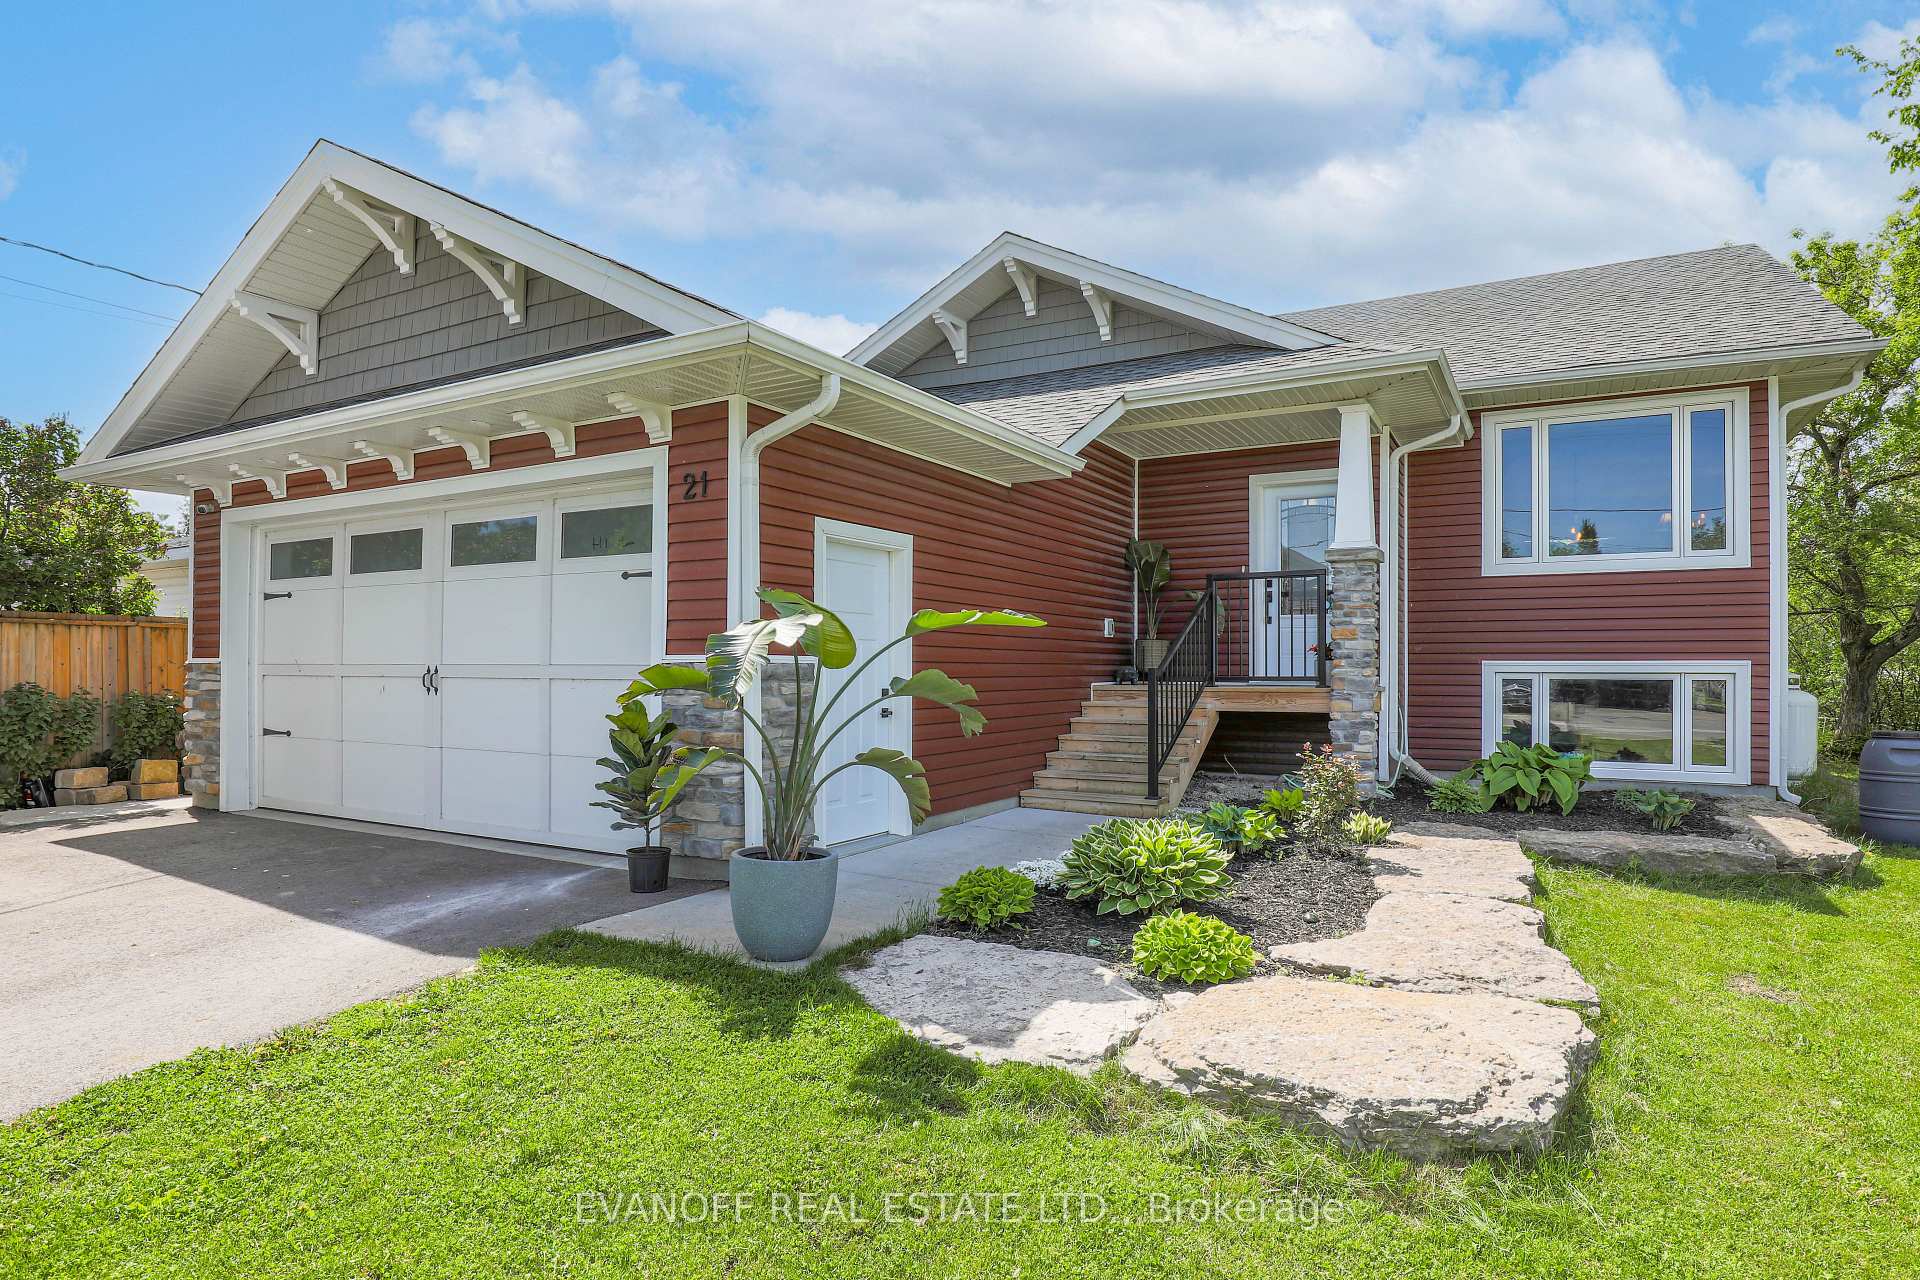
21 Prince Street E
21 Prince Street E
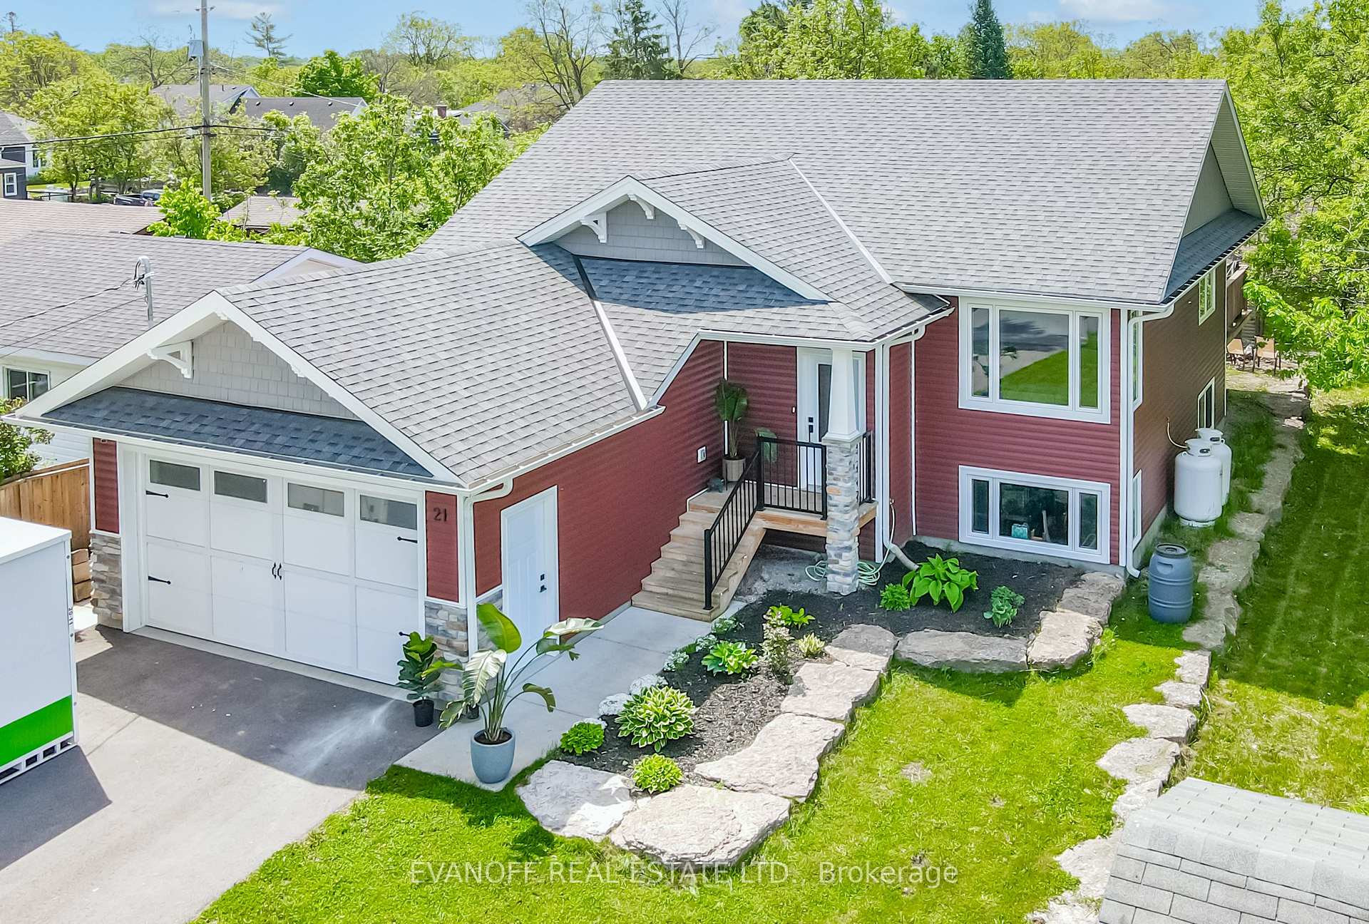
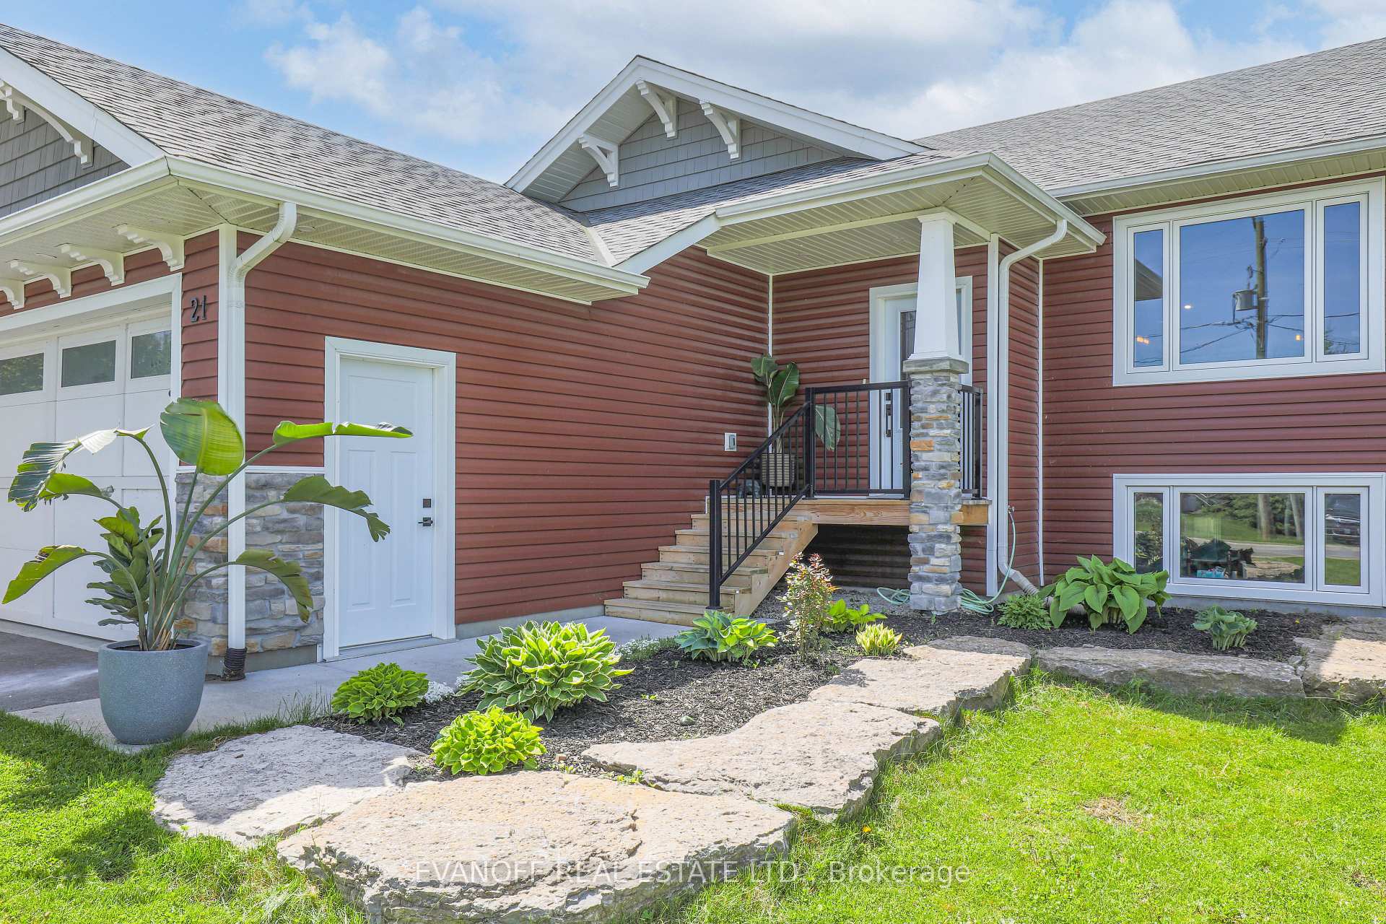
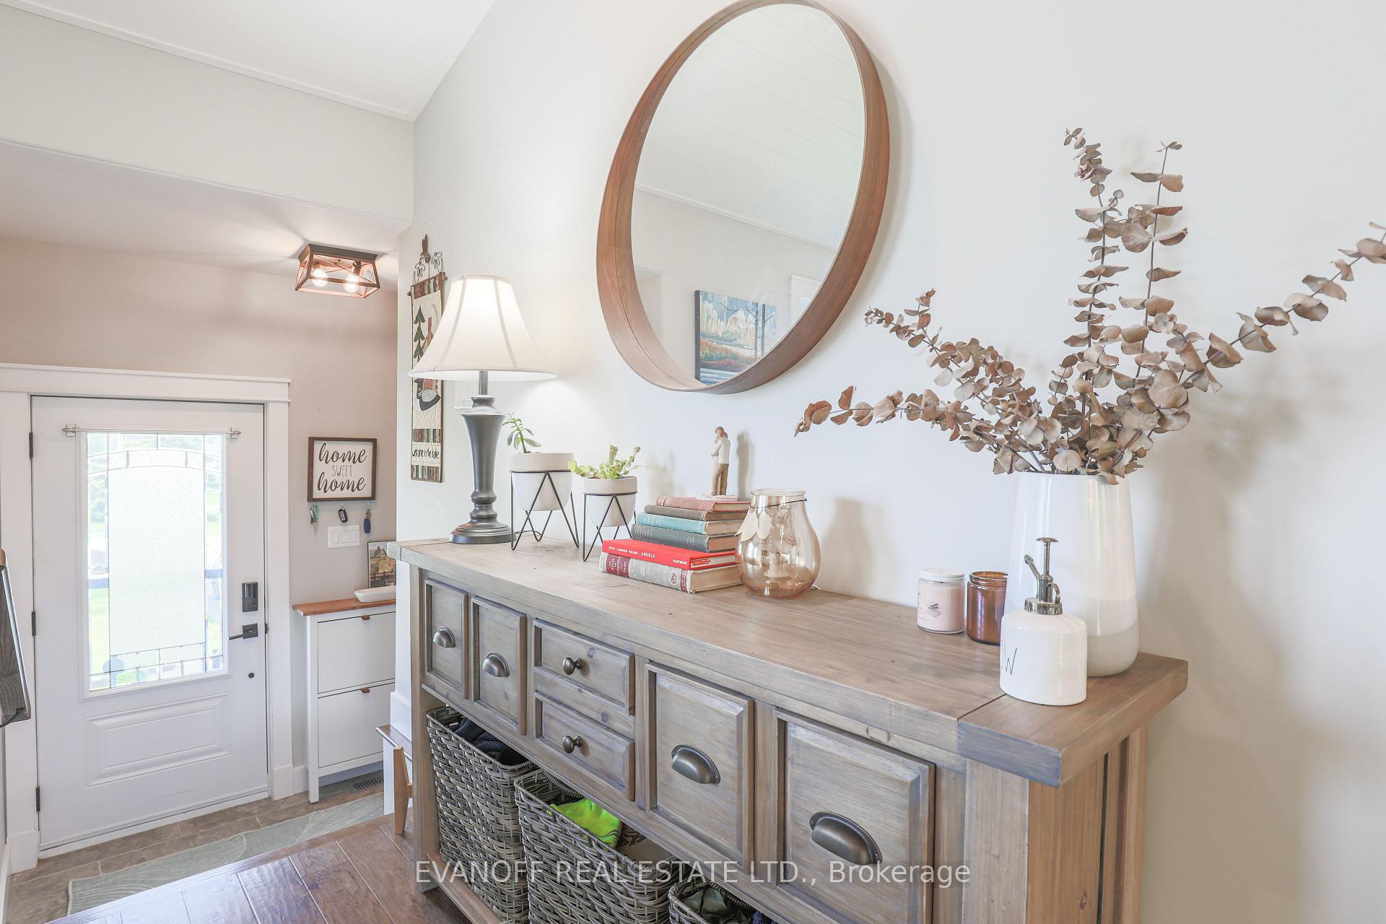
 See all 40 photos
Property history
- $839,000SuspendedList: 2024-10-21|End: 2024-11-20|30 daysX9419630
Facts and features
- BasementFull
- Age of home0–5 years
- Water, sewerMunicipal
- HeatingForced air
- Separate entrance
- Hardwood floors
- Central air
The homeDetached, Bungalow-raised, Age 0–5 years
- Type: Detached
- Style: Bungalow-raised
- Age: 0–5 years
- Basement: Full, separate entrance
InsideHardwood, Main level, Auto garage door remote, carpet free, erv/hrv, in-law capability, upgraded insulation, primary bedroom - main floor, in-law suite
- Flooring: Hardwood
- Laundry: Main level
- Features: Auto garage door remote, carpet free, erv/hrv, in-law capability, upgraded insulation, primary bedroom - main floor, in-law suite
- Rooms above ground: 8
- Rooms in the basement: 5
- Bedrooms: 3 + 2 in the basement
- Bathrooms: 2
- Kitchens: 1
- Family room: Yes
Outside and lotStone, vinyl siding, Asphalt shingle, Concrete
- Exterior: Stone, vinyl siding
- Roof: Asphalt shingle
- Foundation: Concrete
- Features: Deck, landscaped, porch, year round living
- Size: 49.21 × 115.52 ft
- Zoning: R2
Parking2 Garage, Attached, Available, private double
- Spaces: 2 Garage
- Garage: Attached
- Driveway: Available, private double
Heating, water and powerForced air, propane, Central air, Municipal water
- Heating: Forced air, propane
- Cooling: Central air
- Water: Municipal water
- Sewer: Municipal sewer
Costs and taxesTaxes $3,350 a year, HST included in the price, Propane tank
- Taxes, 2023: $3,350 a year
- HST: HST included in the price
- Rental items: Propane tank
- Under contract: Propane tank
Included in the saleAll kitchen appliances (gas stove, fridge, dishwasher, b/i microwave), washer, dryer, all light fixtures., Personal items, hostas in front garden & window coverings
- Included: All kitchen appliances (gas stove, fridge, dishwasher, b/i microwave), washer, dryer, all light fixtures.
- Not included: Personal items, hostas in front garden & window coverings
Listing detailsX9419630, Suspended, Oct 21, 2024
- MLS® number: X9419630
- Status: Suspended
- Listed on: Oct 21, 2024
- Days on market: 30
- Updated: Nov 20, 2024
- Possession: Flexible
- Occupied by: Owner
- Listing brokerage: EVANOFF REAL ESTATE LTD.
About this home
21 Prince Street E, Kawartha Lakes (Bobcaygeon), ON K0M 1A0
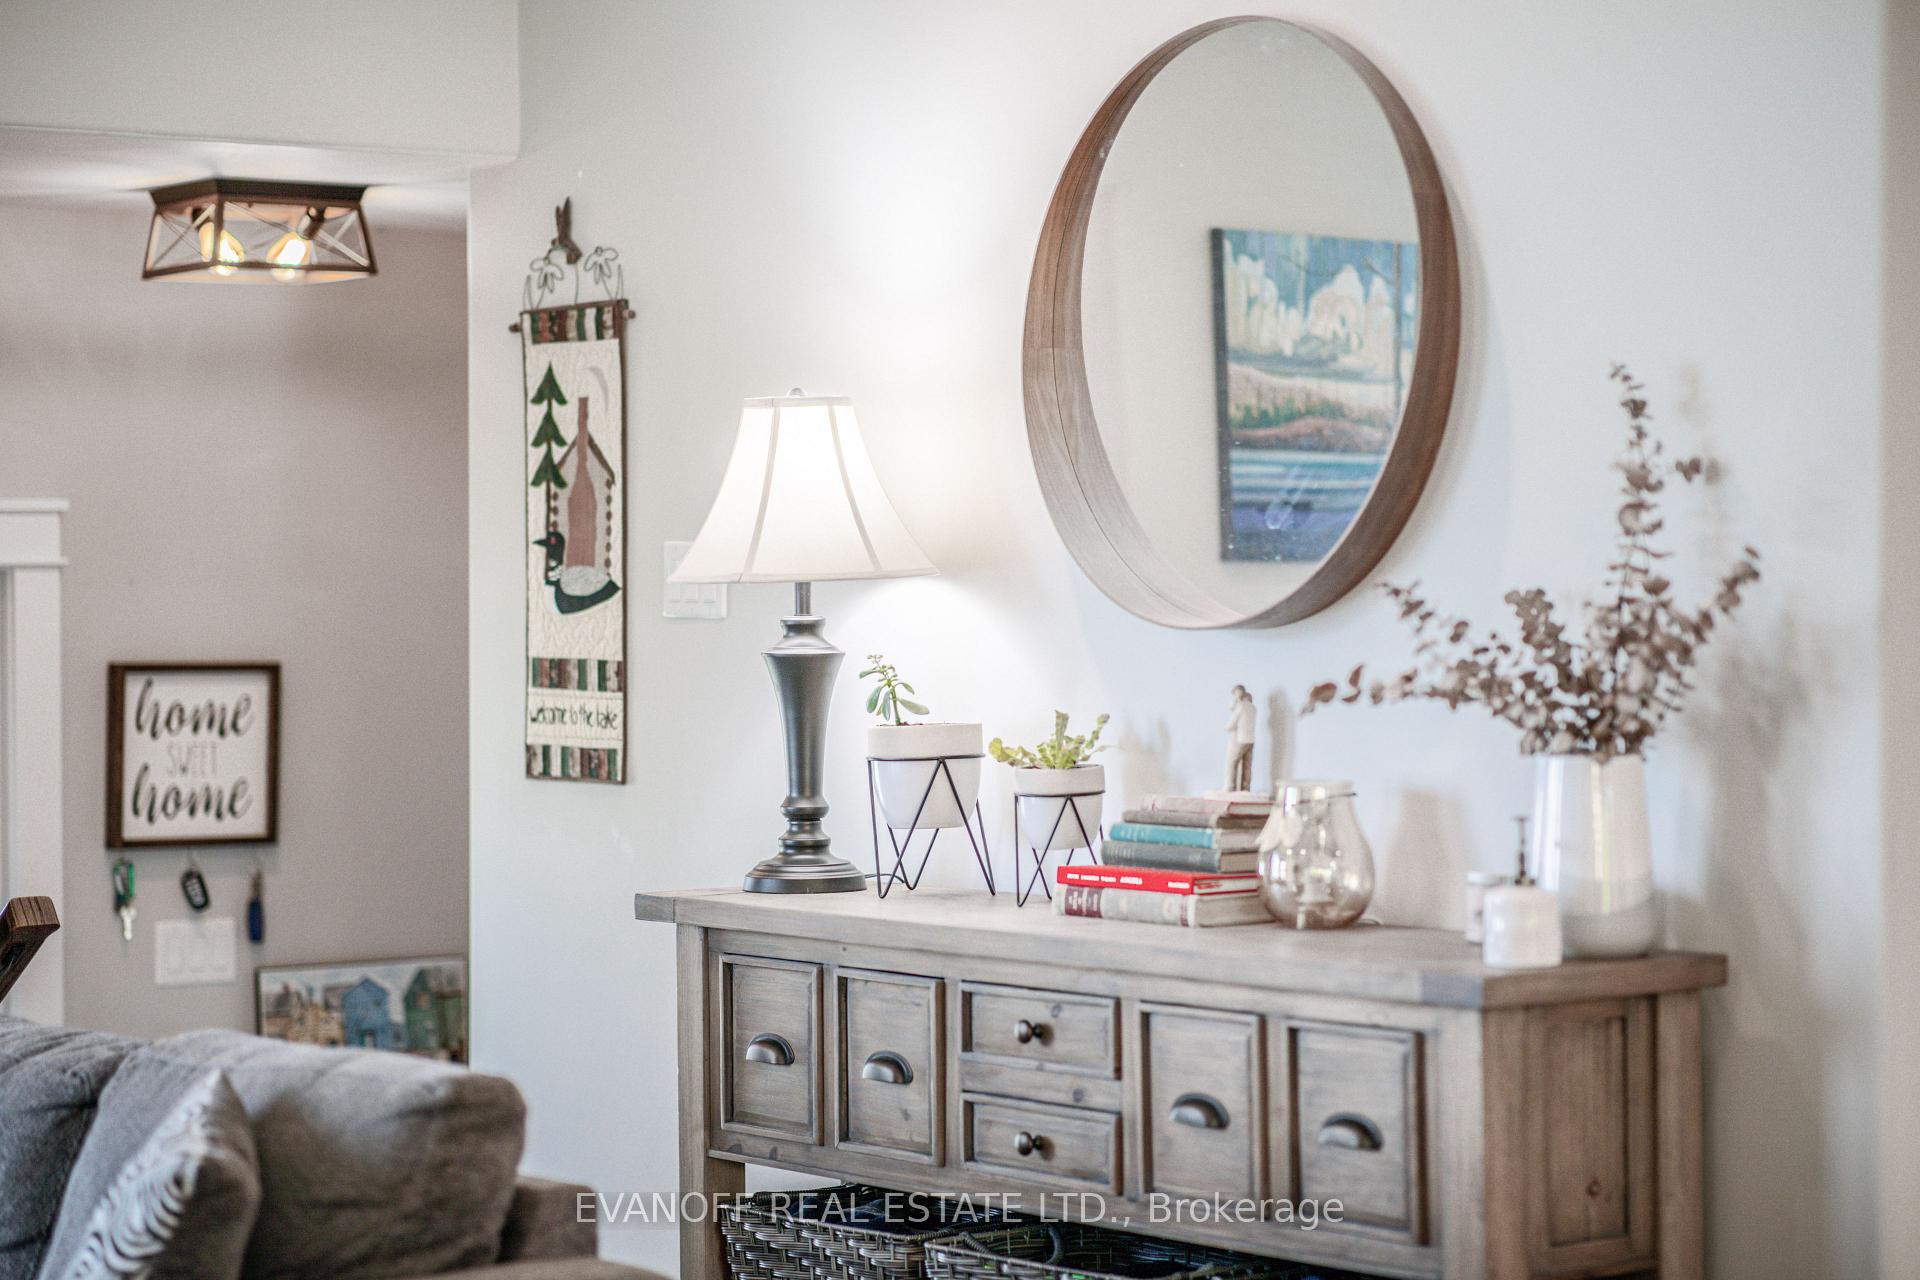
This Custom Home was built with the intention to accommodate a full lower level with separate-entrance suite(zoned R2). Located in the Heart of Bobcaygeon sits this 3+2 bedroom home, landscaped exterior with stone accents and a welcoming covered front entry. The double wide private paved driveway allows for multiple vehicles as well as a attached double car automatic garage with entry into the front foyer. The bright and spacious living and dining will allow for Christmas dinners with the whole family! The open concept main floor has vaulted ceilings, engineered hardwood flooring throughout and custom lighting. Grab some friends and host an evening dinner party in your beautiful kitchen with stainless steel appliances, a coffee "nook" and a walk-out to a partially covered back deck with pot lights. The kids will love pulling up to the large island for breakfast with granite counter tops before walking to the nearest public school(right around the corner). The primary bedroom offers multiple windows, a large walk-in closet & a 3-piece ensuite with a tile shower and glass door. You will find two more good size bedrooms, a four piece washroom and main floor laundry! The lower level awaits your touch! A full-partially finished basement with heated floors throughout - allows for a large rec room, two-bedrooms & it is roughed in for a 4-piece washroom. Get creative with the design of a kitchen- it is a clean slate at the moment! The landscaped side entrance allows for completely separate living, if you wish! On bus route for the High School kids too!
Ask about this home
A HOMEH agent will answer your questions about this home.
Around this home
Daily convenience, out of 100, from the distances below
Schools nearby
School rating, out of 10.
Helpful calculators
Your HOMEH agent

"I would see it this week."