

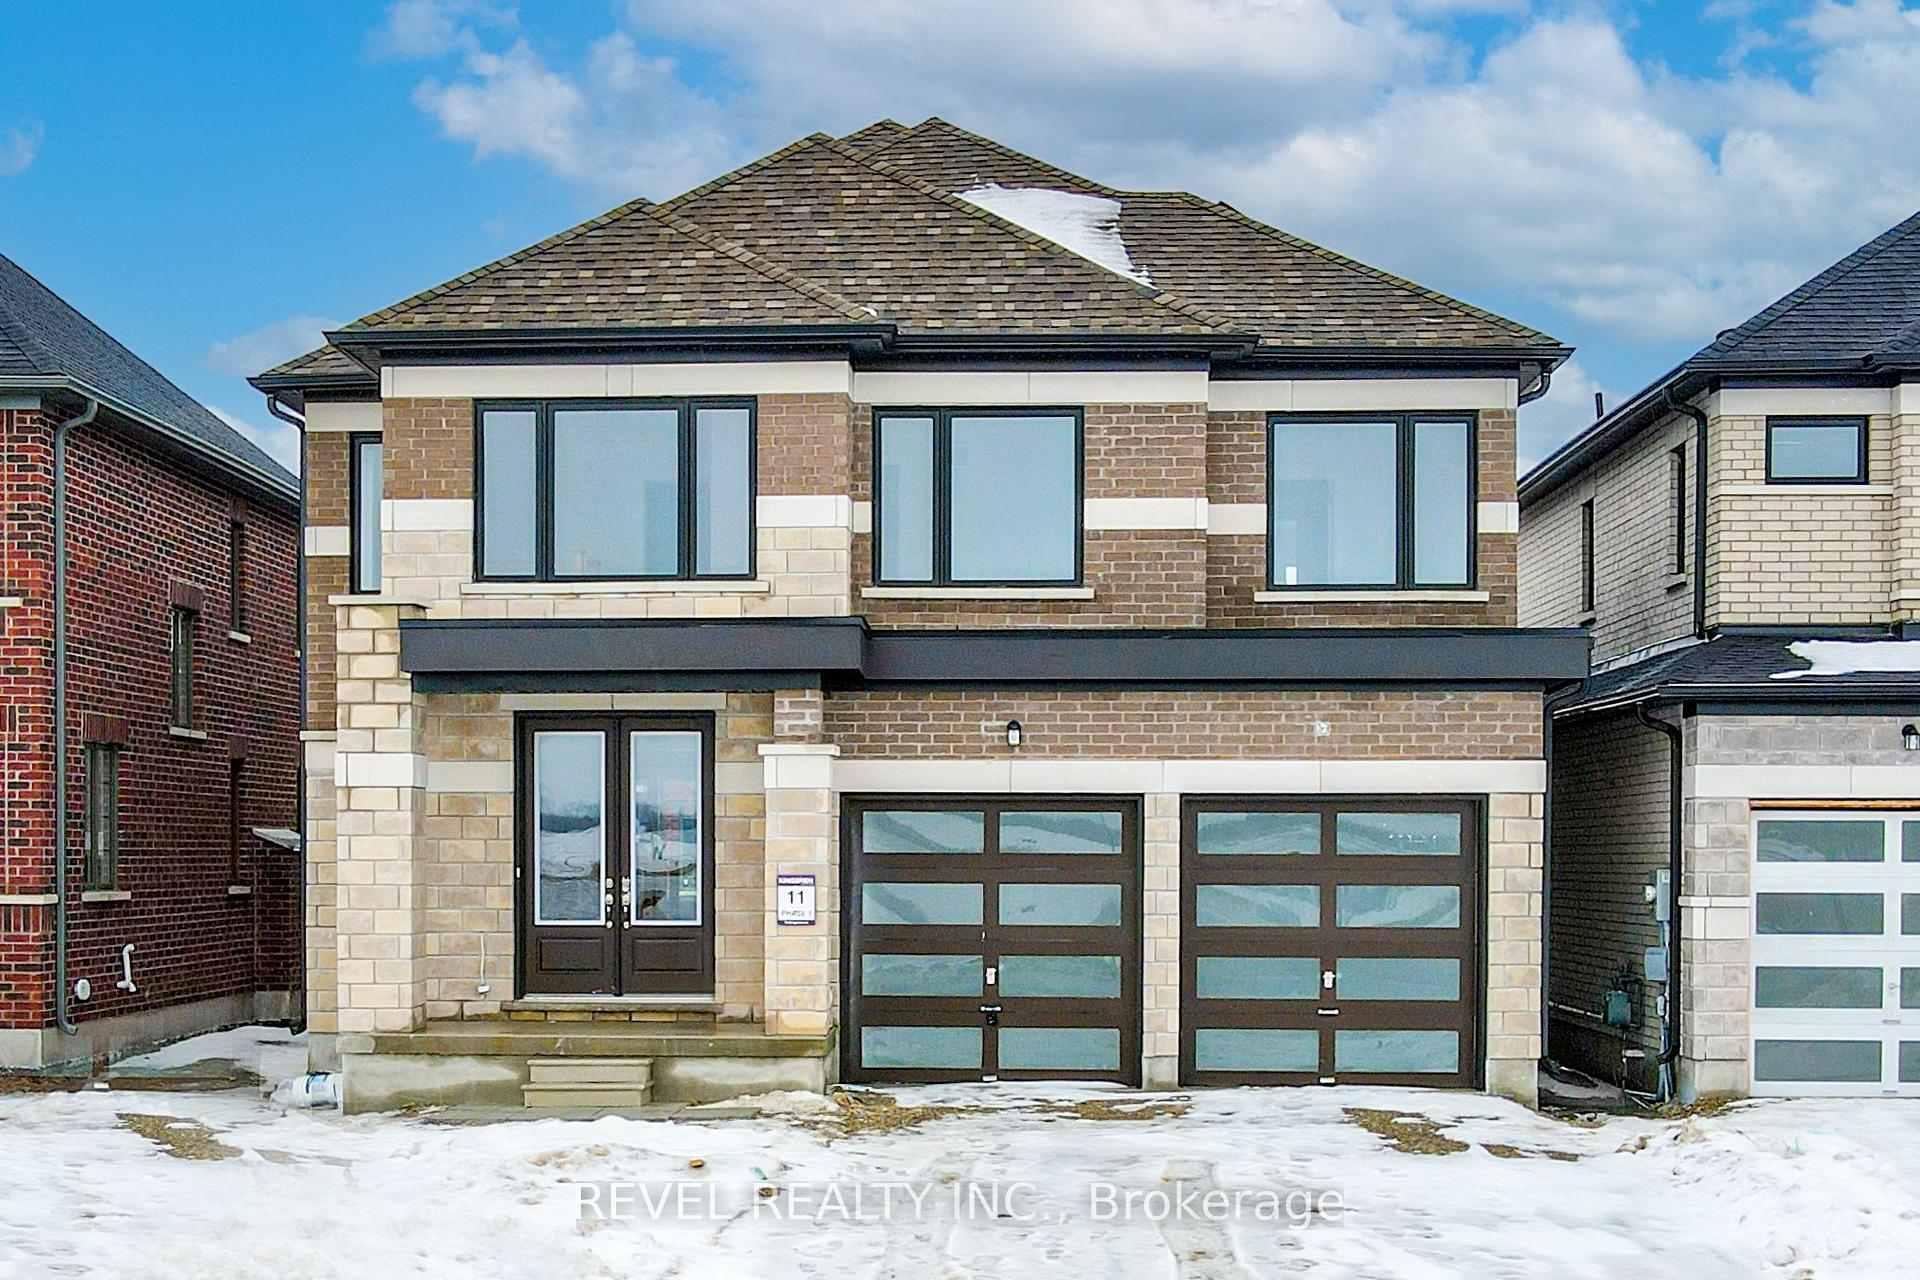
24 McKay Avenue
24 McKay Avenue
 See all 40 photos
Property history
- $999,900ExpiredList: 2024-09-12|End: 2024-12-12|91 daysX9345746
Facts and features
- BasementUnfinished
- Age of homeNew
- Price per sq ft~$364
- Water, sewerMunicipal
- Central air
The homeDetached, 2-storey, New
- Type: Detached
- Style: 2-storey
- Age: New
- Living space: 2,500–3,000 sq ft
- Basement: Unfinished
InsideUpper level, Sump pump, Rooms above ground 6
- Laundry: Upper level
- Features: Sump pump
- Rooms above ground: 6
- Bedrooms: 4
- Bathrooms: 3
- Kitchens: 1
- Family room: Yes
Outside and lotBrick, stone, Shingles, Concrete
- Exterior: Brick, stone
- Roof: Shingles
- Foundation: Concrete
- Size: 41.99 × 107.2 ft
- Zoning: R1
Parking2 Garage, Attached, Private double
- Spaces: 2 Garage
- Garage: Attached
- Driveway: Private double
Heating, water and powerForced air, gas, Central air, Municipal water
- Heating: Forced air, gas
- Cooling: Central air
- Water: Municipal water
- Sewer: Municipal sewer
- Natural gas: Yes
- Hydro: Yes
- Cable: Yes
- Telephone: Yes
Costs and taxesTaxes $5,751 a year, HST included in the price, Hot water heater
- Taxes, 2024: $5,751 a year
- HST: HST included in the price
- Rental items: Hot water heater
Included in the saleRefrigerator, stove, dishwasher, washer & clothes dryer, All personal belongings & staging items
- Included: Refrigerator, stove, dishwasher, washer & clothes dryer
- Not included: All personal belongings & staging items
NearbyHospital, library, place of worship, public transit
- Close to: Hospital, library, place of worship, public transit
Listing detailsX9345746, Expired, Sep 12, 2024
- MLS® number: X9345746
- Status: Expired
- Listed on: Sep 12, 2024
- Days on market: 91
- Updated: Dec 12, 2024
- Possession: 2025-03-01 / March 1, 2025
- Occupied by: Tenant
- Listing brokerage: REVEL REALTY INC.
About this home
24 McKay Avenue, Kawartha Lakes (Verulam), ON K9V 6C2
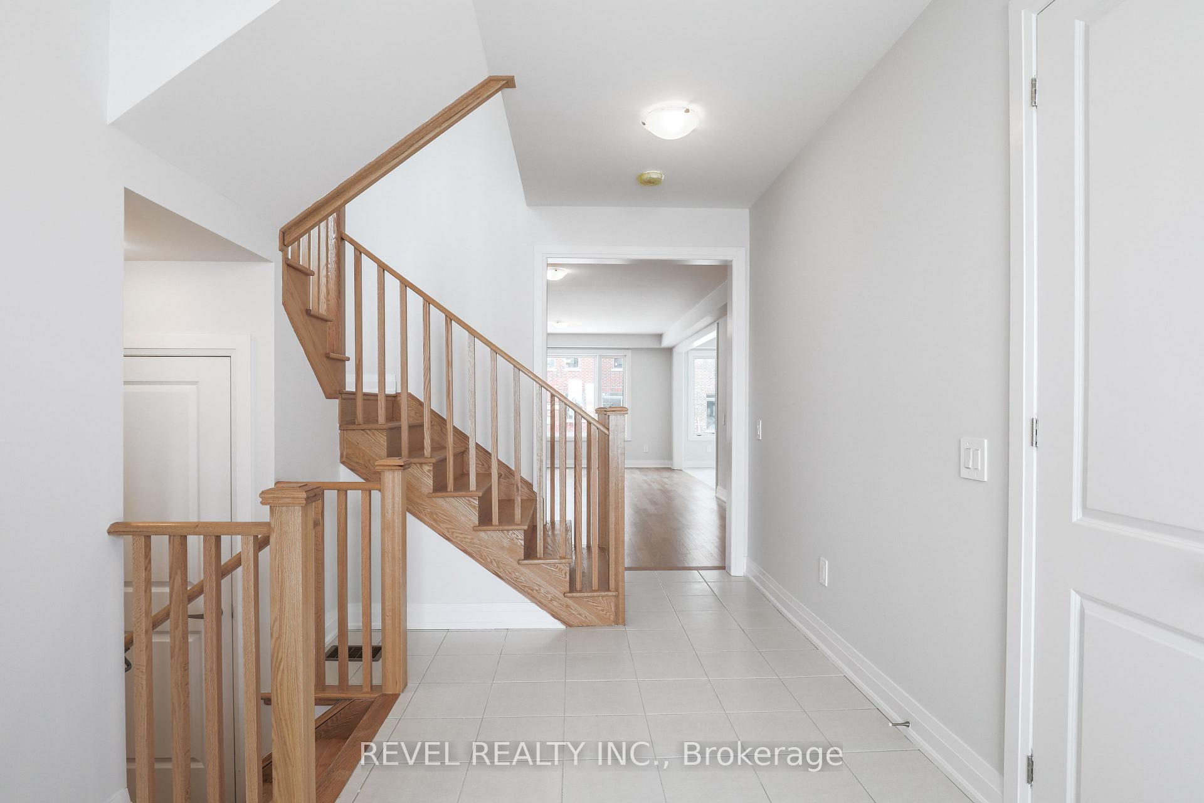
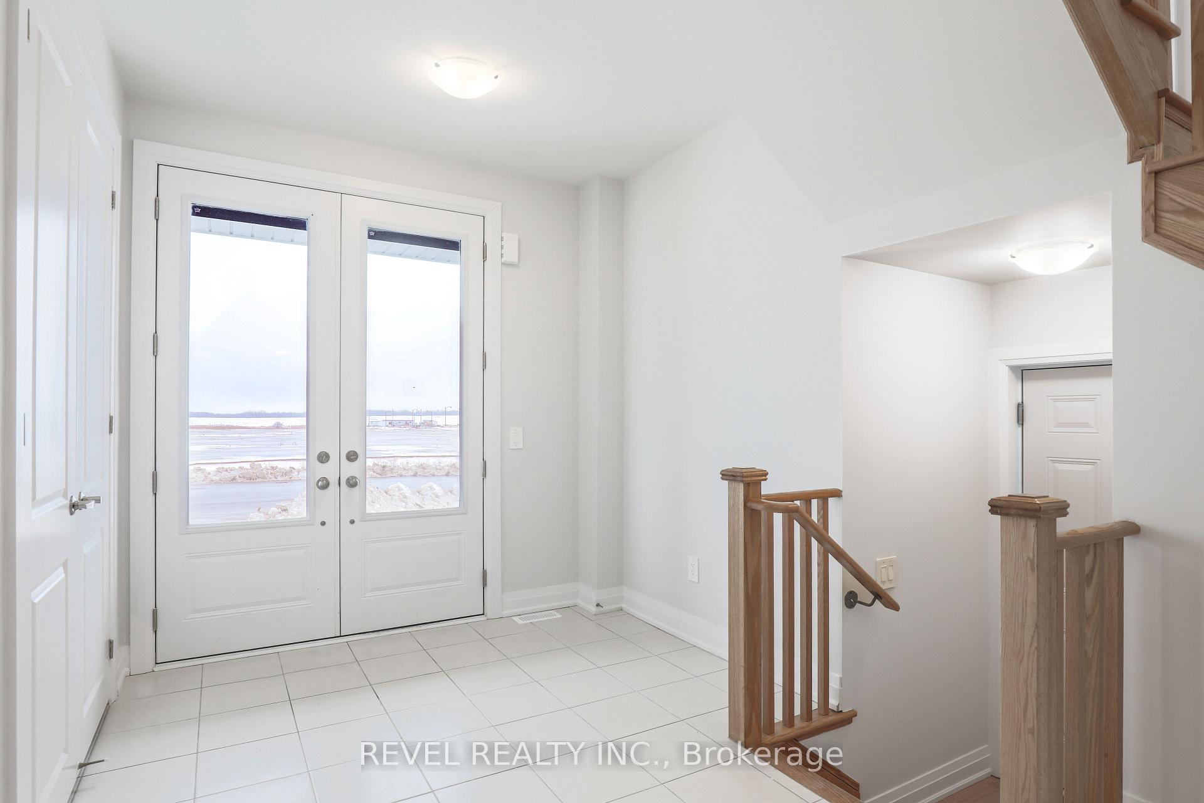
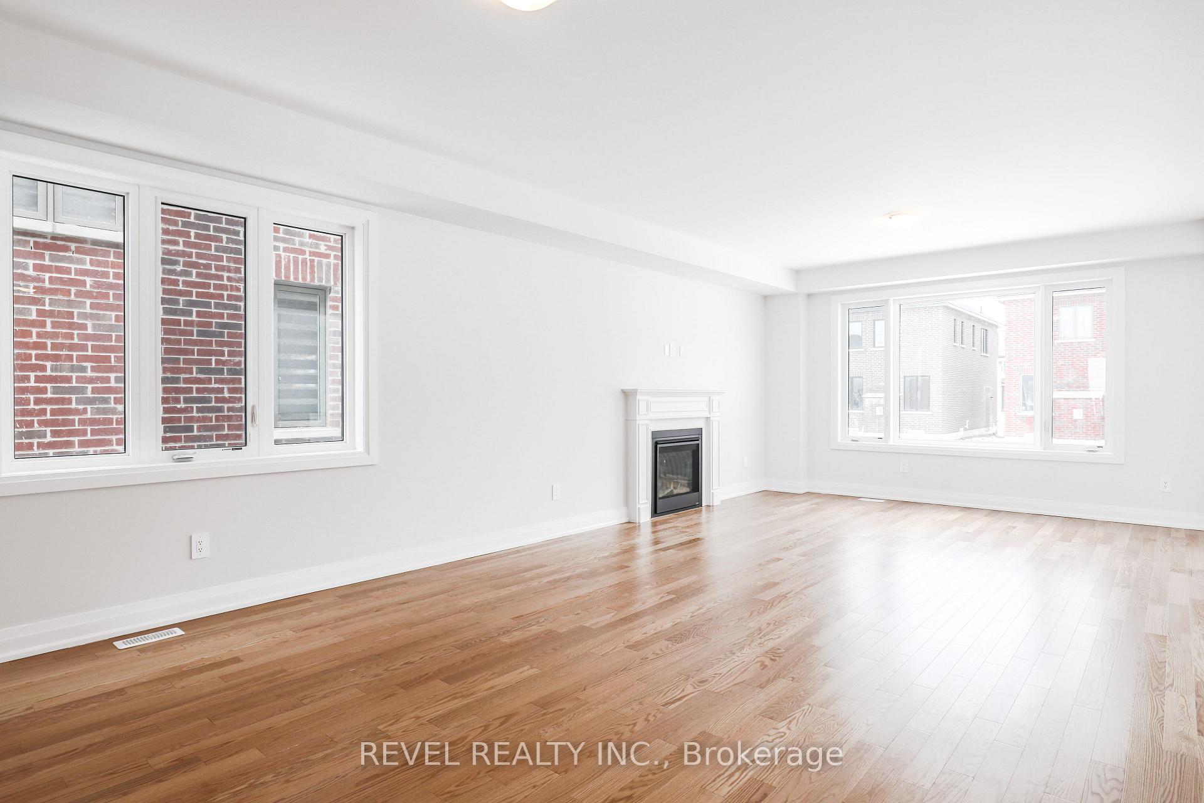
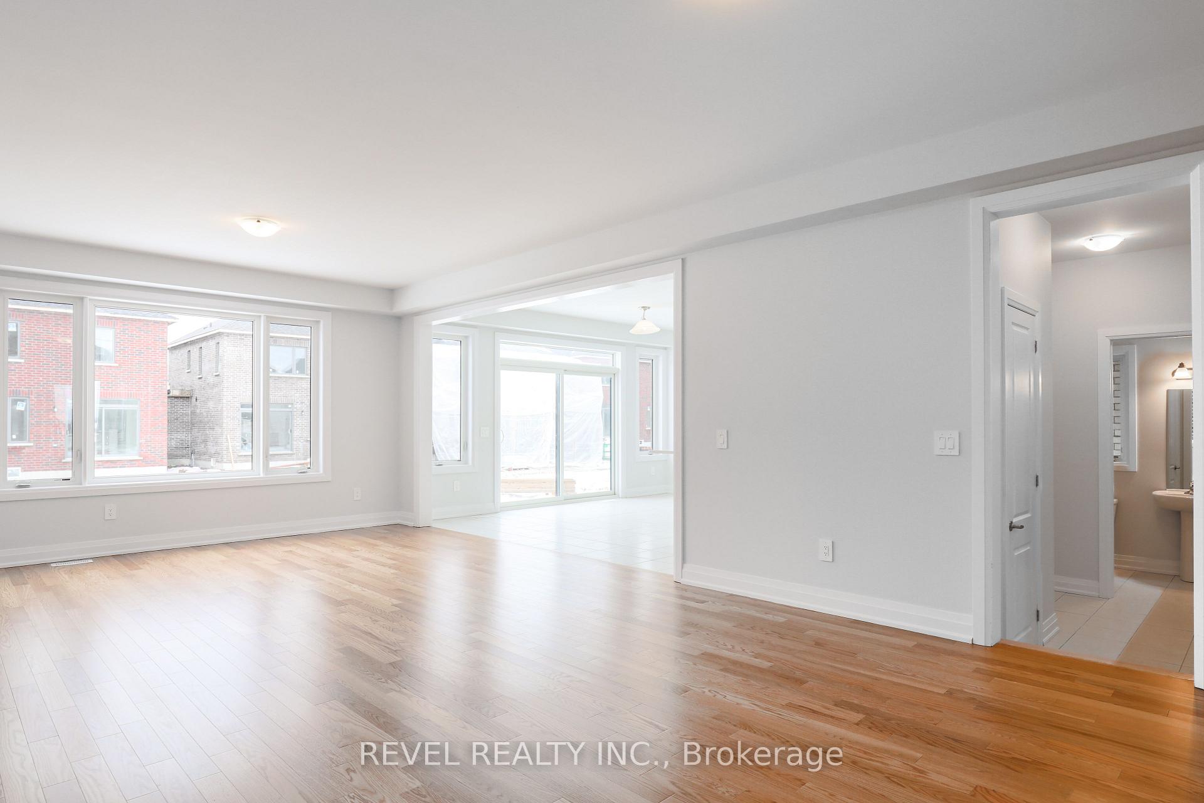
Discover your new home in the sought-after Sugarwood Community, brought to you by Kingsman Group. This brand new, meticulously crafted 4-bedroom, 4-bathroom residence offers contemporary living with a touch of elegance.Step inside to find an open-concept layout perfect for modern living. The spacious kitchen, living, and dining areas are complemented by stunning wood flooring and a cozy fireplace, making this space ideal for both everyday living and entertaining. The home also features an entrance to the garage for added convenience.Upstairs, you'll find four generously sized bedrooms, a well-appointed laundry room, and abundant natural light throughout. The attached double car garage provides ample storage, while the unfinished basement offers potential for customization to suit your needs.Situated just a short walk from the hospital, shopping, schools, parks, and baseball diamonds, this home combines comfort and convenience. With natural gas, hydro, water, and a tankless hot water system included, all thats left is to move in and make it your own Don't miss this opportunity to live in one of Lindsay's most desirable communities!
Ask about this home
A HOMEH agent will answer your questions about this home.
Around this home
Daily convenience, out of 100, from the distances below
Schools nearby
School rating, out of 10.
Helpful calculators
Your HOMEH agent

"Priced 26% over the Hestimate. I would see it this week."