

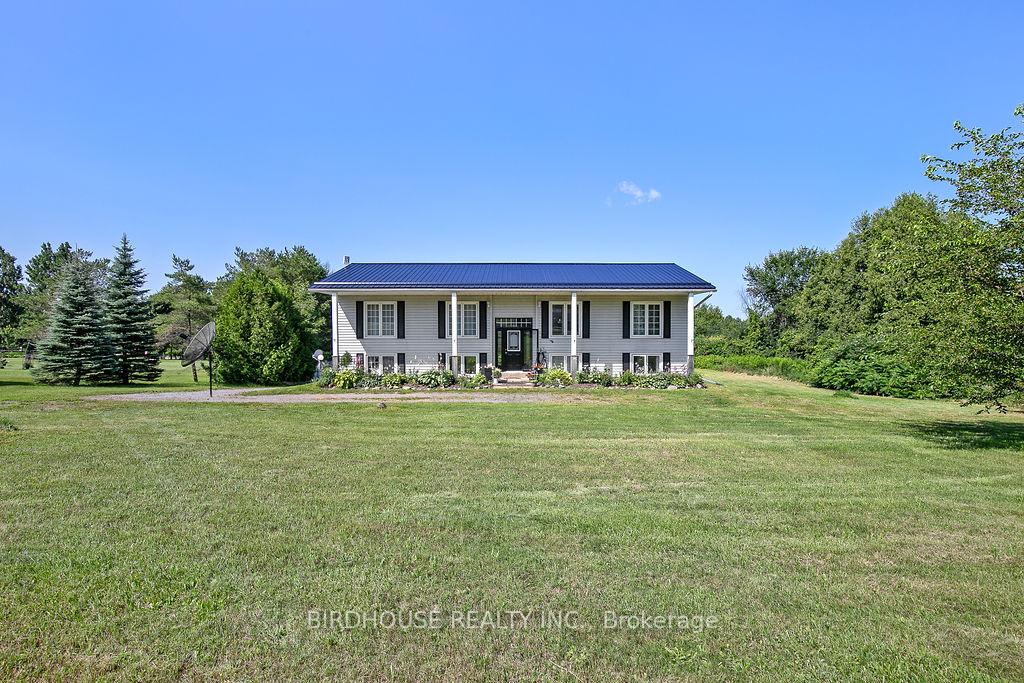
11 Lupton Court
Detached Expired
1/3211 Lupton Court
Detached Expired
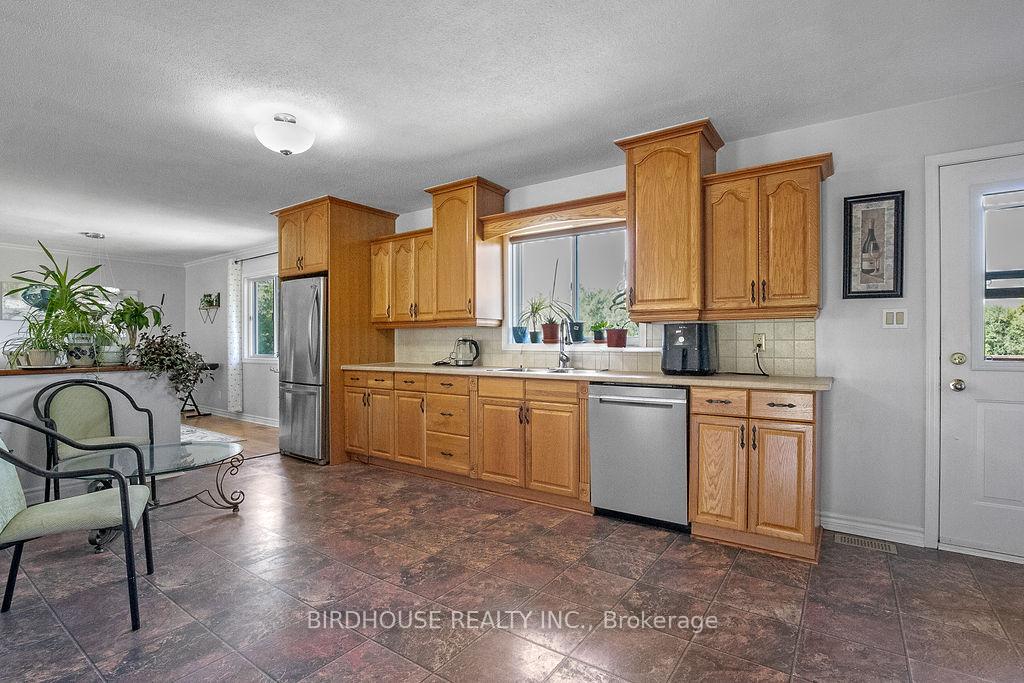 See all 32 photos
3+2 Bedrooms
2 Bathrooms
1 Garage
1.5K–2K sq.ft
210.09×403.83 ft
$3,700/yr
Property history
- $799,900ExpiredList: 2024-07-28|End: 2024-11-20|115 daysX9229259
Facts and features
- BasementWalk-out
- Age of home31–50 years
- Price per sq ft~$457
- Water, sewerWell, septic
What stands out
- Second kitchen
- Separate entrance
- Hardwood floors
- Central air
The homeDetached, Bungalow-raised, Age 31–50 years
- TypeDetached
- StyleBungalow-raised
- Age31–50 years
- Living space1,500–2,000 sq ft
- BasementFinished with walk-out, separate entrance
- WaterfrontNone
InsideHardwood, Lower level, Air exchanger, in-law capability, water softener, water treatment
- FlooringHardwood
- LaundryLower level
- FeaturesAir exchanger, in-law capability, water softener, water treatment
- Rooms above ground7
- Rooms in the basement7
- Bedrooms3 + 2 in the basement
- Bathrooms2
- Kitchens2
Outside and lotVinyl siding, Metal, Block
- ExteriorVinyl siding
- RoofMetal
- FoundationBlock
- Size210.09 × 403.83 ft
- ShapeIrregular
- ZoningRR2
Parking1 Garage, Attached, Private double
- Spaces1 Garage
- GarageAttached
- DrivewayPrivate double
Heating, water and powerForced air, propane, Central air, Well
- HeatingForced air, propane
- CoolingCentral air
- WaterWell
- SewerSeptic
- Natural gasNo
- HydroYes
- TelephoneAvailable
Costs and taxesTaxes $3,700 a year, HST included in the price, Furnace, hot water heater, propane tank, water softener, water treatment
- Taxes, 2024$3,700 a year
- HSTHST included in the price
- Rental itemsFurnace, hot water heater, propane tank, water softener, water treatment
- Under contractWater treatment, water softener, propane tank, hot water heater, other
Included in the saleBuilt-in microwave, dishwasher, dryer (x2), fridge (x2), stove (x2), washer, window coverings.
- IncludedBuilt-in microwave, dishwasher, dryer (x2), fridge (x2), stove (x2), washer, window coverings.
NearbyLevel
- Close toLevel
Listing detailsX9229259, Expired, Jul 28, 2024
- MLS® numberX9229259
- StatusExpired
- Listed onJul 28, 2024
- Days on market115
- UpdatedNov 20, 2024
- PossessionFlexible
- Occupied byOwner
- Listing brokerageBIRDHOUSE REALTY INC.
About this home
11 Lupton Court, Kawartha Lakes (Emily), ON K0L 2W0
Air ExchangerIn-Law CapabilityWater SoftenerWater TreatmentLevel
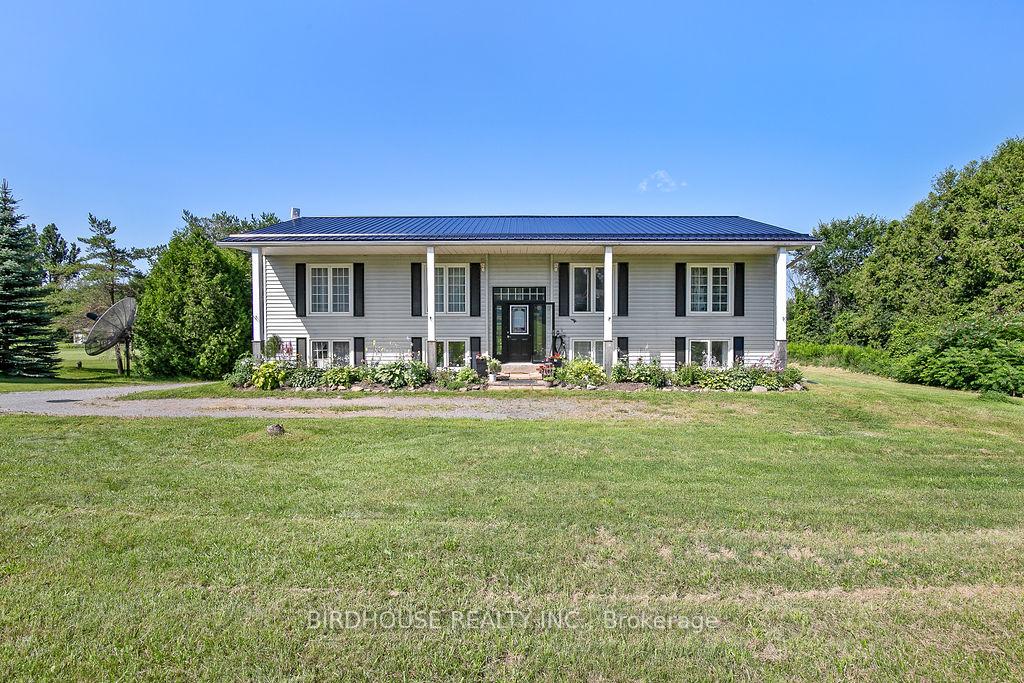
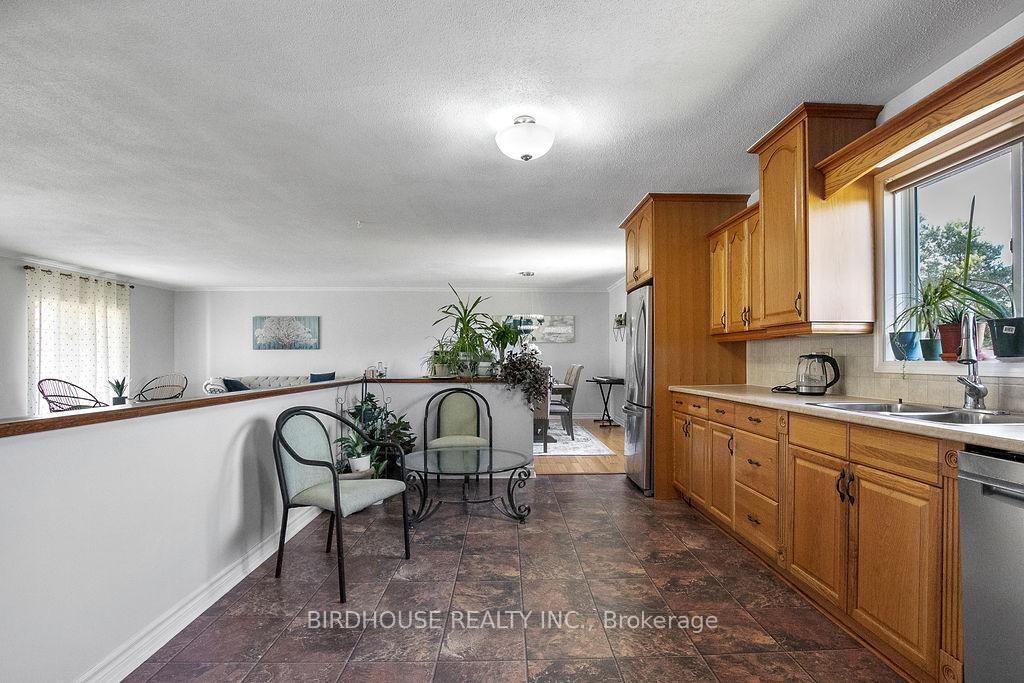
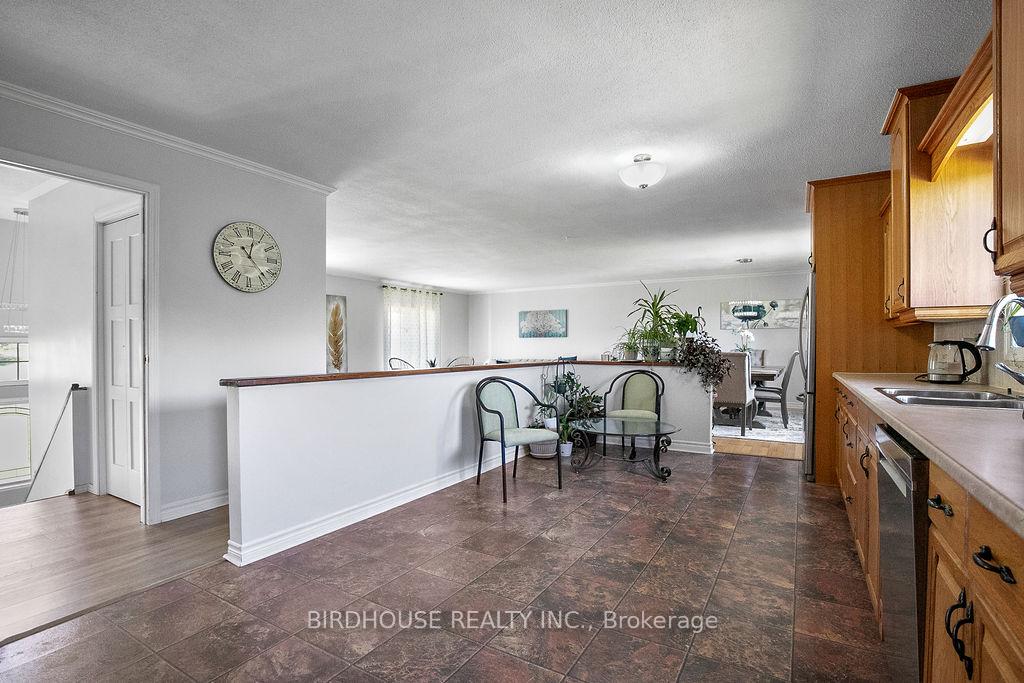
Just Under 2 Acres In Beautiful Emily Twp. Large Raised Bungalow with total finished sq ft (upper and lower) of 2,917 sq ft. In A Nice Country Subdivision. Currently Used As A 3 Bedroom, 1 Bath, Open Concept Living, Dining, And Kitchen Area In Upper Level. Full In-Law Suite In Lower Level With 2 Bedrooms, 1 Bath, Kitchen, Dining And Living Area With Separate Entrance. Shared Laundry. Attached Garage 26 X 11.1. Easily Converted Back To A Large Family Home.
Read more
Ask about this home
A HOMEH agent will answer your questions about this home.
Ask a question
Thinking of selling your home?See what your home is worth today.
Around this home
Emily Park Rd/Lupton Crt
1Walking
6Biking
Park0.9 km
Contact agent
Helpful calculators
Mortgage
Affordability
Closing costs
Land transfer tax
Property tax
Down payment
CMHC insurance
Stress test
Cashback Rebate
Your HOMEH agent

NimaHOMEH agent · Kawartha Lakes
"I would see it this week."
Ask Nima