

228 O'Reilly Lane
228 O'Reilly Lane
 See all 28 photos
Property history
- $1,100,000ExpiredList: 2024-08-20|End: 2024-12-31|133 daysX9261667
Facts and features
- BasementCrawl space
- Water, sewerWell, septic
- Lot shapeIrregular
- HeatingHeat pump
- Fireplace
- Waterfront
The homeDetached, Bungalow, Crawl space
- Type: Detached
- Style: Bungalow
- Basement: Crawl space
- View: Lake
- Waterfront: Direct
InsideFireplace Yes, Main level, Water heater owned
- Fireplace: Yes
- Laundry: Main level
- Features: Water heater owned
- Rooms above ground: 6
- Bedrooms: 3
- Bathrooms: 1
- Kitchens: 1
Outside and lotVinyl siding, aluminum siding, Shingles, Concrete block
- Exterior: Vinyl siding, aluminum siding
- Roof: Shingles
- Foundation: Concrete block
- Features: Year round living, privacy
- Size: 108 × 226.71 ft
- Shape: Irregular
Parking1 Garage, Detached, Private double
- Spaces: 1 Garage
- Garage: Detached
- Driveway: Private double
Heating, water and powerHeat pump, electric, Other, Well
- Heating: Heat pump, electric
- Cooling: Other
- Water: Well
- Sewer: Septic
- Natural gas: No
- Hydro: Yes
- Telephone: Available
Costs and taxesTaxes $2,852 a year
- Taxes, 2023: $2,852 a year
Included in the saleLiving room sofa, beds, dining table set, tv, bbq and all appliances, Atv, patio furniture, foosball table and stager's property
- Included: Living room sofa, beds, dining table set, tv, bbq and all appliances
- Not included: Atv, patio furniture, foosball table and stager's property
NearbyRiver/stream, waterfront, golf
- Close to: River/stream, waterfront, golf
Listing detailsX9261667, Expired, Aug 20, 2024
- MLS® number: X9261667
- Status: Expired
- Listed on: Aug 20, 2024
- Days on market: 133
- Updated: Dec 31, 2024
- Possession: Immediately
- Occupied by: Owner
- Listing brokerage: REVEL REALTY INC.
About this home
228 O'Reilly Lane, Kawartha Lakes (Ops), ON K0M 2C0
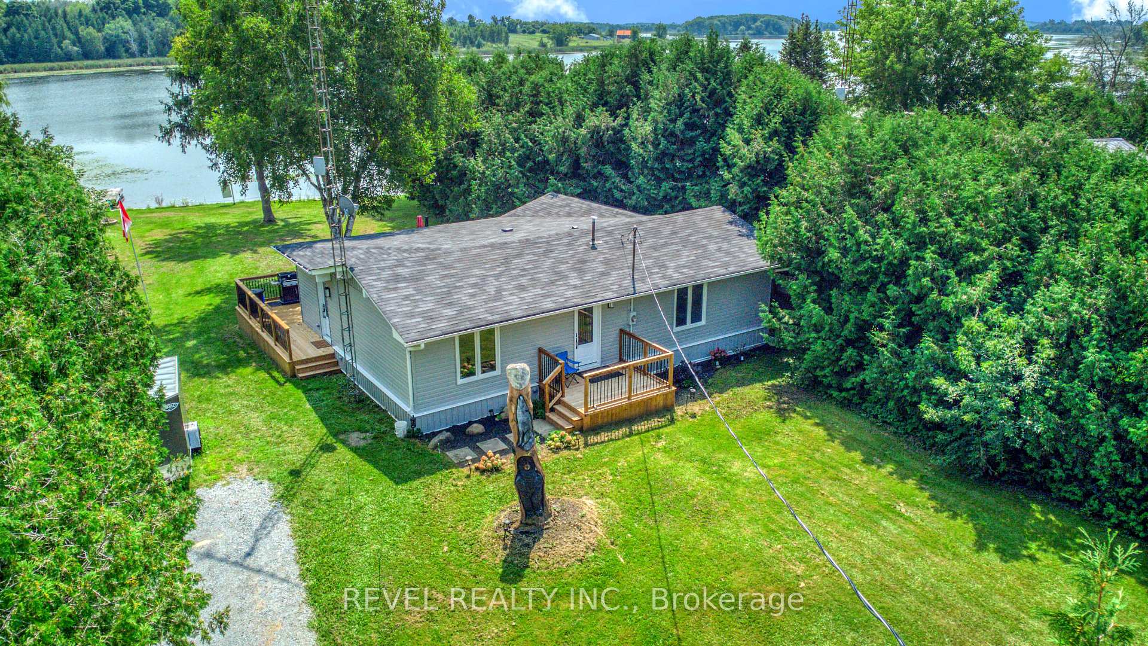
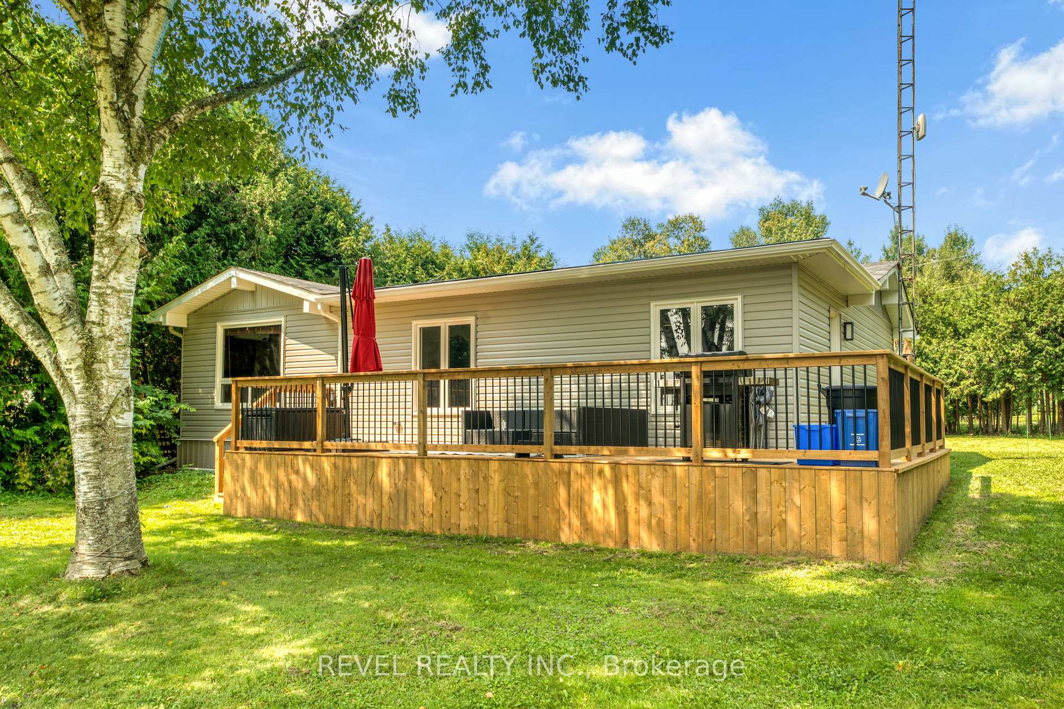
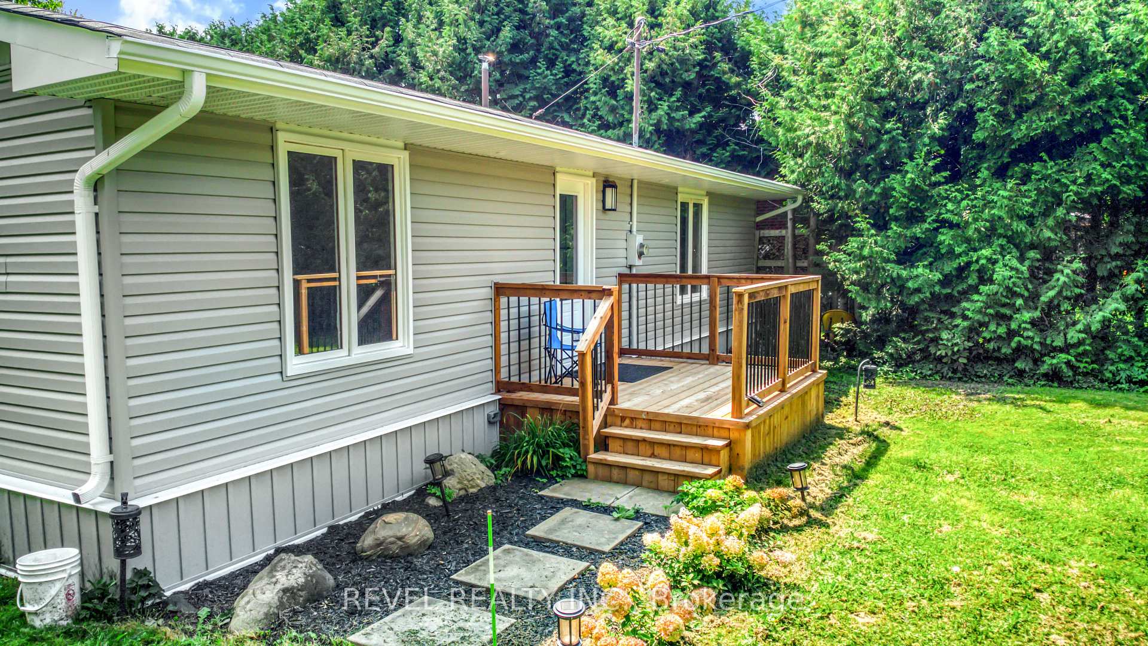
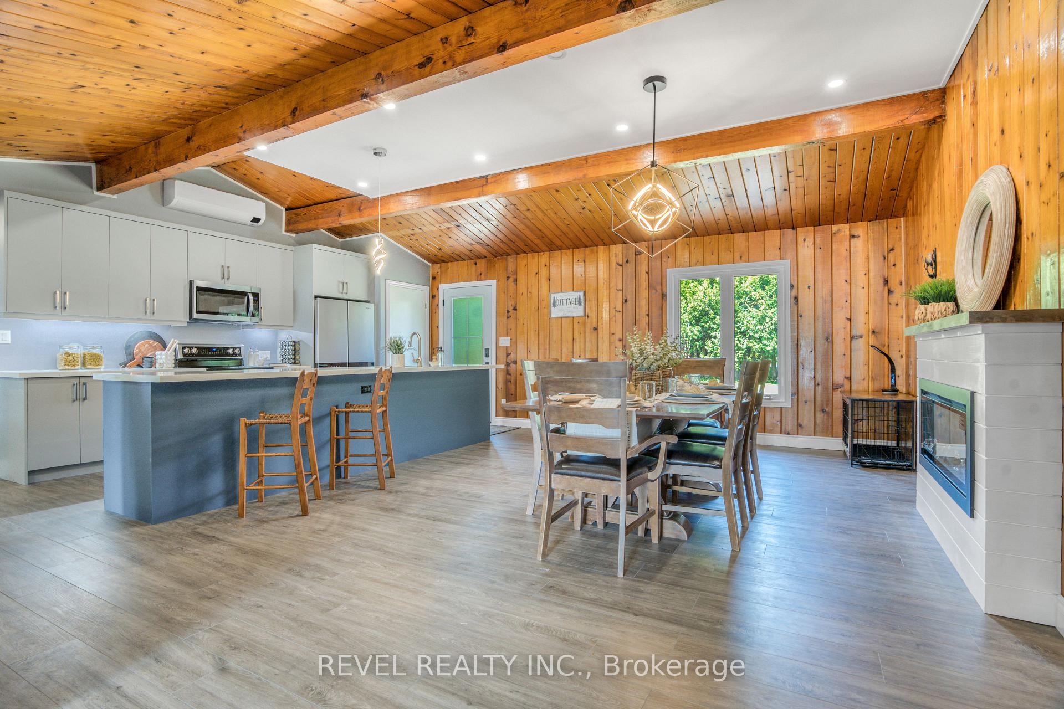
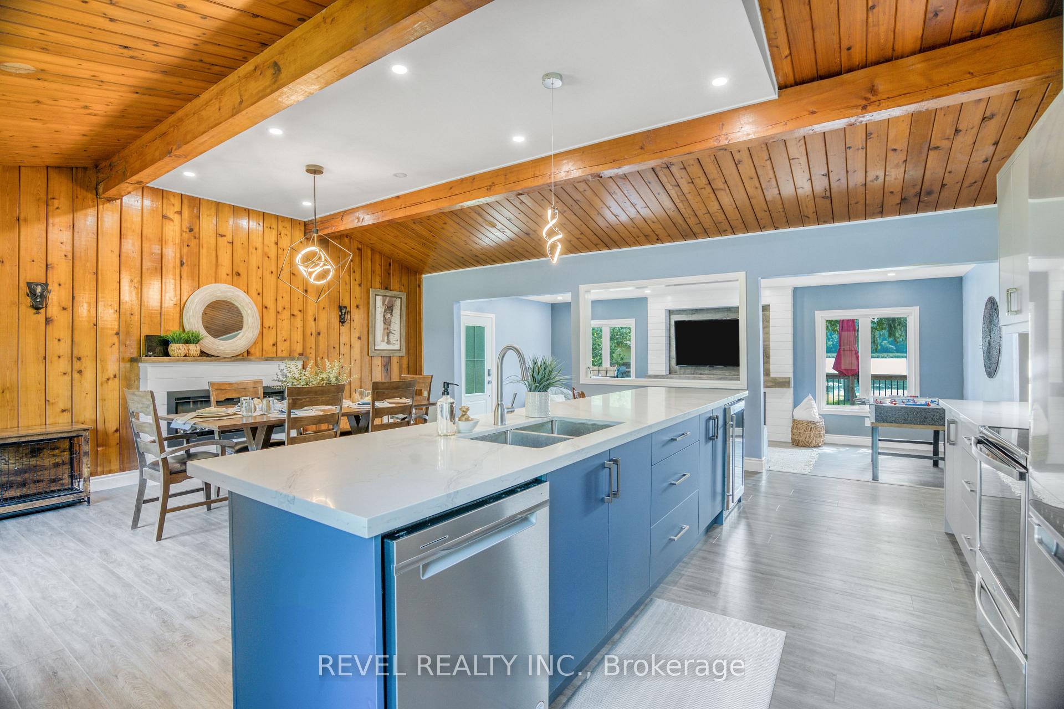
This exceptional 3-bedroom waterfront home/cottage on Lake Scugog is awaiting you and offers stunning lake views and mature trees for ultimate privacy. Its open concept showcases vaulted ceilings and a bright updated kitchen complete with a centre island that overlooks the dining area and fireplace. Enjoy cozy nights in the spacious living room by the second fireplace or lazy summer afternoons or BBQs on the adjacent deck. Awaken-to-the-morning sun in the primary bedroom through a large lake-facing picture window. The waterfront is landscaped and protected by an armoured stone shoreline and boasts a dock for your boating pleasure, the garage is just steps from the water and suitable for many uses and water toy storage. Recently renovated this property is move-in ready and located on a low-traffic road minutes from Lindsay and an easy commute to Durham and the GTA. Don't miss this opportunity to reside on the Trent Severn Waterway.
Ask about this home
A HOMEH agent will answer your questions about this home.
Around this home
Helpful calculators
Your HOMEH agent

"I would see it this week."