

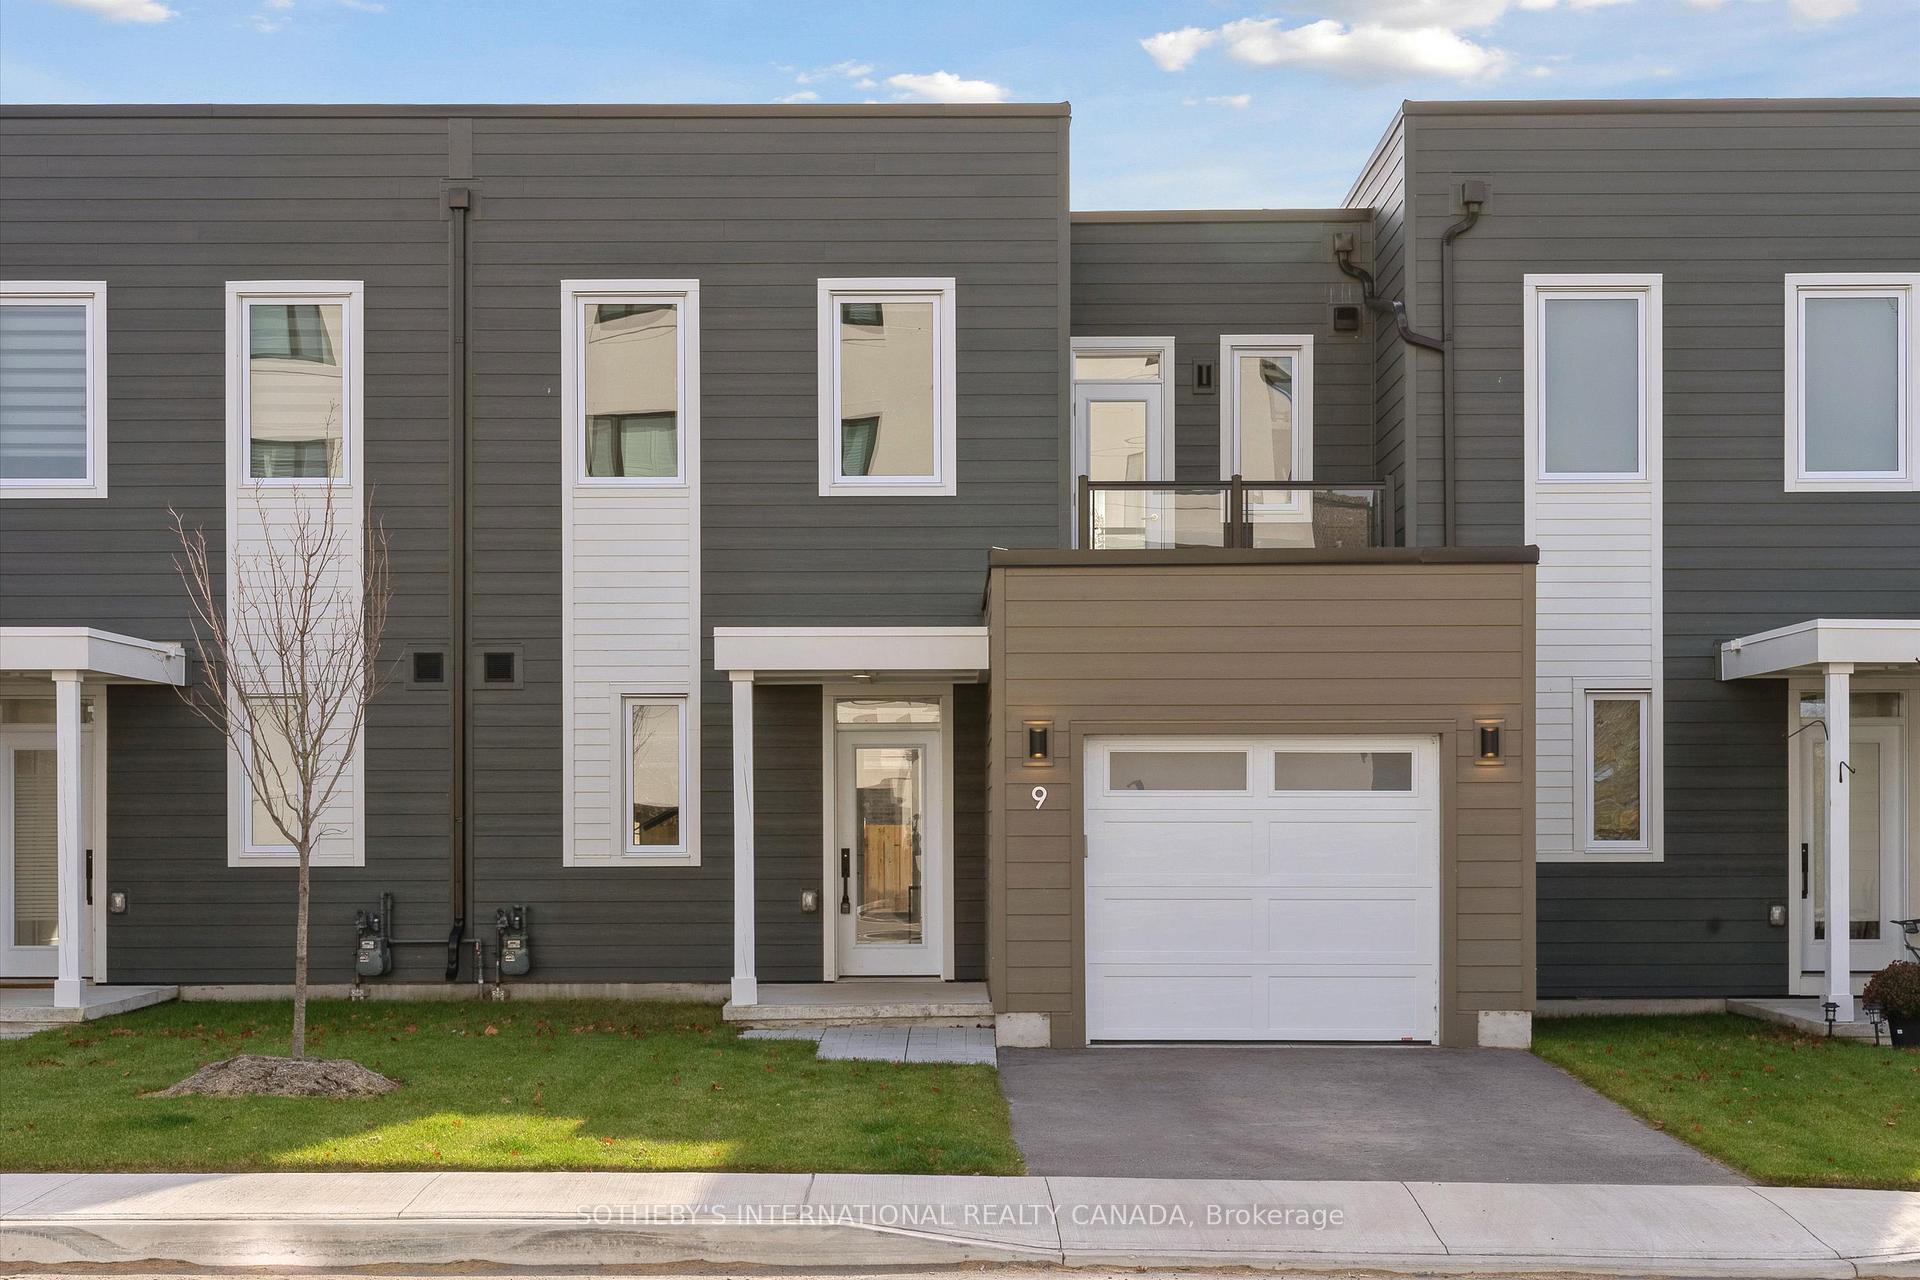
Unit 9, 19 West Street N
Unit 9, 19 West Street N
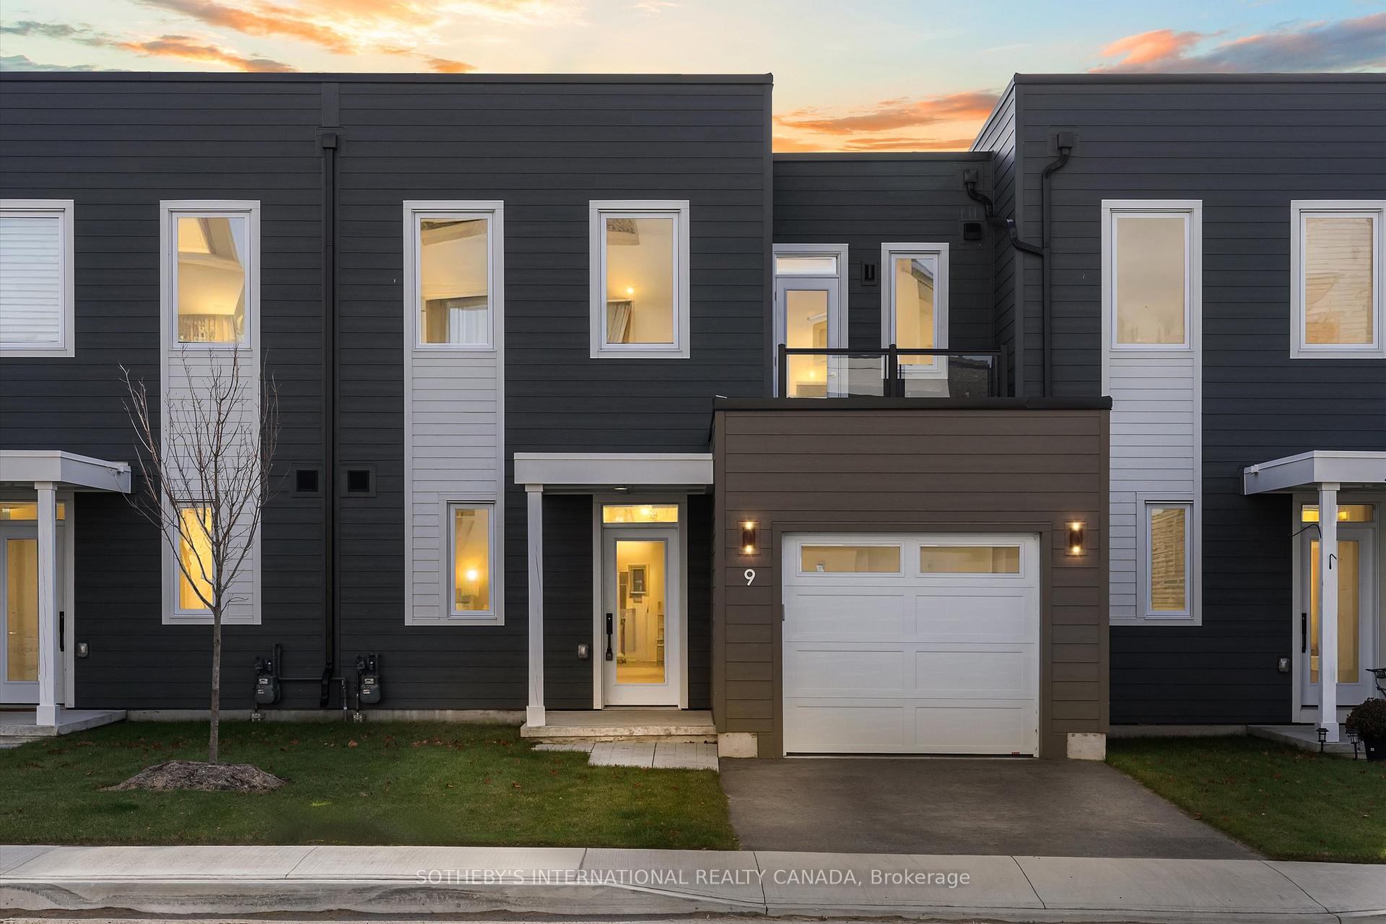
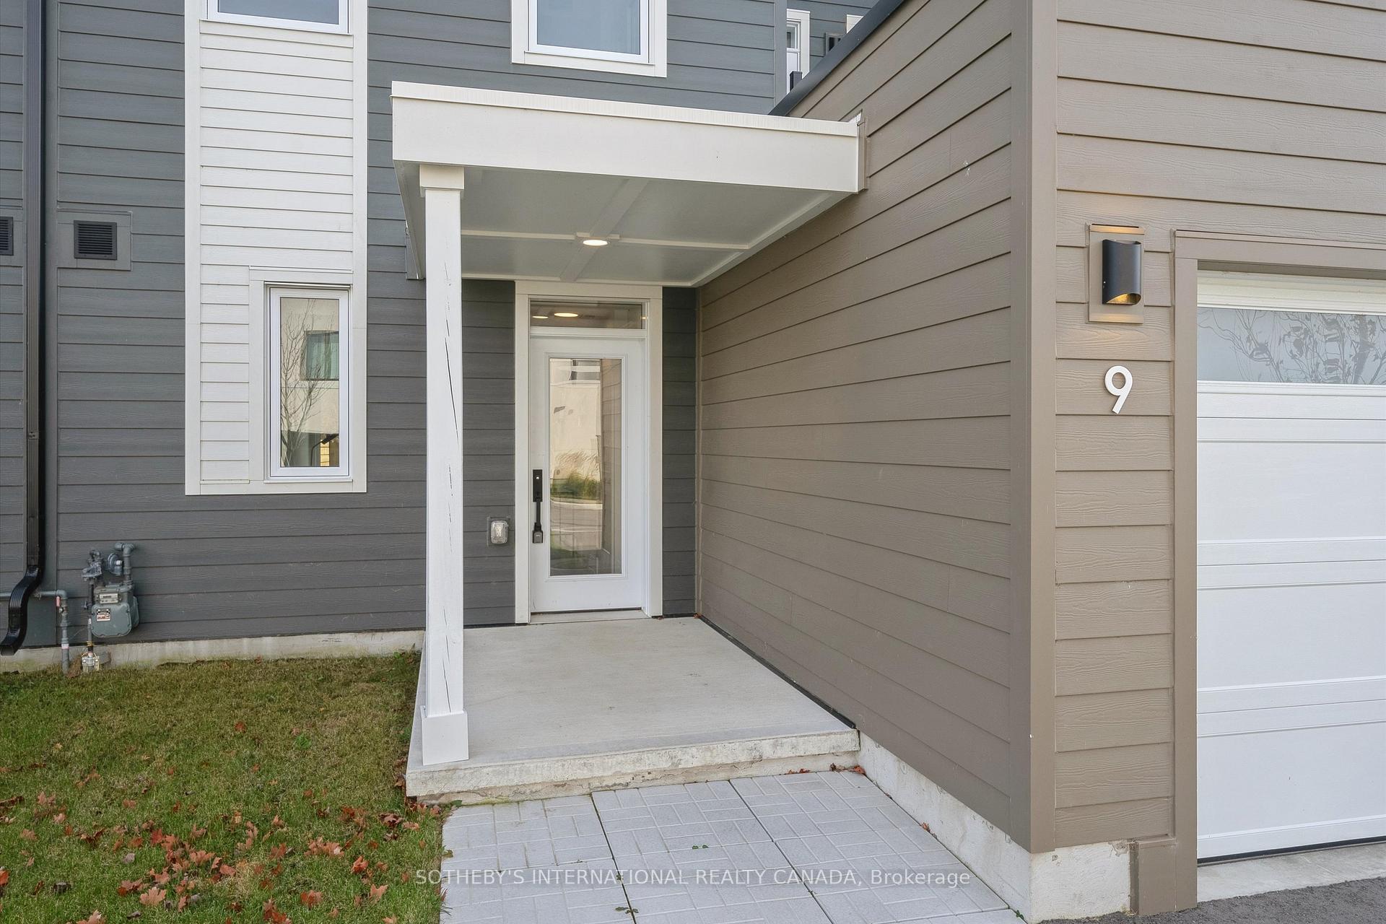
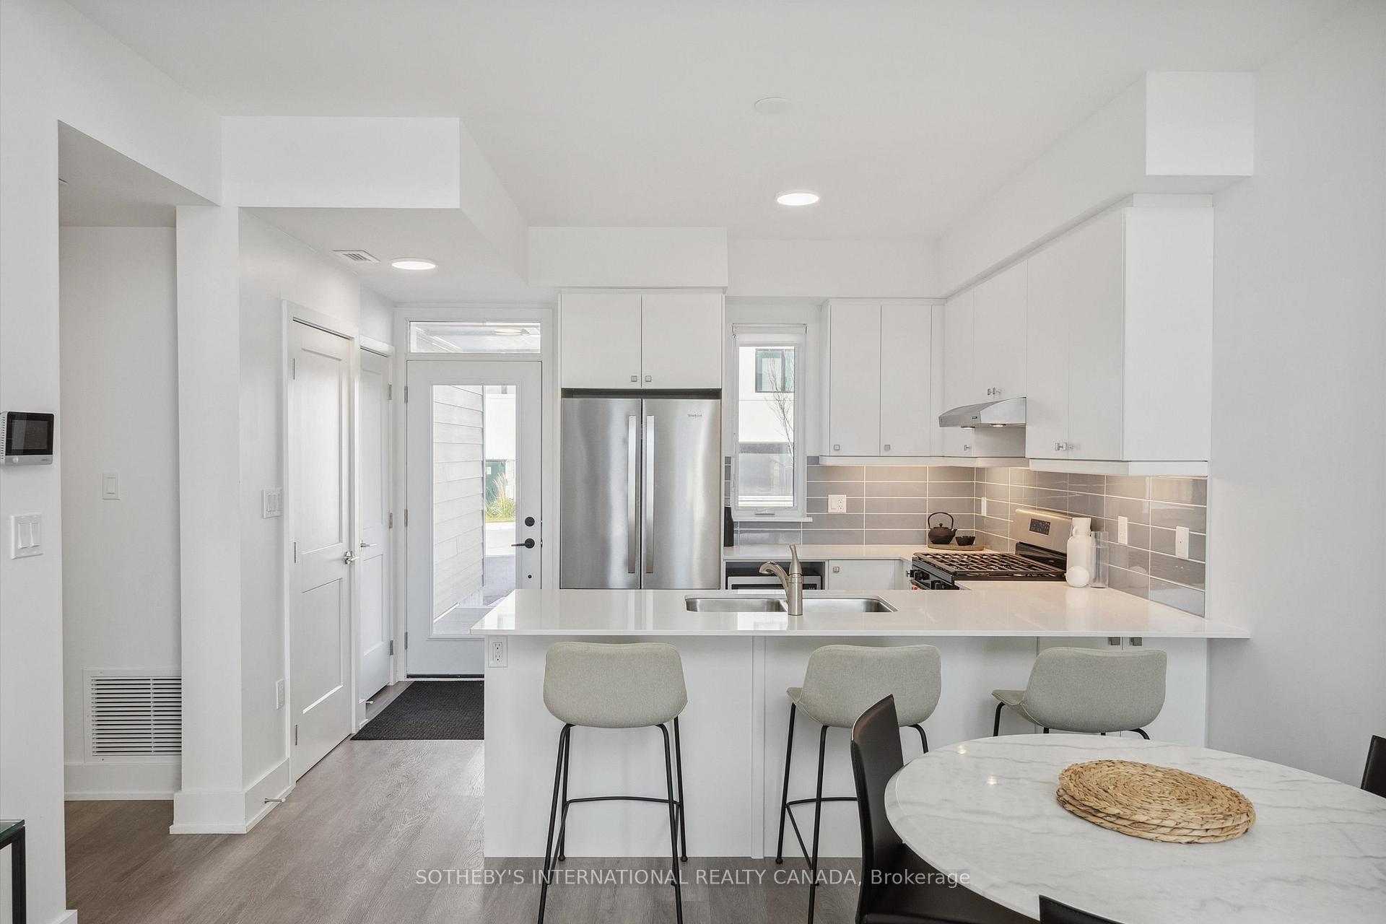
 See all 50 photos
Property history
Facts and features
- BasementNone
- Age of home0–5 years
- ExposureNorth west
- LaundryOwn room
- Fireplace
- Waterfront
- Gym
- Outdoor pool
- Party room/meeting room
The homeCondo Townhouse, 2-storey, Age 0–5 years
- Type: Condo Townhouse
- Style: 2-storey
- Age: 0–5 years
- Living space: 1,400–1,599 sq ft
- Basement: None
- Exposure: North West
- View: Water
- Waterfront: Indirect
InsideFireplace Yes, natural gas, Laundry room, main level, Carpet free
- Fireplace: Yes, natural gas
- Laundry: Laundry room, main level
- Features: Carpet free
- Rooms above ground: 9
- Bedrooms: 3 + 1 in the basement
- Bathrooms: 3
- Kitchens: 1
OutsideAluminum siding, concrete, Asphalt rolled, Concrete block, concrete
- Exterior: Aluminum siding, concrete
- Roof: Asphalt rolled
- Foundation: Concrete block, concrete
- Balcony: Open
Parking and locker2 Parking (1 garage + 1 drive), Attached, Parking type Owned
- Spaces: 2 Parking (1 garage + 1 drive)
- Garage: Attached
- Parking type: Owned
- Driveway: Private
- Locker: None
BuildingFenelon lakes club, Condo corporation 34, Gym, outdoor pool, visitor parking, tennis court, bbqs allowed, party room/meeting room
- Name: Fenelon lakes club
- Condo corporation: 34
- Amenities: Gym, outdoor pool, visitor parking, tennis court, bbqs allowed, party room/meeting room
- Pets: Allowed
Heating, water and powerHeat pump, electric, Other
- Heating: Heat pump, electric
- Cooling: Other
Costs and taxesTaxes $5,500 a year, Condo fee $460 a month, Common elements included, building insurance included
- Taxes, 2025: $5,500 a year
- Condo fee: $460 a month
- Fee includes: Common elements included, building insurance included
- HST: HST included in the price
- Rental items: Hot water tank
Included in the saleFridge, stove, dishwasher, microwave , washer and dryer, garage door opener & remote
- Included: Fridge, stove, dishwasher, microwave , washer and dryer, garage door opener & remote
NearbyWaterfront, beach, lake access, marina, school, park
- Close to: Waterfront, beach, lake access, marina, school, park
Listing detailsX12423096, Sold, Sep 23, 2025
- MLS® number: X12423096
- Status: Sold
- Listed on: Sep 23, 2025
- Days on market: 83
- Updated: Dec 15, 2025
- Possession: Flexible
- Occupied by: Tenant
- Listing brokerage: SOTHEBY'S INTERNATIONAL REALTY CANADA
About this home
Unit 9, 19 West Street N, Kawartha Lakes (Fenelon Falls), ON K0M 1N0
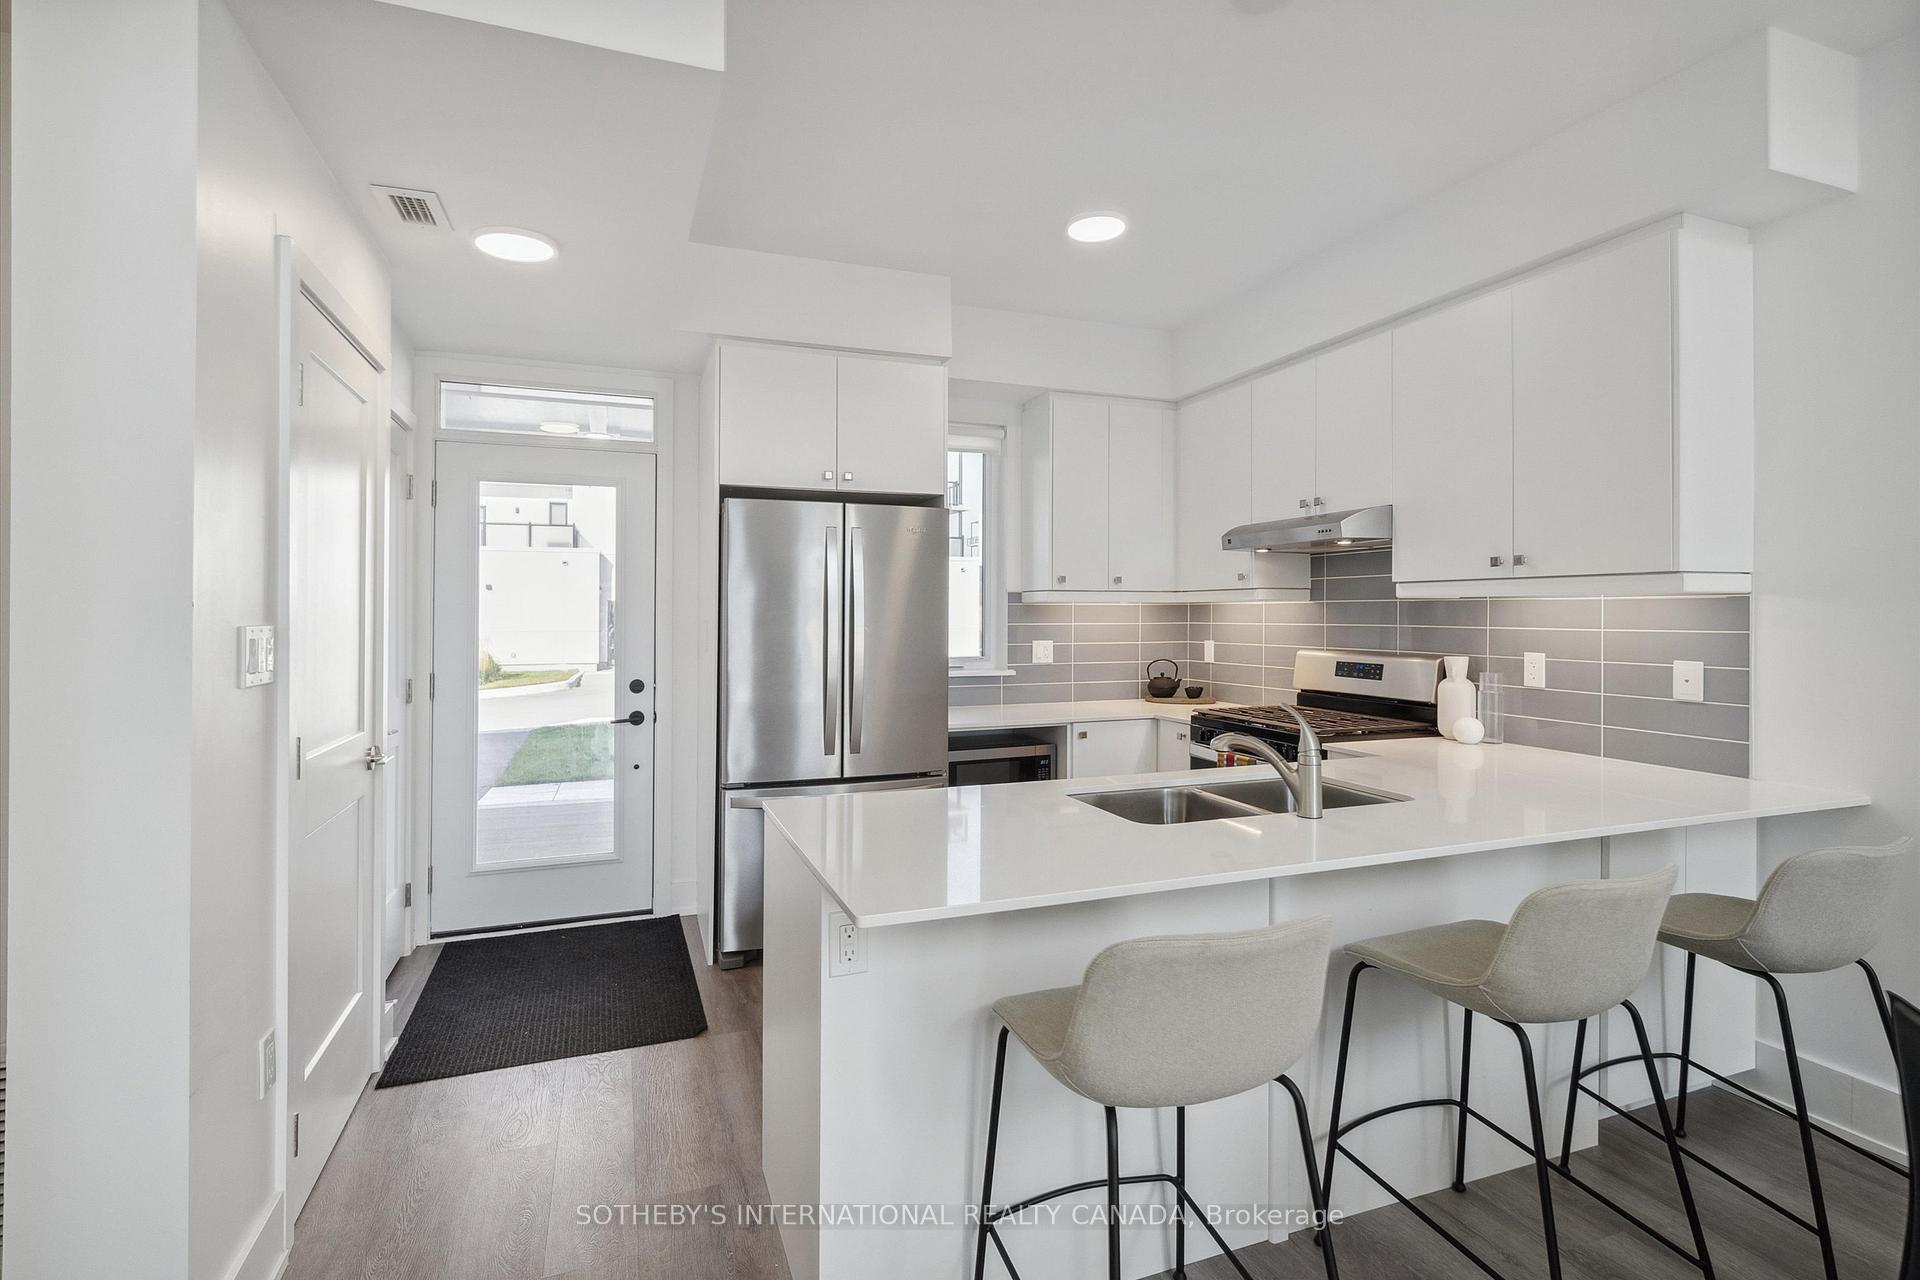
YEAR END BUILDER INCENTIVE - 1 YEAR MAINTENANCE FEES, UTILITIES AND PROPERTY TAXS PAID BY BUILDER!!!! Welcome to Fenelon Lakes Club, where maintenance-free living meets luxurious comfort.Step inside this bright and airy 1500+ sq ft haven, boasting a thoughtfully designed layout perfect for relaxation and entertaining. The stylish kitchen, featuring quartz countertops, stainless steel appliances (including a gas range!), and a peninsula breakfast bar with seating for three. The adjacent dining area flows seamlessly into a spacious living room, highlighted by a dramatic two-story ceiling and gas fireplace. Enjoy the convenience of the primary bedroom on the main floor, complete with a 4-piece ensuite bath and ample closet space. Main floor laundry, a 2 piece bathroom and direct access to the garage complete the main level.A gorgeous staircase takes you to the second floor where there two additional bedrooms, a versatile den/office space, a 4-piece bathroom with tub, and an enormous walk-in closet for additional storage. There is a 2nd floor balcony, perfect for relaxing with water views in the distance. Off the living room is a walk out to your private patio, perfect for relaxing with enough space to create a potted garden. Forget about lawn care and snow removal! All of this is taken care of for you so you can spend more time enjoying the things you love. Exclusive amenities include a clubhouse, gym, outdoor pool, tennis/pickleball courts, and private dock area for residents with planned finger docks for daytime use. Discover the charming town of Fenelon Falls. Just a short stroll from the Fenelon Lakes Club, you'll find unique shops, delightful dining, and rejuvenating wellness experiences. Conveniently located 20 minutes from Lindsay and Bobcaygeon, and only 90 minutes from the GTA. Seeking financing? Take advantage of a 1.99% 2-year mortgage through RBC which is approximately 2.5% lower than posted rates. Don't miss this opportunity!
Ask about this home
A HOMEH agent will answer your questions about this home.
Know more about Fenelon Lakes Club
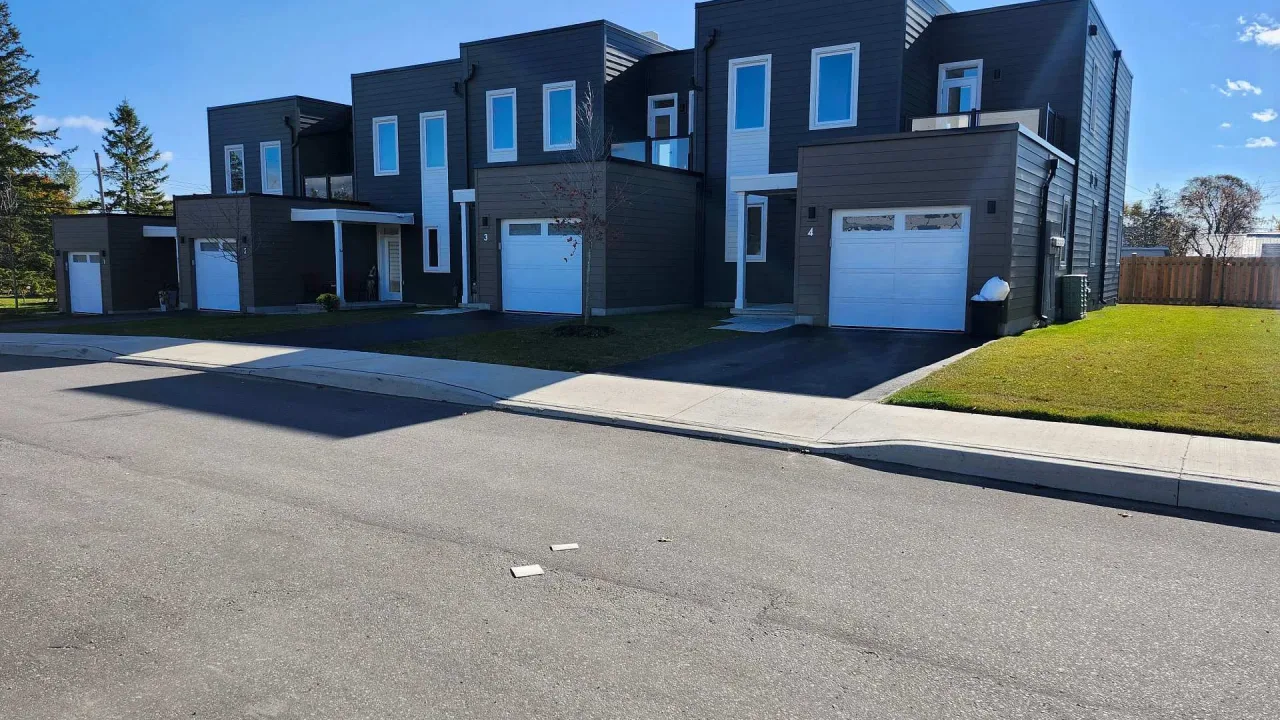
Condo building · 19 West Street N
Fenelon Lakes Club is a condo. Right now 1 for sale and 1 for rent are on the market here.
No similar units for sale in Fenelon Lakes Club right now.
Around this home
Daily convenience, out of 100, from the distances below
Schools nearby
School rating, out of 10.
Helpful calculators
Your HOMEH agent

"Priced 29% under the Hestimate. I would see it this week."