

Unit 17, 19B West St N
Unit 17, 19B West St N
 See all 50 photos
Property history
- $1,749,000ExpiredList: 2025-09-24|End: 2025-12-31|98 daysX12423920
Facts and features
- BasementWalk-out
- Age of homeNew
- ExposureNorth west
- LaundryIn basement, multiple locations
- Separate entrance
- Fireplace
- Central air
- Waterfront
- Exercise room
- Gym
The homeCondo Townhouse, 2-storey, New
- Type: Condo Townhouse
- Style: 2-storey
- Age: New
- Living space: 1,400–1,599 sq ft
- Basement: Finished with walk-out, separate entrance
- Exposure: North West
- View: Panoramic, water
- Waterfront: Direct
InsideFireplace Yes, living room, natural gas, Vinyl, In basement, multiple locations, upper level
- Fireplace: Yes, living room, natural gas
- Flooring: Vinyl
- Laundry: In basement, multiple locations, upper level
- Features: Air exchanger, carpet free, separate heating controls, separate hydro meter, storage, storage area lockers, ventilation system, water heater
- Rooms above ground: 12
- Bedrooms: 3
- Bathrooms: 3
- Kitchens: 1
- Family room: Yes
OutsideVinyl siding, Membrane, Concrete
- Exterior: Vinyl siding
- Roof: Membrane
- Foundation: Concrete
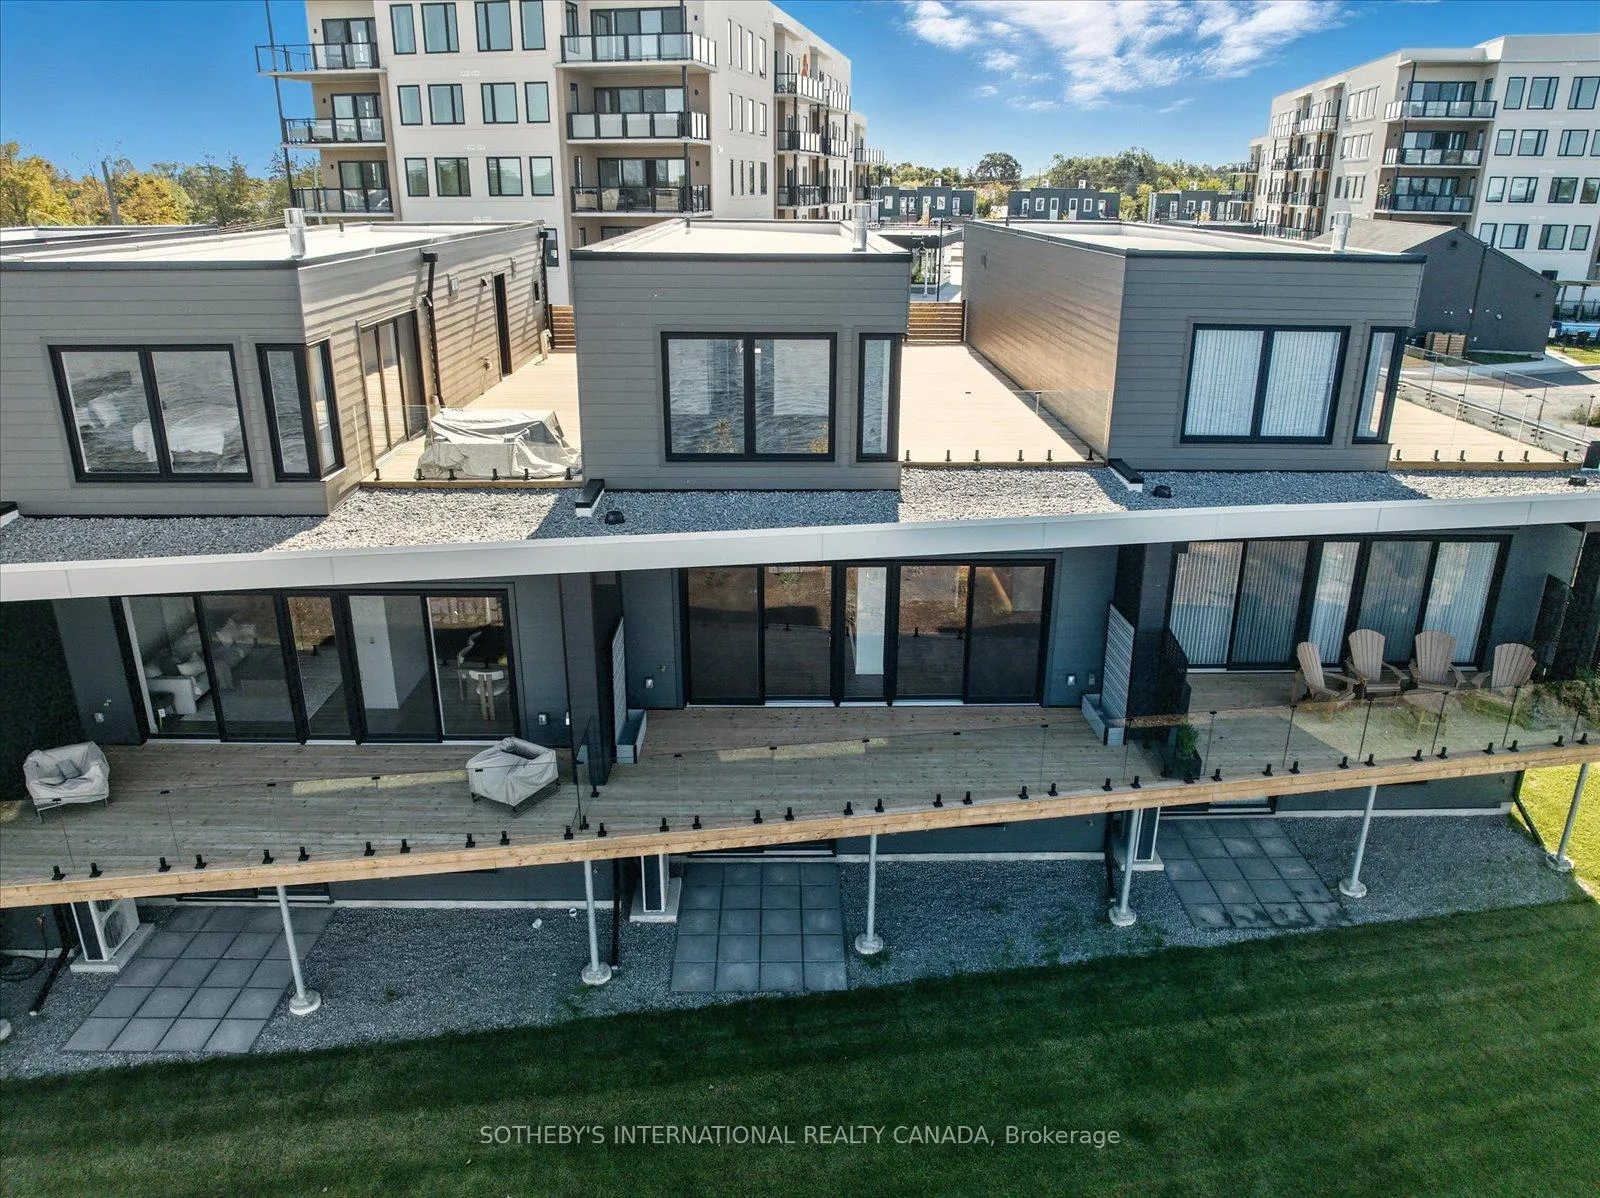
- Balcony: Terrace
- Features: Landscaped, deck, lighting, privacy, year round living
Parking and locker4 Parking (2 garage + 2 drive), Attached, Parking type Owned
- Spaces: 4 Parking (2 garage + 2 drive)
- Garage: Attached
- Parking type: Owned
- Driveway: Private
- Locker: Ensuite
BuildingBalsam House, Storeys 4, Registered 2023
- Name: Balsam House
- Storeys: 4
- Registered: 2023
- Condo corporation: 0
- Amenities: Bbqs allowed, club house, exercise room, gym, outdoor pool, party room/meeting room
- Pets: Allowed
Heating, water and powerForced air, gas, Central air
- Heating: Forced air, gas
- Cooling: Central air
Costs and taxesTaxes $5,143 a year, Condo fee $779 a month, Common elements included, building insurance included
- Taxes, 2025: $5,143 a year
- Condo fee: $779 a month
- Fee includes: Common elements included, building insurance included
- HST: HST included in the price
- Rental items: Hot water tank
Included in the saleDishwasher, washer and dryer x 2 range hood, refrigerator, gas range and dishwasher
- Included: Dishwasher, washer and dryer x 2 range hood, refrigerator, gas range and dishwasher
Listing detailsX12423920, Expired, Sep 24, 2025
- MLS® number: X12423920
- Status: Expired
- Listed on: Sep 24, 2025
- Days on market: 98
- Updated: Dec 31, 2025
- Possession: Immediate
- Occupied by: Vacant
- Listing brokerage: SOTHEBY'S INTERNATIONAL REALTY CANADA
About this home
Unit 17, 19B West St N, Kawartha Lakes (Fenelon Falls), ON K0M 1N0
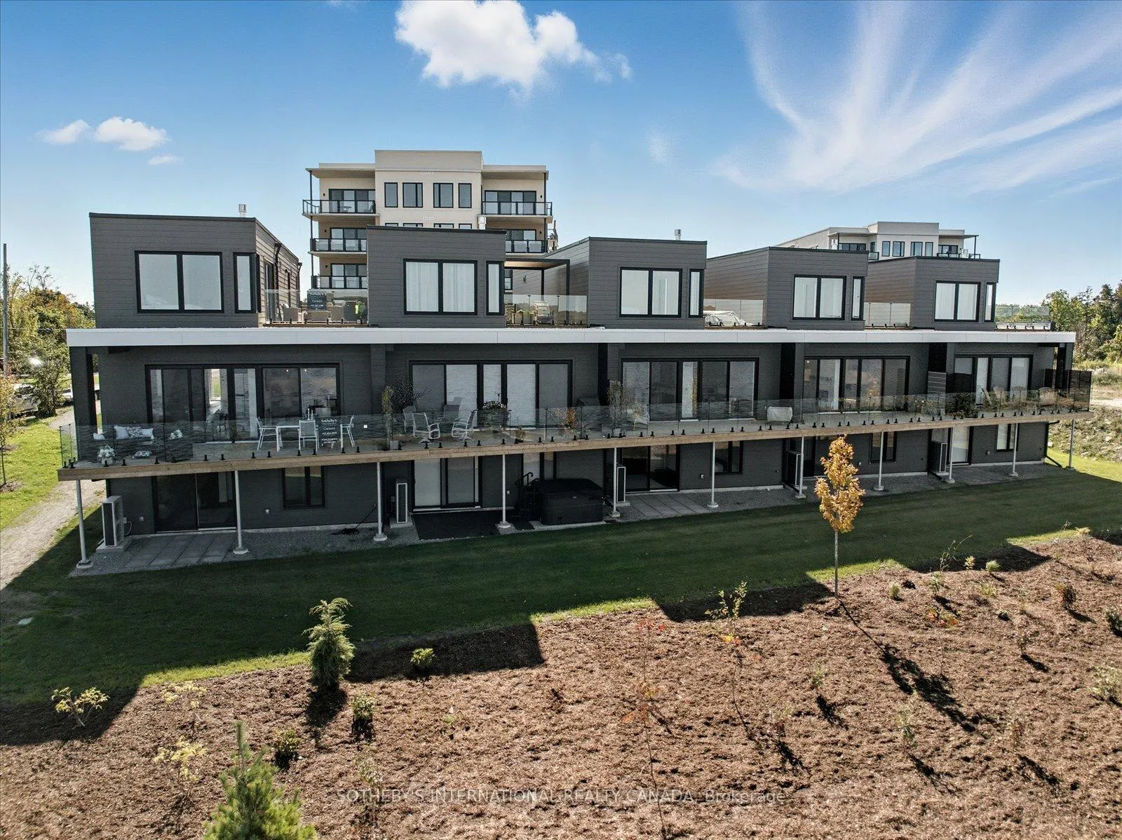
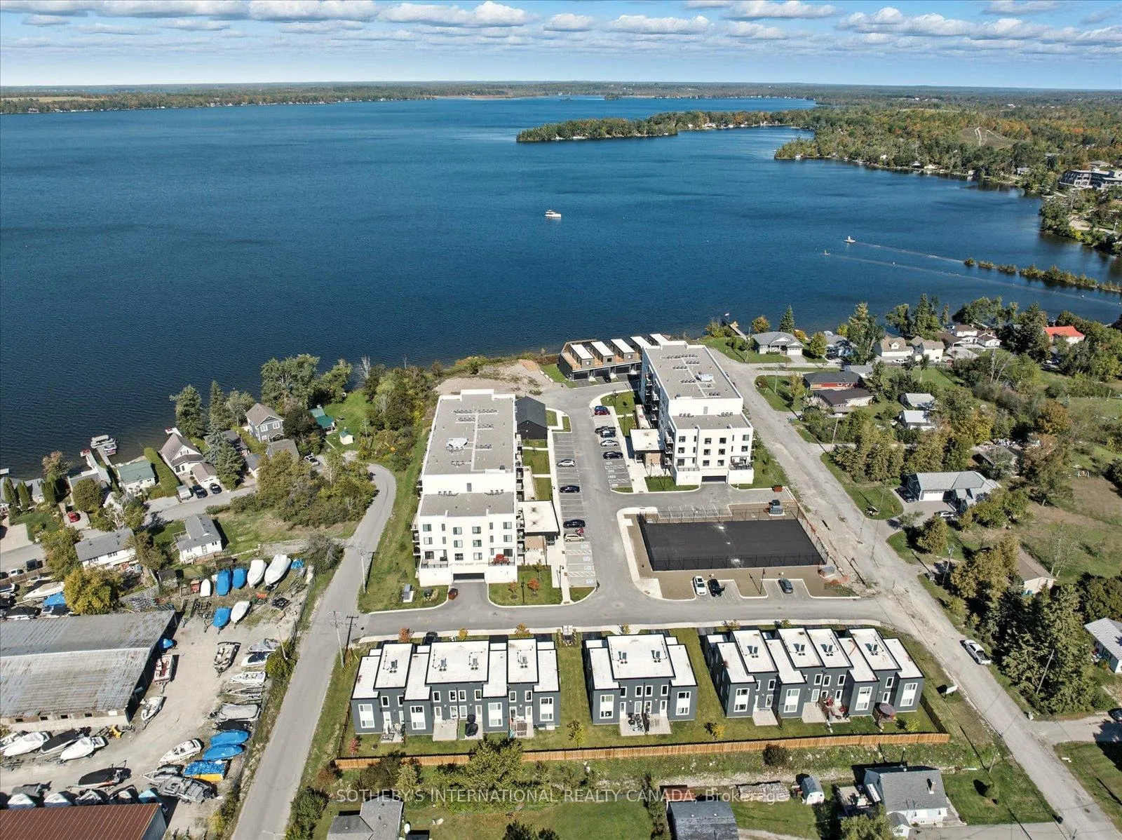
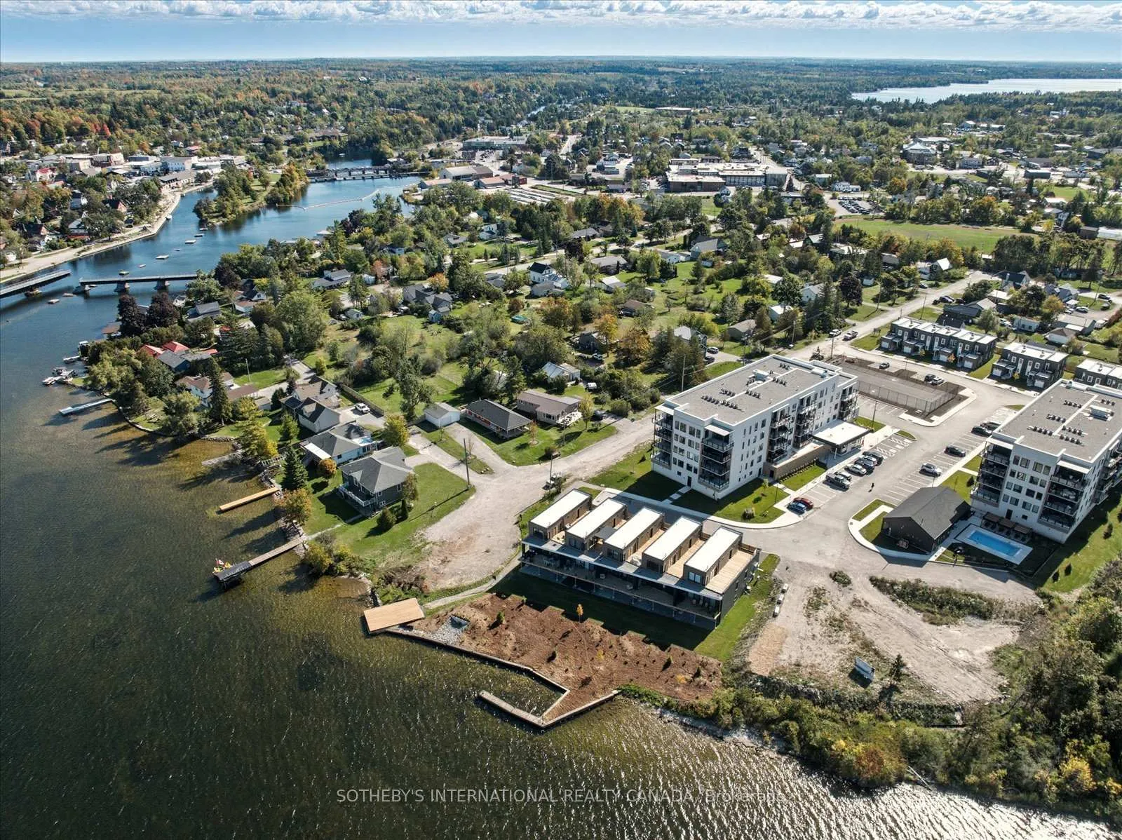
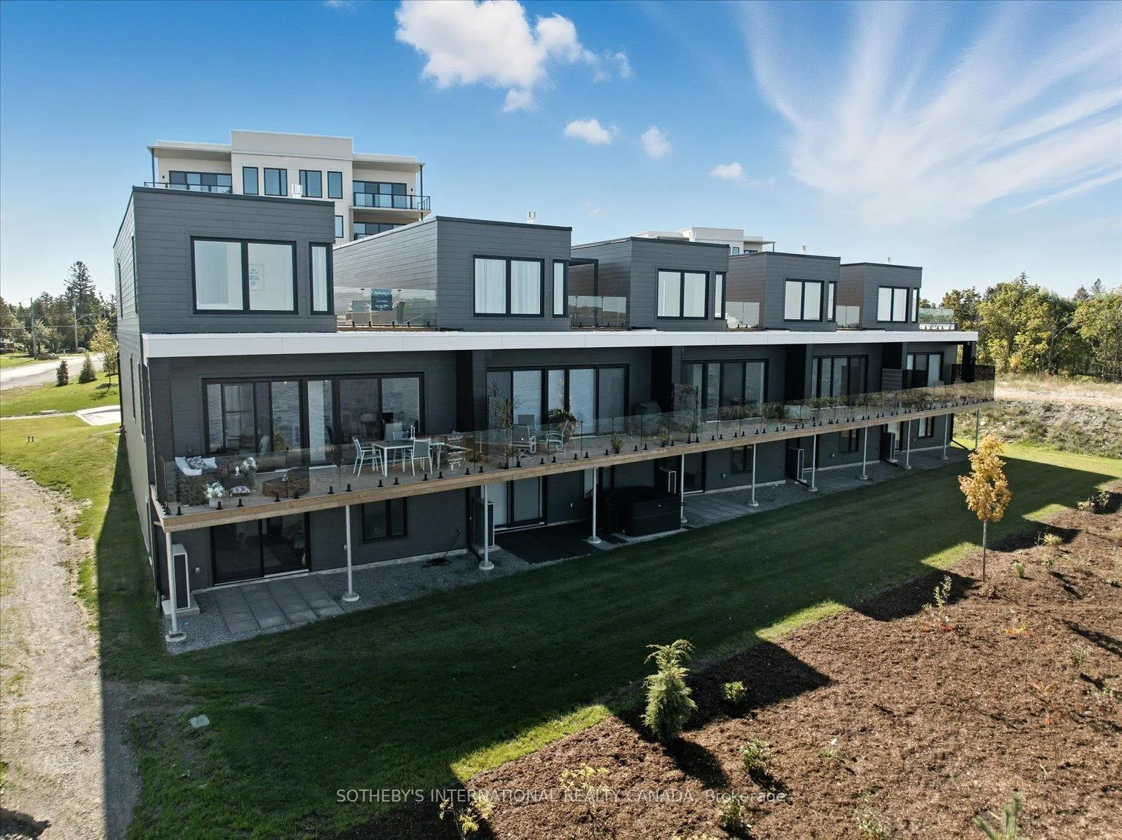
YEAR END BUILDER INCENTIVE - 1 YEAR MAINTENANCE FEES, UTILITIES AND PROPERTY TAXS PAID BY BUILDER! PLUS 1.99% 2 YR MORTGAGE, OVER 2% LOWER THEN GOING RATES. Luxury on Cameron Lake. Designed to maximize privacy, boasts expansive balconies and terraces with breathtaking views, 2249 of total sq ft indoor space with luxurious high end finishes throughout and three bedrooms and three bathrooms. Stepping through the front door, prepare to be captivated by the extraordinary views that unfold before you. Open-concept soaring 10ceilings, oversized windows and sliding doors. The contemporary kitchen with European-inspired appliances, beautiful cabinetry, open shelving and quartz waterfall island anchors the kitchen, flowing effortlessly into the living and dining areas.A two-way gas fireplace adds warmth and ambiance, while a walk-out to the terrace invites you to embrace the big water views. A sumptuous top floor primary retreat, where elevated views provide an unparalleled sense of serenity. The beautiful ensuite bathroom features a free-standing soaker tub, double sinks, large separate shower, laundry and double walk -in closets. Step out on the expansive 500 sq ft private terrace, a secluded haven perfect for relaxation and enjoying the scenery.The walk-out level offers a second living space, along with 2 additional bedrooms. A full bathroom and 2nd laundry with a walk out to your private patio. Seeking less or no stairs? No problem. The design allows for an elevator to be built to serve all three levels. Lawn care and snow removal are also taken care of so you can spend more time enjoying the things you love. Exclusive amenities include a clubhouse, gym, outdoor pool, tennis/pickleball courts, and private dock area for residents with planned finger docks for daytime use. Discover the charming town of Fenelon Falls. Just a short stroll from the Fenelon Lakes Club, you'll find unique shops, delightful dining, and rejuvenating wellness experiences. 90 mins to GTA
Ask about this home
A HOMEH agent will answer your questions about this home.
Know more about Balsam House
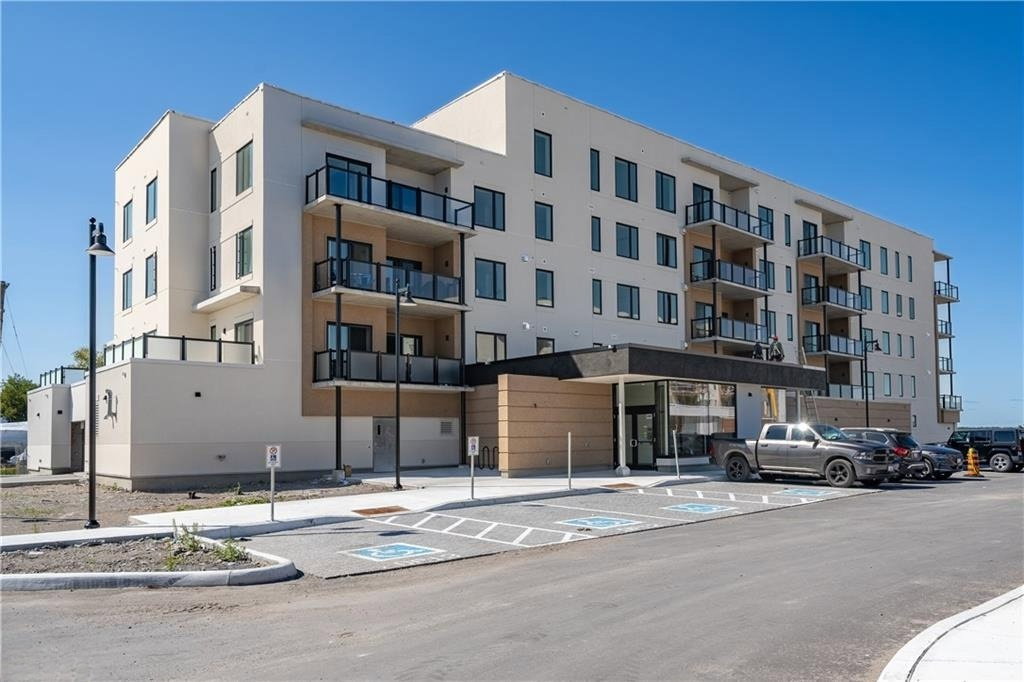
Condo building · 19A West Street North
Balsam House is a 4-storey condo, built in 2023. Right now 1 for sale and 1 for rent are on the market here.
- 4storeys
- 2023built
No similar units for sale in Balsam House right now.
Around this home
Daily convenience, out of 100, from the distances below
Schools nearby
School rating, out of 10.
Helpful calculators
Your HOMEH agent

"I would see it this week."