

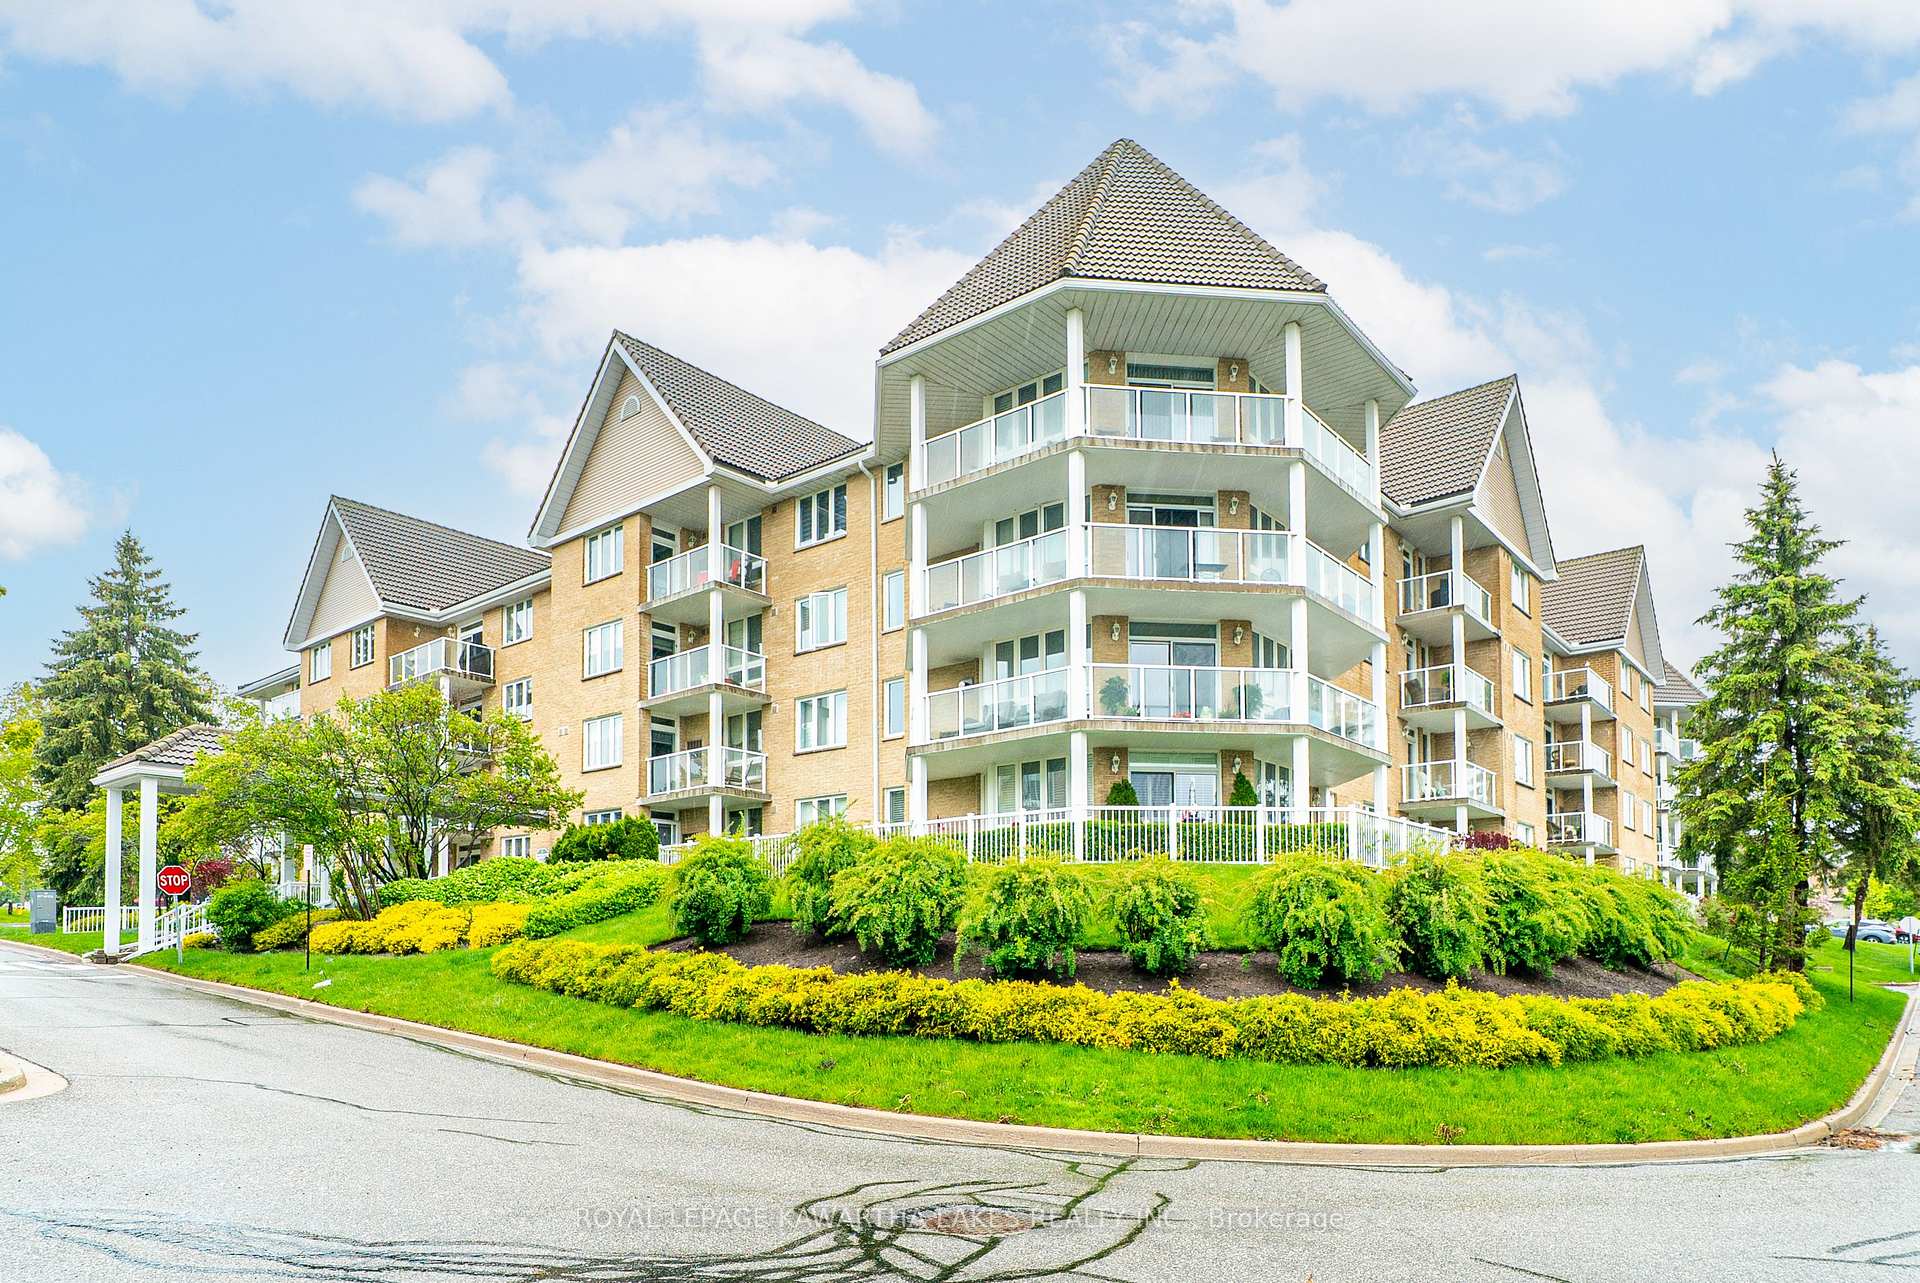
Unit 203, 51 Rivermill Boulevard
Unit 203, 51 Rivermill Boulevard
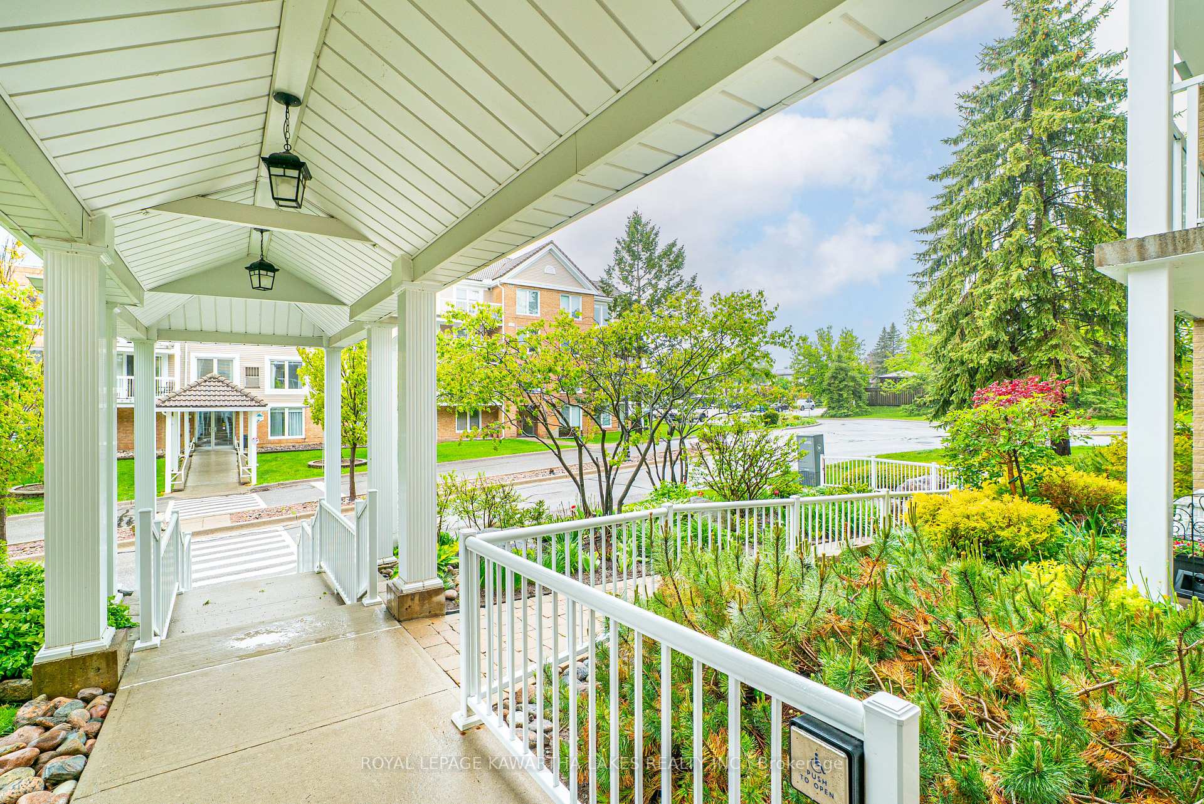
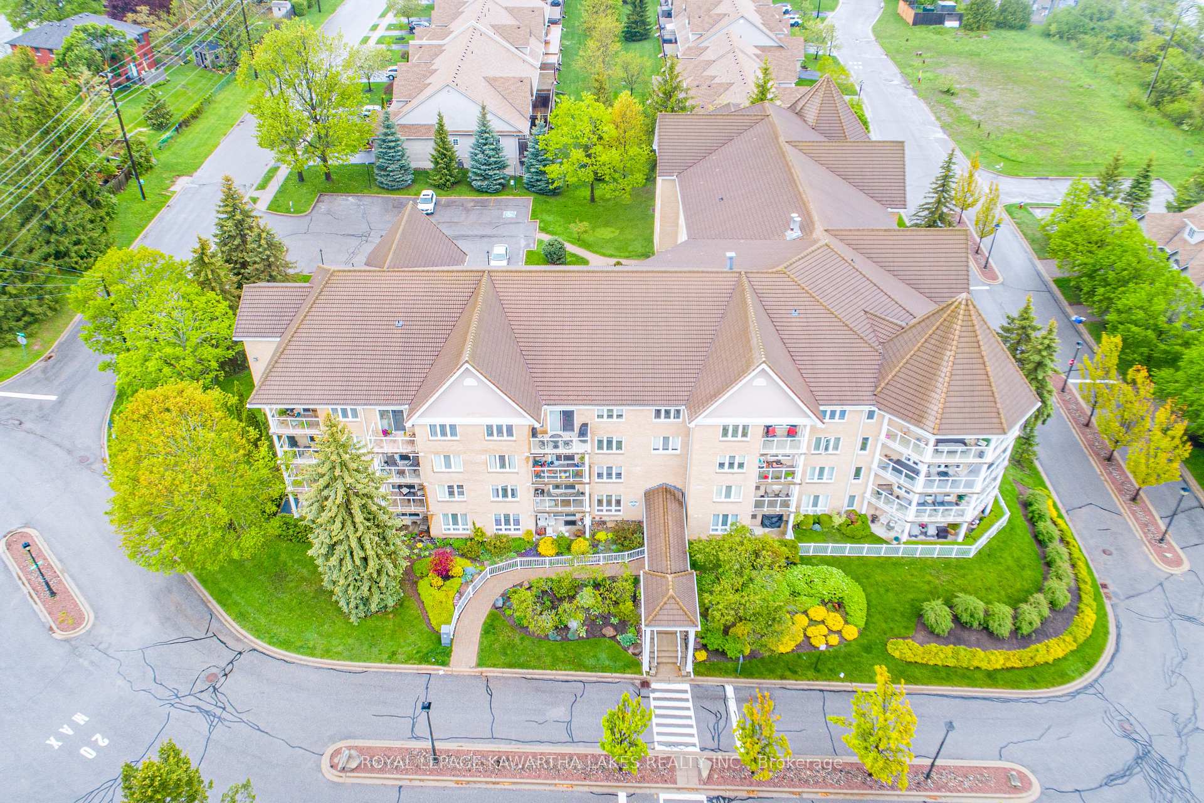
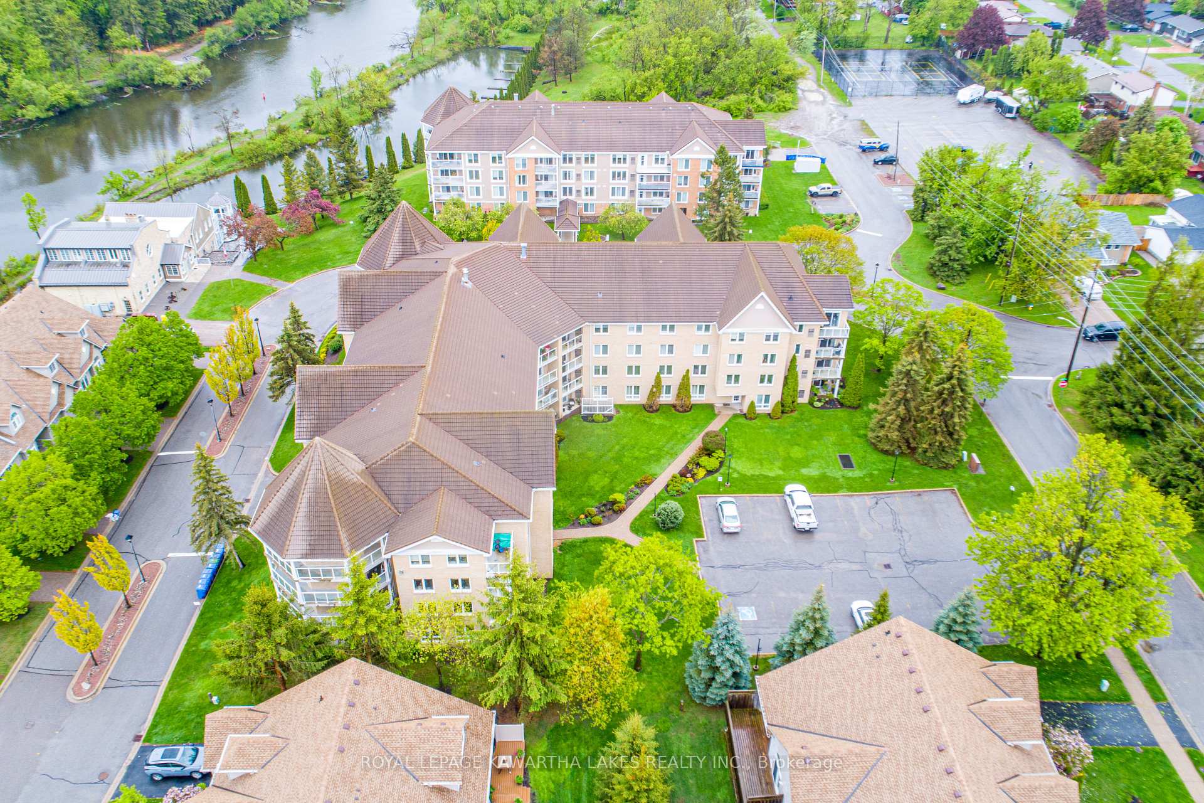
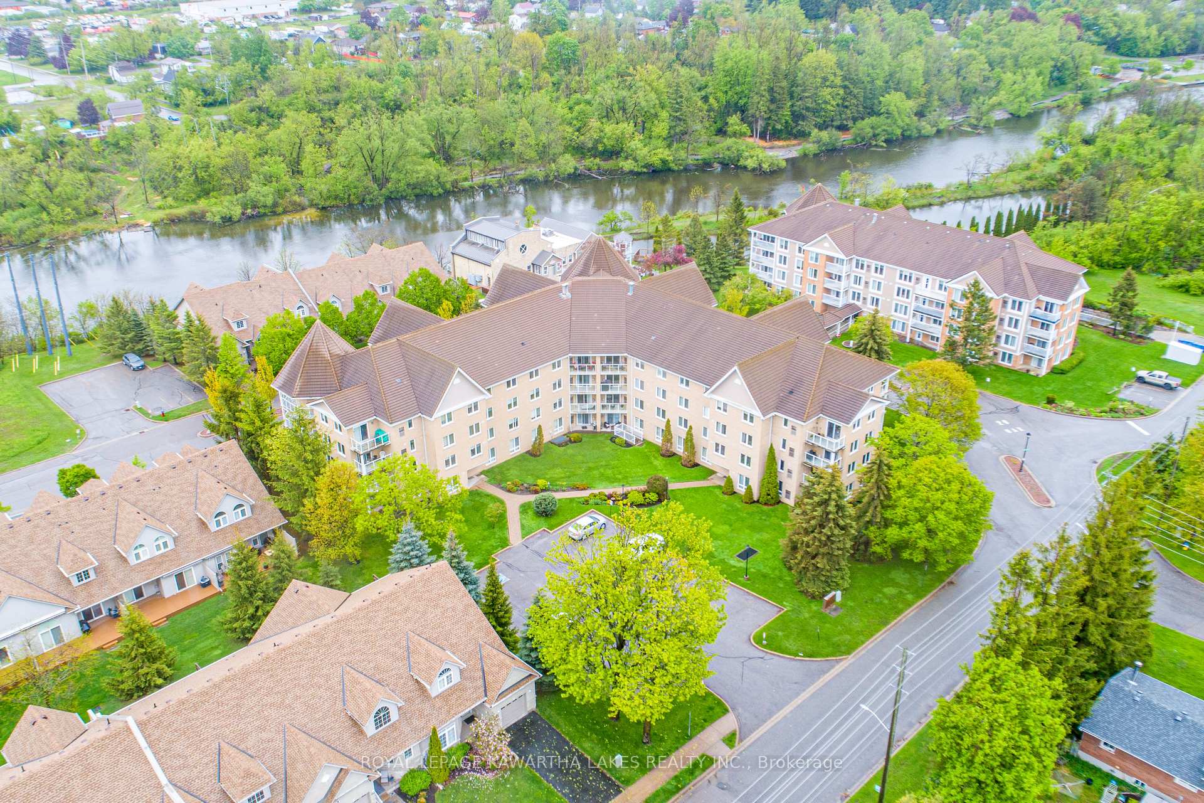 See all 26 photos
Property history
Facts and features
- ExposureSouth
- LaundryEnsuite
- LockerExclusive
- BalconyOpen
- Central air
- Exercise room
- Indoor pool
- Party room/meeting room
- Rooftop deck/garden
The homeCondo Apartment, Apartment, Age 16–30 years
- TypeCondo Apartment
- StyleApartment
- Age16–30 years
- Living space900–999 sq ft
- BasementOther
- ExposureSouth
- WaterfrontNone
InsideVinyl, Ensuite, main level, Carpet free, intercom, primary bedroom - main floor, water heater owned
- FlooringVinyl
- LaundryEnsuite, main level
- FeaturesCarpet free, intercom, primary bedroom - main floor, water heater owned
- ElevatorYes
- Rooms above ground8
- Bedrooms2
- Bathrooms2
- Kitchens1
OutsideBrick, Concrete, Open
- ExteriorBrick
- FoundationConcrete
- BalconyOpen
- FeaturesDeck
Parking and locker1 Parking, Underground, Exclusive
- Spaces1 Parking
- GarageUnderground
- Parking typeExclusive
- DrivewayUnderground
- Spot24
- LockerExclusive
- Locker unitC
- Locker number66
BuildingRivermill, Condo corporation 19, Exercise room, indoor pool, party room/meeting room, rooftop deck/garden, tennis court, visitor parking
- NameRivermill
- Condo corporation19
- AmenitiesExercise room, indoor pool, party room/meeting room, rooftop deck/garden, tennis court, visitor parking
- PetsAllowed
Heating, water and powerForced air, gas, Central air
- HeatingForced air, gas
- CoolingCentral air
Costs and taxesTaxes $3,011 a year, Condo fee $788 a month, Heat included, hydro included, water included, cac included, common elements included, building insurance included, parking included
- Taxes, 2025$3,011 a year
- Condo fee$788 a month
- Fee includesHeat included, hydro included, water included, cac included, common elements included, building insurance included, parking included
- HSTHST included in the price
NearbyGolf, lake access, hospital, place of worship, public transit, rec./commun.centre
- Close toGolf, lake access, hospital, place of worship, public transit, rec./commun.centre
Listing detailsX12169130, Sold, May 23, 2025
- MLS® numberX12169130
- StatusSold
- Listed onMay 23, 2025
- Days on market178
- UpdatedNov 17, 2025
- Possession60-89 days
- Occupied byOwner
- Listing brokerageROYAL LEPAGE KAWARTHA LAKES REALTY INC.
About this home
Unit 203, 51 Rivermill Boulevard, Kawartha Lakes (Lindsay), ON K9V 6E8
Come live the condo life at Rivermill Village! This 2 bedroom 2 bath condo located close to the edge of Scugog River has a bright & open living room with balcony. Kitchen with quartz counters & plenty of storage. In-suite laundry, 3pc bath & 2nd spacious bedroom. Primary bedroom has a 4 pc ensuite & double closet. Brand new luxury vinyl flooring throughout and freshly painted. Condo fees include heat, hydro, water, central air, common elements, building insurance & parking. Enjoy the amenities & activities - an exercise room, party/meeting room, indoor pool, rooftop deck/garden, tennis, visitor parking & so much more! Stroll the park like gardens or sit & watch the boats go by - a lifestyle to enjoy. *Pet Friendly (under 30lbs)*
Ask about this home
A HOMEH agent will answer your questions about this home.
Know more about Rivermill
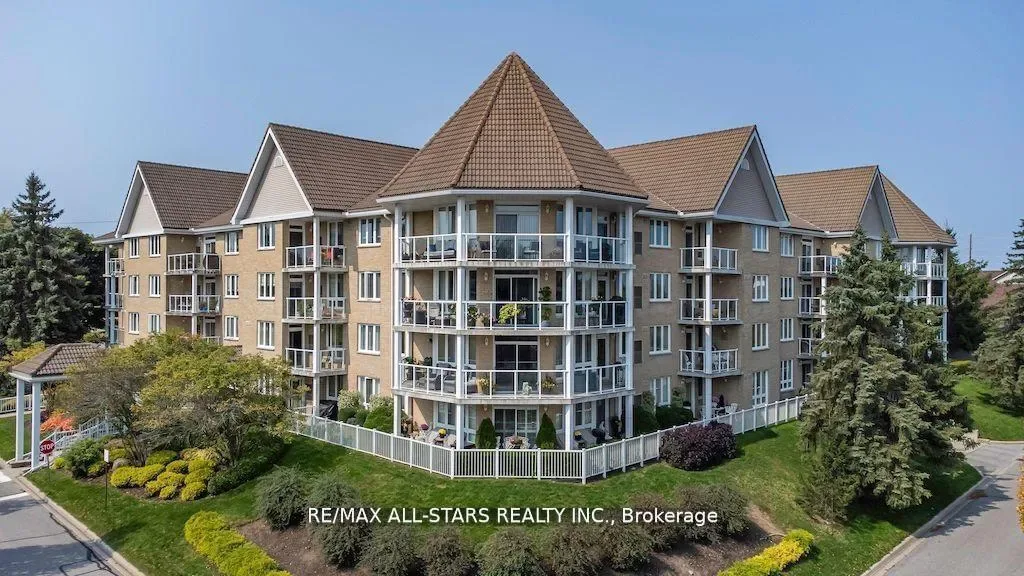
Condo building · 51 Rivermill Boulevard
Rivermill is a condo. Right now 1 for sale is on the market here.
- $385/sq ft
No similar units for sale in Rivermill right now.
Around this home
Daily convenience, out of 100, from the distances below
Schools nearby
School rating, out of 10.
Helpful calculators
Your HOMEH agent

"I would see it this week."