

7 Gilson Street
7 Gilson Street
 See all 39 photos
Property history
- $879,900ExpiredList: 2024-07-25|End: 2024-12-12|140 daysX9055632
Facts and features
- BasementCrawl space
- Water, sewerWell, septic
- HeatingHeat pump
- CoolingWall unit(s)
- Fireplace
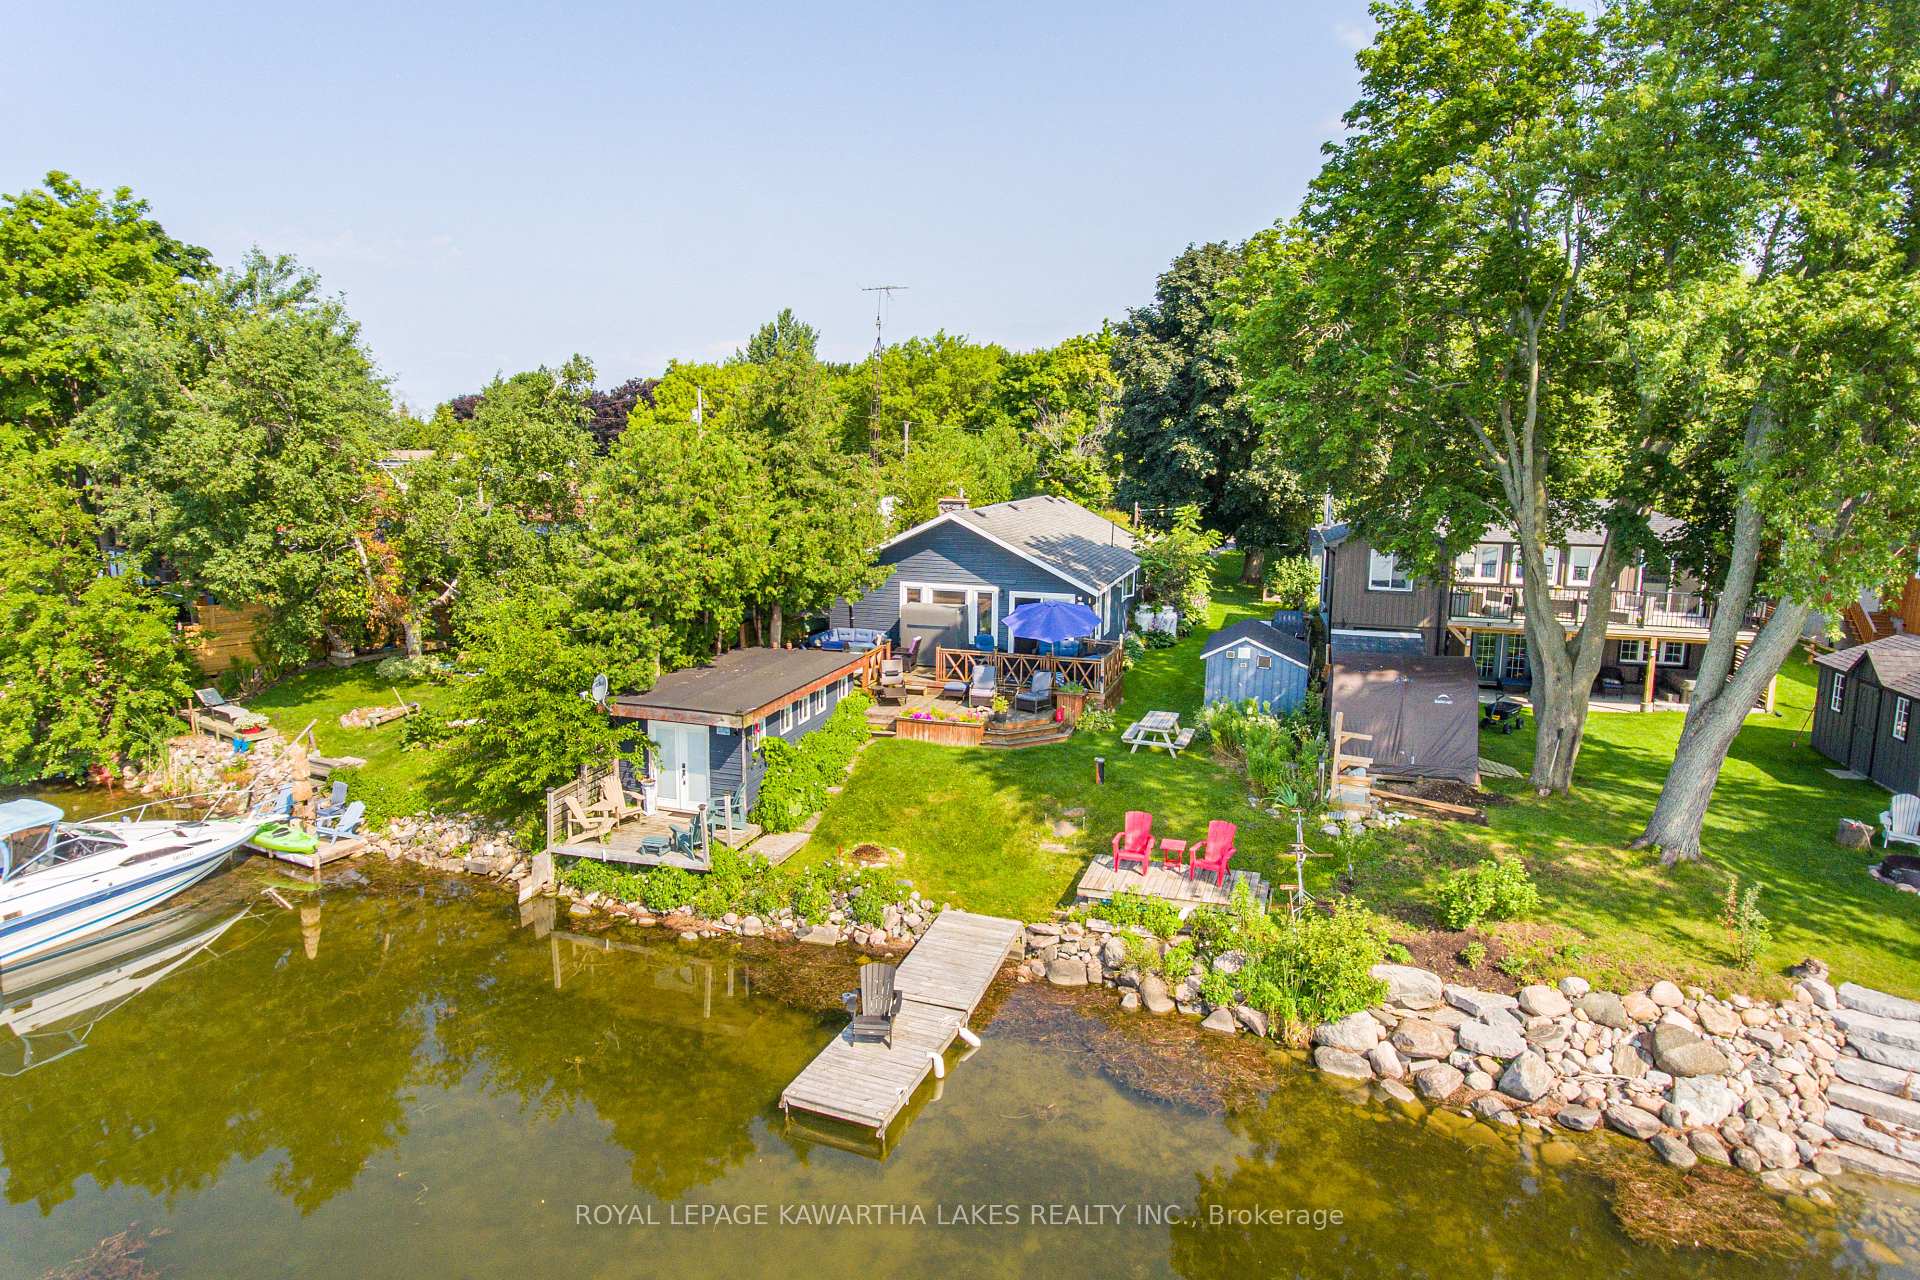
- Waterfront
The homeDetached, Bungalow, Crawl space
- Type: Detached
- Style: Bungalow
- Basement: Crawl space
- Waterfront: Direct
InsideFireplace Yes, Tile, Broadloom, Main level
- Fireplace: Yes
- Flooring: Tile, Broadloom
- Laundry: Main level
- Features: Water heater owned, water softener, primary bedroom - main floor
- Rooms above ground: 9
- Bedrooms: 3
- Bathrooms: 2
- Kitchens: 1
Outside and lotWood, Asphalt shingle, Unknown
- Exterior: Wood
- Roof: Asphalt shingle
- Foundation: Unknown
- Size: 50 × 135 ft
- Zoning: RR3
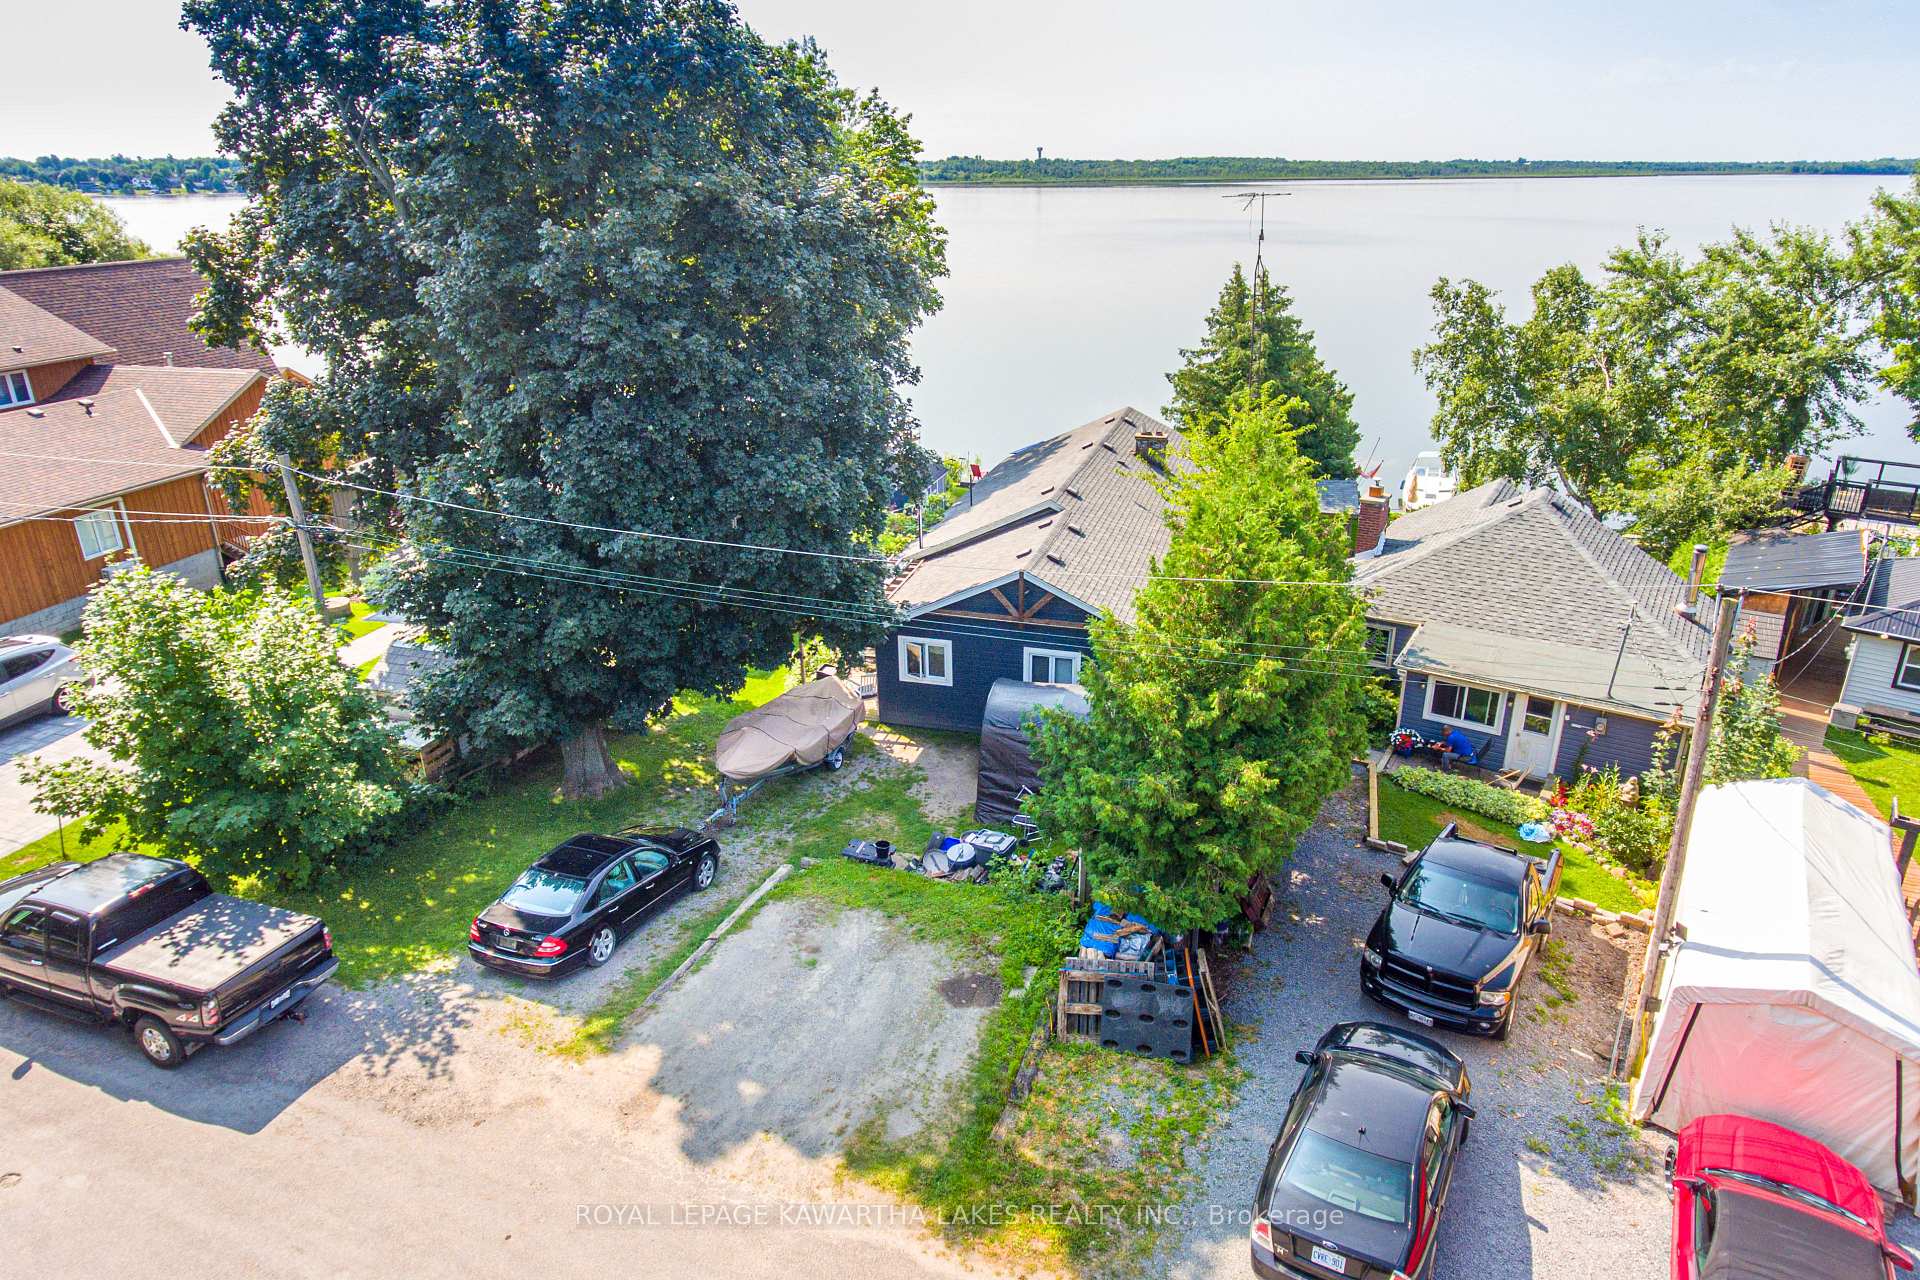
Parking3 Parking, Private
- Spaces: 3 Parking
- Driveway: Private
Heating, water and powerHeat pump, electric, Wall unit(s), Well
- Heating: Heat pump, electric
- Cooling: Wall unit(s)
- Water: Well
- Sewer: Septic
- Natural gas: No
- Hydro: Yes
- Telephone: Available
Costs and taxesTaxes $2,491 a year, HST included in the price, Propane tank
- Taxes, 2024: $2,491 a year
- HST: HST included in the price
- Rental items: Propane tank
Included in the saleHot water tank, garden shed, dock
- Included: Hot water tank, garden shed, dock
Listing detailsX9055632, Expired, Jul 25, 2024
- MLS® number: X9055632
- Status: Expired
- Listed on: Jul 25, 2024
- Days on market: 140
- Updated: Dec 12, 2024
- Possession: To Be Determined
- Occupied by: Tenant
- Listing brokerage: ROYAL LEPAGE KAWARTHA LAKES REALTY INC.
About this home
7 Gilson Street, Kawartha Lakes (Mariposa), ON K0M 2C0
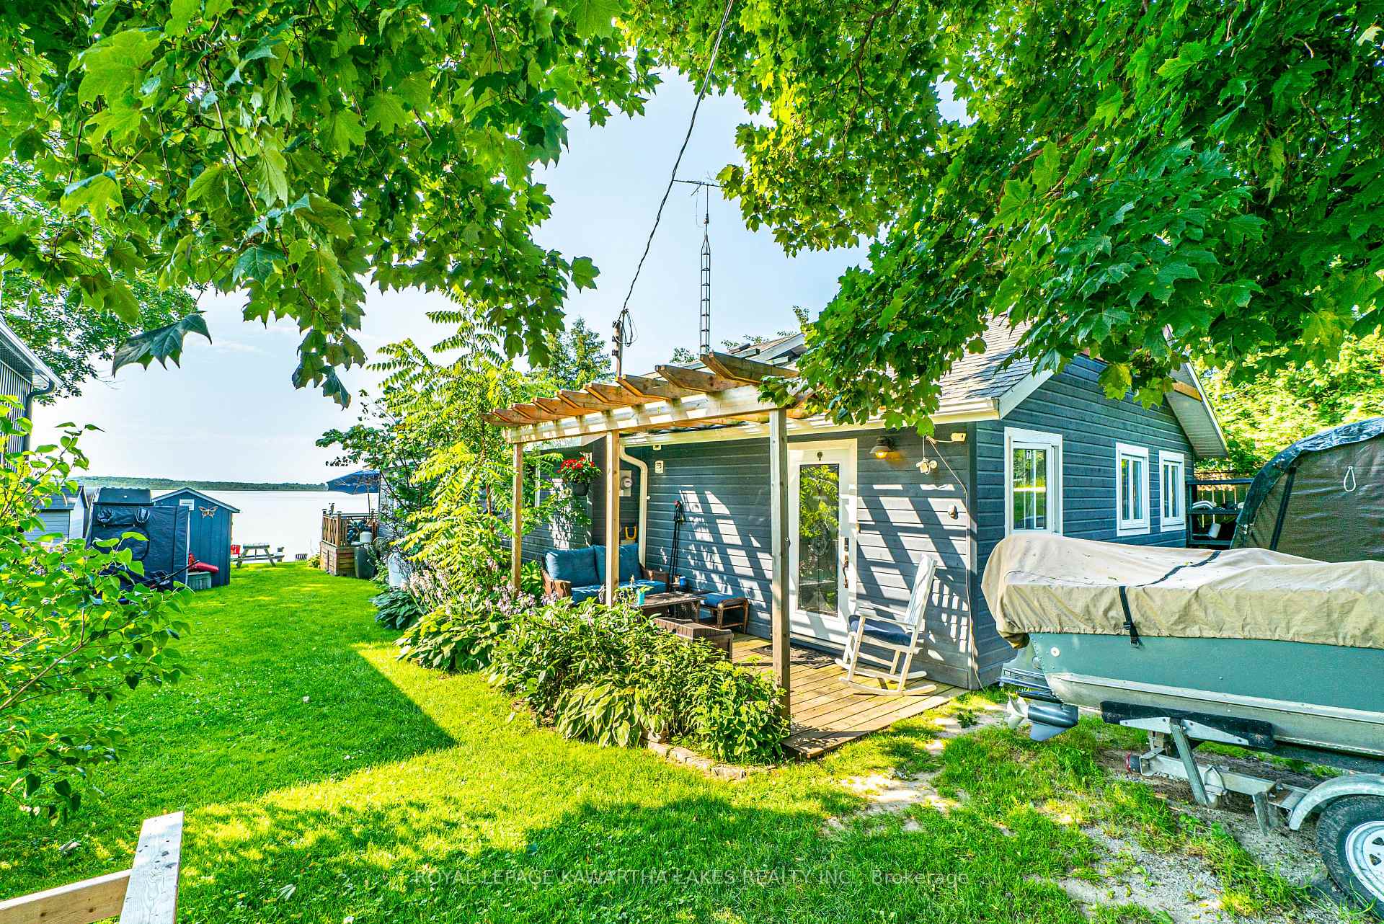
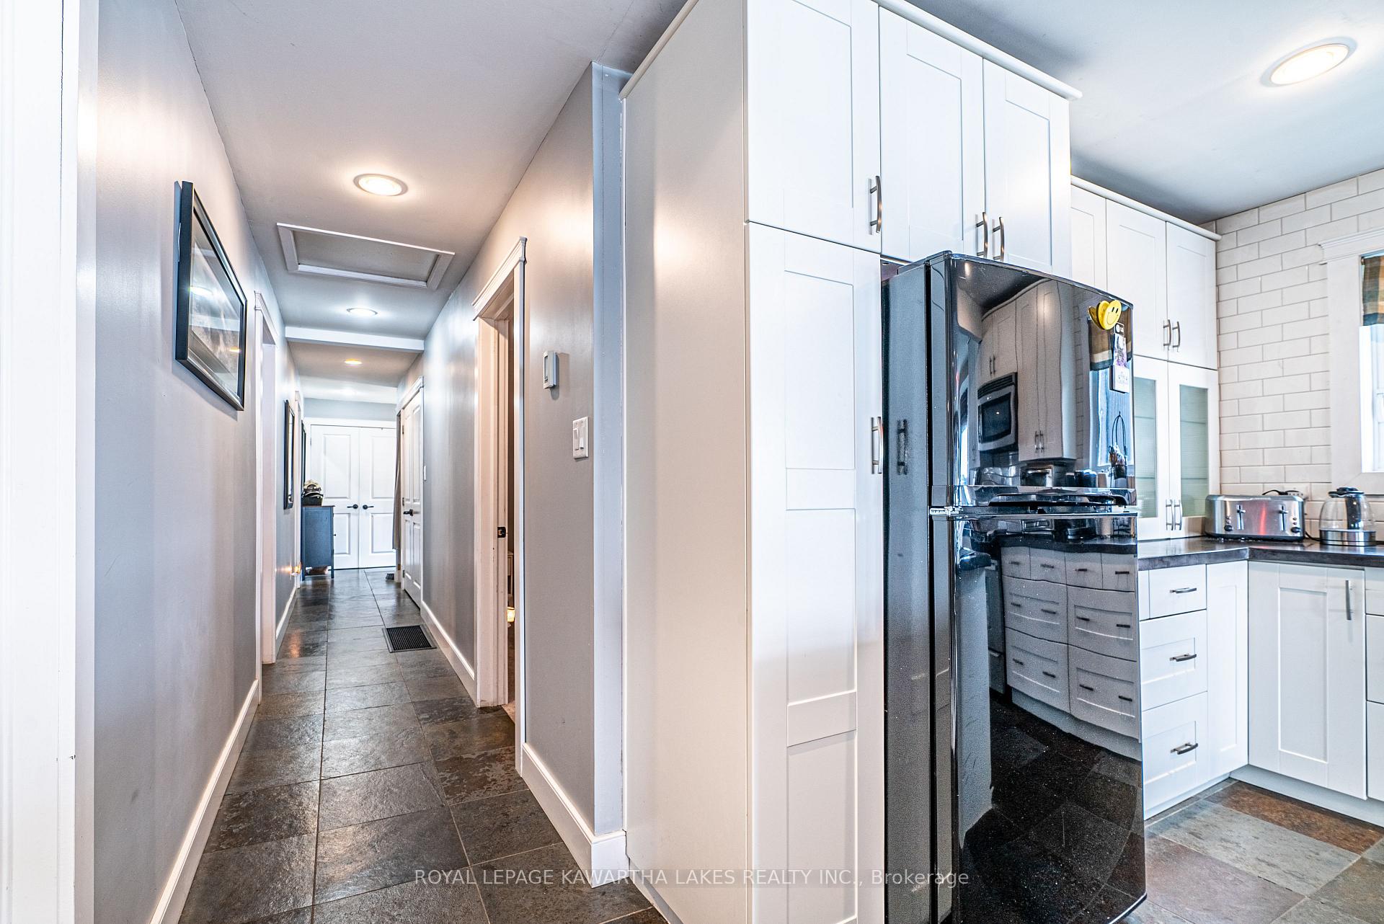
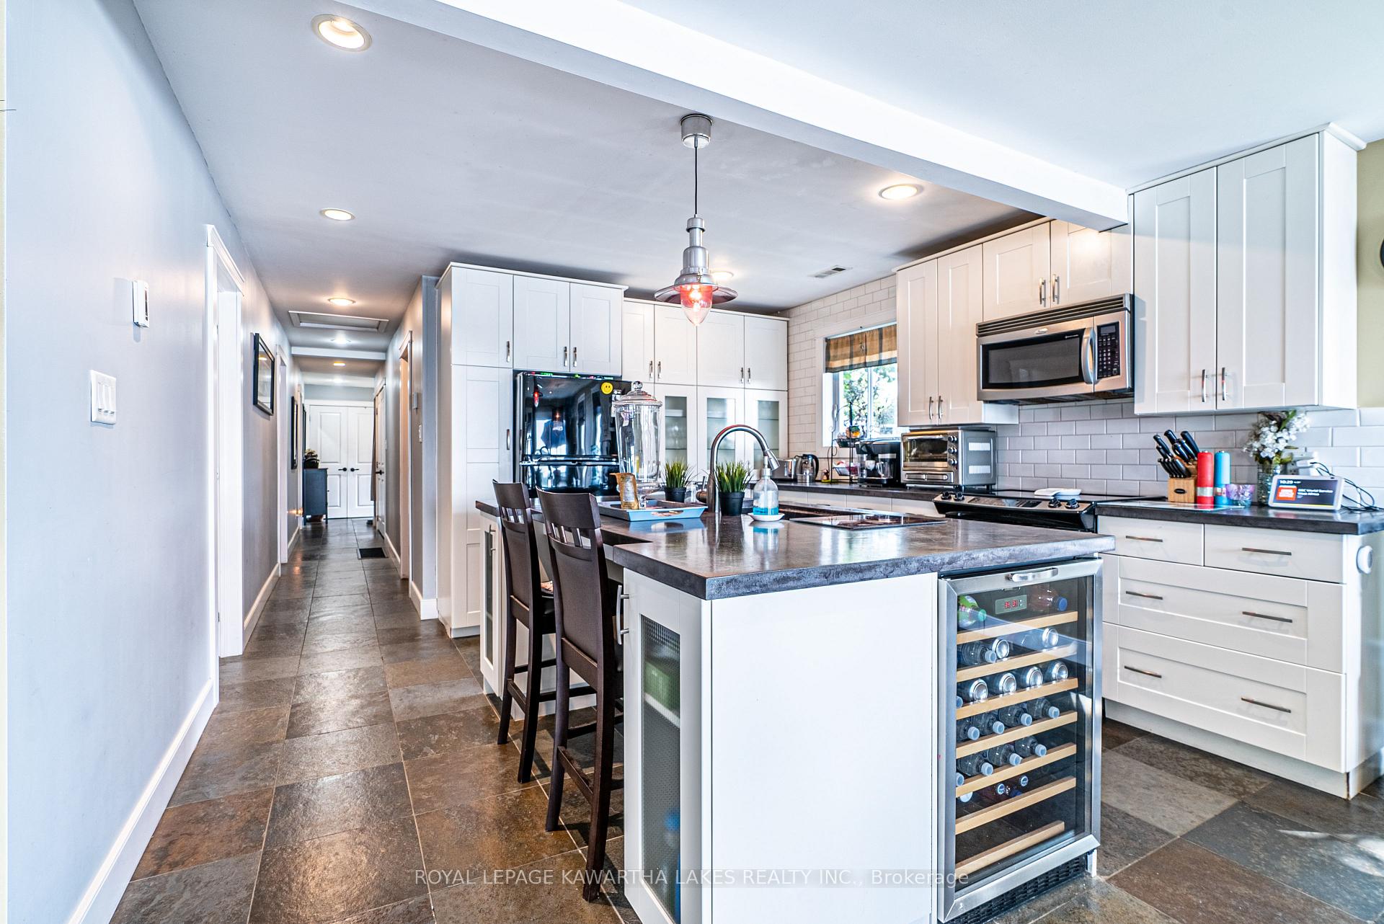
Enjoy picturesque waterfront views on Lake Scugog from this 3 bedroom, 2 bath bungalow! An inviting living room features a fireplace for cozy nights after a day on the water. The open-concept kitchen & dining room feature a large island with concrete countertops & a walkout to the deck. Primary bedroom offers a 4 pc ensuite bathroom ensuring comfort & convenience. Two additional bedrooms provide flexibility for family, guests, or a home office & a 4 pc main bath. Convenient laundry closet adds ease to your daily routines & mudroom provides a practical space for storing outerwear & keeping the home tidy. Heated floors throughout. 5.91m x 3.01m dry boathouse for extra storage. Experience the beauty & tranquility of waterfront living with this charming & cozy home. An easy commute to GTA, Peterborough & Lindsay. Don't miss the opportunity to own this waterfront gem.
Ask about this home
A HOMEH agent will answer your questions about this home.
Around this home
Helpful calculators
Your HOMEH agent

"Priced 27% over the Hestimate. I would see it this week."