

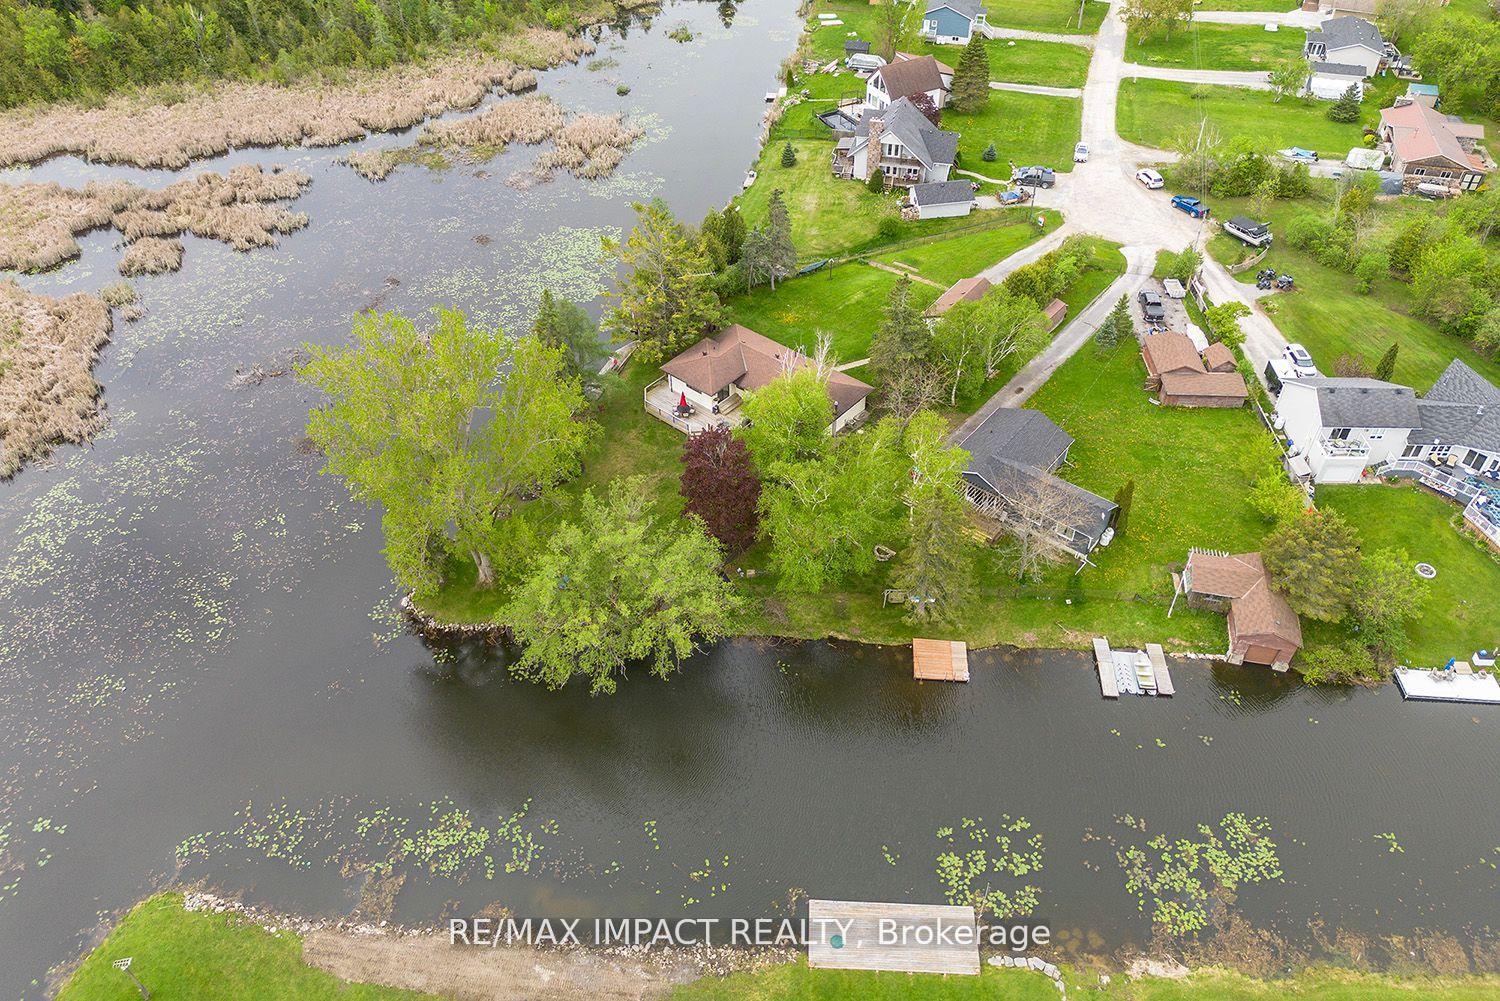
32 Totten Drive
32 Totten Drive
 See all 32 photos
Property history
Facts and features
- BasementCrawl space
- Water, sewerWell, septic
- HeatingForced air
- CoolingCentral air
- Fireplace
- Central air
- Waterfront
The homeDetached, Bungalow, Crawl space
- Type: Detached
- Style: Bungalow
- Basement: Crawl space
- Waterfront: Direct
InsideFireplace Yes, propane, living room, Main level, Carpet free, primary bedroom - main floor, upgraded insulation, water heater owned, water purifier, water softener, water treatment
- Fireplace: Yes, propane, living room
- Laundry: Main level
- Features: Carpet free, primary bedroom - main floor, upgraded insulation, water heater owned, water purifier, water softener, water treatment
- Rooms above ground: 8
- Bedrooms: 4
- Bathrooms: 2
- Kitchens: 1
Outside and lotVinyl siding, Asphalt shingle, Block
- Exterior: Vinyl siding
- Roof: Asphalt shingle
- Foundation: Block
- Features: Year round living, recreational area, deck
- Size: 0.99 ft frontage
- Zoning: O FEET
Parking2 Garage, Detached, Private
- Spaces: 2 Garage
- Garage: Detached
- Driveway: Private
Heating, water and powerForced air, propane, Central air, Well
- Heating: Forced air, propane
- Cooling: Central air
- Water: Well
- Sewer: Septic
Costs and taxesTaxes $3,961 a year, Propane tanks x 3 superior propane $84.75 per tank/per year
- Taxes, 2024: $3,961 a year
- Rental items: Propane tanks x 3 superior propane $84.75 per tank/per year
Included in the saleS/s fridge, s/s stove, washer, dryer, shelving in living room, all ceiling fans, kitchen island, boat lift, Freezer in laundry room
- Included: S/s fridge, s/s stove, washer, dryer, shelving in living room, all ceiling fans, kitchen island, boat lift
- Not included: Freezer in laundry room
NearbyCul de sac/dead end, lake/pond, level, marina, waterfront
- Close to: Cul de sac/dead end, lake/pond, level, marina, waterfront
Listing detailsX9226994, Sold, Jul 27, 2024
- MLS® number: X9226994
- Status: Sold
- Listed on: Jul 27, 2024
- Days on market: 116
- Updated: Nov 20, 2024
- Possession: 90 days or TBA
- Occupied by: Owner
- Listing brokerage: RE/MAX IMPACT REALTY
About this home
32 Totten Drive, Kawartha Lakes (Verulam), ON K0M 1N0
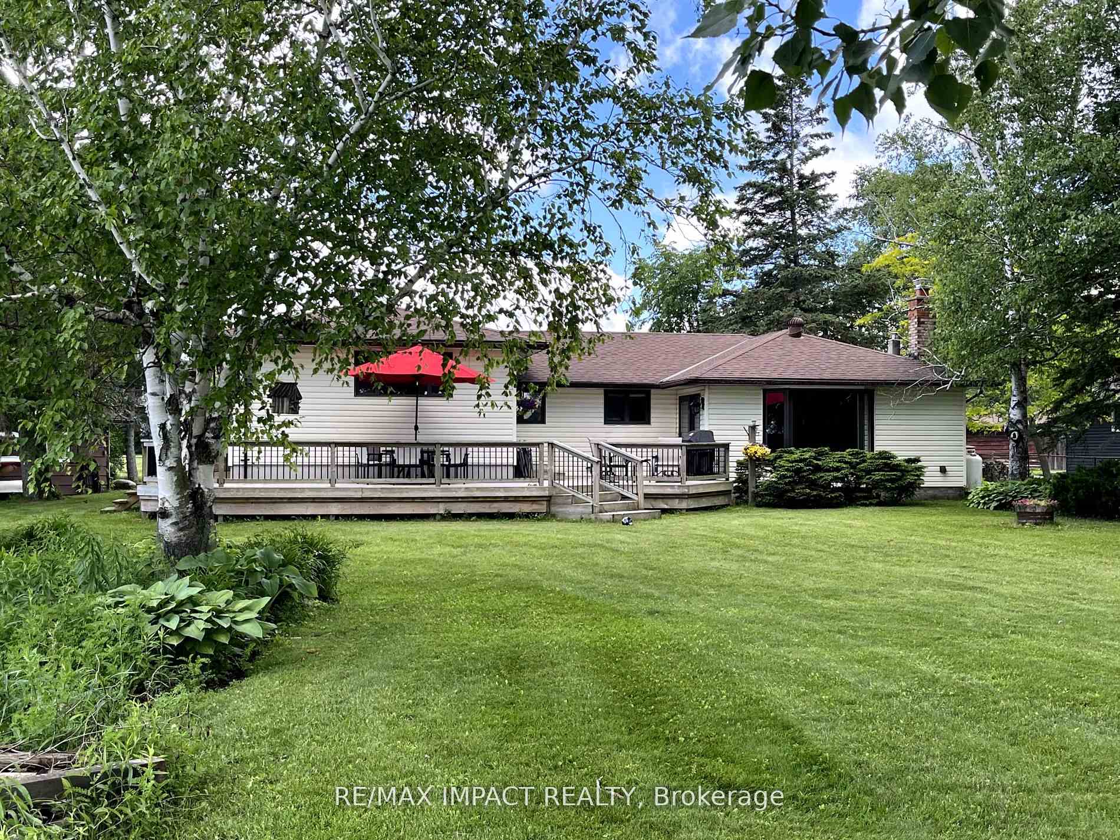
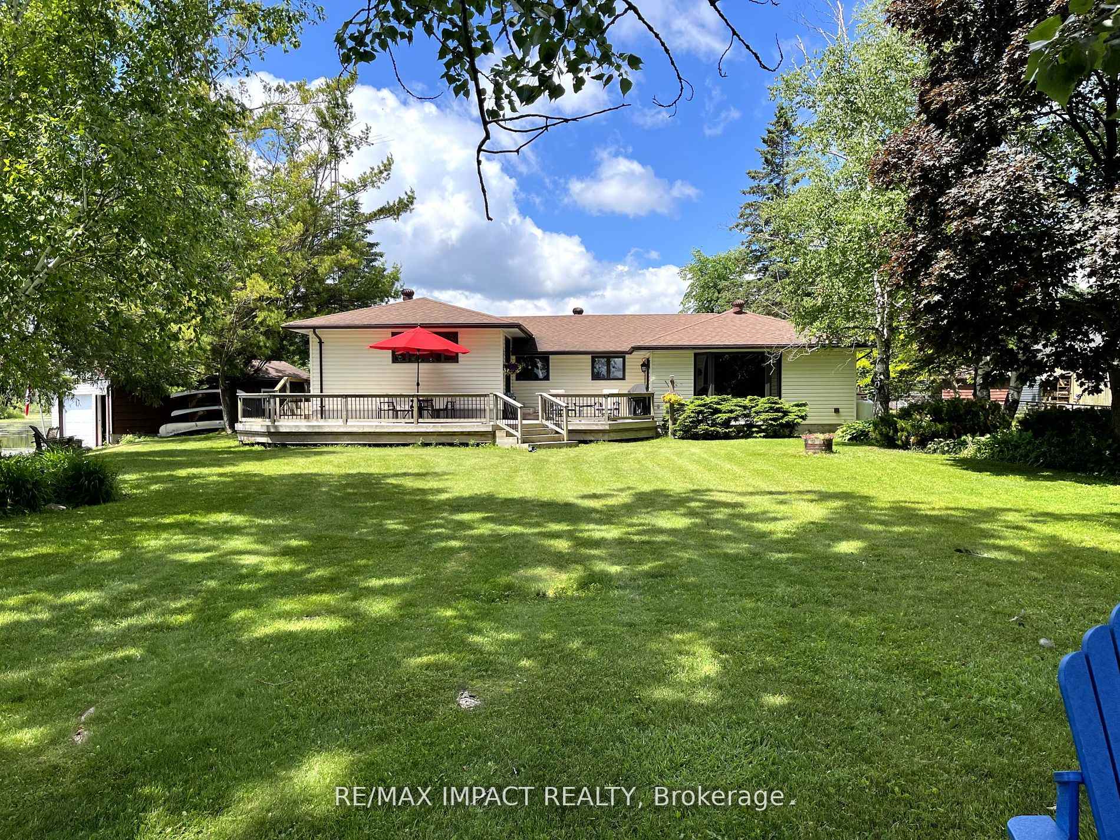
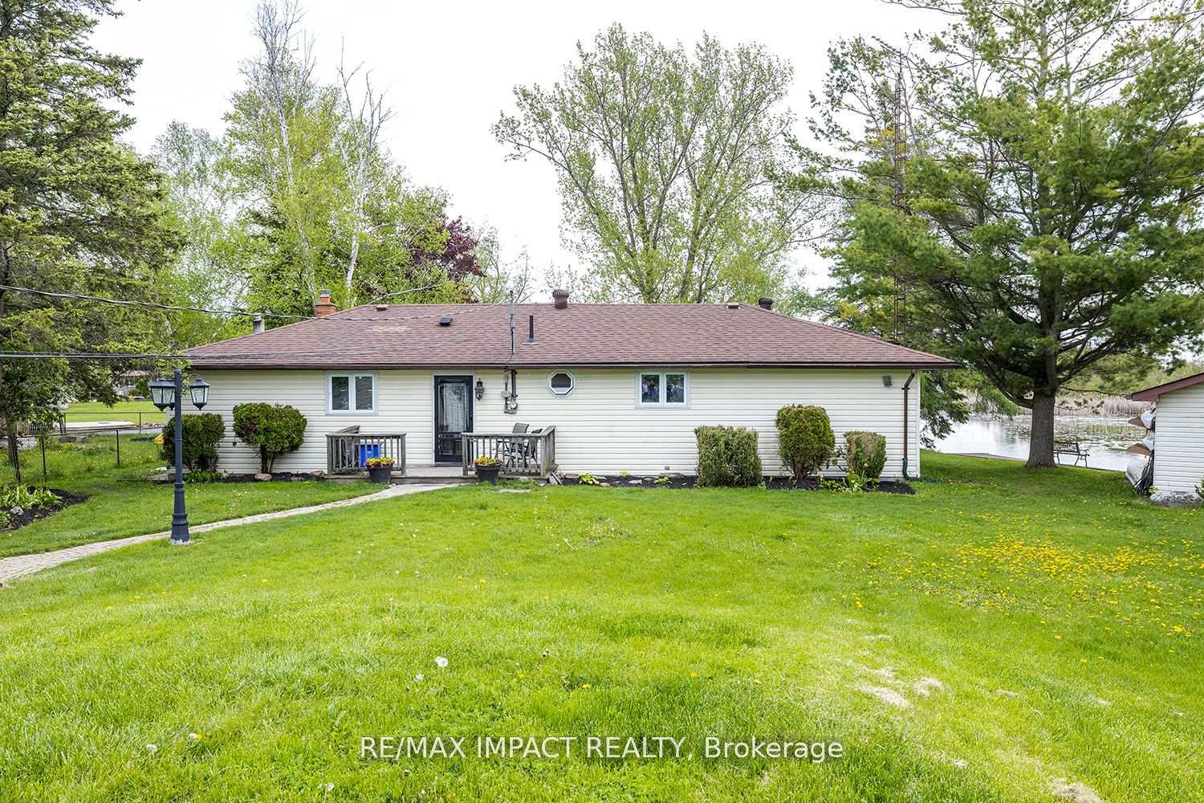
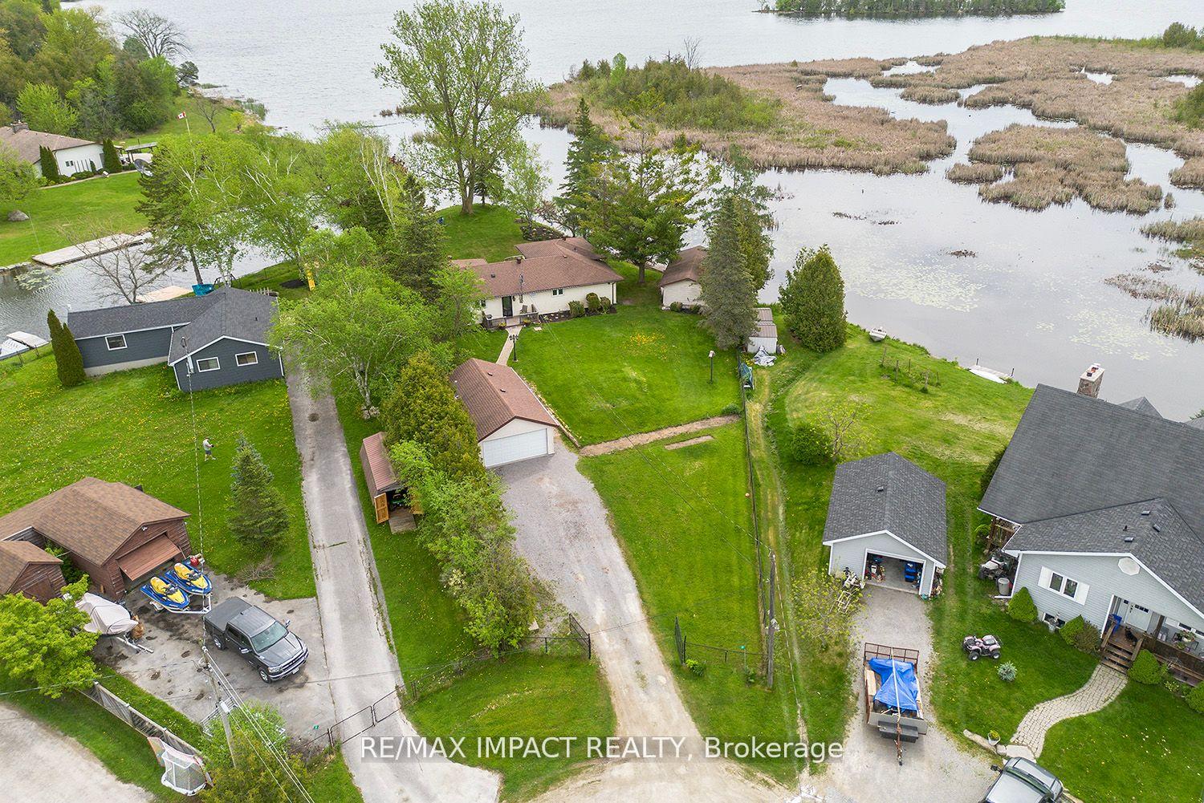
Experience the ultimate in waterfront living with this stunning 4 Bdrm, 2 Bath bungalow, beautifully upgraded to offer modern comfort and luxury. Nestled on the tranquil shores of Sturgeon Lake this home boasts breathtaking views & direct access to the water. Step inside to find an open-concept layout that seamlessly blends living, dining & kitchen areas, all enhanced by high-end finishes & fixtures. The gourmet kitchen features stainless appliances, oak cabinetry & custom made island, perfect for entertaining or family gatherings. The spacious master suite offers a private oasis with stunning views overlooking the lake and 2 walkout and private en-suite bathroom. Three additional well appointed Bdrms provide ample space for guests or a growing family. Outdoor living is a highlight of this property, featuring a large deck perfect for all your entertaining or simply enjoying the serene water views. The highlight of the exterior is the wet boathouse equipped with an electric boat lift, making water activities and boat maintenance convenient and effortless Additional upgrades include new flooring, modern lighting, state of the art water filtration system. Don't miss the opportunity to own this exquisite waterfront bungalow where every day feels like a vacation. Schedule your private tour today and experience the lifestyle you've been dreaming of..
Ask about this home
A HOMEH agent will answer your questions about this home.
Around this home
Helpful calculators
Your HOMEH agent

"I would see it this week."