

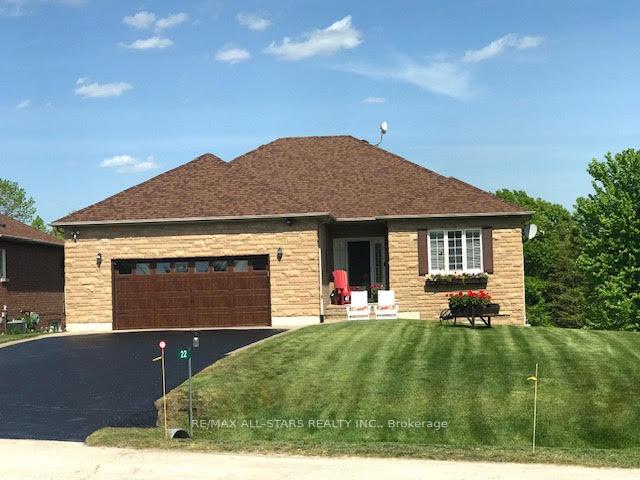
22 Crescent Moon Lane
22 Crescent Moon Lane
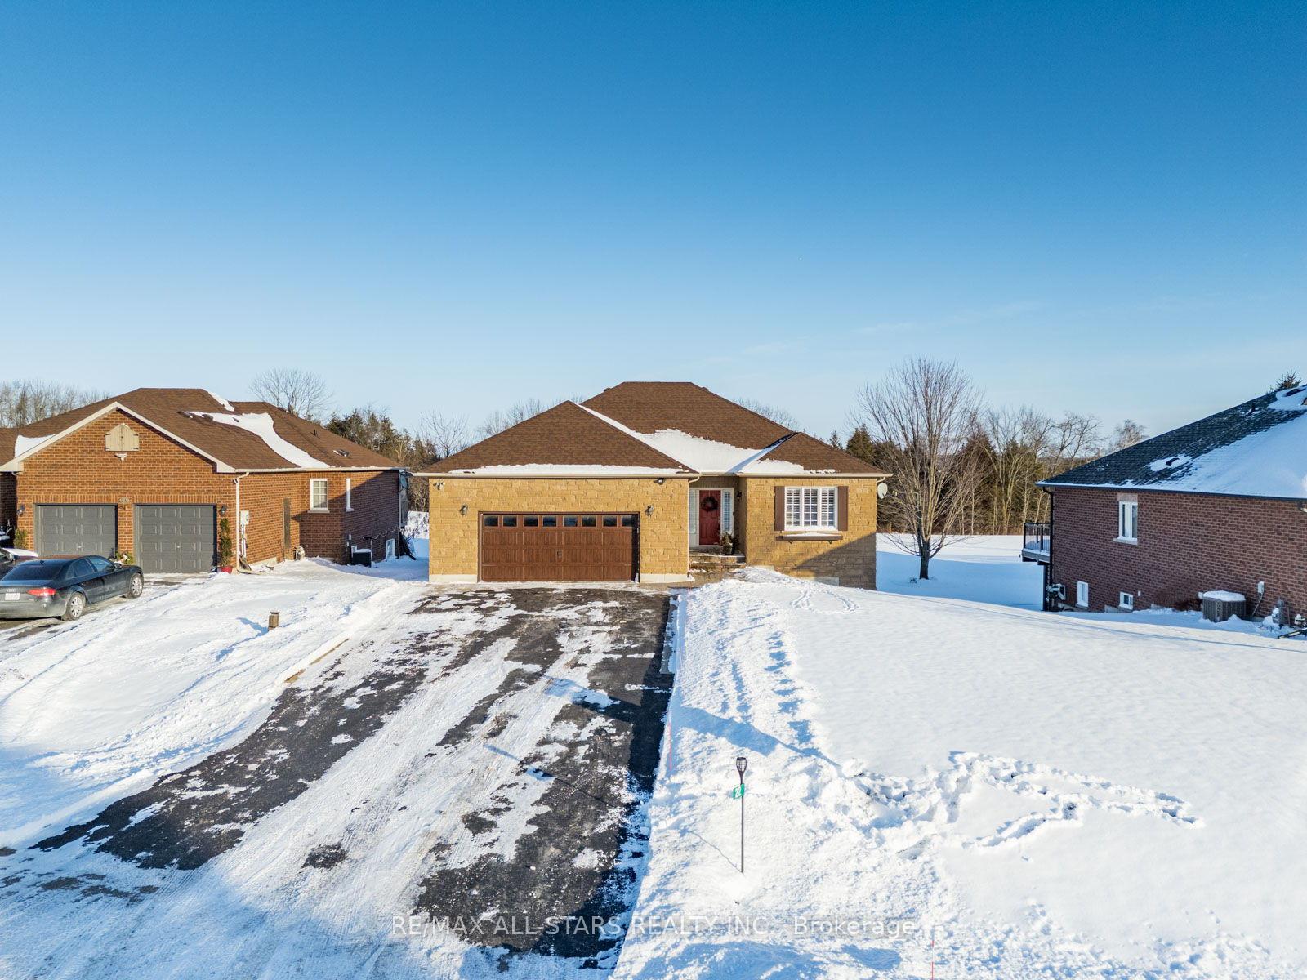
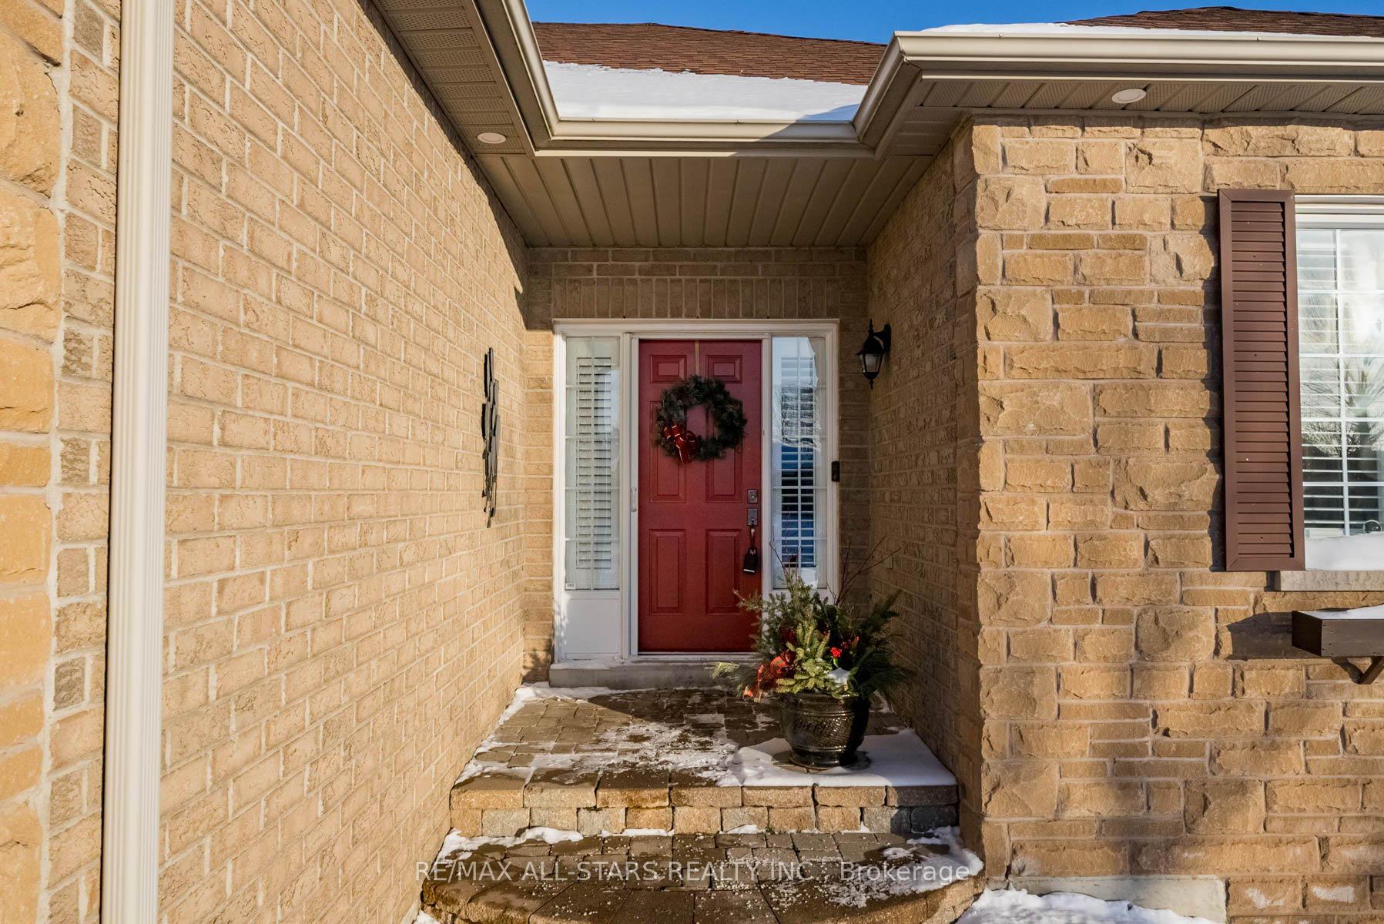
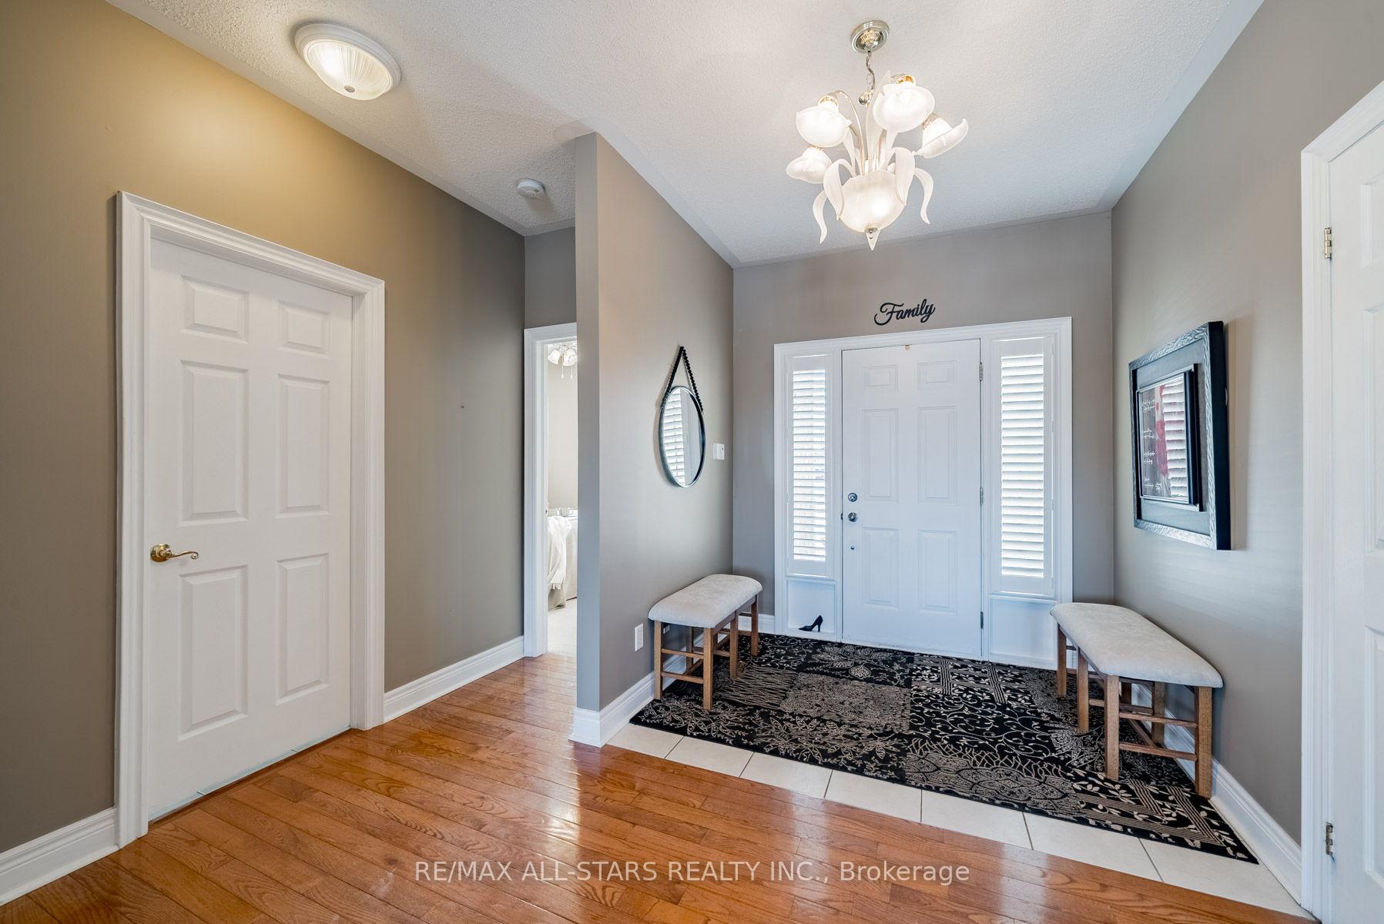
 See all 35 photos
Property history
Facts and features
- BasementWalk-out
- Age of home16–30 years
- Water, sewerMunicipal
- Lot shapeIrregular
- Hardwood floors
- Fireplace
- Central air
The homeDetached, Bungalow, Age 16–30 years
- Type: Detached
- Style: Bungalow
- Age: 16–30 years
- Living space: 1,500–2,000 sq ft
- Basement: Walk-out, partially finished
- View: Panoramic, water
InsideFireplace Yes, natural gas, Hardwood, Broadloom, Ceramic, Main level
- Fireplace: Yes, natural gas
- Flooring: Hardwood, Broadloom, Ceramic
- Laundry: Main level
- Features: Auto garage door remote, primary bedroom - main floor, water heater owned, water softener
- Security: Smoke detector, carbon monoxide detectors
- Rooms above ground: 5
- Rooms in the basement: 2
- Bedrooms: 2
- Bathrooms: 3
- Kitchens: 1
Outside and lotBrick, Asphalt shingle, Poured concrete
- Exterior: Brick
- Roof: Asphalt shingle
- Foundation: Poured concrete
- Size: 76.93 × 142.42 ft
- Shape: Irregular
Parking2 Garage, Attached, Private double
- Spaces: 2 Garage
- Garage: Attached
- Driveway: Private double
Heating, water and powerForced air, gas, Central air, Municipal water
- Heating: Forced air, gas
- Cooling: Central air
- Water: Municipal water
- Sewer: Municipal sewer
- Natural gas: Yes
- Hydro: Yes
- Cable: Available
- Telephone: Available
Costs and taxesTaxes $5,457 a year, HST included in the price, Nil
- Taxes, 2024: $5,457 a year
- HST: HST included in the price
- Rental items: Nil
Included in the saleFridge, stove, dishwasher, microwave, shutters/blinds, window boxes, swing, hot tub, electric fireplace, workbench in furnace room, garage door opener, underground sprinkler system - front yard only; sump pump; water softener +/-2022, Bbq, curtains & rods in rec room, washer & dryer, pool table & accessories & light fixture, freezer, workbench in garage, tiffany light above table, cameras
- Included: Fridge, stove, dishwasher, microwave, shutters/blinds, window boxes, swing, hot tub, electric fireplace, workbench in furnace room, garage door opener, underground sprinkler system - front yard only; sump pump; water softener +/-2022
- Not included: Bbq, curtains & rods in rec room, washer & dryer, pool table & accessories & light fixture, freezer, workbench in garage, tiffany light above table, cameras
NearbySchool bus route, lake/pond, hospital, library, cul de sac/dead end
- Close to: School bus route, lake/pond, hospital, library, cul de sac/dead end
Listing detailsX11911766, Sold, Jan 7, 2025
- MLS® number: X11911766
- Status: Sold
- Listed on: Jan 7, 2025
- Days on market: 126
- Updated: May 13, 2025
- Possession: To Be Determined
- Occupied by: Owner
- Listing brokerage: RE/MAX ALL-STARS REALTY INC.
About this home
22 Crescent Moon Lane, Kawartha Lakes (Mariposa), ON L0C 1G0
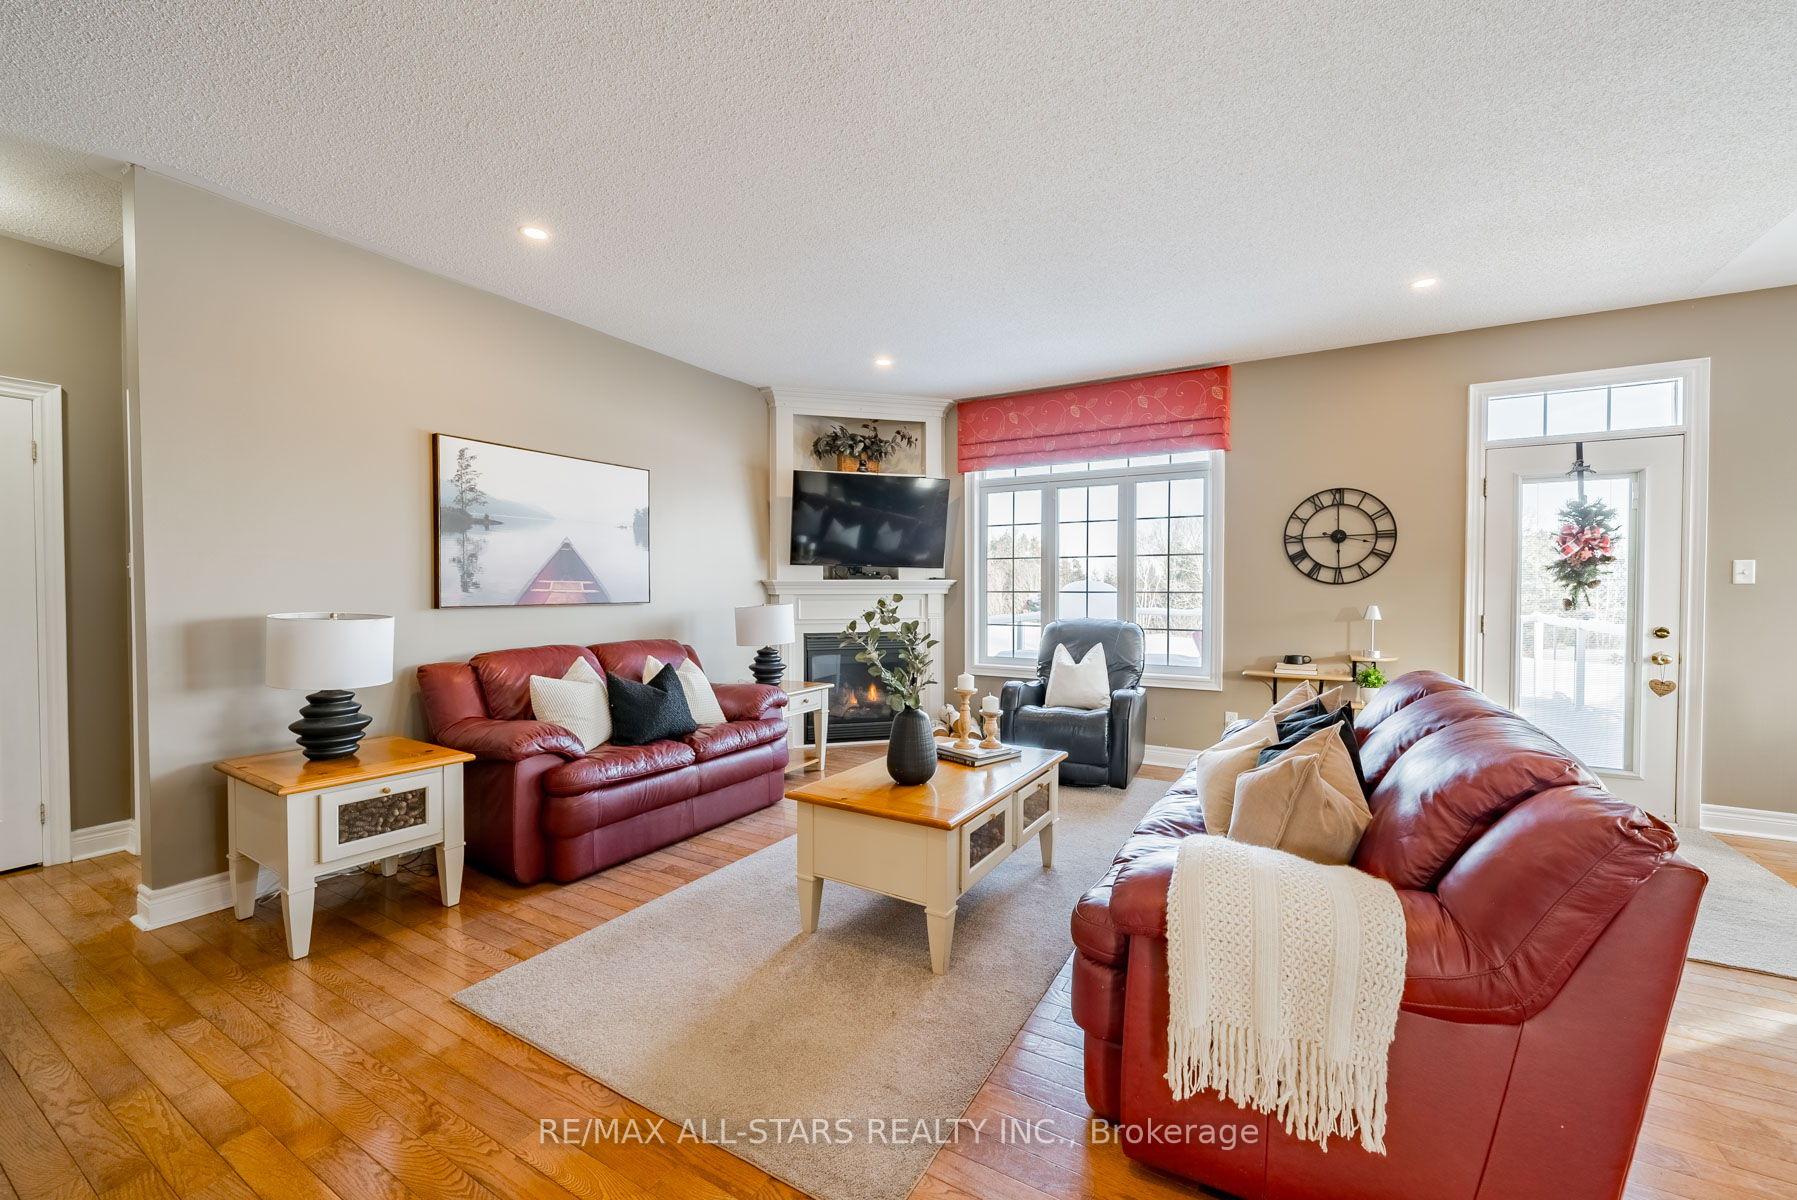
Walk out basement elevation backing to confirmed open space with commanding water view of Lake Scugog. No homes behind! 9' ceilings on main level; Beautifully presented, updated and refreshed 2 bedroom 3 bath all brick bungalow in the community of King's Bay at Seagrave, just 10 minutes north of Port Perry; welcoming wide entry leads to open concept main floor living complete with gas fireplace, hardwood floors and large bright windows; refreshed eat-in kitchen(2019) has centre island & quartz counters; walk out from bright eating area to deck overlooking rear yard- perfect entertaining spot; main floor primary bedroom with 4 piece ensuite; main floor laundry with direct access to garage; large and bright lower level finished with recreation room, games room, 3 piece bath, and additional space for a 3rd bedroom if desired(presently used as workshop space). Oversized double garage 20' x 25' larger than normal with new overhead door (2021); outdoor hot tub (2023) cedar decking (2023); large, wide paved drive for ease of parking **EXTRAS** Basement bath +/-5 yrs; gas hot water tank +/-2018
Ask about this home
A HOMEH agent will answer your questions about this home.
Around this home
Helpful calculators
Your HOMEH agent

"I would see it this week."