

20 Ellis Crescent
20 Ellis Crescent
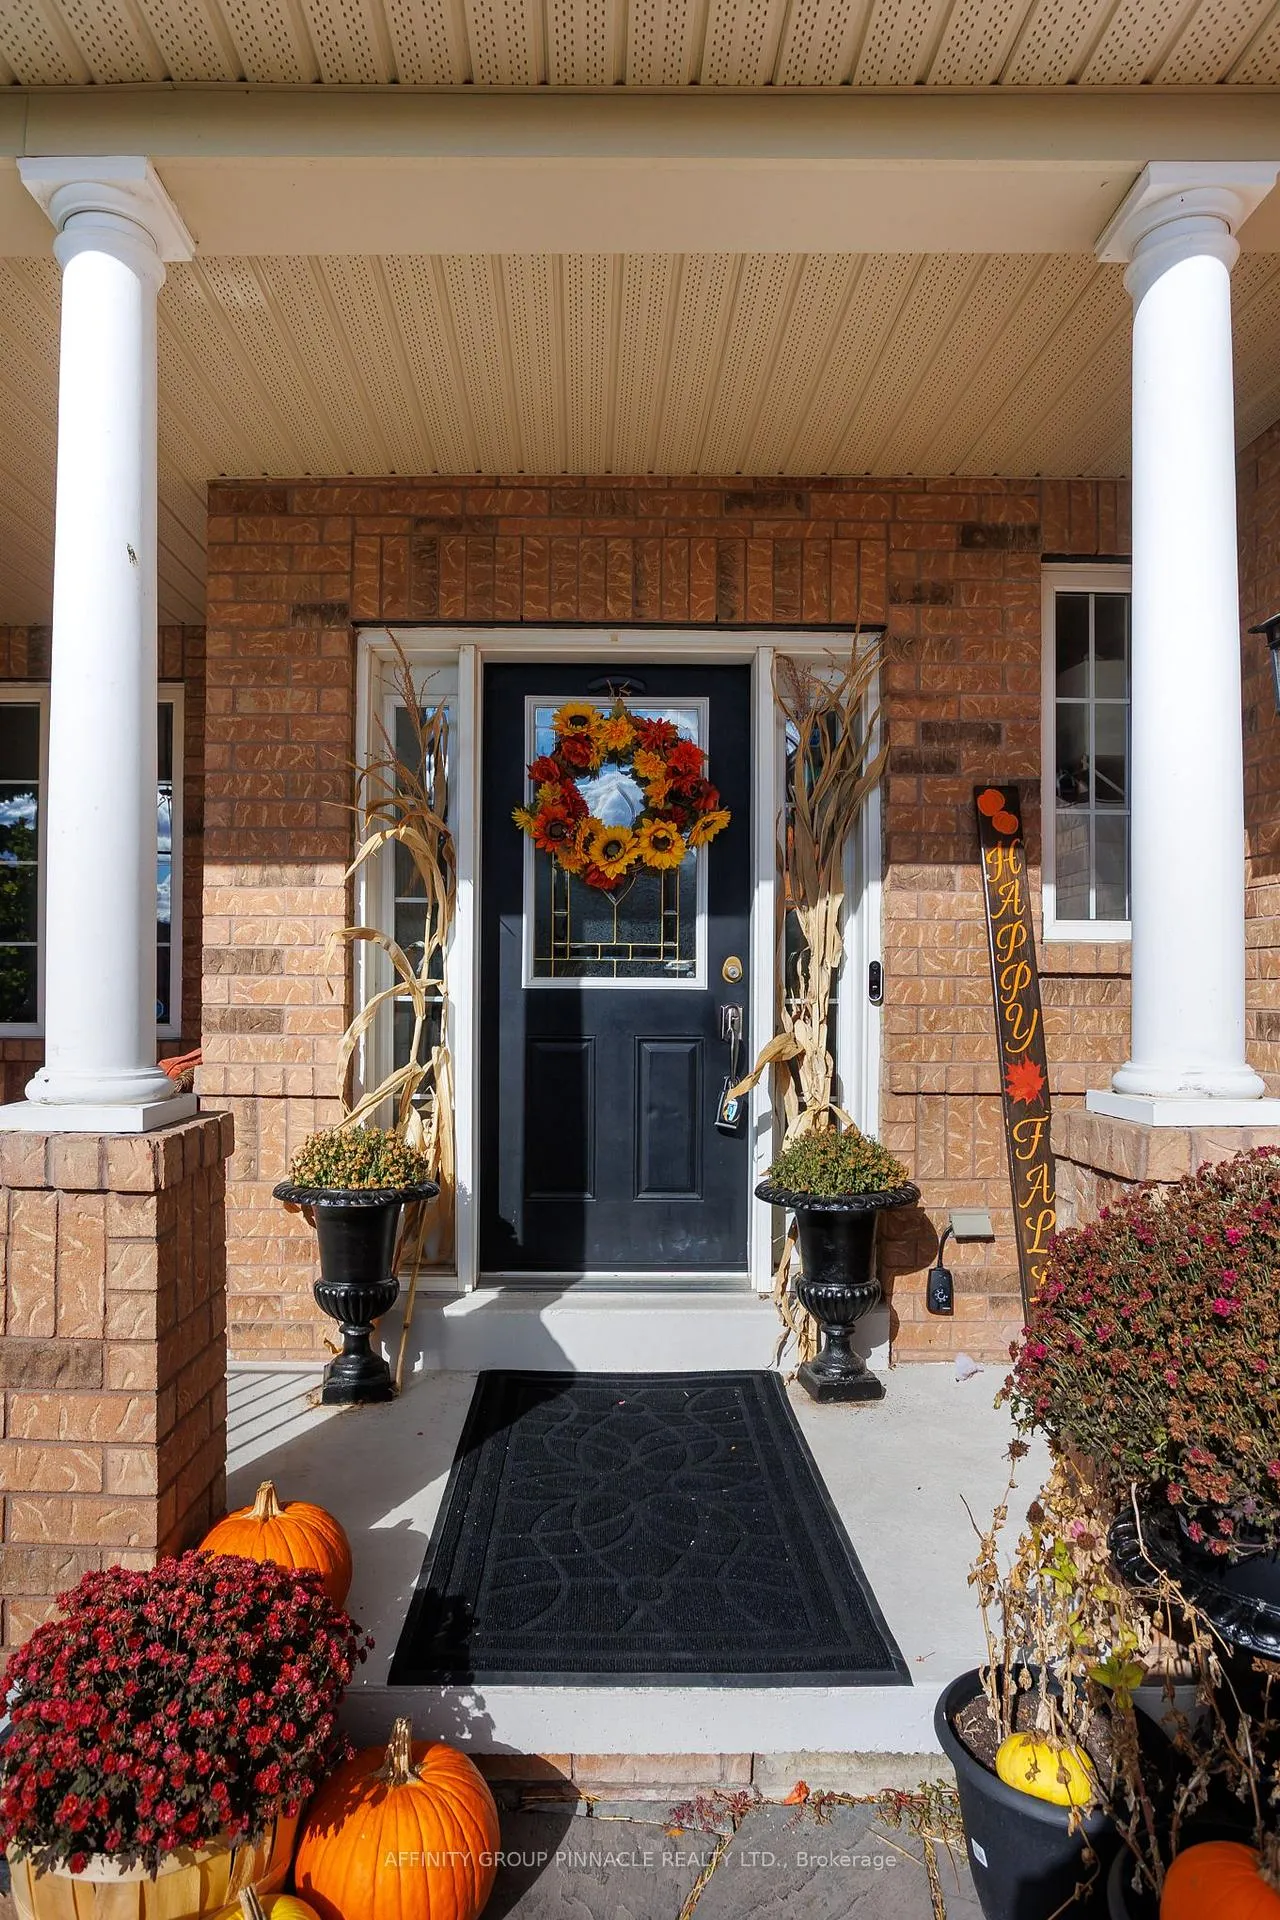 See all 39 photos
Property history
- $859,900ExpiredList: 2025-10-31|End: 2026-01-31|92 daysX12497748
Facts and features
- BasementFinished
- Price per sq ft~$313
- Water, sewerMunicipal
- HeatingForced air
- Fireplace
- Central air
The homeDetached, 2-storey, 2,500–3,000 sq ft
- Type: Detached
- Style: 2-storey
- Living space: 2,500–3,000 sq ft
- Basement: Finished, full
InsideFireplace Yes, Main level, Storage
- Fireplace: Yes
- Laundry: Main level
- Features: Storage
- Rooms above ground: 12
- Bedrooms: 4
- Bathrooms: 3
- Kitchens: 1
Outside and lotBrick, Asphalt shingle, Concrete
- Exterior: Brick
- Roof: Asphalt shingle
- Foundation: Concrete
- Other structures: Garden shed
- Size: 50 × 108.69 ft
- Zoning: Rr
Parking2 Garage, Attached, Private double
- Spaces: 2 Garage
- Garage: Attached
- Driveway: Private double
Heating, water and powerForced air, gas, Central air, Municipal water
- Heating: Forced air, gas
- Cooling: Central air
- Water: Municipal water
- Sewer: Municipal sewer
- Natural gas: Yes
- Hydro: Yes
- Cable: Yes
- Telephone: Yes
Costs and taxesTaxes $6,113 a year, HST No HST, Hot water tank
- Taxes, 2025: $6,113 a year
- HST: No HST
- Rental items: Hot water tank
Included in the saleFridge, stove, above range microwave, dishwasher, washer and dryer, Shelf in bedroom, raspberries, cherry tree, gym flooring
- Included: Fridge, stove, above range microwave, dishwasher, washer and dryer
- Not included: Shelf in bedroom, raspberries, cherry tree, gym flooring
NearbyFenced yard, golf, hospital, level, park, river/stream
- Close to: Fenced yard, golf, hospital, level, park, river/stream
Listing detailsX12497748, Expired, Oct 31, 2025
- MLS® number: X12497748
- Status: Expired
- Listed on: Oct 31, 2025
- Days on market: 92
- Updated: Jan 31, 2026
- Possession: Flexible
- Occupied by: Owner
- Listing brokerage: AFFINITY GROUP PINNACLE REALTY LTD.
About this home
20 Ellis Crescent, Kawartha Lakes (Lindsay), ON K9V 0A5
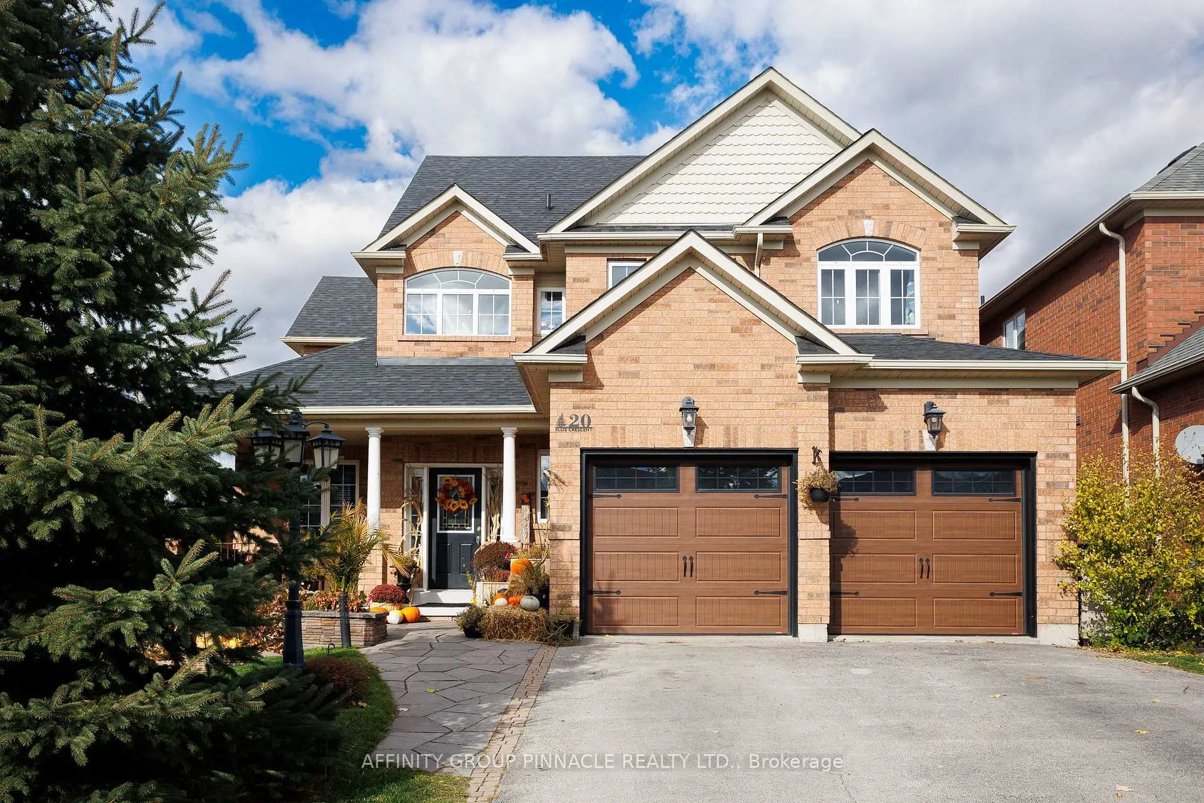
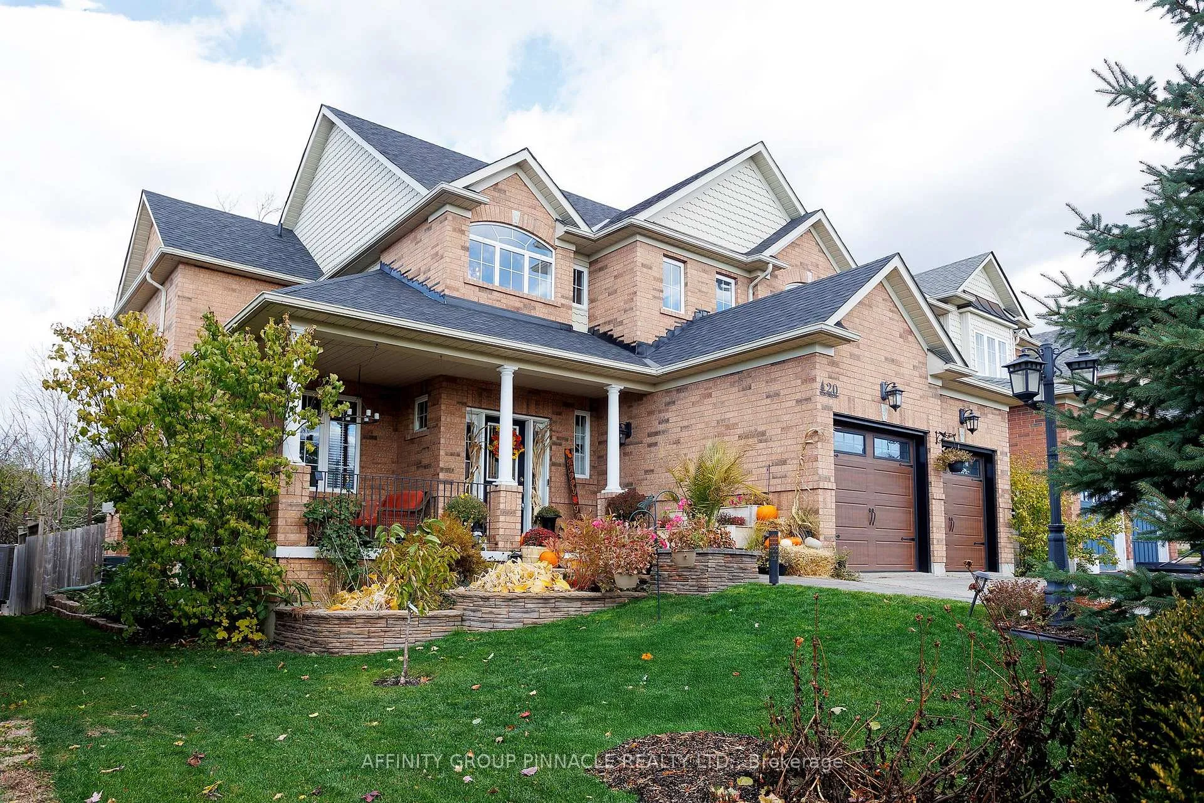
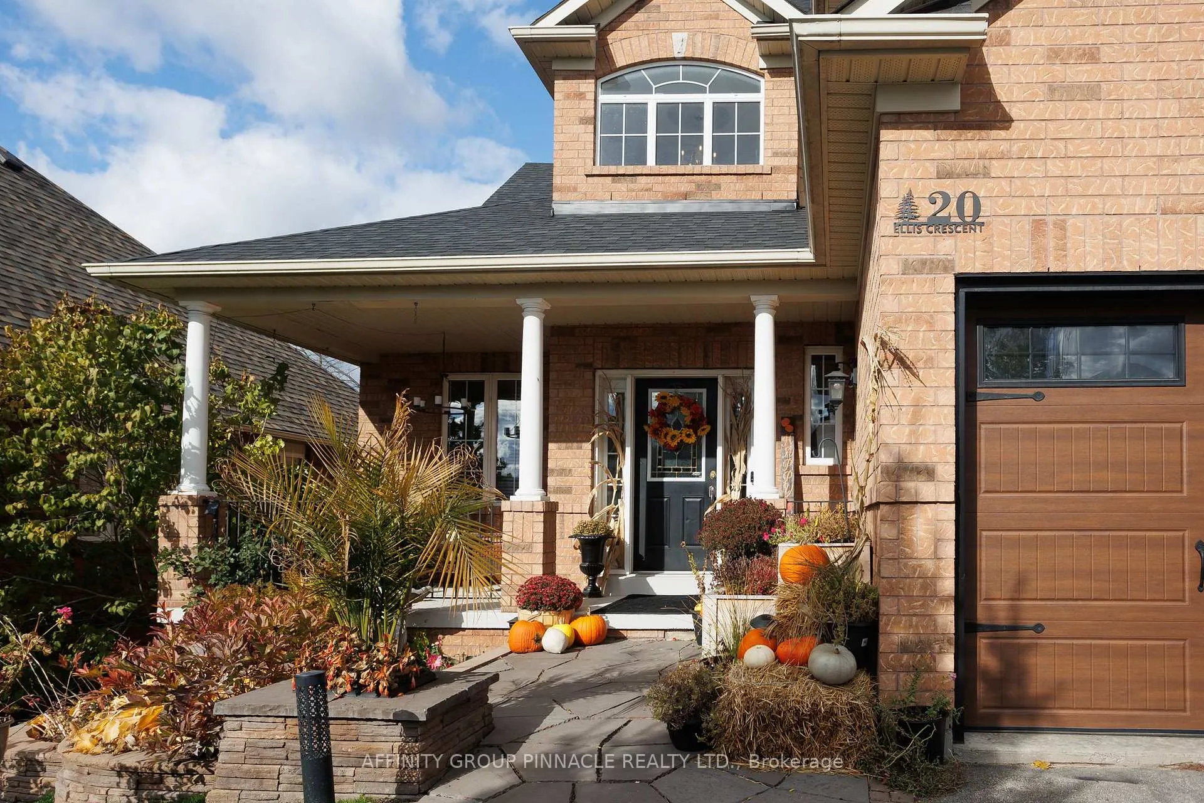
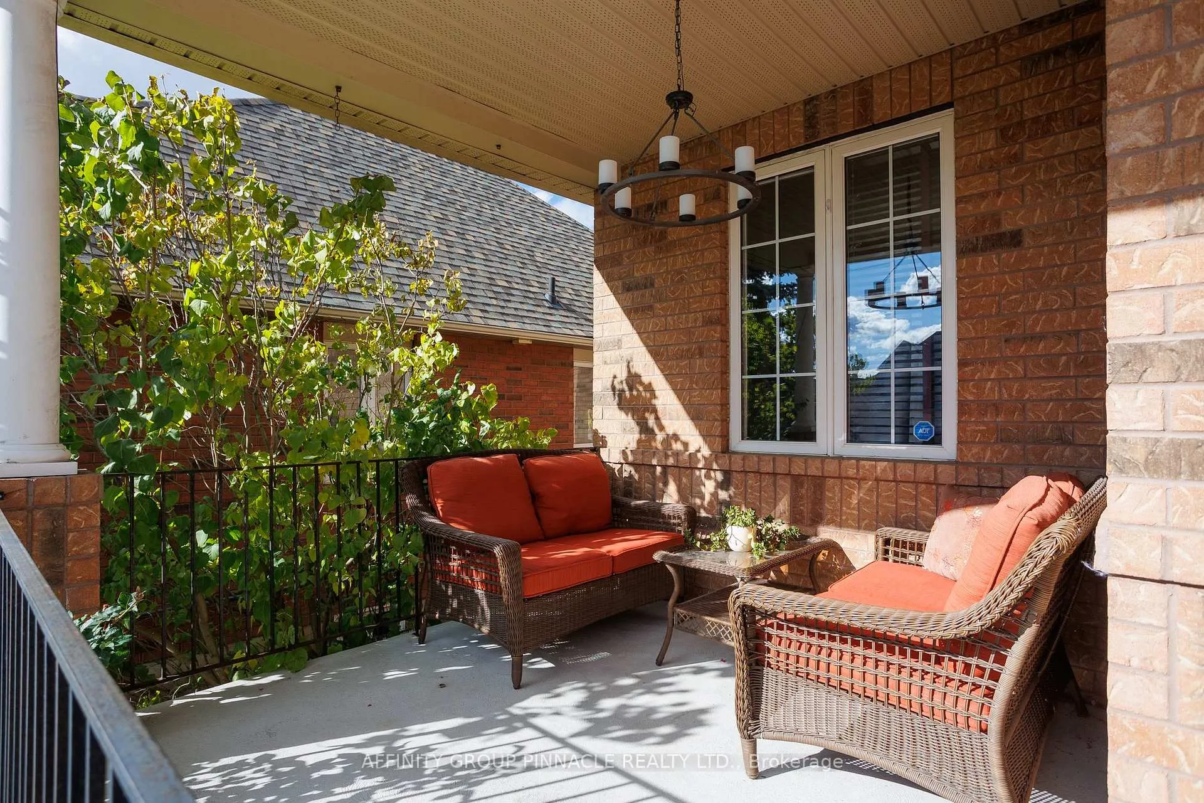
This Executive 2595 Sqft 4 Bedroom 3 Bathroom All Brick Two Storey Home Is Set In One Of Lindsay's Most Sought After Neighbourhoods And Offers You Incredible Features And Upgrades Throughout Including: A Stunning Foyer With 18Ft Ceiling, Hardwood Staircase, Gorgeous Newly Renovated Kitchen With Quartz Countertops, Breakfast Nook And Walkout To The Composite Deck Overlooking The Fully Fenced Backyard And Patio Area. Large Living Room With Cozy Gas Fireplace, Main Floor Office/Den, Main Floor Laundry With Direct Entrance To The 2 Car Garage, Beautiful Hardwood And Ceramic Flooring And Formal Dining Room. The Second Floor Offers You 4 Spacious Bedrooms Including A Huge Primary Bedroom With Walk-In Closet And Gorgeous 5Pc Ensuite Bath With Separate Shower And Soaker Tub. The Lower Level Is Fully Finished With A Family Room With Electric Fireplace With Beautiful Stone Mantle And Tons Of Storage. This Stunning Family Home Is Located Just Steps To The Victoria Rail Trail, & The Scugog River.
Ask about this home
A HOMEH agent will answer your questions about this home.
Around this home
Daily convenience, out of 100, from the distances below
Schools nearby
School rating, out of 10.
Helpful calculators
Your HOMEH agent

"I would see it this week."