

44 Aino Beach Road
44 Aino Beach Road
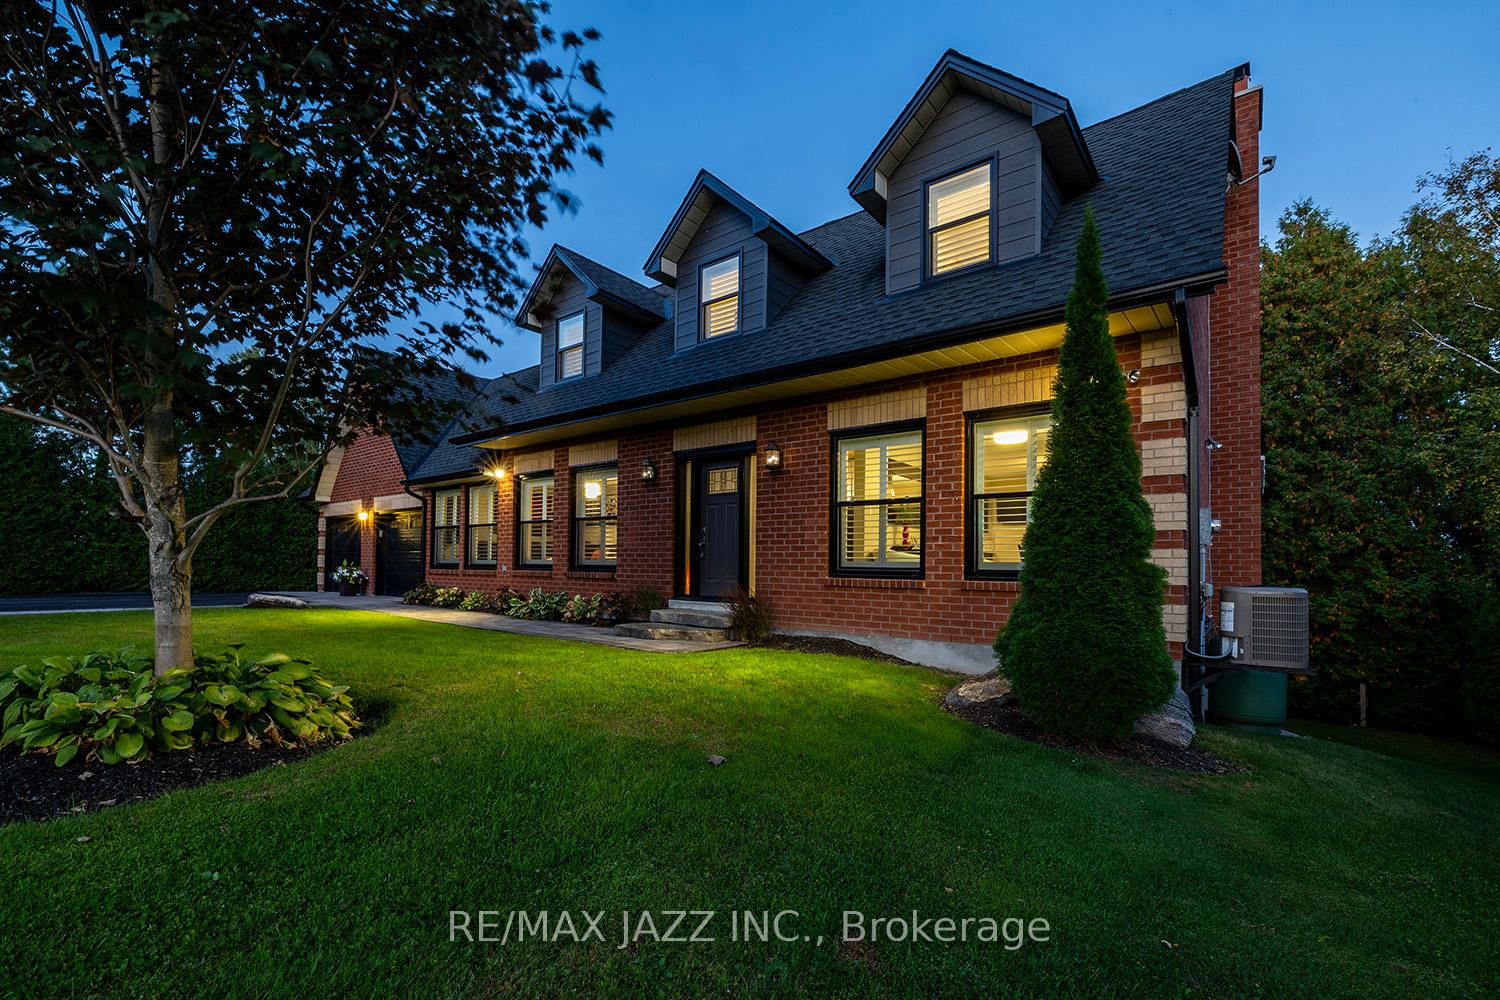 See all 50 photos
Property history
Facts and features
- BasementWalk-out
- Water, sewerWell, septic
- HeatingForced air
- CoolingCentral air
- Hardwood floors
- Fireplace
- Central air
- Waterfront
The homeDetached, 2-storey, 1,500–2,000 sq ft
- Type: Detached
- Style: 2-storey
- Living space: 1,500–2,000 sq ft
- Basement: Finished with walk-out, full
- Waterfront: Direct
InsideFireplace Yes, propane, Hardwood, Broadloom, Main level
- Fireplace: Yes, propane
- Flooring: Hardwood, Broadloom
- Laundry: Main level
- Features: Storage, water softener, water treatment
- Rooms above ground: 9
- Rooms in the basement: 3
- Bedrooms: 3 + 1 in the basement
- Bathrooms: 4
- Kitchens: 1
- Family room: Yes
Outside and lotBrick, Asphalt shingle, Concrete
- Exterior: Brick
- Roof: Asphalt shingle
- Foundation: Concrete
- Size: 100.3 × 250.08 ft
Parking2 Garage, Attached, Private double
- Spaces: 2 Garage
- Garage: Attached
- Driveway: Private double
Heating, water and powerForced air, propane, Central air, Well
- Heating: Forced air, propane
- Cooling: Central air
- Water: Well
- Sewer: Septic
Costs and taxesTaxes $5,347 a year, HST No HST, 2 propane tanks
- Taxes, 2024: $5,347 a year
- HST: No HST
- Rental items: 2 propane tanks
Included in the saleFridge, stove, microwave, dishwasher, washer, dryer, all electrical light fixtures, hot tub, gazebo, garden shed and water filtration system with uv light., All staging items.
- Included: Fridge, stove, microwave, dishwasher, washer, dryer, all electrical light fixtures, hot tub, gazebo, garden shed and water filtration system with uv light.
- Not included: All staging items.
Listing detailsX12446515, Sold, Oct 6, 2025
- MLS® number: X12446515
- Status: Sold
- Listed on: Oct 6, 2025
- Days on market: 30
- Updated: Nov 5, 2025
- Possession: 60-89 days
- Occupied by: Owner
- Listing brokerage: RE/MAX JAZZ INC.
About this home
44 Aino Beach Road, Kawartha Lakes (Mariposa), ON K0M 2C0
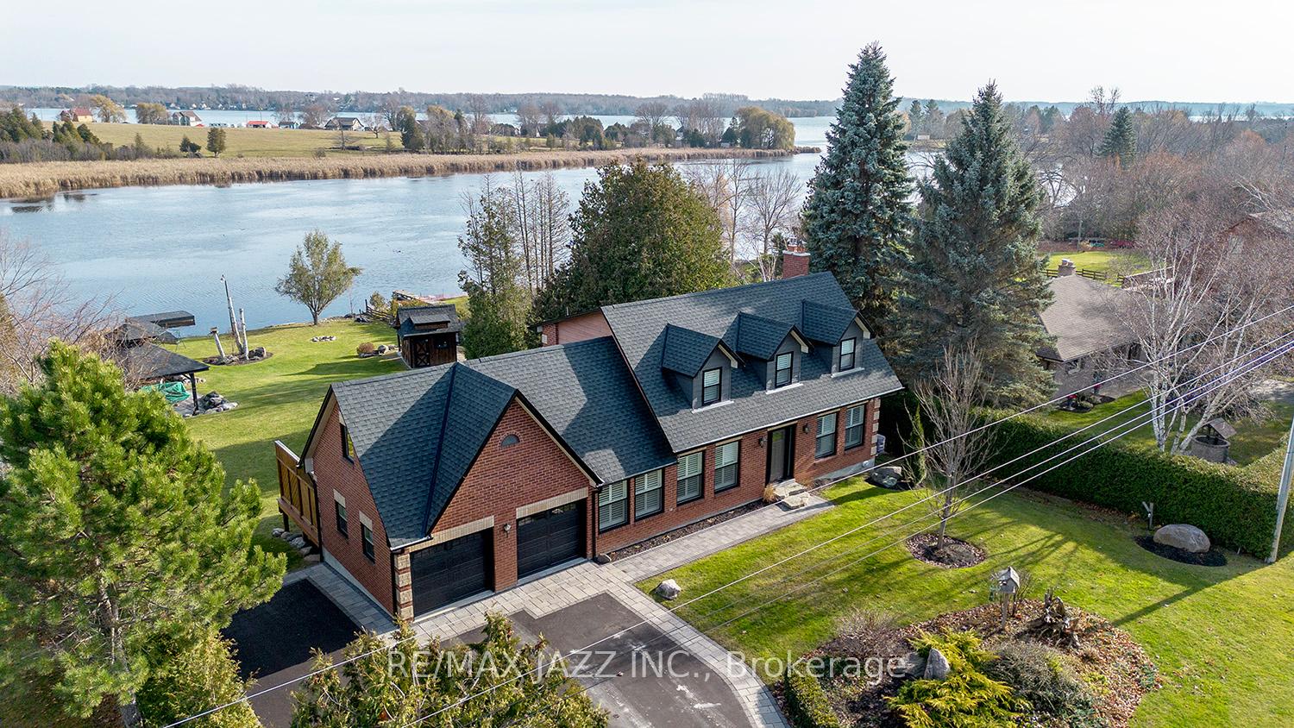
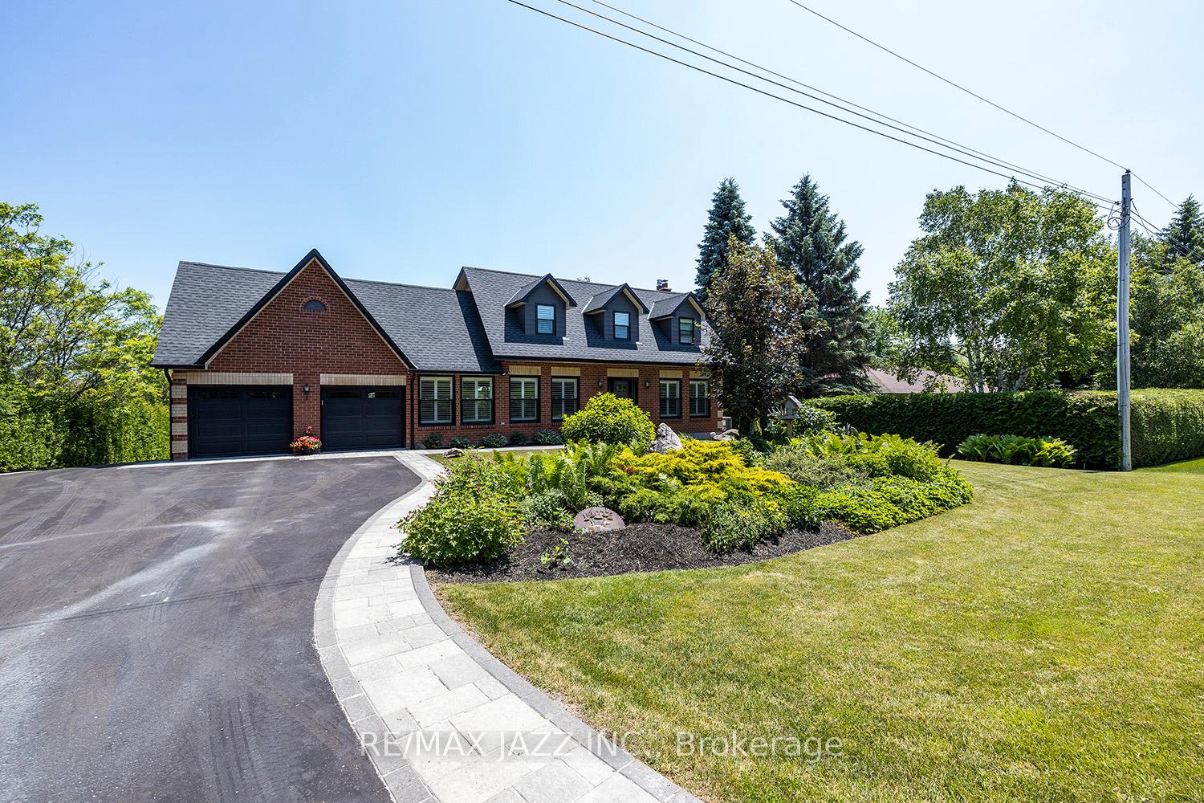
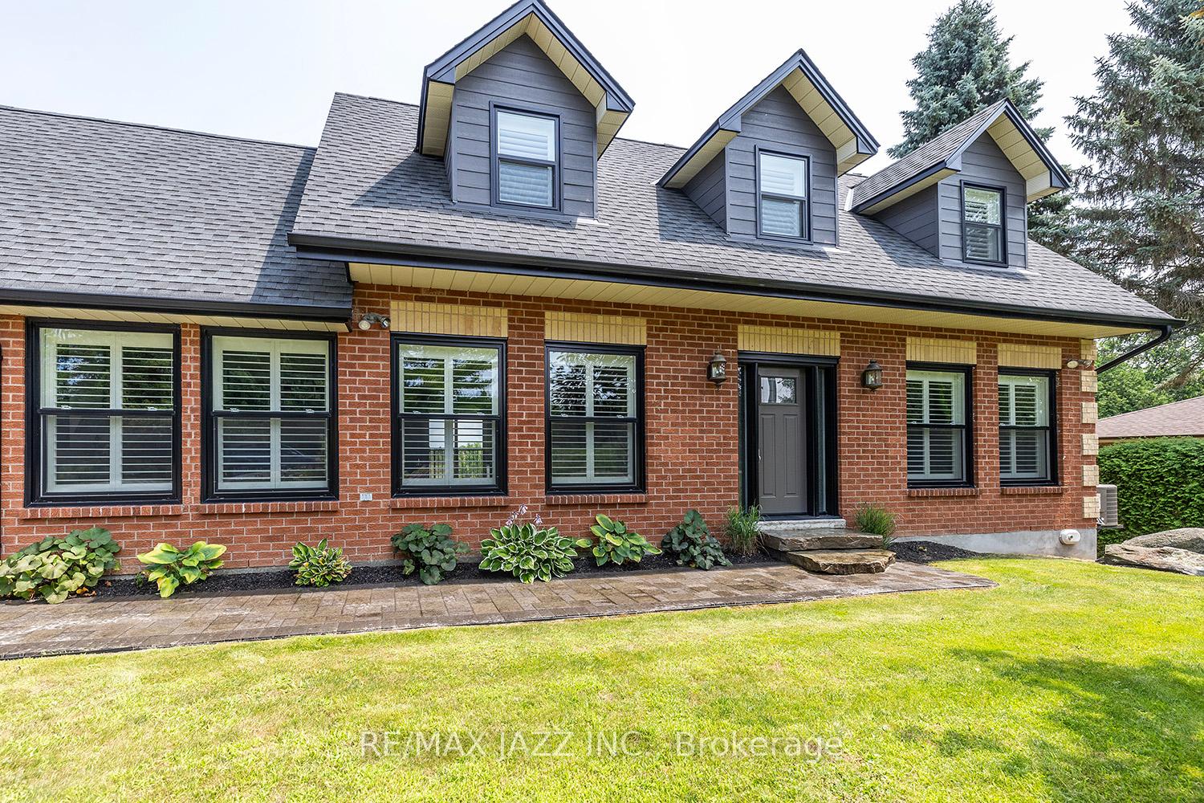
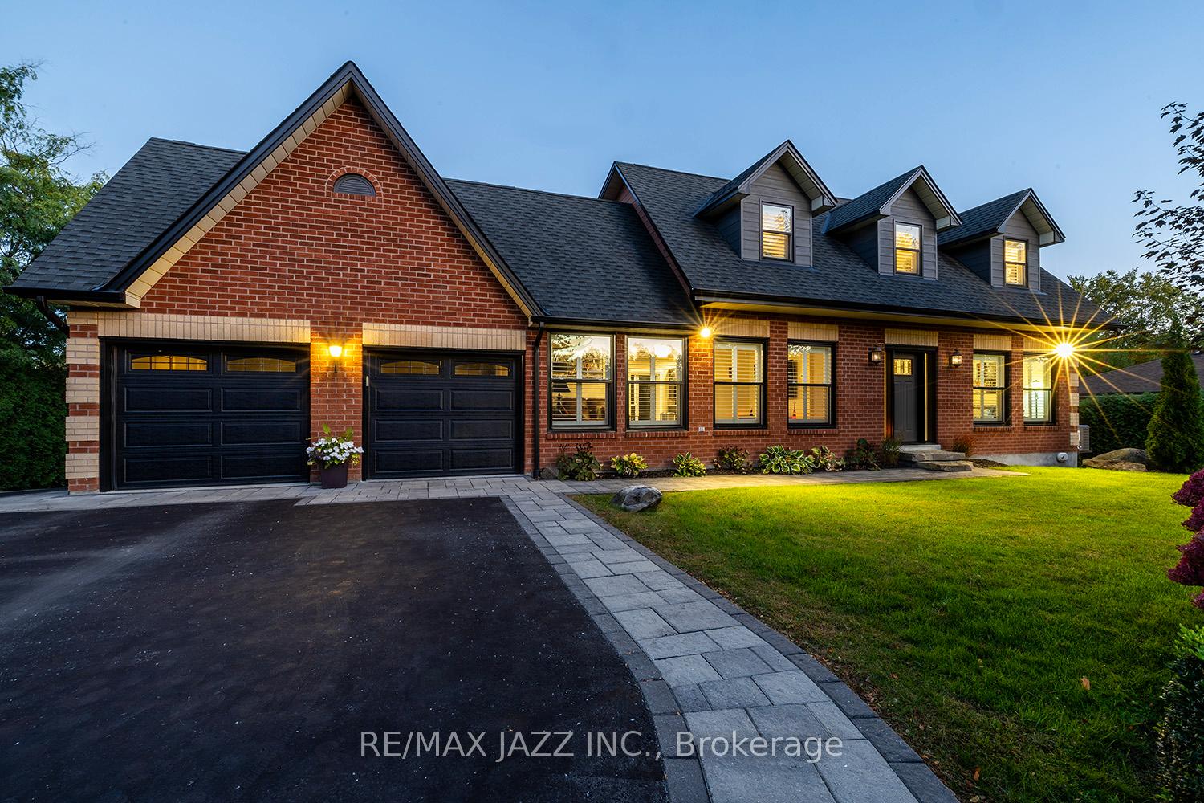
Spectacular lake house with 100 feet of direct waterfront with the highly desired Aino Beach address surrounded by multi-million dollar waterfront properties! Incredible 3+1 bedroom & 4 bath home with fully finished walk-out basement. Beautiful open concept floor plan with formal living/dining & family rooms with hardwood flooring, oversized 2 car garage with indoor access, family sized kitchen with quartz countertops that overlook the stunning waterfront, huge covered patio, custom stone fireplace, primary bedroom with full ensuite bath and walk-in closet. Incredible 100 x 250 foot lot with hot tub, gazebo, pond, garden shed & private dock for your boat, main floor laundry, incredibly bright and open concept finished basement with additional bathroom, bedroom/den area rec room are perfect for entertaining! This home shines top to bottom. Endless upgrades improvements, Magnificent water views from all angles, direct access to the Trent Severn way for boating. Year round road access on quiet no-exit street. New roof 2020, new windows 2020, new California shutters, new hot tub 2020, professionally painted, new water filtration system with uv light 2020, new driveway and interlock borders & walkway 2021, all new appliances 2020, renovated lower bathroom 2021, new outdoor water feature and water system 2020, refinished cedar deck 2020, new Napoleon furnace, air-conditioning and fireplace 2020, Bell highspeed internet/tv and so much more. Full height bonus loft area over the garage could be a large additional area providing added square footage. Approximately 1 hour to Toronto & 20 minutes to historic downtown Port Perry. Waterfront homes like this are rarely found. This is a 10+ home.
Ask about this home
A HOMEH agent will answer your questions about this home.
Around this home
Helpful calculators
Your HOMEH agent

"I would see it this week."