

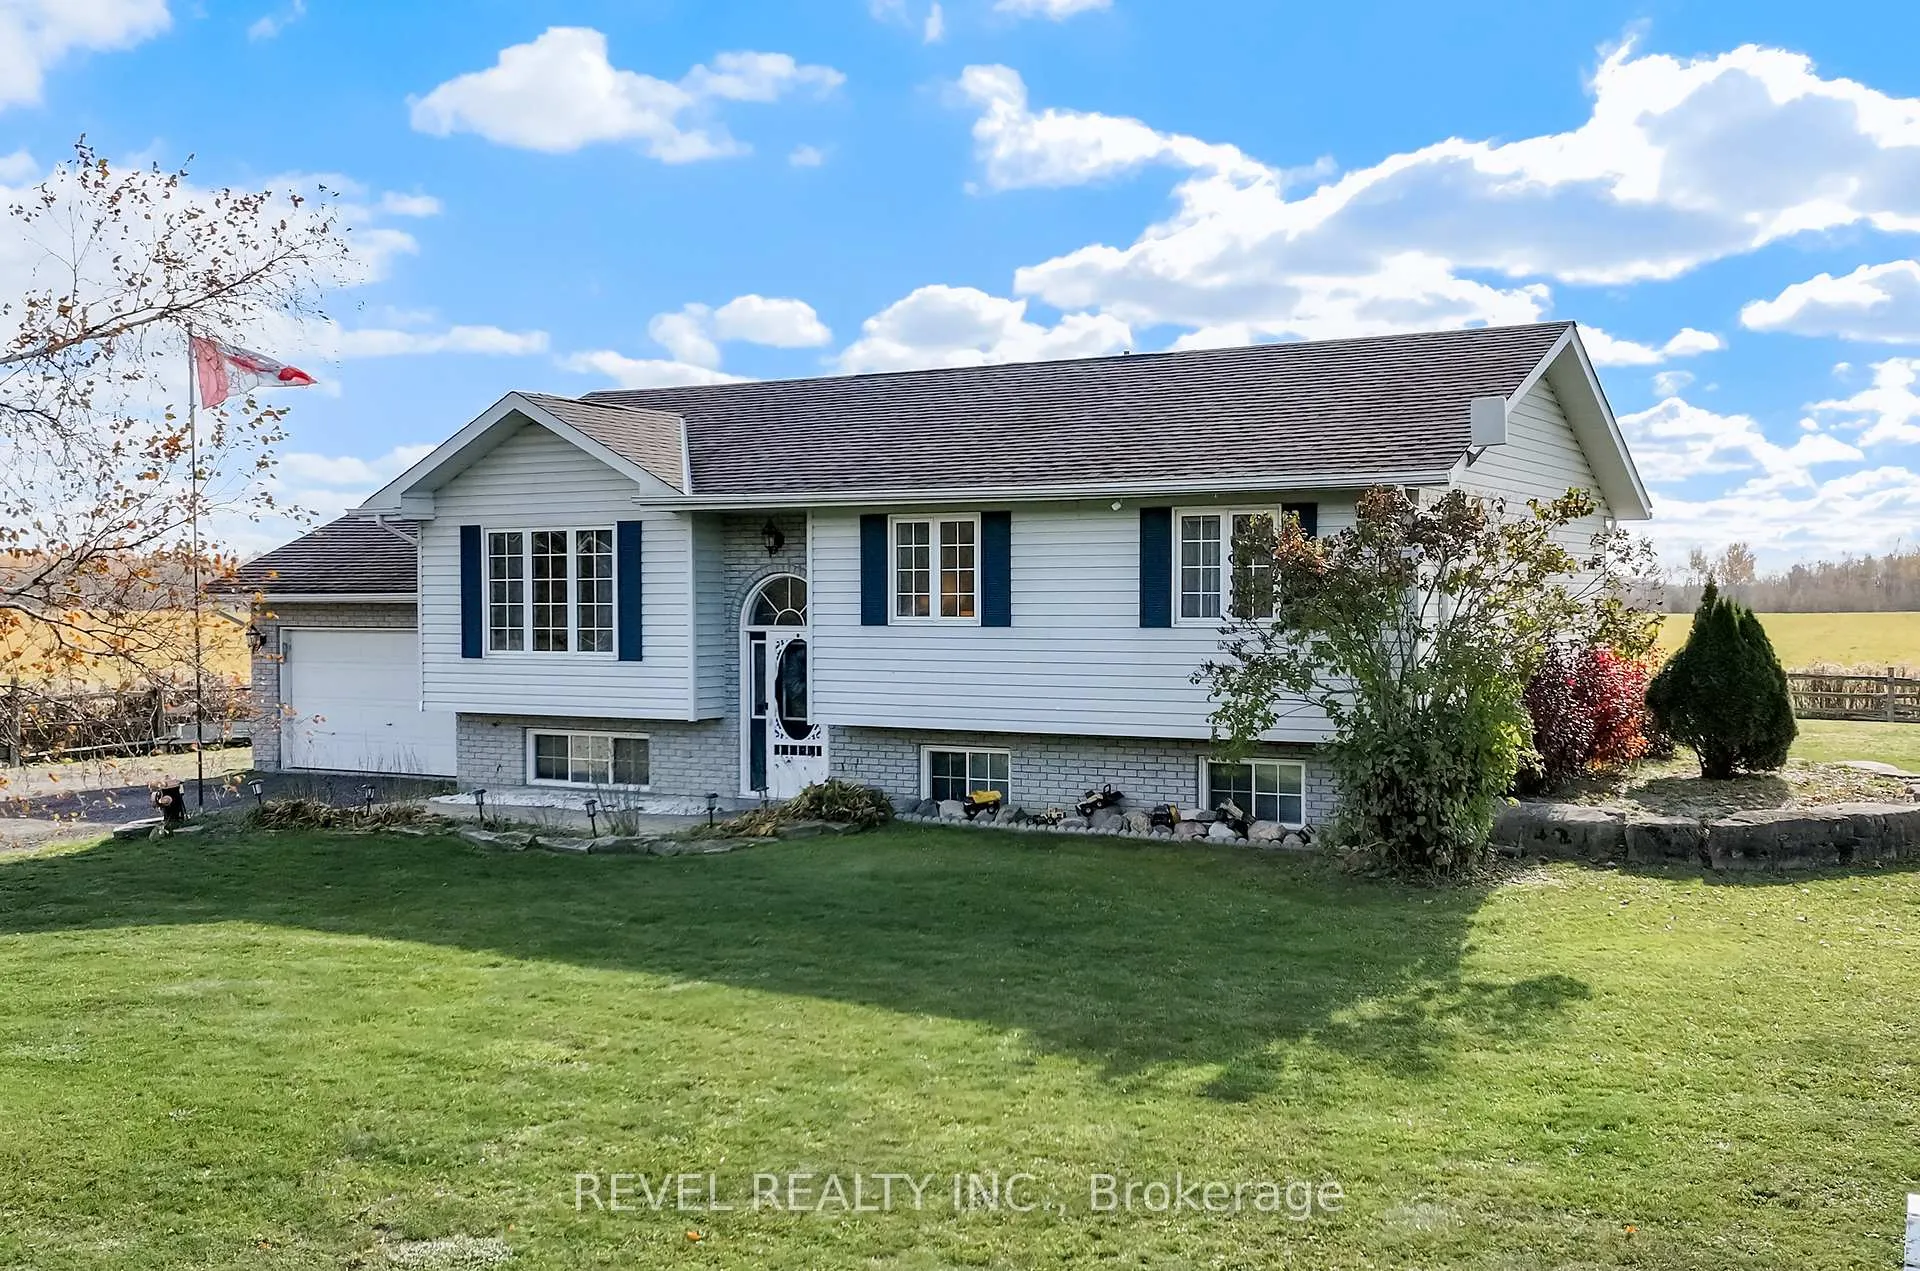
443 Tower Road
443 Tower Road
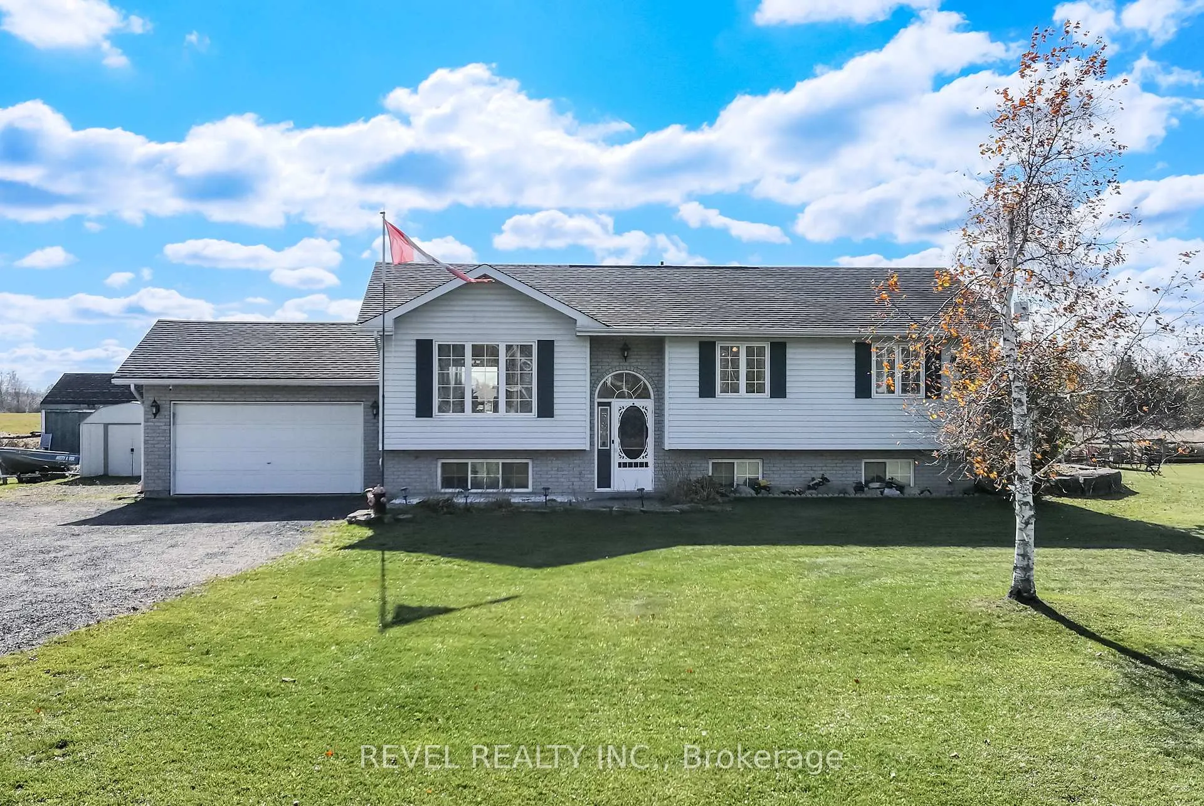
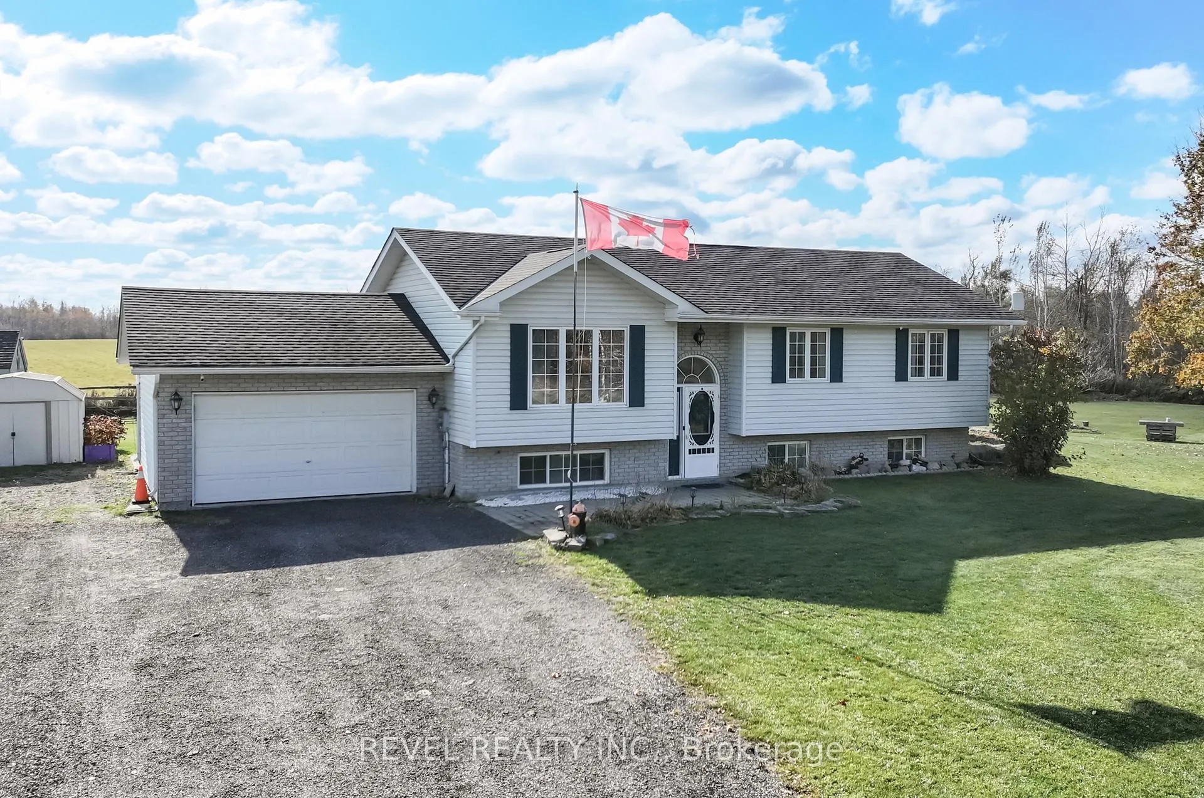
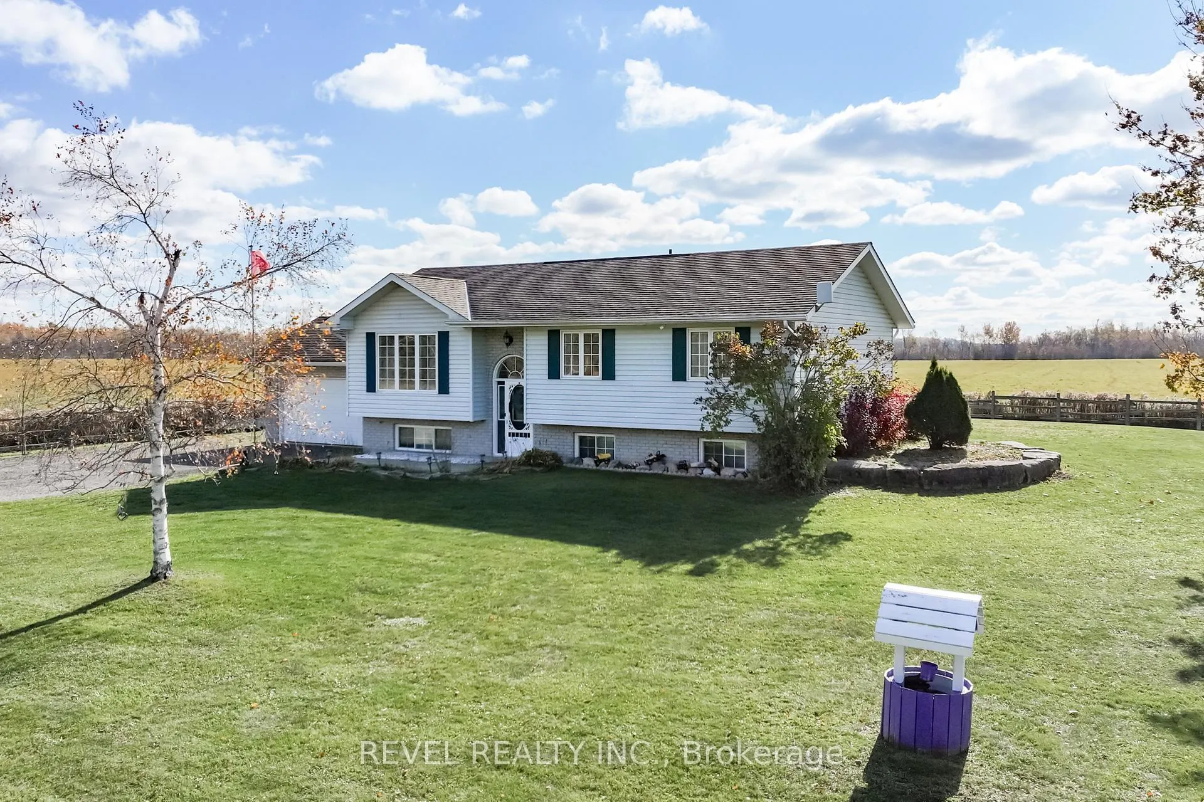
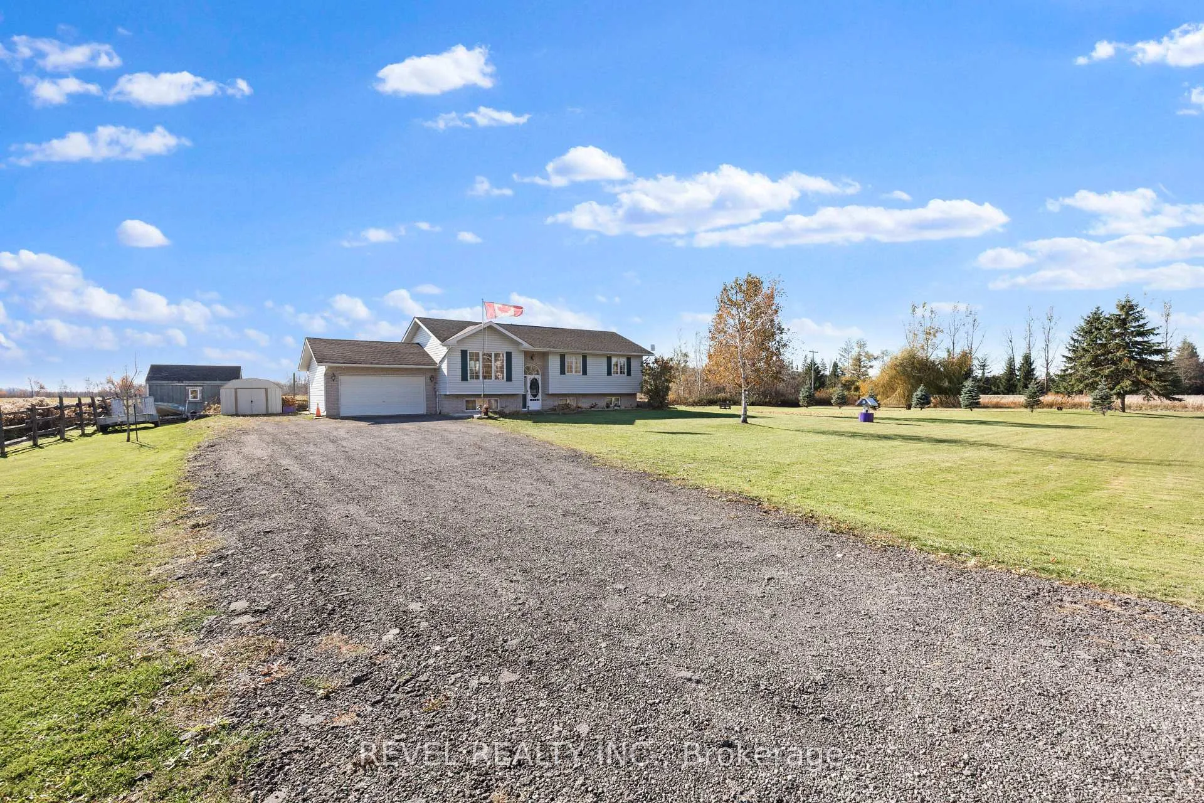 See all 50 photos
Property history
- $949,900ExpiredList: 2025-10-29|End: 2026-01-30|93 daysX12487916
Facts and features
- BasementFinished
- Price per sq ft~$731
- Water, sewerWell, septic
- HeatingForced air
- Fireplace
- Central air
The homeDetached, Bungalow-raised, 1,100–1,500 sq ft
- Type: Detached
- Style: Bungalow-raised
- Living space: 1,100–1,500 sq ft
- Basement: Full, finished
- View: Meadow
InsideFireplace Yes, natural gas, Lower level, Storage
- Fireplace: Yes, natural gas
- Laundry: Lower level
- Features: Storage
- Rooms above ground: 5
- Bedrooms: 3 + 1 in the basement
- Bathrooms: 2
- Kitchens: 1
- Family room: Yes
Outside and lotBrick, vinyl siding, Shingles, Concrete
- Exterior: Brick, vinyl siding
- Roof: Shingles
- Foundation: Concrete
- Features: Deck, year round living
- Size: 208 × 209 ft
Parking2 Garage, Attached, Private double
- Spaces: 2 Garage
- Garage: Attached
- Driveway: Private double
Heating, water and powerForced air, gas, Central air, Well
- Heating: Forced air, gas
- Cooling: Central air
- Water: Well
- Sewer: Septic
- Natural gas: Yes
- Hydro: Yes
- Cable: Available
- Telephone: Available
Costs and taxesTaxes $3,670 a year, HST No HST, Hot water tank
- Taxes, 2024: $3,670 a year
- HST: No HST
- Rental items: Hot water tank
Included in the saleFridge, stove, dishwasher, otr microwave, washer, clothes dryer, garage door opener, gazebo "as is", All personal belongings, staging items, fridge in basement, flag pole, sewing desk
- Included: Fridge, stove, dishwasher, otr microwave, washer, clothes dryer, garage door opener, gazebo "as is"
- Not included: All personal belongings, staging items, fridge in basement, flag pole, sewing desk
Listing detailsX12487916, Expired, Oct 29, 2025
- MLS® number: X12487916
- Status: Expired
- Listed on: Oct 29, 2025
- Days on market: 93
- Updated: Jan 30, 2026
- Possession: Other
- Occupied by: Owner
- Listing brokerage: REVEL REALTY INC.
About this home
443 Tower Road, Kawartha Lakes (Lindsay), ON K9V 4R4
Welcome home to this beautifully maintained 3+1 bedroom, 2-bath raised bungalow, perfectly designed for modern family living. The open-concept main floor offers a bright, airy living space with vaulted ceilings and a seamless walkout to the back deck, where you can enjoy peaceful country views. Step inside to a custom kitchen featuring a stylish backsplash, quartz countertops, and a unique breakfast bar-ideal for entertaining family and friends. The main level hosts three spacious bedrooms and a full 4-piece bath, all filled with natural light and scenic surroundings. The fully finished lower level provides even more living space with a cozy recreation room complete with a fireplace, a 3 piece bath, an additional bedroom, and a convenient laundry/utility area. Outside, you'll find an attached garage plus a heated workshop/bunkie with hydro-perfect for hobbyists, crafters, or woodworking enthusiasts. Nestled on a large country lot just minutes to Lindsay, Peterborough, and the Durham Region, this property offers the perfect blend of tranquil rural living and commuter convenience. Don't miss this opportunity to make this exceptional home yours!
Ask about this home
A HOMEH agent will answer your questions about this home.
Around this home
Helpful calculators
Your HOMEH agent

"I would see it this week."