

122 Springdale Drive
122 Springdale Drive
 See all 48 photos
Property history
Facts and features
- BasementFinished
- Age of home0–5 years
- Water, sewerMunicipal
- HeatingForced air
- Fireplace
- Central air
The homeDetached, Bungalow, Age 0–5 years
- Type: Detached
- Style: Bungalow
- Age: 0–5 years
- Living space: 1,100–1,500 sq ft
- Basement: Finished
InsideFireplace Yes, electric, Main level, Primary bedroom - main floor, air exchanger, auto garage door remote, water heater owned
- Fireplace: Yes, electric
- Laundry: Main level
- Features: Primary bedroom - main floor, air exchanger, auto garage door remote, water heater owned
- Rooms above ground: 7
- Rooms in the basement: 5
- Bedrooms: 2 + 1 in the basement
- Bathrooms: 3
- Kitchens: 1
- Family room: Yes
Outside and lotBrick, Asphalt shingle, Concrete
- Exterior: Brick
- Roof: Asphalt shingle
- Foundation: Concrete
- Features: Deck
- Size: 49.21 × 101.71 ft
- Zoning: R2
Parking2 Garage, Attached, Private double
- Spaces: 2 Garage
- Garage: Attached
- Driveway: Private double
Heating, water and powerForced air, gas, Central air, Municipal water
- Heating: Forced air, gas
- Cooling: Central air
- Water: Municipal water
- Sewer: Municipal sewer
- Natural gas: Yes
- Hydro: Yes
- Cable: Yes
- Telephone: Yes
Costs and taxesTaxes $4,769 a year, HST No HST, Rental items None
- Taxes, 2024: $4,769 a year
- HST: No HST
- Rental items: None
Included in the saleDishwasher, fridge, stove, microwave, window coverings, 2 gazebos, hot water tank, washer & dryer and built in bbq., All personal items, ubiquiti wifi system, garden hose & reel and all tv mounts, fridge & freezer in basement
- Included: Dishwasher, fridge, stove, microwave, window coverings, 2 gazebos, hot water tank, washer & dryer and built in bbq.
- Not included: All personal items, ubiquiti wifi system, garden hose & reel and all tv mounts, fridge & freezer in basement
Listing detailsX12400130, Sold, Sep 11, 2025
- MLS® number: X12400130
- Status: Sold
- Listed on: Sep 11, 2025
- Days on market: 55
- Updated: Nov 5, 2025
- Possession: Flexible
- Occupied by: Owner
- Listing brokerage: AFFINITY GROUP PINNACLE REALTY LTD.
About this home
122 Springdale Drive, Kawartha Lakes (Lindsay), ON K9V 0J3
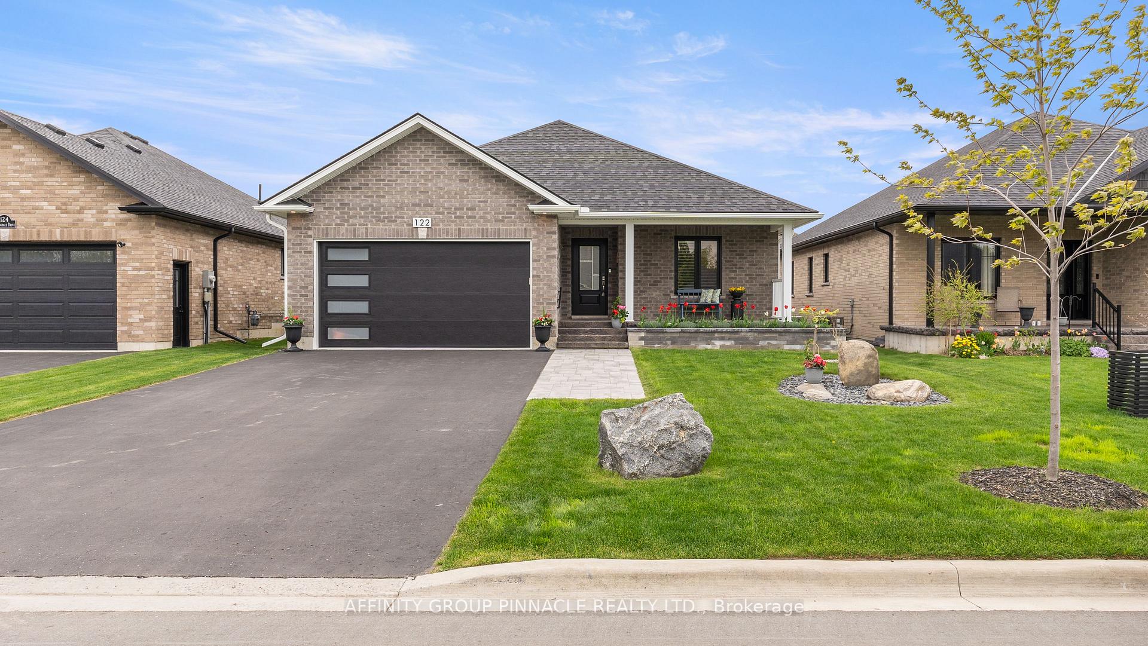
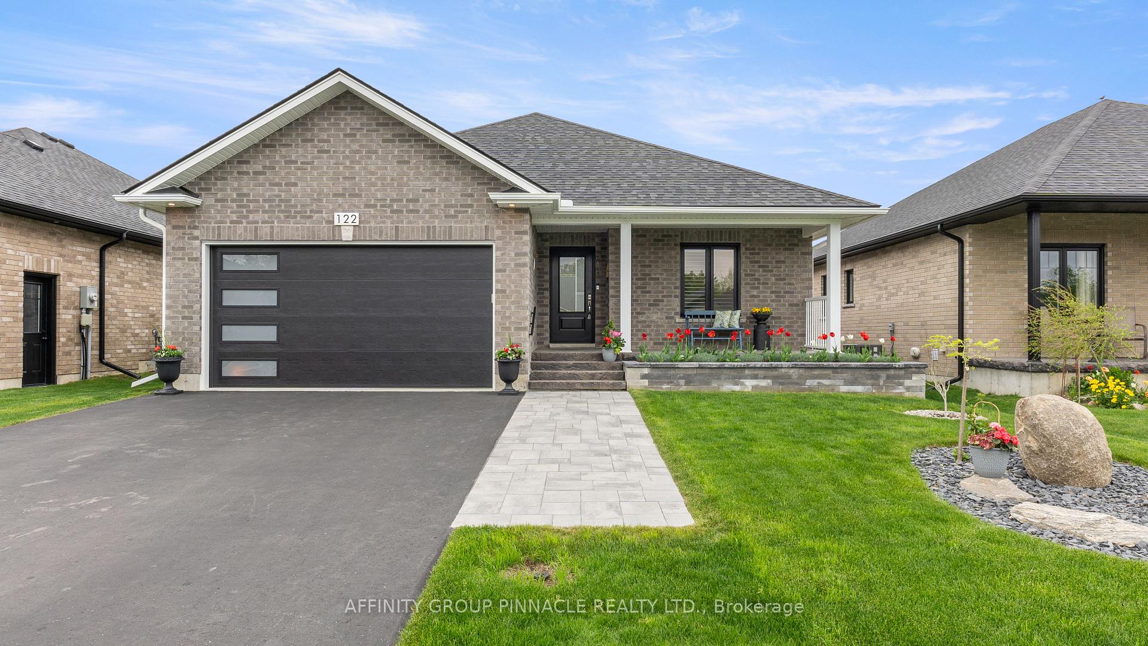
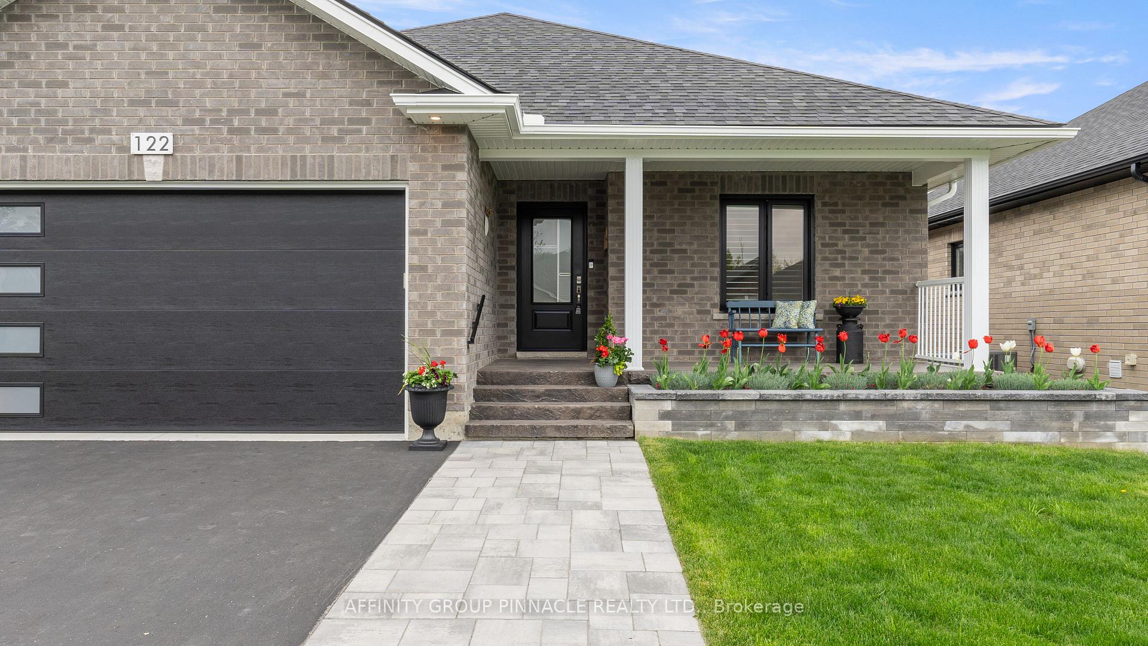
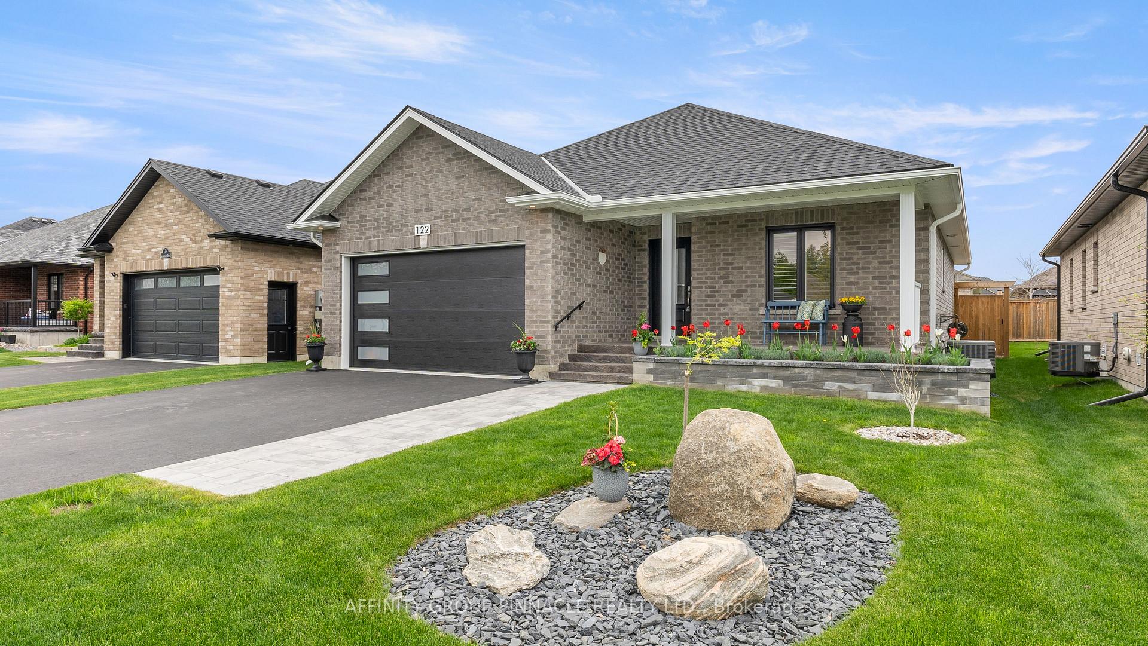
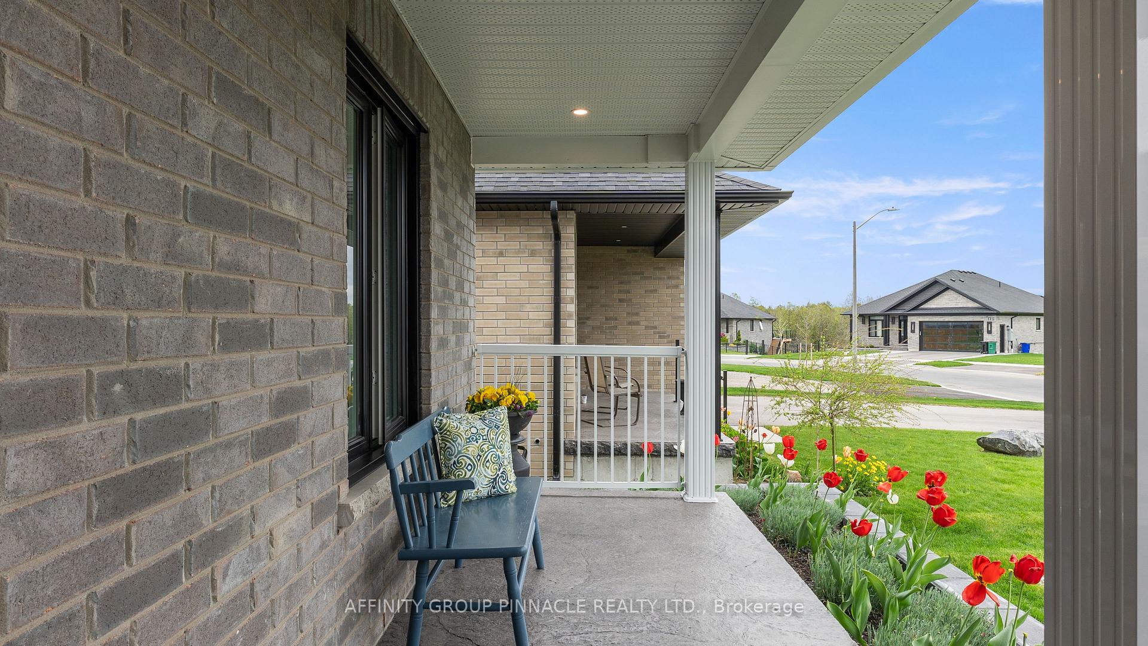
Immaculate move-in ready bungalow in Lindsay's premier North Ward! This stunning 3-year-old all-brick, 2+1 bedroom, 3-bath Squires-built home offers exceptional craftsmanship, thoughtful design, and numerous upgrades. Curb appeal is unmatched, featuring a tasteful interlock walkway leading to a welcoming covered porch. The spacious, sunlit foyer opens seamlessly into an open-concept kitchen, living, and dining area. The modern kitchen boasts Frigidaire Gallery appliances and sleek quartz countertops, perfect for entertaining. Main floor laundry with direct garage access and a custom-built pantry provide convenience and ample storage. The primary bedroom comfortably fits a king-sized bed, includes a walk-in closet, and a luxurious spa ensuite. The freshly finished basement with a custom fireplace is an entertainers paradise. Step outside to a low maintenance backyard oasis with a sprawling composite deck spanning the width of the home. Landscaping with perennial shrubs and trees further reflects the low maintenance aspect of this home. A stone built in family size Napoleon BBQ, two sturdy metal gazebos make this backyard a wonderful place to entertain family and friends. A must see!!! Located in a desirable neighborhood, this elegant, intuitive and comfortable home is ideal for discerning buyers seeking quality and style. Sellers are very flexible with possession date.
Ask about this home
A HOMEH agent will answer your questions about this home.
Around this home
Daily convenience, out of 100, from the distances below
Schools nearby
School rating, out of 10.
Helpful calculators
Your HOMEH agent

"I would see it this week."