

399 Hillside Drive
399 Hillside Drive
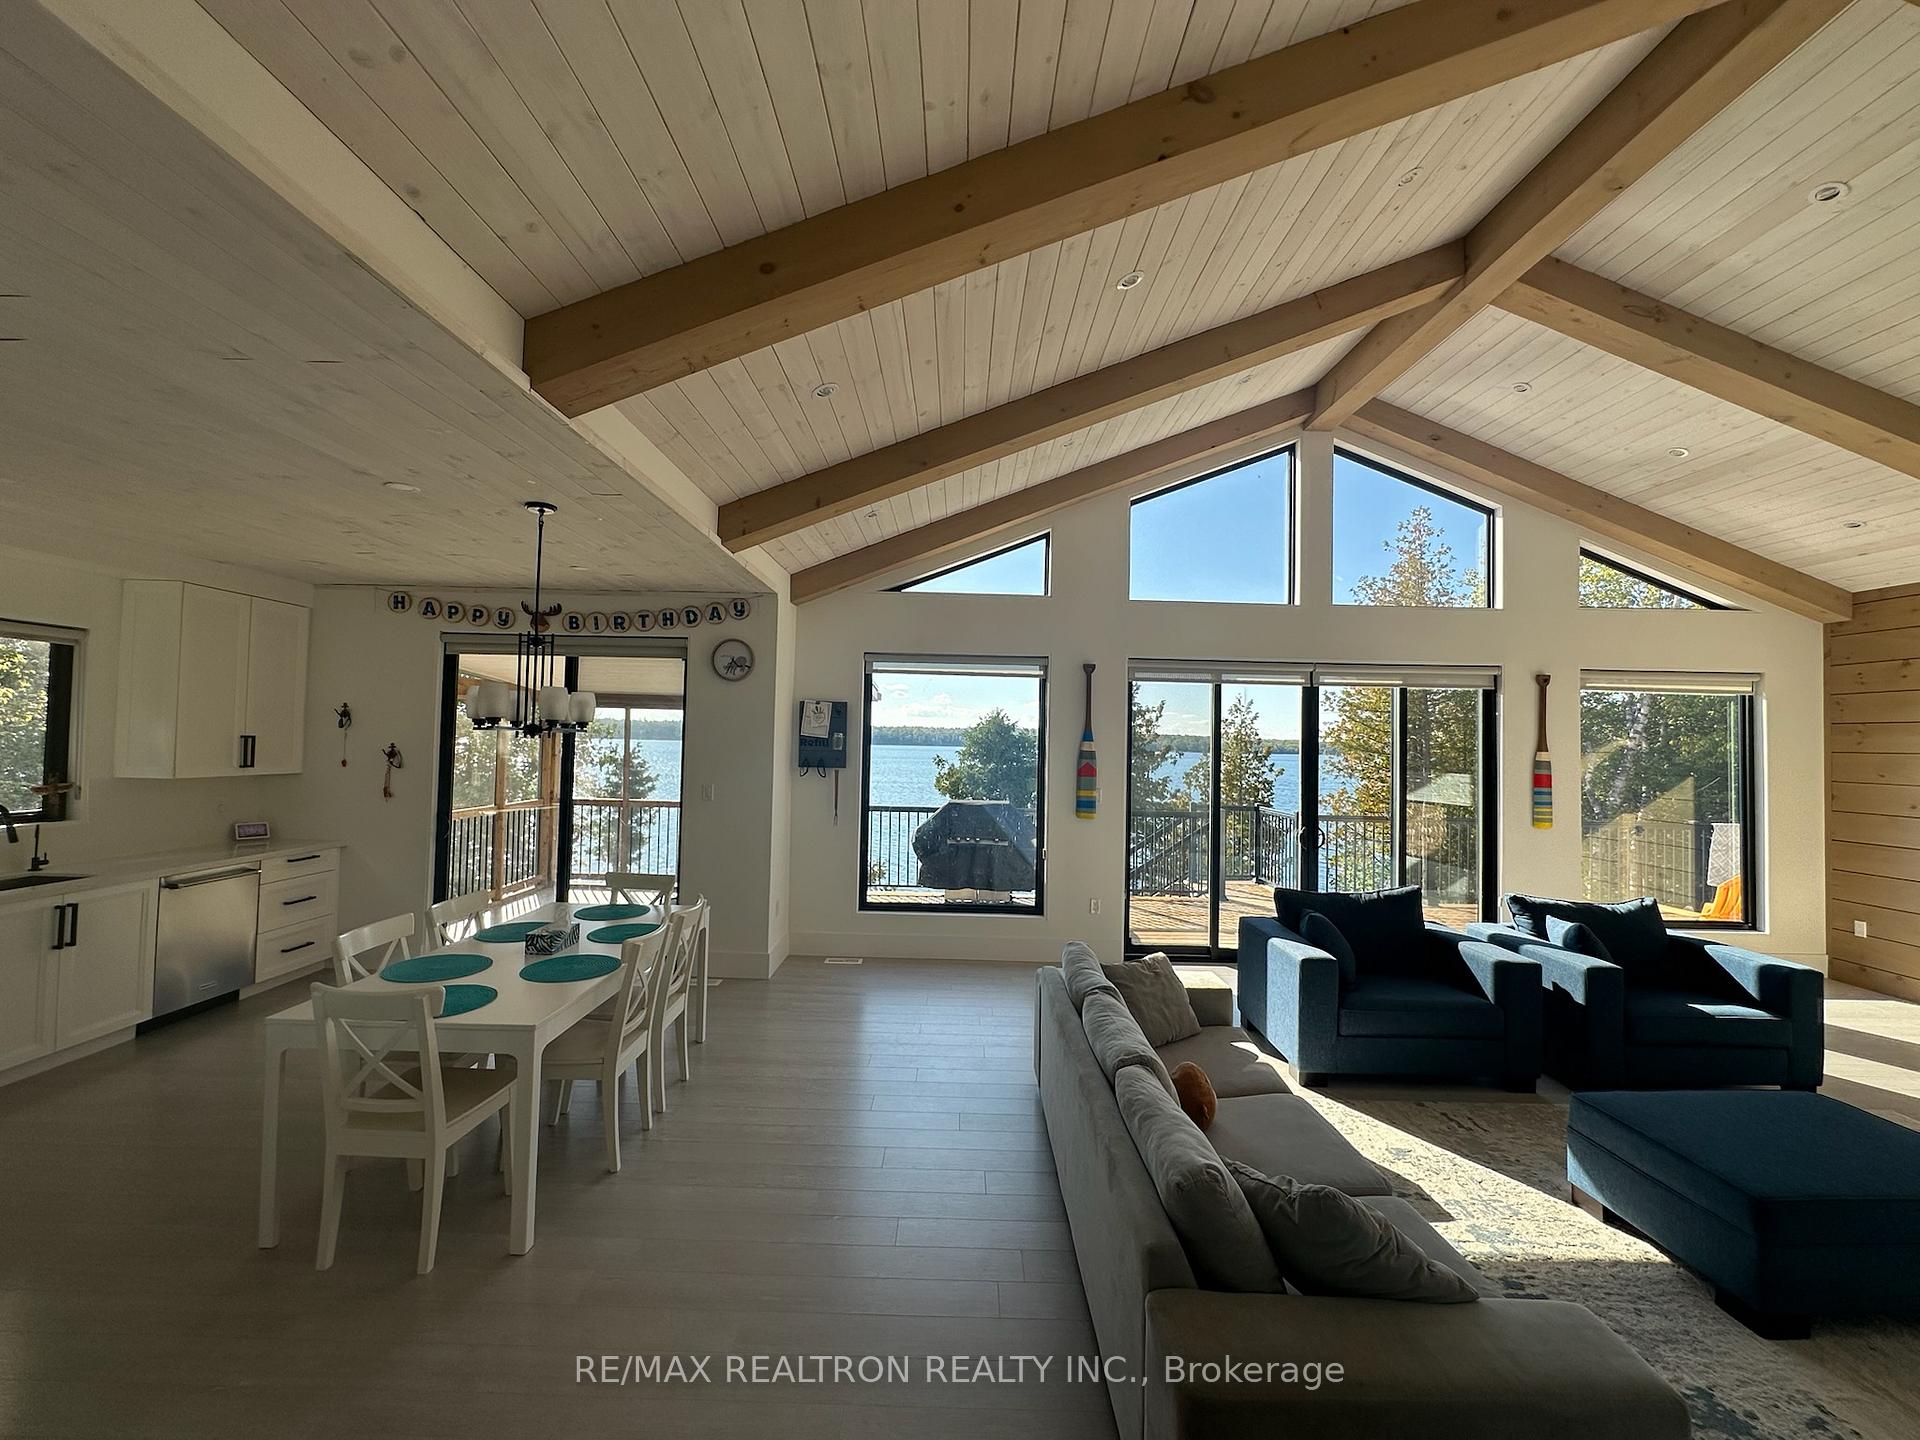 See all 50 photos
Property history
- $2,198,000TerminatedList: 2025-09-26|End: 2025-11-05|40 daysX12428372
Facts and features
- BasementWalk-out
- Age of home0–5 years
- Price per sq ft~$676
- Water, sewerWell, septic
- Fireplace
- Central air
- Waterfront
The homeDetached, 2-storey, Age 0–5 years
- Type: Detached
- Style: 2-storey
- Age: 0–5 years
- Living space: 3,000–3,500 sq ft
- Basement: Finished with walk-out
- View: Lake, panoramic, water
- Waterfront: Direct
InsideFireplace Yes, family room, wood, Ceramic, Main level
- Fireplace: Yes, family room, wood
- Flooring: Ceramic
- Laundry: Main level
- Features: Primary bedroom - main floor, propane tank, carpet free, central vacuum, water heater, water softener, storage
- Rooms above ground: 13
- Bedrooms: 6
- Bathrooms: 4
- Kitchens: 1
- Family room: Yes
Outside and lotBrick, vinyl siding, Asphalt shingle, Poured concrete
- Exterior: Brick, vinyl siding
- Roof: Asphalt shingle
- Foundation: Poured concrete
- Features: Deck, fishing, landscaped, privacy, year round living
- Size: 101.76 × 238.93 ft
Parking2 Garage, Detached, Private
- Spaces: 2 Garage
- Garage: Detached
- Driveway: Private
Heating, water and powerForced air, wood, Central air, Well
- Heating: Forced air, wood
- Cooling: Central air
- Water: Well
- Sewer: Septic
Costs and taxesTaxes $8,555 a year, HST included in the price, Propane tanks
- Taxes, 2024: $8,555 a year
- HST: HST included in the price
- Rental items: Propane tanks
- Under contract: Propane tank
Included in the saleFully furnished all existing appliances all existing window covering all existing electrical fixtures
- Included: Fully furnished all existing appliances all existing window covering all existing electrical fixtures
NearbyClear view, lake access, lake/pond, waterfront
- Close to: Clear view, lake access, lake/pond, waterfront
Listing detailsX12428372, Terminated, Sep 26, 2025
- MLS® number: X12428372
- Status: Terminated
- Listed on: Sep 26, 2025
- Days on market: 40
- Updated: Nov 5, 2025
- Possession: Flexible
- Occupied by: Owner
- Listing brokerage: RE/MAX REALTRON REALTY INC.
About this home
399 Hillside Drive, Kawartha Lakes (Somerville), ON K0M 1C0
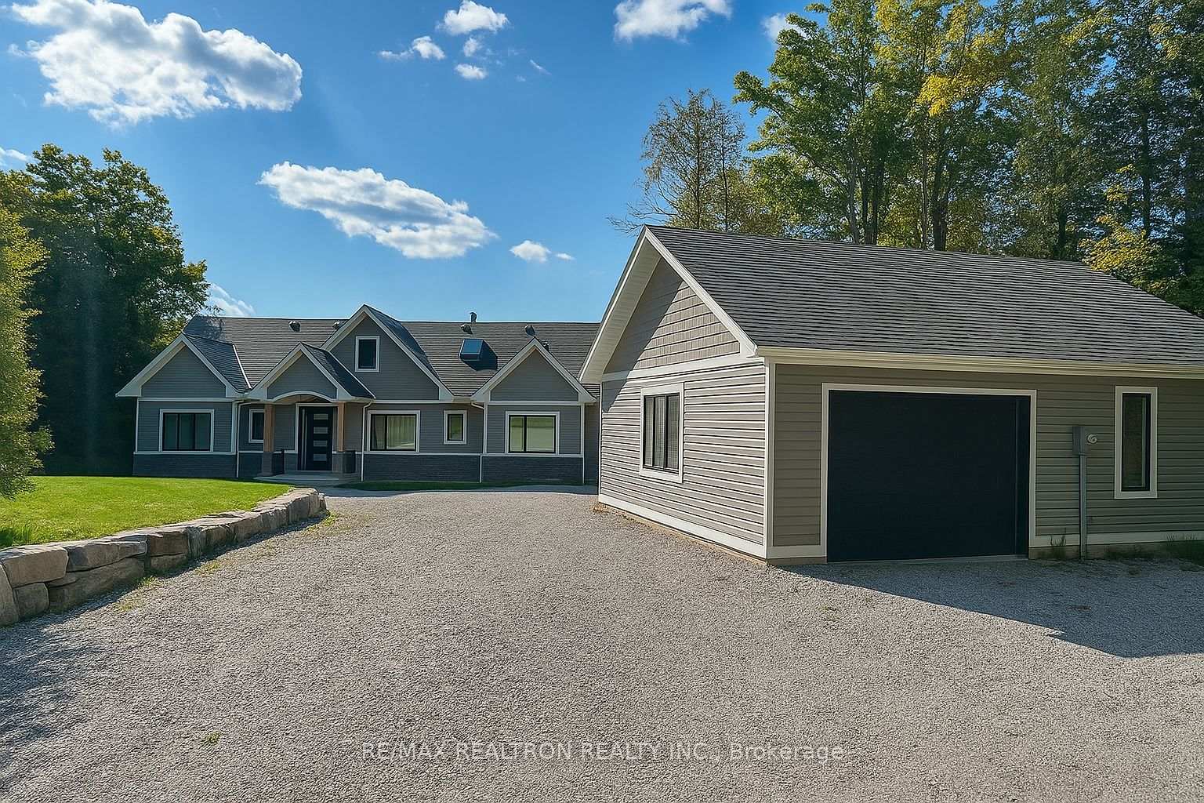
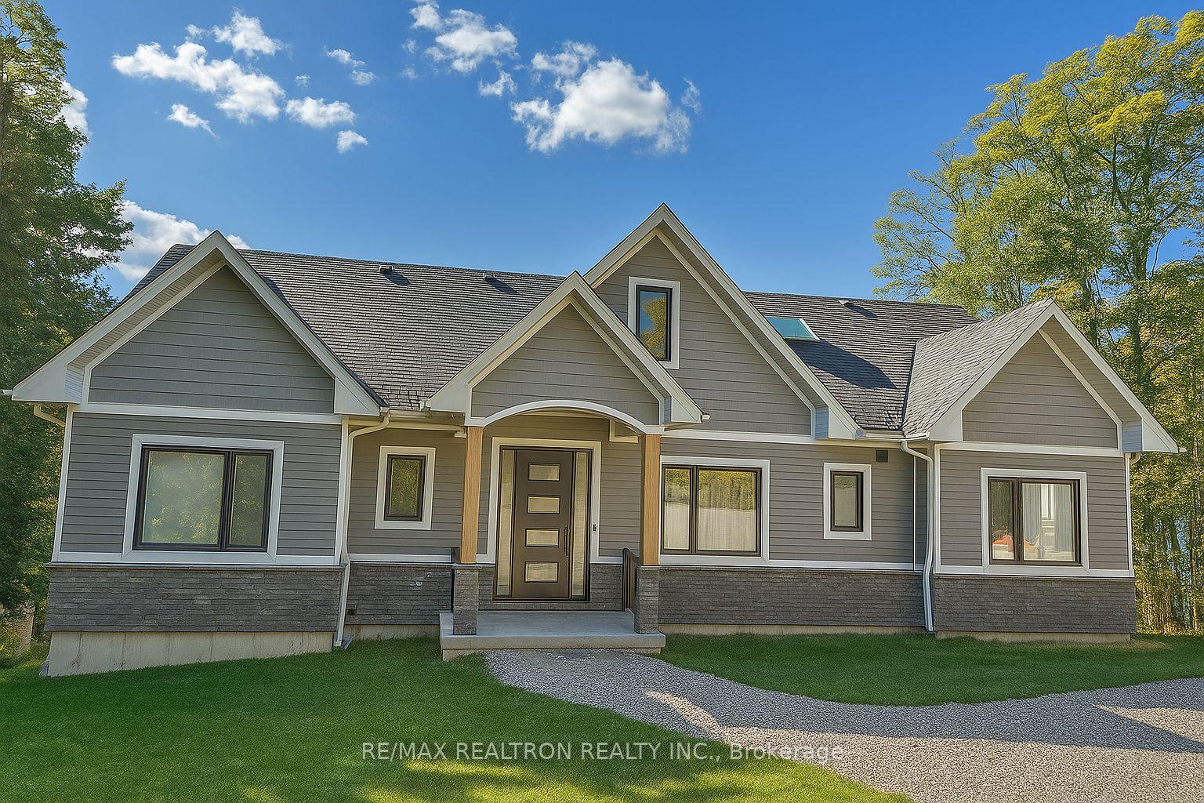
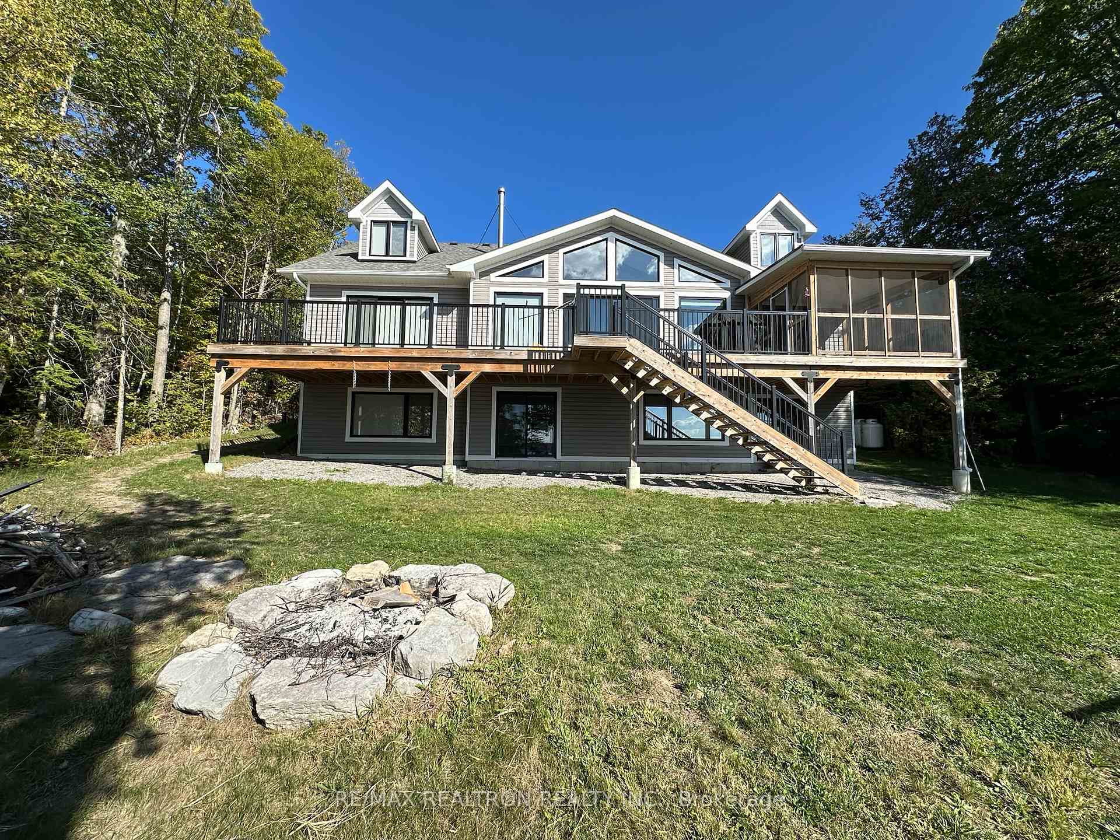
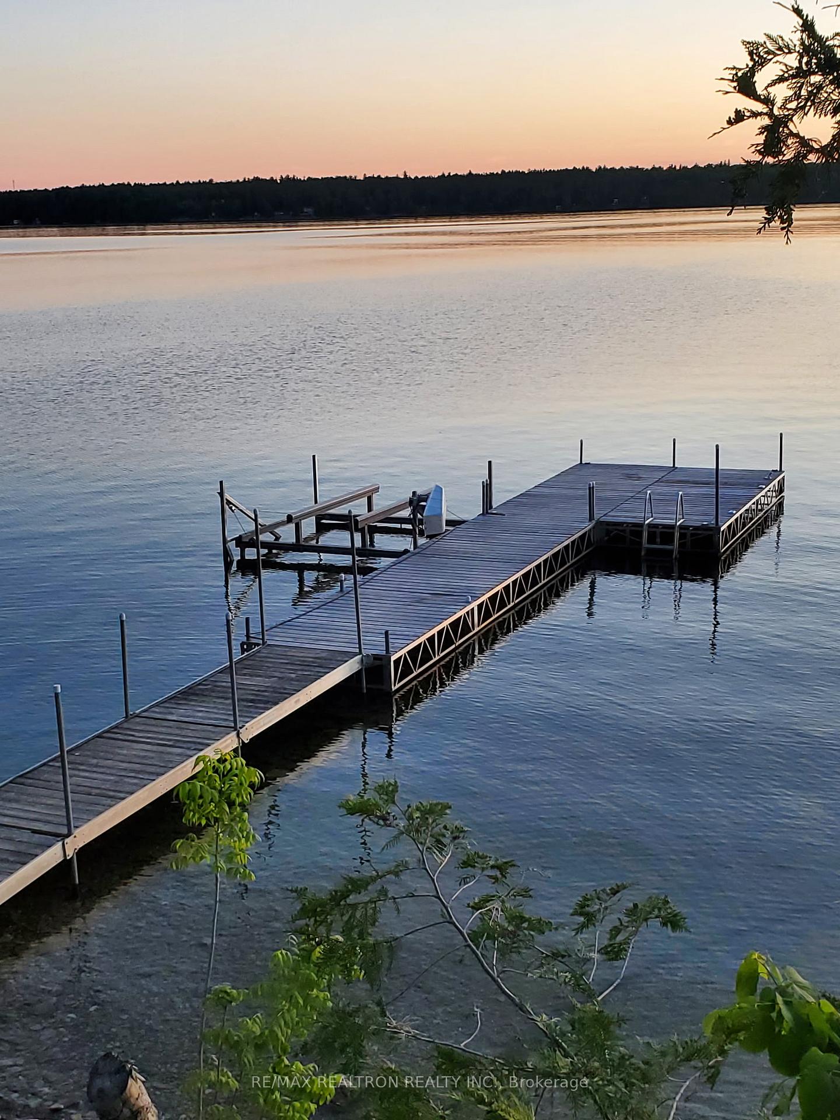
An Exceptional Waterfront Sanctuary on Four Mile Lake An extraordinary opportunity awaits to own a premier waterfront retreat on the sought-after Four Mile Lake. This architectural masterpiece, custom-built in 2022, is nestled on beautifully manicured, tree-lined grounds with nearly 105 feet of private lakefront. A rare blend of modern design, timeless finishes, and exclusive waterfront amenities, this two-story residence with a walkout basement redefines lakeside living. The main floor has been thoughtfully designed to balance elegance and functionality, featuring a private primary suite with an ensuite, a bright and airy office, and two spacious bedrooms with their own bathrooms. A convenient laundry space and lots of storage space completes the main level for effortless everyday living. The kitchen is outfitted with b/i appliances, abundant storage, and quartz countertops: perfectly suited for casual family meals or refined entertaining. The open-concept great room, with soaring vaulted ceilings and floor to ceiling windows overlooking the lake, centers around a hand-laid stone, wood-burning fireplace. The stunning Muskoka room invites you to linger with panoramic views of the lake and unforgettable sunsets. The outdoor experience is equally captivating. The treed lot offers a natural backdrop, while the deep, clean shoreline is ideal for swimming, diving off the dock, or sunbathing with a good book in hand. As evening falls, gather with family and friends around the lakeside firepit where laughter echoes, marshmallows roast, and memories are made beneath a sky filled with stars. Designed for both relaxation and recreation, the walkout lower level offers a versatile retreat with a recreation room, gym, and abundant storage. Upstairs, two additional oversized bedrooms with sweeping lake views and a full bathroom provide comfort for guests or family. Waterfront amenities include double docks and an electric boat lift, setting the stage for endless days on the water
Ask about this home
A HOMEH agent will answer your questions about this home.
Around this home
Helpful calculators
Your HOMEH agent

"I would see it this week."