

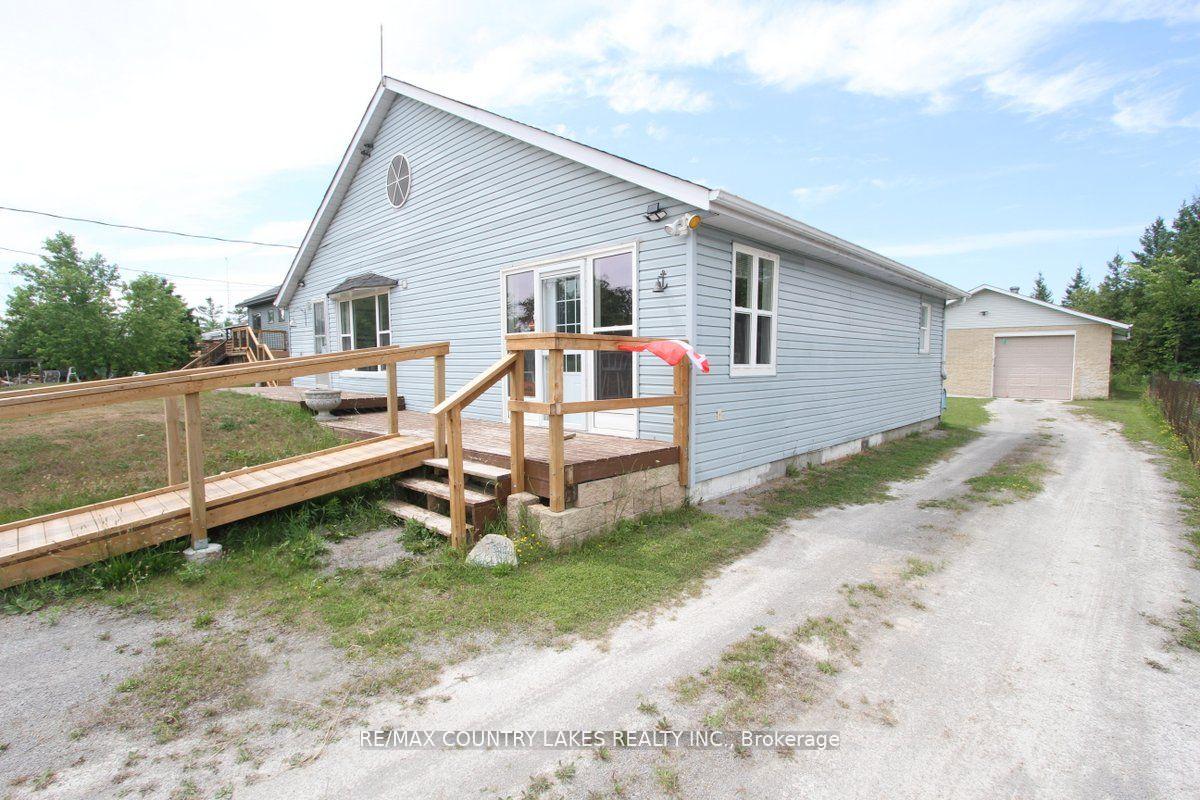
262 McGuire Beach Road
262 McGuire Beach Road
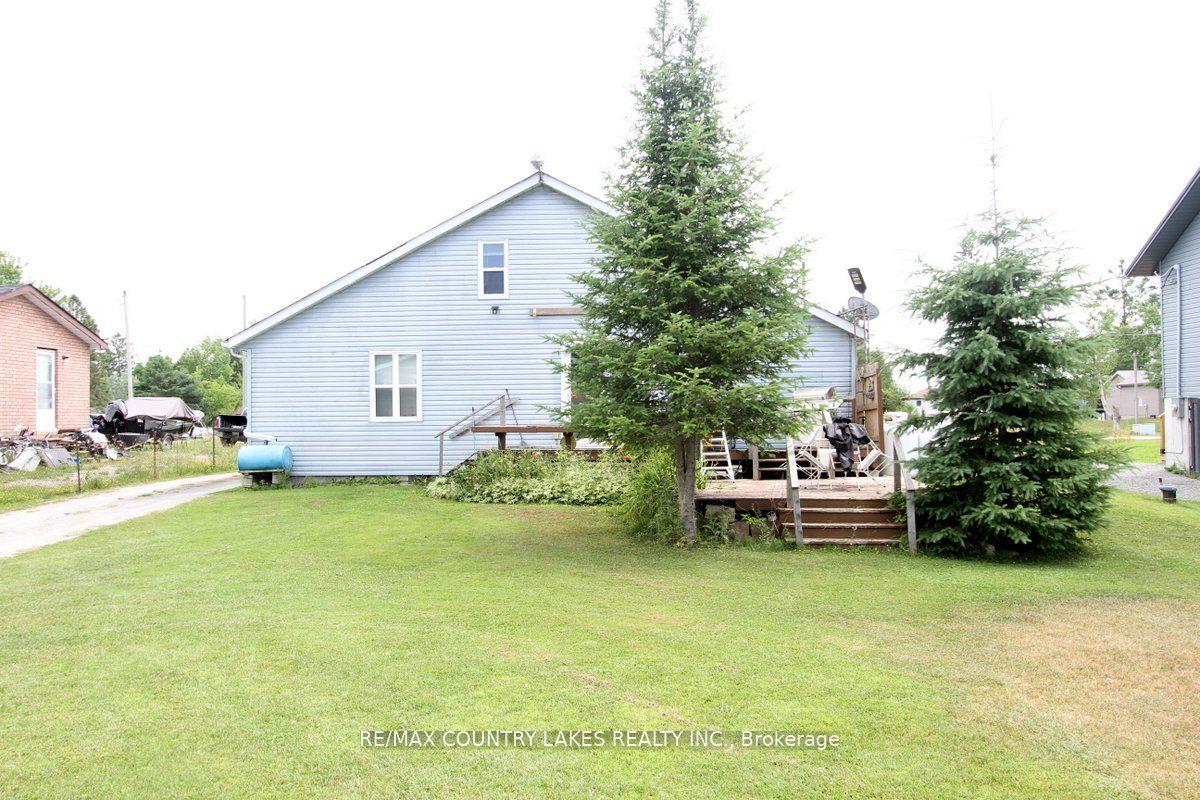 See all 34 photos
Property history
Facts and features
- BasementCrawl space
- Age of home31–50 years
- Water, sewerWell, septic
- Lot shapeIrregular
- Central air
- Waterfront
The homeDetached, Bungalow, Age 31–50 years
- Type: Detached
- Style: Bungalow
- Age: 31–50 years
- Living space: 700–1,100 sq ft
- Basement: Crawl space
- Waterfront: Waterfrontcommunity
InsideBroadloom, Main level, Propane tank, sump pump, water heater, water purifier, water softener, water treatment
- Flooring: Broadloom
- Laundry: Main level
- Features: Propane tank, sump pump, water heater, water purifier, water softener, water treatment
- Security: Security system, monitored
- Rooms above ground: 8
- Bedrooms: 3
- Bathrooms: 2
- Kitchens: 1
Outside and lotVinyl siding, Asphalt shingle, Concrete block
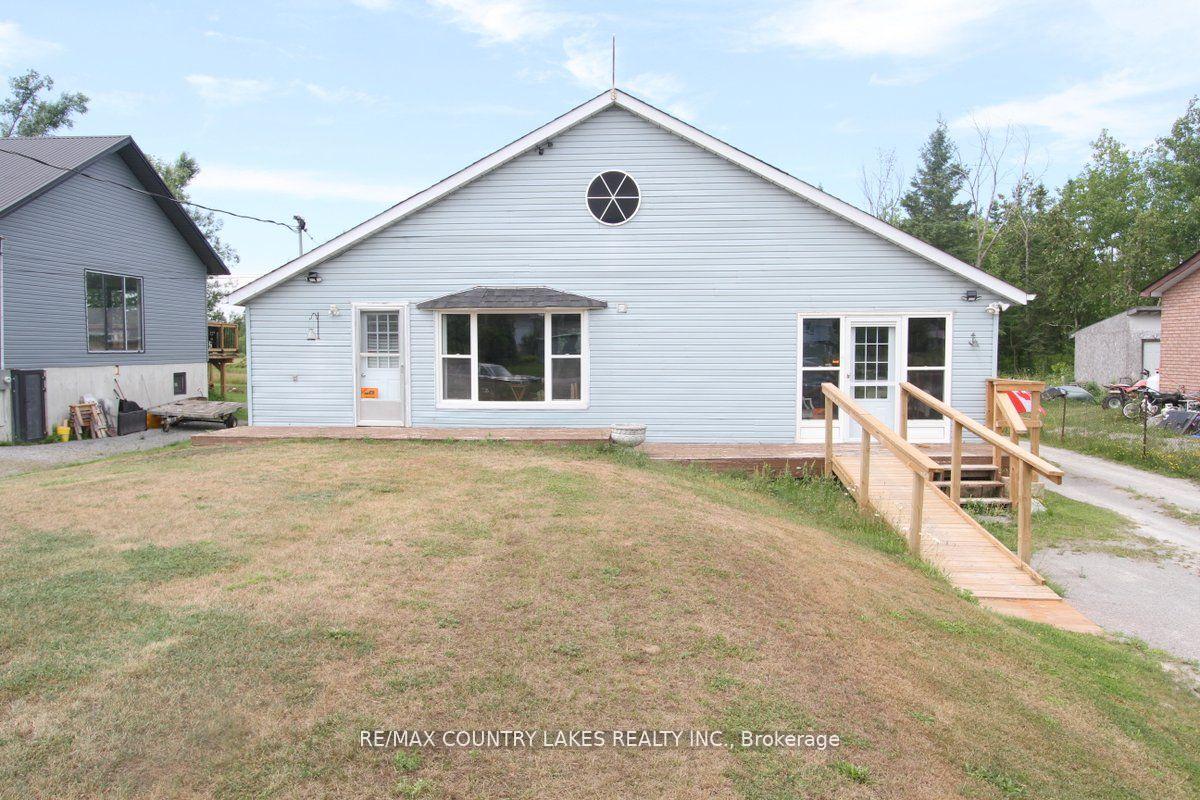
- Exterior: Vinyl siding
- Roof: Asphalt shingle
- Foundation: Concrete block
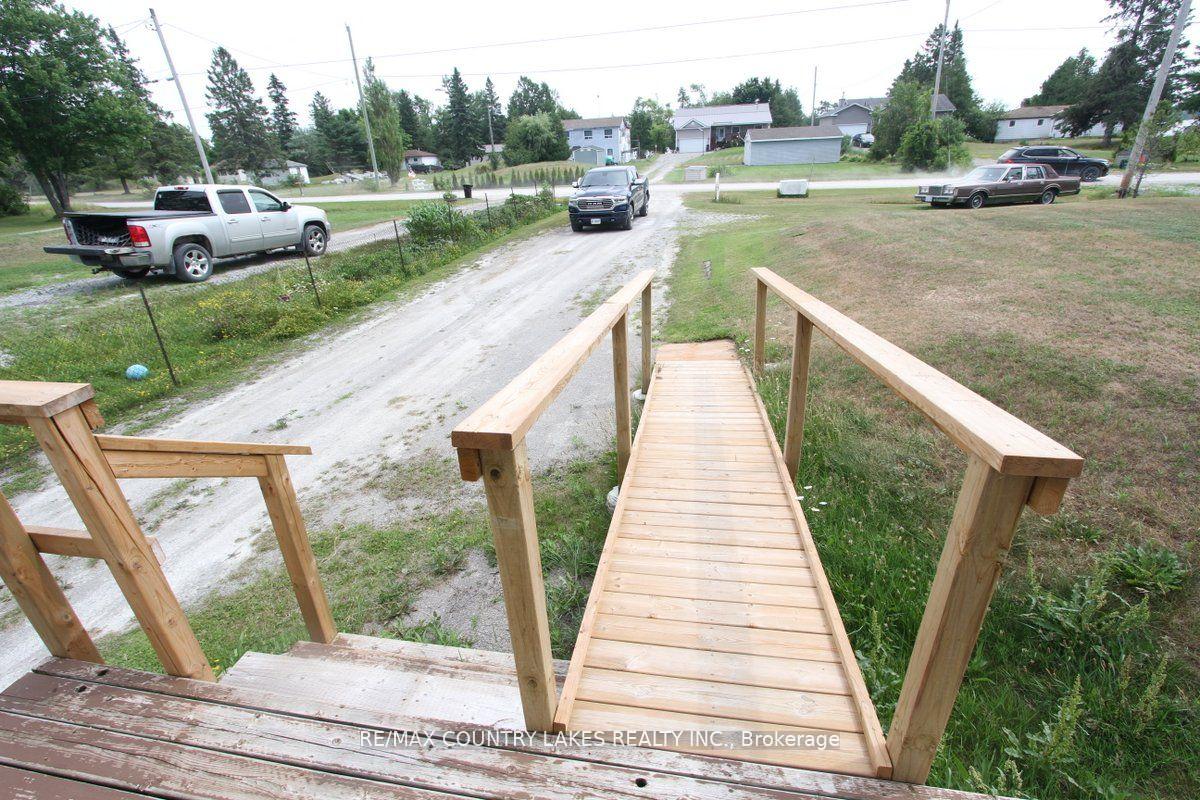
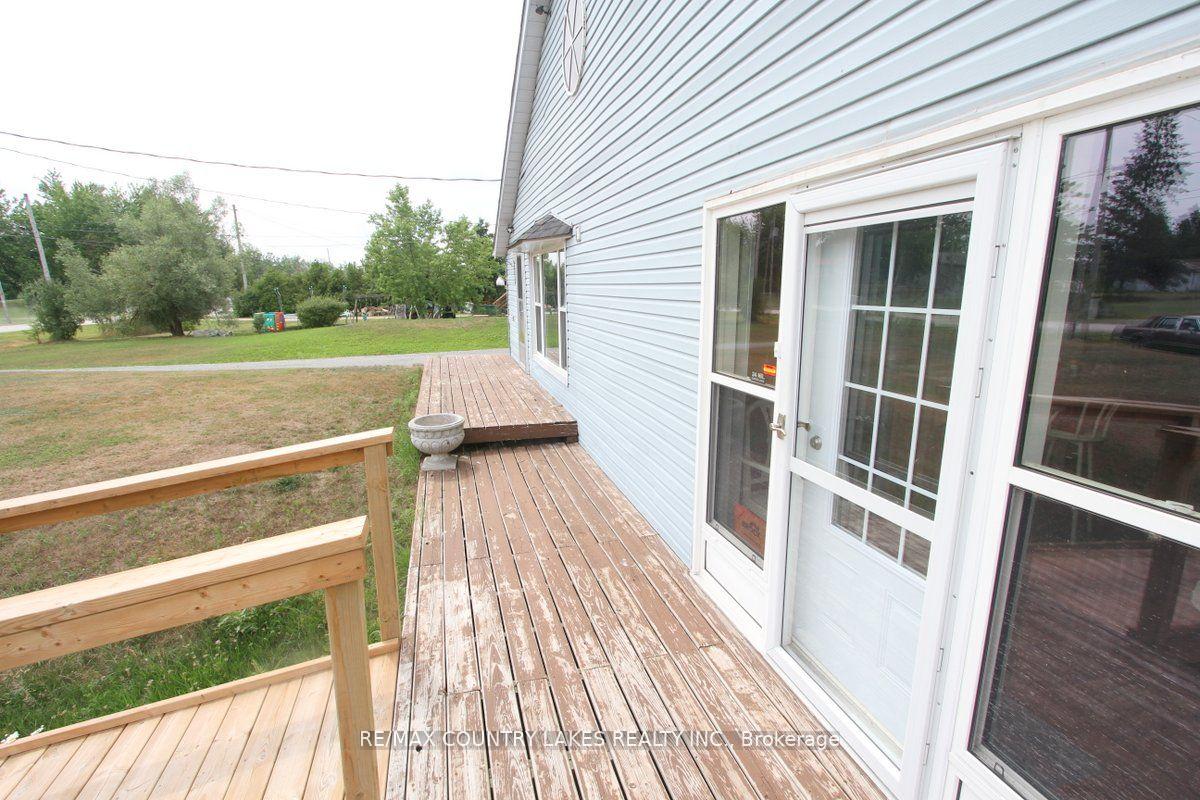
- Features: Deck, porch, year round living
- Other structures: Garden shed
- Size: 70 × 224 ft
- Shape: Irregular
- Zoning: RR2
Parking4 Garage, Detached, Private
- Spaces: 4 Garage
- Garage: Detached
- Driveway: Private
Heating, water and powerForced air, propane, Central air, Well
- Heating: Forced air, propane
- Cooling: Central air
- Water: Well
- Sewer: Septic
- Natural gas: No
- Hydro: Yes
- Cable: No
- Telephone: Available
Costs and taxesTaxes $2,150 a year, HST No HST, Propane tank
- Taxes, 2024: $2,150 a year
- HST: No HST
- Rental items: Propane tank
Included in the saleFridge, stove, portable dishwasher, washer, dryer, garage door opener & remote, all electrical light fixtures, all window coverings., Not included None
- Included: Fridge, stove, portable dishwasher, washer, dryer, garage door opener & remote, all electrical light fixtures, all window coverings.
- Not included: None
NearbyCul de sac/dead end, golf, lake/pond, level, lake access
- Close to: Cul de sac/dead end, golf, lake/pond, level, lake access
Listing detailsX12454391, Sold, Oct 8, 2025
- MLS® number: X12454391
- Status: Sold
- Listed on: Oct 8, 2025
- Days on market: 28
- Updated: Nov 5, 2025
- Possession: Flexible
- Occupied by: Owner
- Listing brokerage: RE/MAX COUNTRY LAKES REALTY INC.
About this home
262 McGuire Beach Road, Kawartha Lakes (Carden), ON K0M 2B0
This inviting 1.5-storey home offers a bright and functional layout, featuring two bedrooms on the main floor and a versatile third bedroom in the upper loft. The spacious primary bedroom provides plenty of room for a king size bed, while the second main floor bedroom is more compact perfect as a guest room, home office, or cozy child's bedroom. The open-concept kitchen and dining area is the heart of the home, highlighted by a center island with seating for two and soaring cathedral ceilings that create an airy, welcoming atmosphere. The living room is filled with natural light thanks to a large picture window, making it the perfect space to relax or entertain. A combined laundry and 2-piece bath offer convenient main floor function, with a walkout to the full-width front deck ideal for your morning coffee. At the rear, a second deck provides a additional outdoor space perfect for entertaining or summer barbecues. One of the property's standout features is the impressive 30' x 40' garage/workshop at the rear perfect for hobbyists, contractors, or anyone needing extra space for storage or creative projects. Just steps away, enjoy shared Canal Lake waterfront access including a boat launch, dock and picnic area offering all the benefits of lakeside living without the upkeep or cost of private shoreline. Yearly Road Association fee of $175 per year.
Ask about this home
A HOMEH agent will answer your questions about this home.
Around this home
Helpful calculators
Your HOMEH agent

"I would see it this week."