

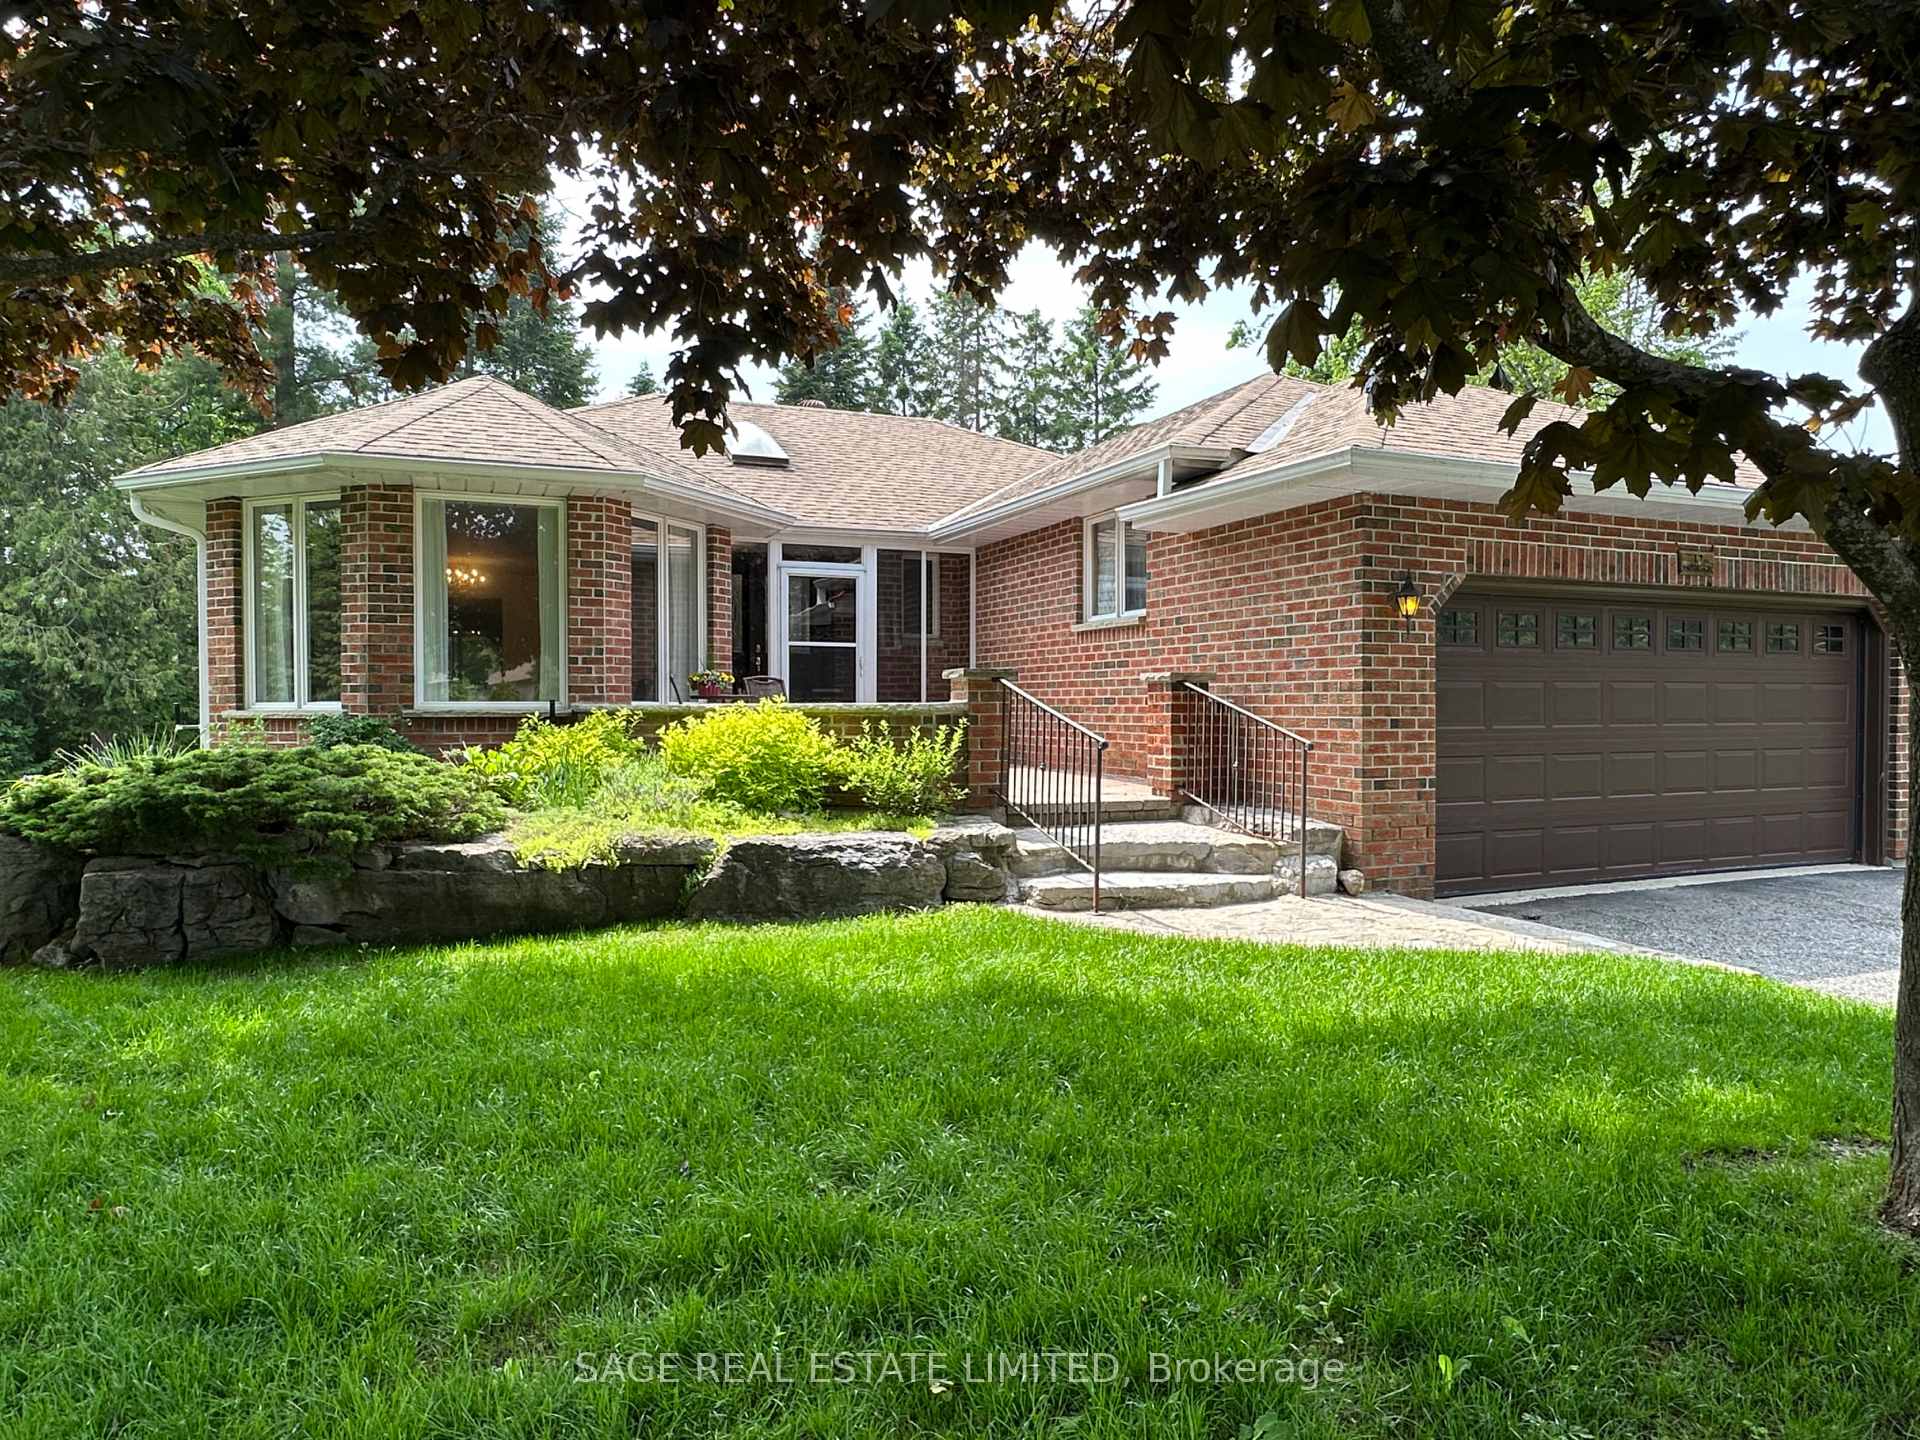
17 Patricia Place
17 Patricia Place
 See all 38 photos
Property history
Facts and features
- BasementFinished
- Age of home31–50 years
- Water, sewerMunicipal
- HeatingForced air
- Hardwood floors
- Fireplace
- Central air
The homeDetached, Bungalow, Age 31–50 years
- Type: Detached
- Style: Bungalow
- Age: 31–50 years
- Living space: 1,500–2,000 sq ft
- Basement: Full, finished
- View: Garden
- Waterfront: None
InsideFireplace Yes, propane, Hardwood, Main level
- Fireplace: Yes, propane
- Flooring: Hardwood
- Laundry: Main level
- Features: Central vacuum, auto garage door remote, bar fridge, primary bedroom - main floor, water heater owned, workbench, solar tube, storage
- Security: Carbon monoxide detectors, smoke detector
- Rooms above ground: 3
- Rooms in the basement: 2
- Bedrooms: 2 + 2 in the basement
- Bathrooms: 3
- Kitchens: 1
- Family room: Yes
Outside and lotBrick, Asphalt shingle, Concrete
- Exterior: Brick
- Roof: Asphalt shingle
- Foundation: Concrete
- Features: Lawn sprinkler system, deck, landscaped, year round living
- Other structures: Garden shed
- Size: 86.4 × 105.88 ft
- Zoning: R1-S1
Parking2 Garage, Attached, Private double
- Spaces: 2 Garage
- Garage: Attached
- Driveway: Private double
Heating, water and powerForced air, electric, Central air, Municipal water
- Heating: Forced air, electric
- Cooling: Central air
- Water: Municipal water
- Sewer: Municipal sewer
- Natural gas: No
- Hydro: Yes
- Cable: Yes
- Telephone: Yes
Costs and taxesTaxes $4,245 a year, Propane tank, Propane tank
- Taxes, 2024: $4,245 a year
- Rental items: Propane tank
- Under contract: Propane tank
Included in the saleShore spa membership, stove,fridge,dishwasher,microwave, washer, dryer, pool table, bar fridge/stools/table/chairs, fridge in gar., freezer in utility rm, window coverings, gazebo, light fixtures, bathrm mirrors, hwt, garage dr openers/remotes, All personal items, all furniture.
- Included: Shore spa membership, stove,fridge,dishwasher,microwave, washer, dryer, pool table, bar fridge/stools/table/chairs, fridge in gar., freezer in utility rm, window coverings, gazebo, light fixtures, bathrm mirrors, hwt, garage dr openers/remotes
- Not included: All personal items, all furniture.
NearbyLibrary, park, rec./commun.centre
- Close to: Library, park, rec./commun.centre
Listing detailsX11890806, Sold, Dec 12, 2024
- MLS® number: X11890806
- Status: Sold
- Listed on: Dec 12, 2024
- Days on market: 231
- Updated: Jul 31, 2025
- Possession: Immediately
- Occupied by: Vacant
- Listing brokerage: SAGE REAL ESTATE LIMITED
About this home
17 Patricia Place, Kawartha Lakes (Bobcaygeon), ON K0M 1A0
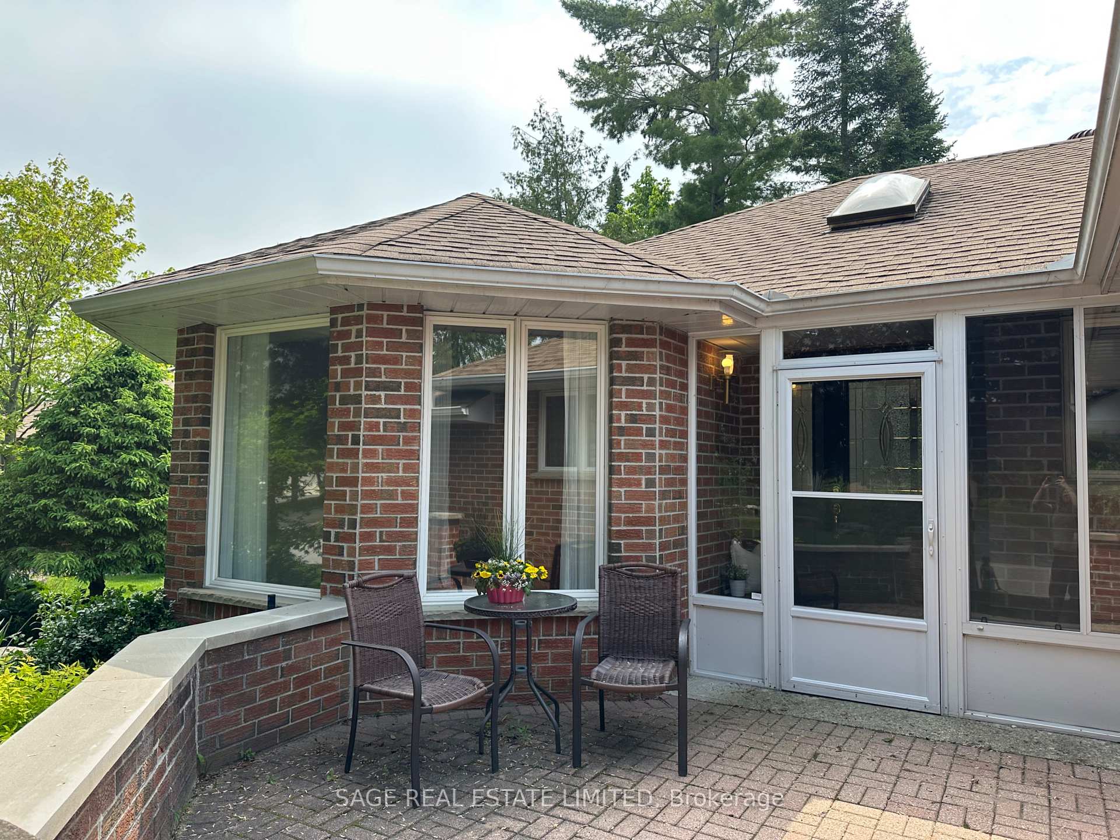
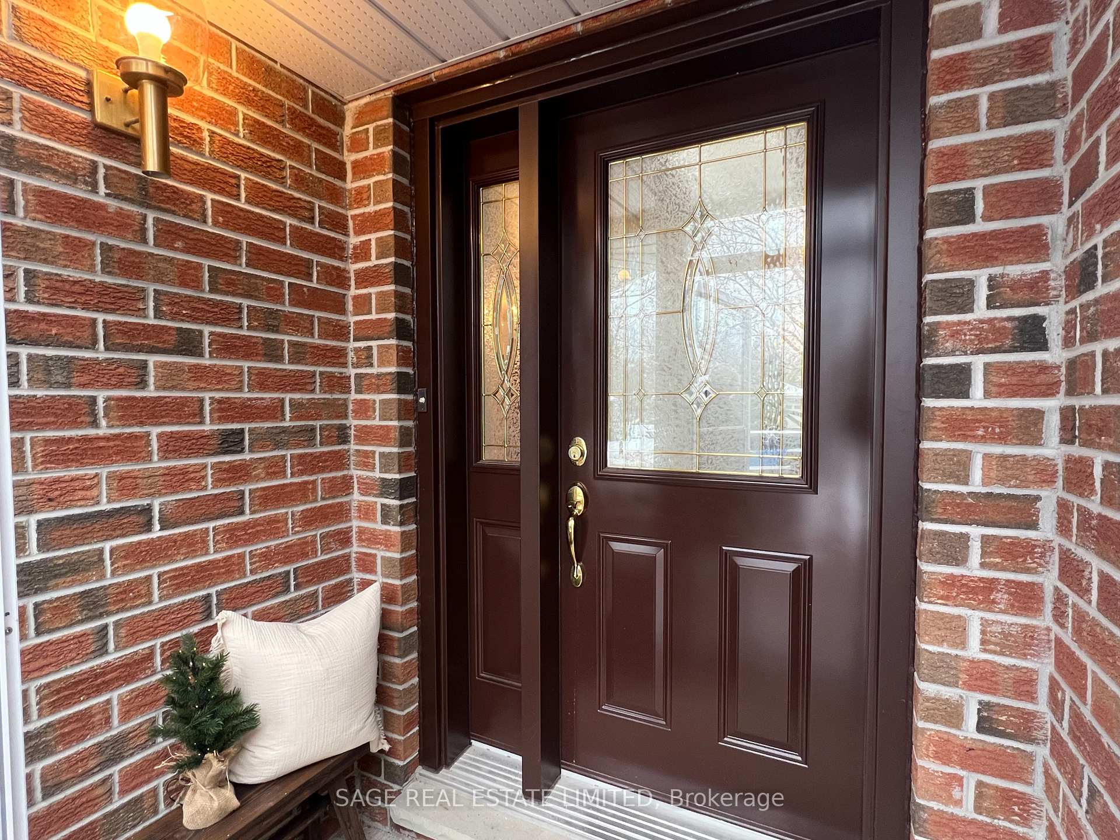
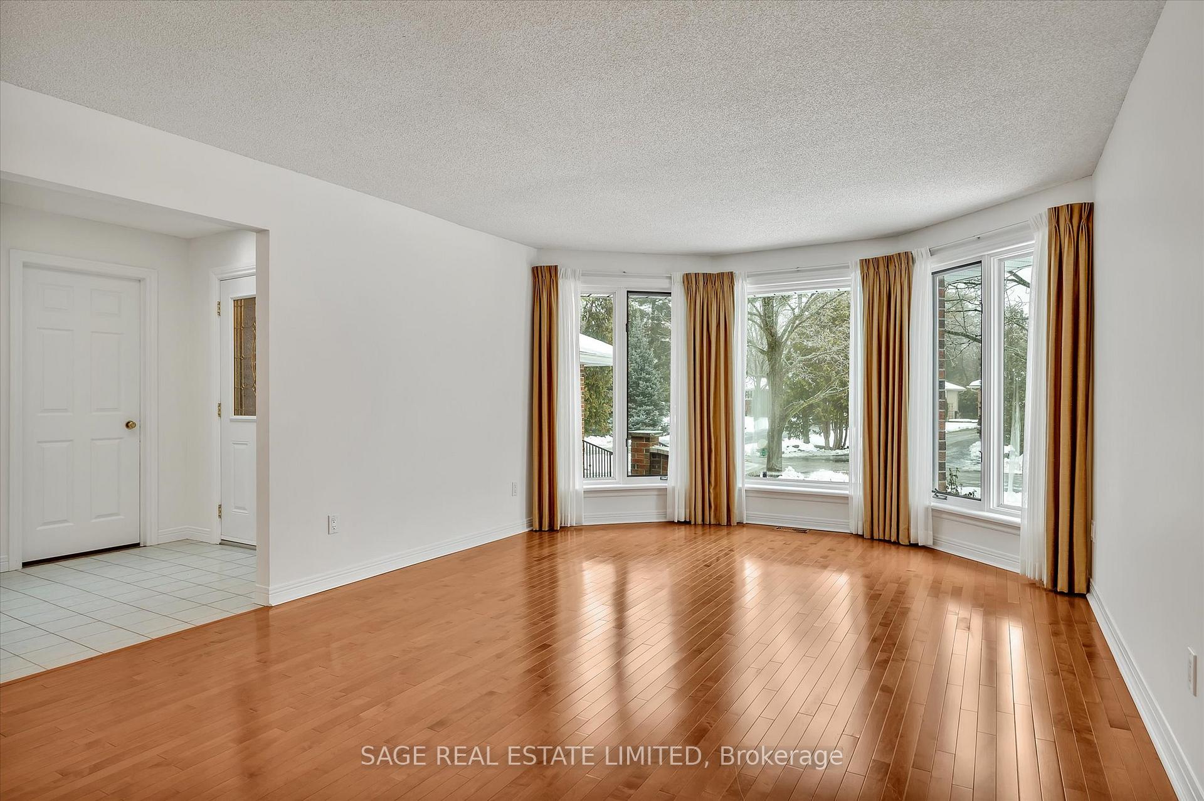
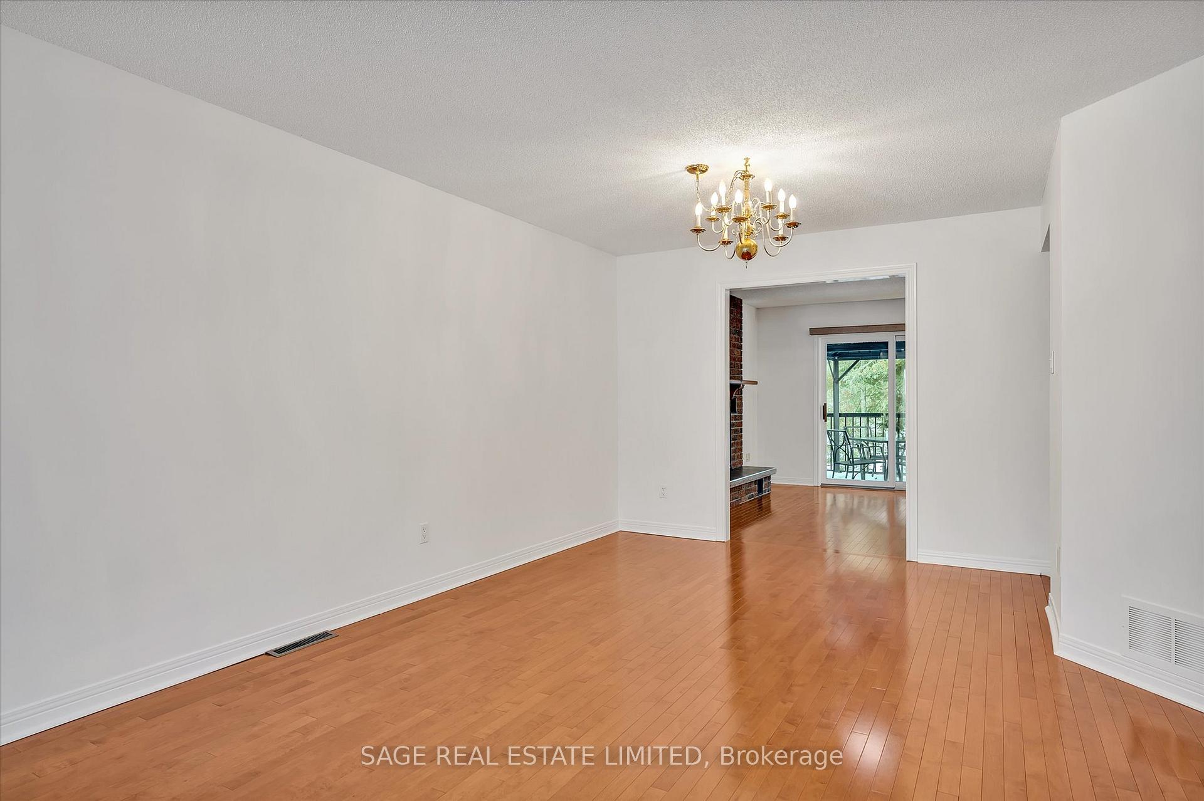
Peaceful Patricia Place, one of the most charming streets in Port 32, on the shores of Pigeon Lake in the Village of Bobcaygeon. Ideal for retirees looking to embrace a relaxed, fulfilling lifestyle in an area known for well-maintained homes, beautifully landscaped gardens and welcoming atmosphere. The Port 32 Shore Spa Community Club membership is part of this purchase, with year-round opportunities to connect with your neighbours. Enjoy the picturesque intertwining trails, social gatherings, and fun activities like card games, working out in the gym, swimming, fishing, playing tennis, or pickleball. This home has been well-loved and maintained. A level-entry bungalow with bright spacious principle rooms. Hardwood floors in the living/dining and family rooms. A cozy brick propane fireplace and a direct walk-out to covered deck overlooking a private oasis of mature trees and gardens. The eat-in kitchen with its large windows brings the outdoors in. Plenty of counter space and cabinetry make meal preparation a joy. Main-floor laundry with access to the two-car garage. The primary bedroom ensuite is equipped with a walk-in jet tub and accessible shower. Guests will appreciate the option of a comfortable main-floor bedroom/bathroom, or retreat to the two lower-level bedrooms with bathroom. The Pub and Billiard Room make this home unique. You and your guests can transport yourself to an old English pub for a pint or two. Or curl up in front of the den fireplace and read. In many ways this home is a blank canvas ready for you to update with your own decor. If a house had a vibe this one would be happy, cozy and casual. Walk to shops, cafes, library, bakery, brewery and, of course, its surrounded by lake, perfect rural living. Only 40 minutes to Lindsay or Peterborough, less than 2 hours from the GTA.
Ask about this home
A HOMEH agent will answer your questions about this home.
Around this home
Daily convenience, out of 100, from the distances below
Schools nearby
School rating, out of 10.
Helpful calculators
Your HOMEH agent

"I would see it this week."