

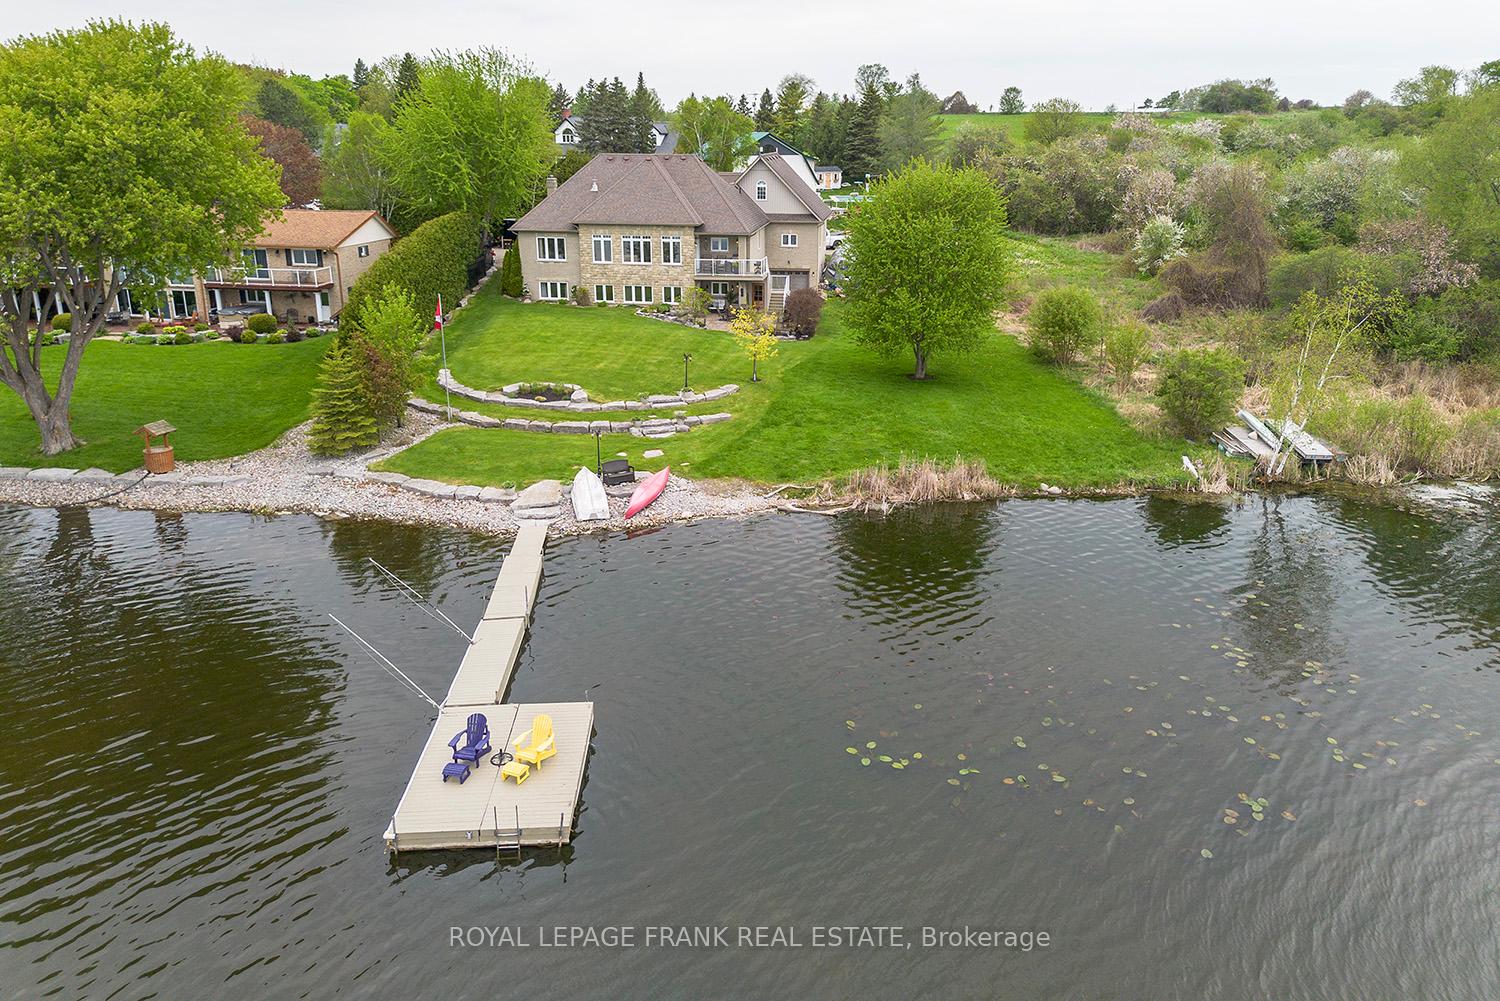
24 Gilson Point Place
24 Gilson Point Place
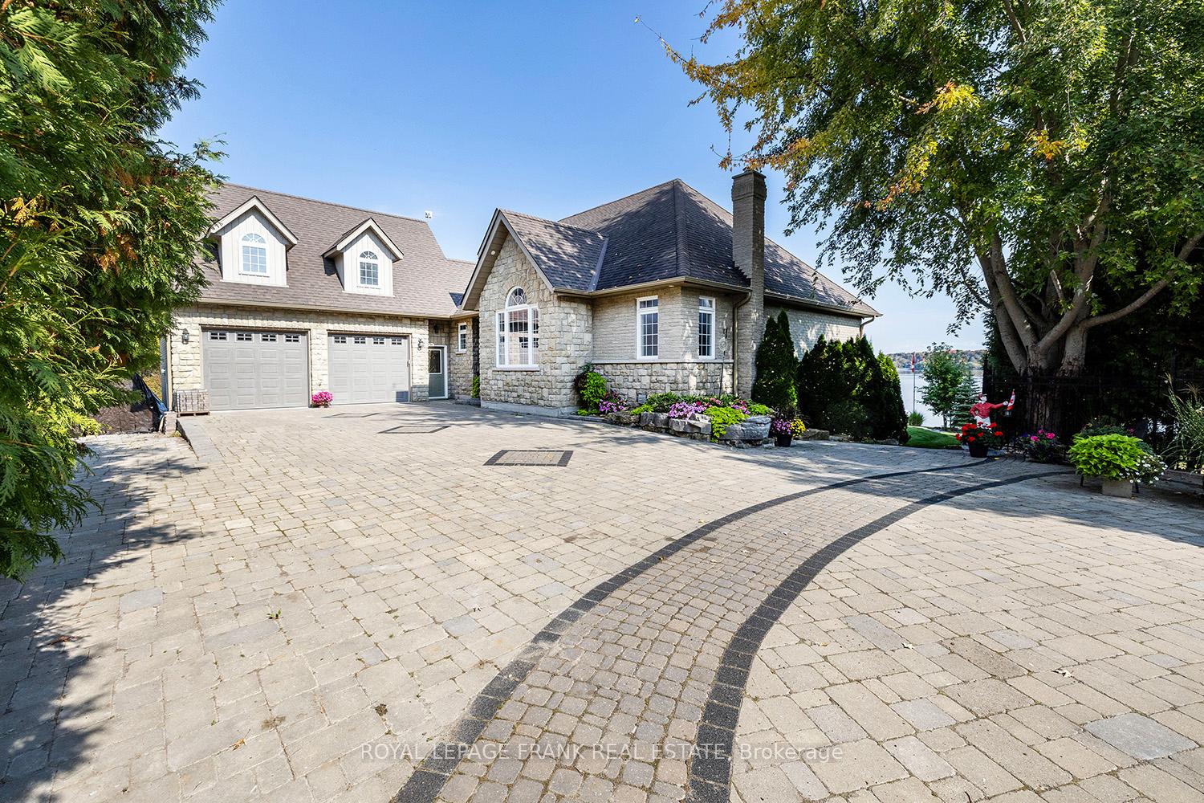
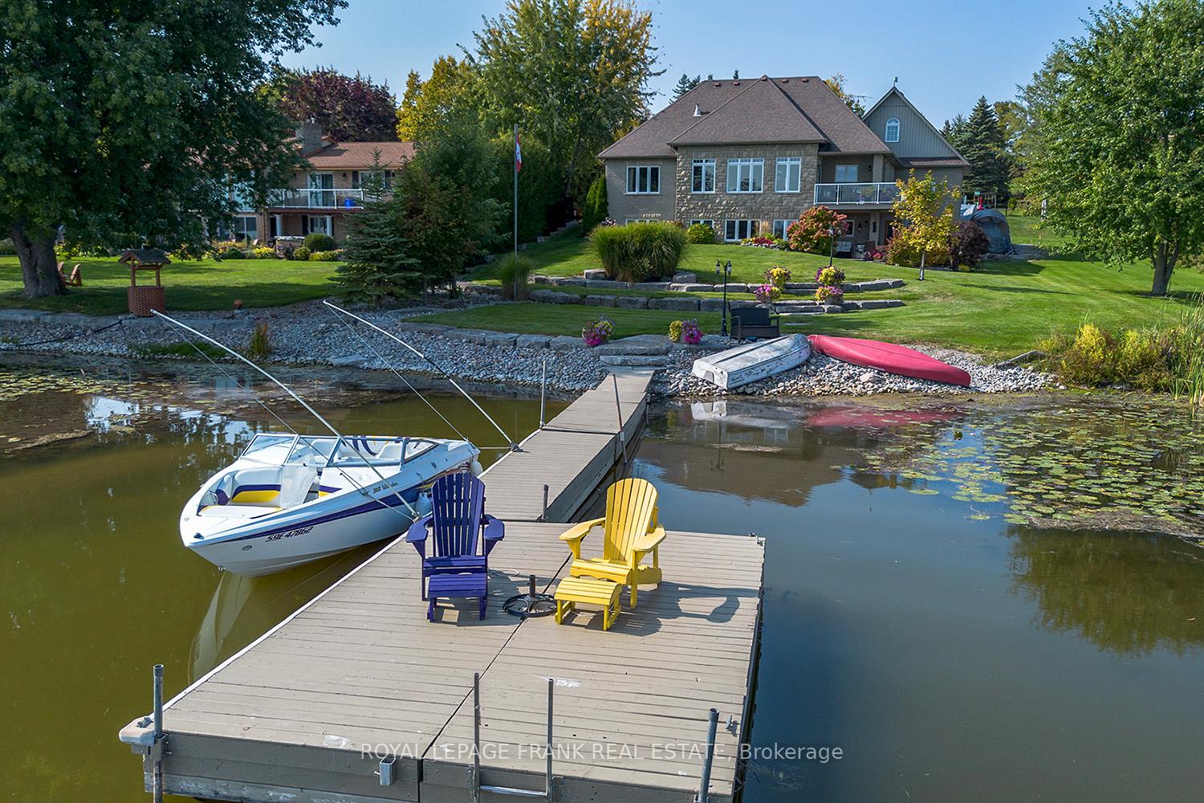
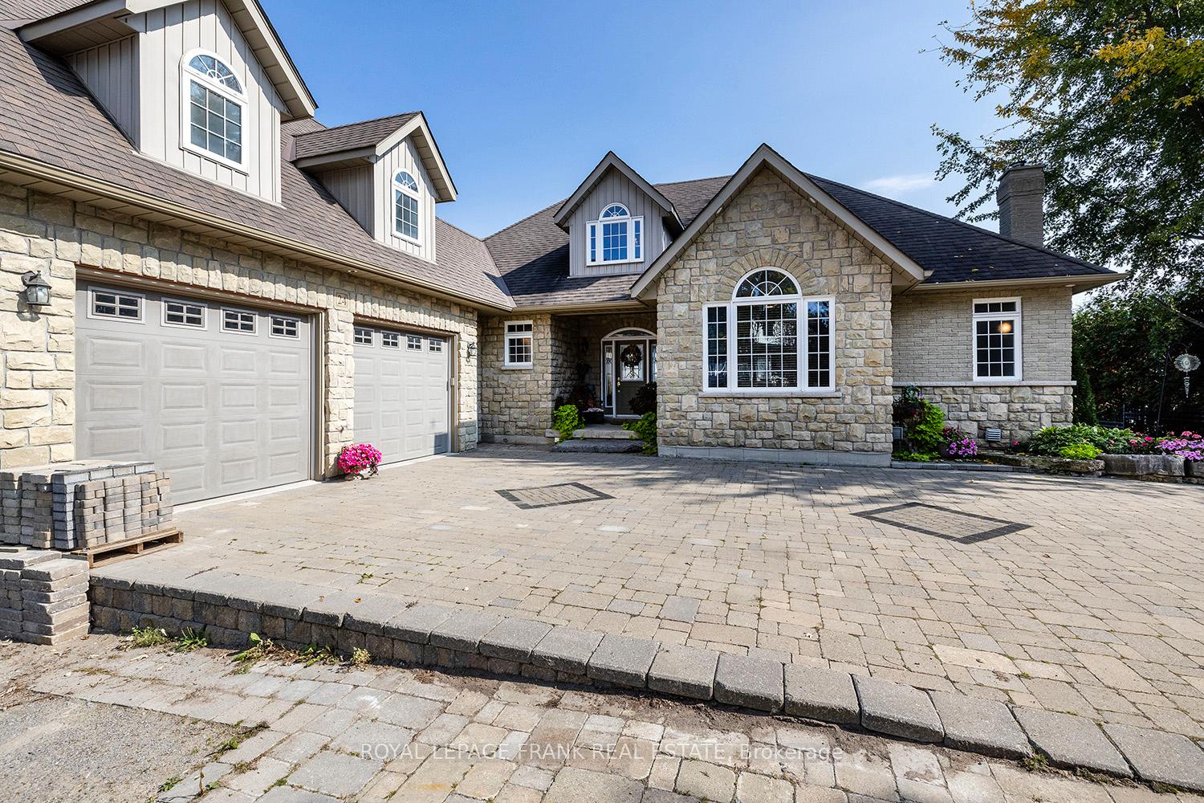
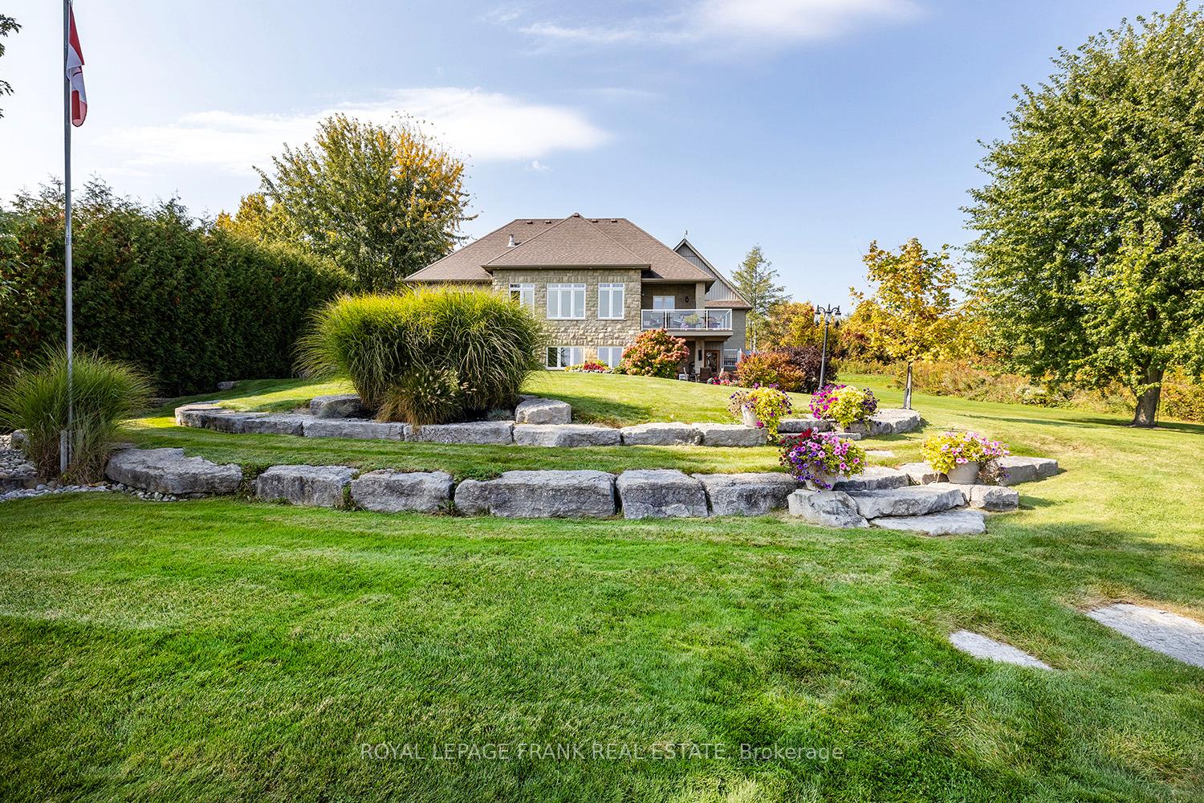 See all 40 photos
Property history
- $1,825,000ExpiredList: 2026-03-23|End: 2026-08-31|161 daysX12909030
- $1,949,500ExpiredList: 2025-10-01|End: 2025-11-30|60 daysX12437419
- $1,949,500ExpiredList: 2025-07-30|End: 2025-09-30|62 daysX12314882
- $1,988,000ExpiredList: 2025-04-16|End: 2025-07-28|103 daysX12086245
Facts and features
- BasementWalk-out
- Age of home16–30 years
- Price per sq ft~$1,114
- Water, sewerWell, septic
- Second kitchen
- Hardwood floors
- Fireplace
- Central air
- Waterfront
The homeDetached, Bungalow-raised, Age 16–30 years
- Type: Detached
- Style: Bungalow-raised
- Age: 16–30 years
- Living space: 1,500–2,000 sq ft
- Basement: Finished with walk-out
- View: Clear, lake, trees/woods, water
- Waterfront: Direct
InsideFireplace Yes, propane, Hardwood, Main level
- Fireplace: Yes, propane
- Flooring: Hardwood
- Laundry: Main level
- Features: Central vacuum, auto garage door remote, carpet free, in-law capability, primary bedroom - main floor, water heater owned
- Security: Smoke detector
- Rooms above ground: 8
- Rooms in the basement: 5
- Bedrooms: 2 + 2 in the basement
- Bathrooms: 3
- Kitchens: 2
Outside and lotBrick, stone, Shingles, Poured concrete
- Exterior: Brick, stone
- Roof: Shingles
- Foundation: Poured concrete
- Features: Deck, fishing, landscaped, lawn sprinkler system, privacy, porch, year round living
- Accessibility: 32 inch min doors, roll-in shower
- Size: 50.15 ft frontage, 0.35 ac
- Shape: Irregular
- Zoning: Residential
Parking4 Garage, Attached, Private double
- Spaces: 4 Garage
- Garage: Attached
- Driveway: Private double
Heating, water and powerForced air, propane, Central air, Well
- Heating: Forced air, propane
- Cooling: Central air
- Water: Well
- Sewer: Septic
- Natural gas: No
- Hydro: Yes
- Cable: Available
- Telephone: Available
Costs and taxesTaxes $7,278 a year, HST included in the price, Propane tank
- Taxes, 2025: $7,278 a year
- HST: HST included in the price
- Under contract: Propane tank
Included in the saleKitchen s/s fridge freezer, microwave, cooktop & range hood, built-in oven, dishwasher. washer, dryer. basement - fridge, stove, microwave. hwt. pond with pump. dock. shore power. in-ground sprinkler system., Staging items, chandelier in bathroom, garage work benches
- Included: Kitchen s/s fridge freezer, microwave, cooktop & range hood, built-in oven, dishwasher. washer, dryer. basement - fridge, stove, microwave. hwt. pond with pump. dock. shore power. in-ground sprinkler system.
- Not included: Staging items, chandelier in bathroom, garage work benches
NearbyCul de sac/dead end, school bus route, waterfront, wooded/treed
- Close to: Cul de sac/dead end, school bus route, waterfront, wooded/treed
Listing detailsX12437419, Expired, Oct 1, 2025
- MLS® number: X12437419
- Status: Expired
- Listed on: Oct 1, 2025
- Days on market: 60
- Updated: Nov 30, 2025
- Possession: Flexible
- Occupied by: Owner
- Listing brokerage: ROYAL LEPAGE FRANK REAL ESTATE
About this home
24 Gilson Point Place, Kawartha Lakes (Little Britain), ON K0M 2C0
Experience perfection from the moment you arrive at this stunning custom-built Waterfront Home, just 15 minutes north of Port Perry. The property welcomes you with a beautifully designed interlock stone driveway, complemented by elegant wrought iron fencing & meticulously placed armour stone landscaping continuing seamlessly to the spectacular views over Lake Scugog. Open the door to discover sophisticated architectural design featuring coffered ceilings, a striking Travertine stone fireplace, and rich hardwood floors. Each principal room is designed to capture breathtaking panoramic lake views, offering a lifestyle of unparalleled beauty. The heart of the home is a chef's dream kitchen, blending elegance and functionality. It boasts custom wood cabinetry, high-end stainless steel appliances, and granite countertops, complete with a spacious breakfast bar perfect for everyday living and entertaining. The open concept living & dining area is flooded with natural light from floor-to-ceiling windows & pot lighting inside & out. Step through the garden doors to a deck crafted for relaxation or entertaining, with unobstructed views of Lake Scugog's serene waters. The primary suite is a sanctuary, featuring his & her custom walk-in closets and a spa-inspired ensuite with a custom stone shower & luxurious Jacuzzi tub. The lower level is ideally set up for multi-generational living or additional entertainment space. It includes a walkout to the lake & pond, separate entrances, a recreation room, & additional living spaces with a kitchen, two bedrooms, and a games/exercise area. For those with plenty of toys, you'll love the oversized double upper and lower garages with a staircase to the lower level plus a large loft. With convenient access to the GTA, Markham, and Thornhill, this breathtaking home is approximately 50 minutes away. Your private waterfront paradise is calling you! Don't miss this one-of-a-kind impeccable property!
Ask about this home
A HOMEH agent will answer your questions about this home.
Around this home
Helpful calculators
Your HOMEH agent

"Priced 19% over the Hestimate. I would see it this week."