

24 Gilson Point Place
24 Gilson Point Place
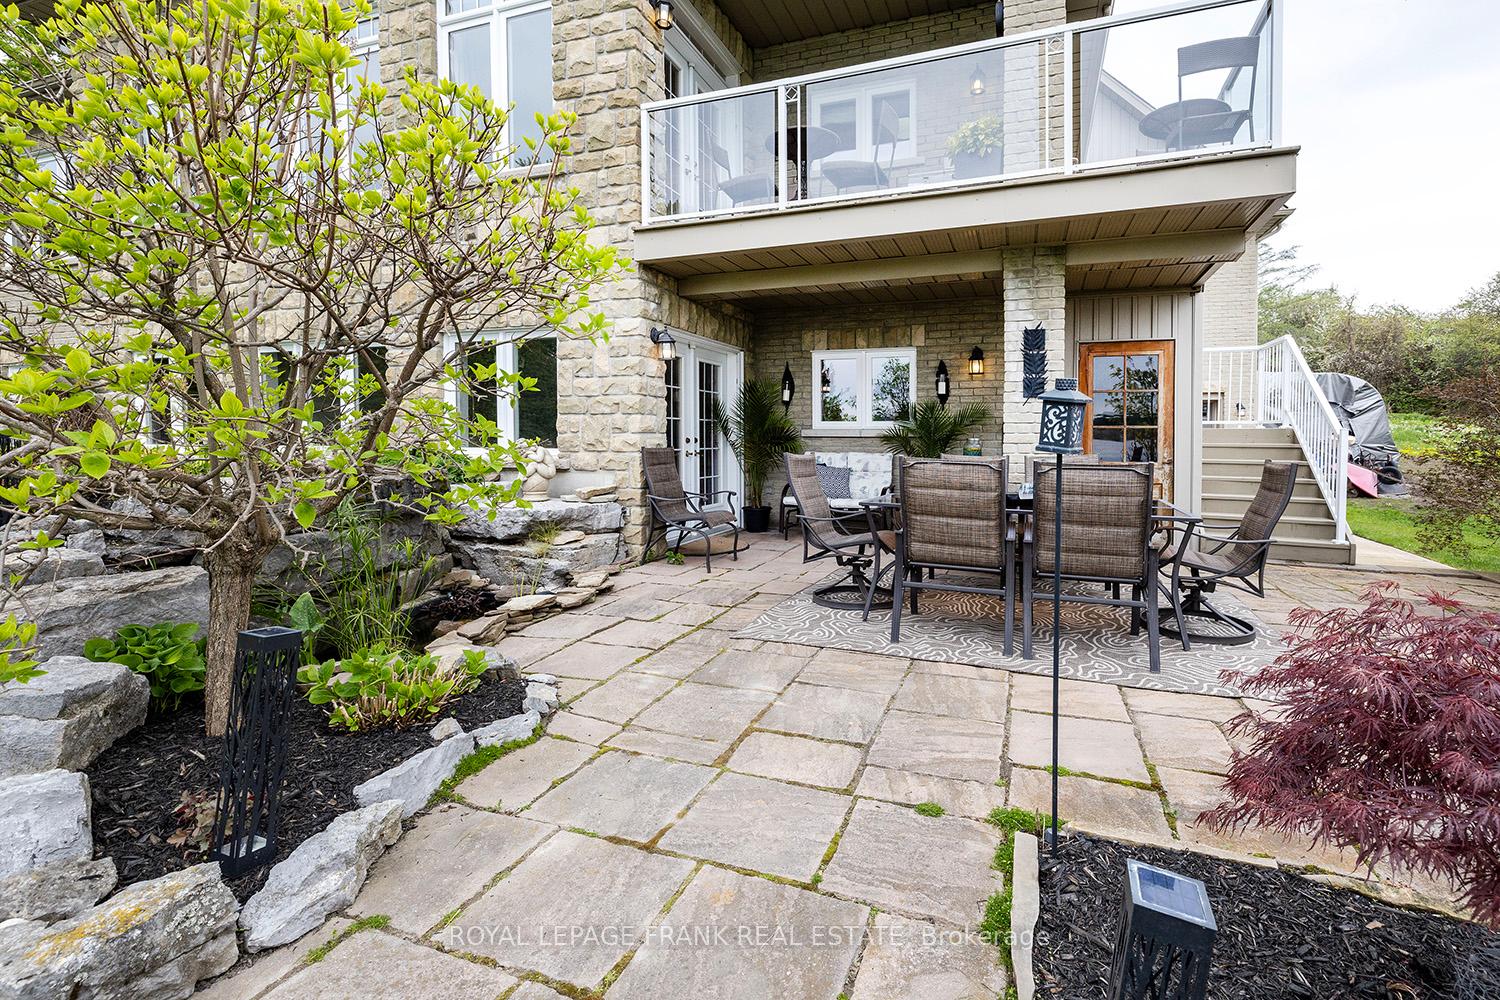 See all 40 photos
Property history
- $1,825,000ExpiredList: 2026-03-23|End: 2026-08-31|161 daysX12909030
- $1,949,500ExpiredList: 2025-10-01|End: 2025-11-30|60 daysX12437419
- $1,949,500ExpiredList: 2025-07-30|End: 2025-09-30|62 daysX12314882
- $1,988,000ExpiredList: 2025-04-16|End: 2025-07-28|103 daysX12086245
Facts and features
- BasementWalk-out
- Age of home16–30 years
- Price per sq ft~$1,114
- Water, sewerWell, septic
- Second kitchen
- Hardwood floors
- Fireplace
- Central air
- Waterfront
The homeDetached, Bungalow-raised, Age 16–30 years
- Type: Detached
- Style: Bungalow-raised
- Age: 16–30 years
- Living space: 1,500–2,000 sq ft
- Basement: Finished with walk-out
- View: Lake, trees/woods, water, clear
- Waterfront: Direct
InsideFireplace Yes, propane, Hardwood, Main level
- Fireplace: Yes, propane
- Flooring: Hardwood
- Laundry: Main level
- Features: Auto garage door remote, central vacuum, in-law capability, primary bedroom - main floor, water heater owned
- Security: Smoke detector
- Rooms above ground: 8
- Rooms in the basement: 5
- Bedrooms: 2 + 2 in the basement
- Bathrooms: 3
- Kitchens: 2
Outside and lotBrick, stone, Shingles, Poured concrete
- Exterior: Brick, stone
- Roof: Shingles
- Foundation: Poured concrete
- Features: Deck, fishing, landscaped, lawn sprinkler system, privacy, porch, year round living
- Accessibility: 32 inch min doors, roll-in shower
- Size: 50.15 ft frontage, 0.35 ac
- Shape: Irregular
- Zoning: Residential
Parking2 Garage, Attached, Private double
- Spaces: 2 Garage
- Garage: Attached
- Driveway: Private double
Heating, water and powerForced air, propane, Central air, Well
- Heating: Forced air, propane
- Cooling: Central air
- Water: Well
- Sewer: Septic
- Natural gas: No
- Hydro: Yes
- Cable: Available
- Telephone: Available
Costs and taxesTaxes $7,278 a year, HST included in the price, Propane tanks (s)
- Taxes, 2025: $7,278 a year
- HST: HST included in the price
- Rental items: Propane tanks (s)
- Under contract: Propane tank
Included in the saleKitchen fridge freezer, microwave, cooktop & range hood, built-in oven, dishwasher, washer, dryer. basement fridge, stove, microwave, hwt. pond with pump. dock. shore power. in-ground sprinkler system., Staging items. chandelier in main bathroom. garage work benches
- Included: Kitchen fridge freezer, microwave, cooktop & range hood, built-in oven, dishwasher, washer, dryer. basement fridge, stove, microwave, hwt. pond with pump. dock. shore power. in-ground sprinkler system.
- Not included: Staging items. chandelier in main bathroom. garage work benches
NearbyCul de sac/dead end, school bus route, waterfront, wooded/treed
- Close to: Cul de sac/dead end, school bus route, waterfront, wooded/treed
Listing detailsX12314882, Expired, Jul 30, 2025
- MLS® number: X12314882
- Status: Expired
- Listed on: Jul 30, 2025
- Days on market: 62
- Updated: Sep 30, 2025
- Possession: Flexible
- Occupied by: Owner
- Listing brokerage: ROYAL LEPAGE FRANK REAL ESTATE
About this home
24 Gilson Point Place, Kawartha Lakes (Mariposa), ON K0M 2C0
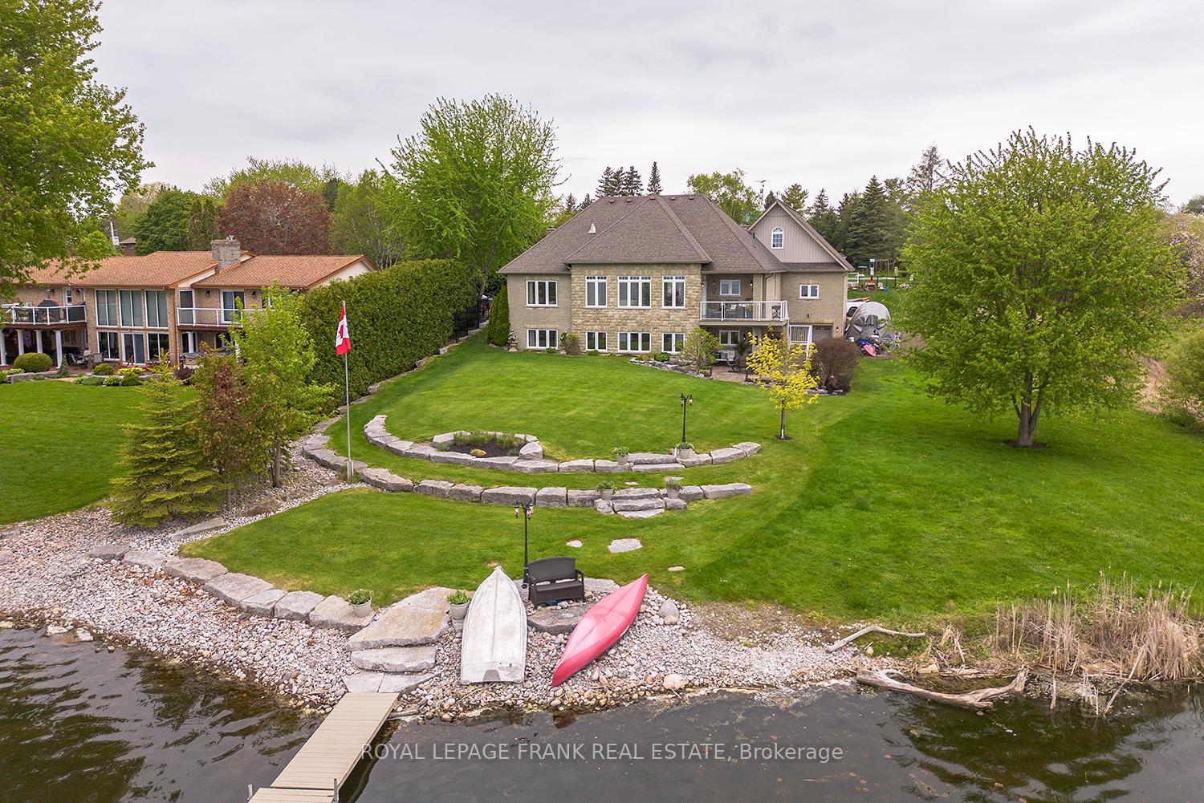
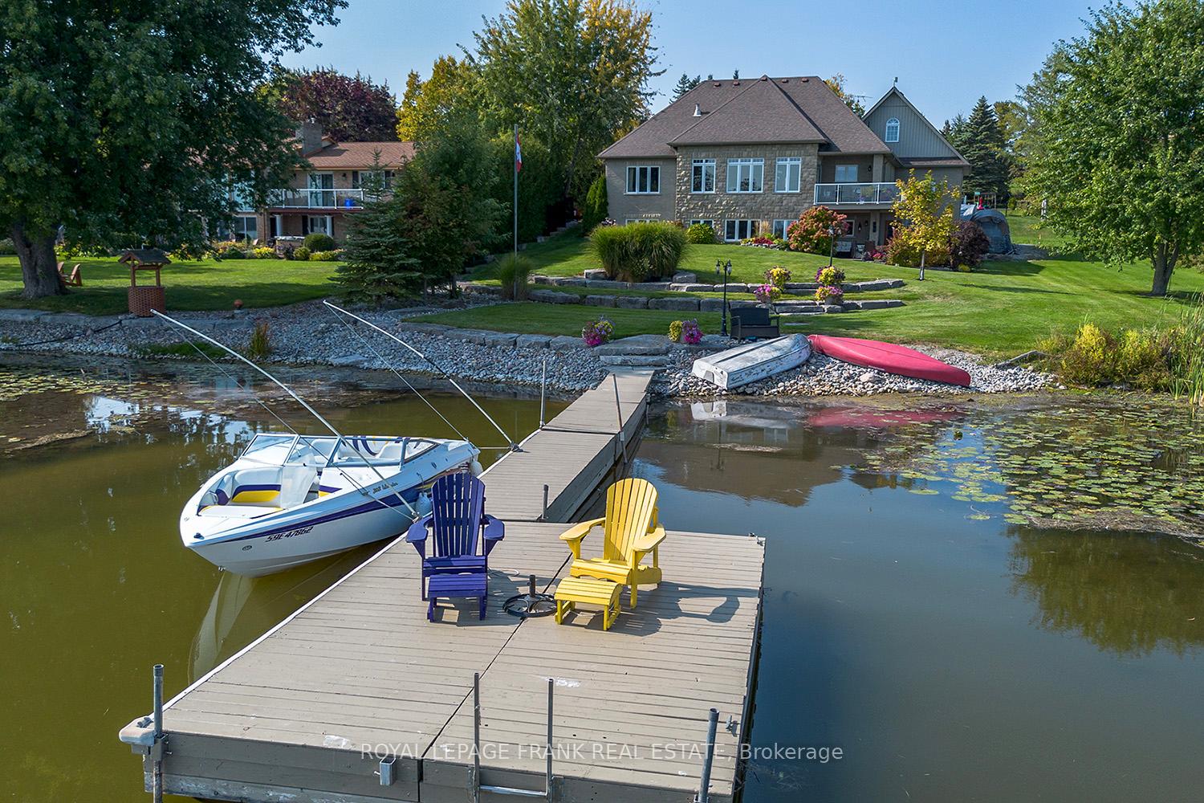
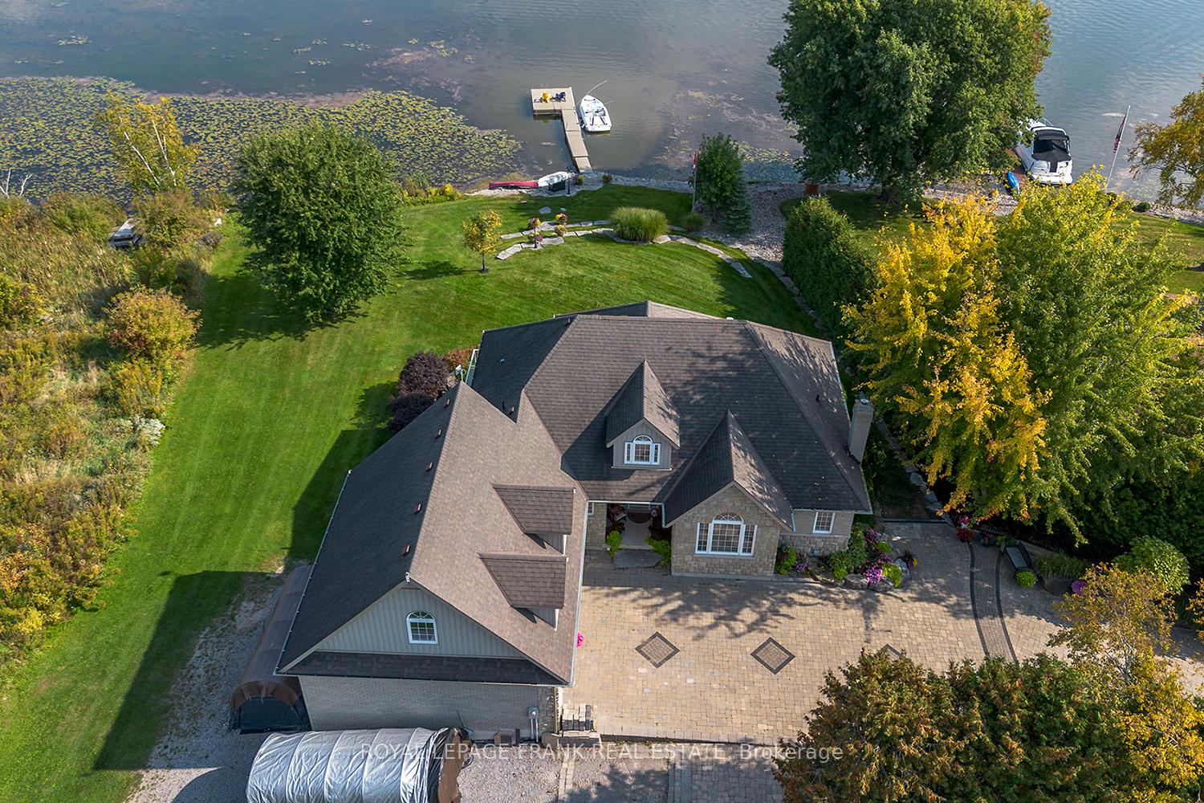
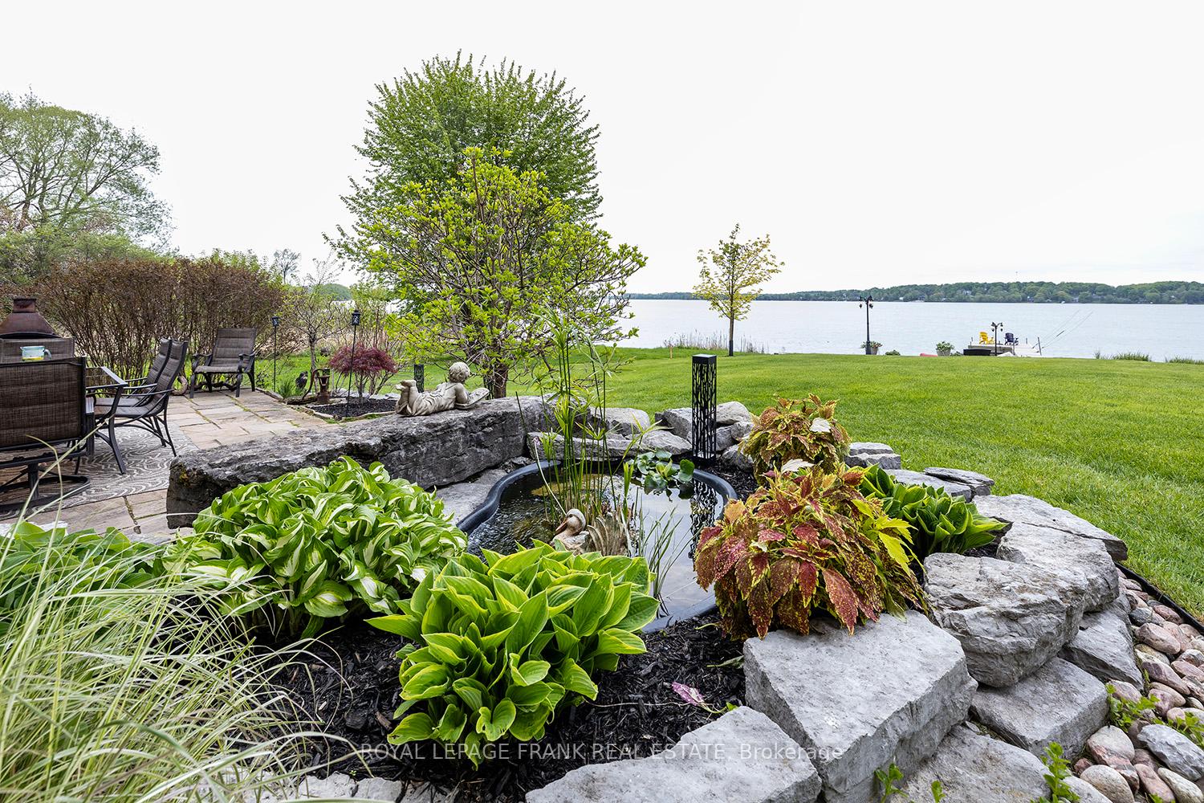
The perfect Custom Built -Waterfront Home or Cottage combining the perfect blend of luxury, convenience, and relaxation is only 15 Minutes North of Port Perry! From the moment you step inside, you'll be captivated by the Sophisticated Architectural Design, featuring Coffered Ceilings, a striking Travertine Stone Fireplace, and rich Hardwood Floors. Designed for breathtaking Panoramic Lake Views from every Principal Room, this home offers a Lifestyle of unparalleled Beauty. At the heart of the home is a Chefs inspired dream Kitchen, combining elegance with functionality. Custom Wood Cabinetry, high-end S/S Appliances, and Granite Countertops complement a spacious Breakfast Bar, creating the ideal space for both everyday living and entertaining. The open-concept Living and Dining area is Bathed in Natural Light, with floor-to-ceiling Windows, and enhanced by stylish pot lighting both inside and out. Step through the Garden Doors onto a Deck designed for both peaceful relaxation or entertaining, offering unobstructed views of the serene waters of Lake Scugog a tranquil soundtrack to your everyday life. The Primary Suite is a Sanctuary, complete with His and Her Custom Walk-in Closets and a Spa-inspired Ensuite featuring a custom Stone Shower and a luxurious Jacuzzi Tub. The lower level is perfect for additional Entertaining or potential to bring the In-laws for Multi-Generational Living, offering a walkout to the Lake and Pond, Separate Entrances, a Recreation Room, and additional Living Spaces, including a Kitchen, Bedrooms and Games/Exercise area. Oversized Double Upper and Lower Garages, plus a Loft, provide ample storage and space. With easy access to the GTA, Markham and Thornhill, this breathtaking home is approx 50 minutes away your private Waterfront Paradise awaits! Don't miss out on this one of a kind impeccable property!
Ask about this home
A HOMEH agent will answer your questions about this home.
Around this home
Helpful calculators
Your HOMEH agent

"Priced 19% over the Hestimate. I would see it this week."