

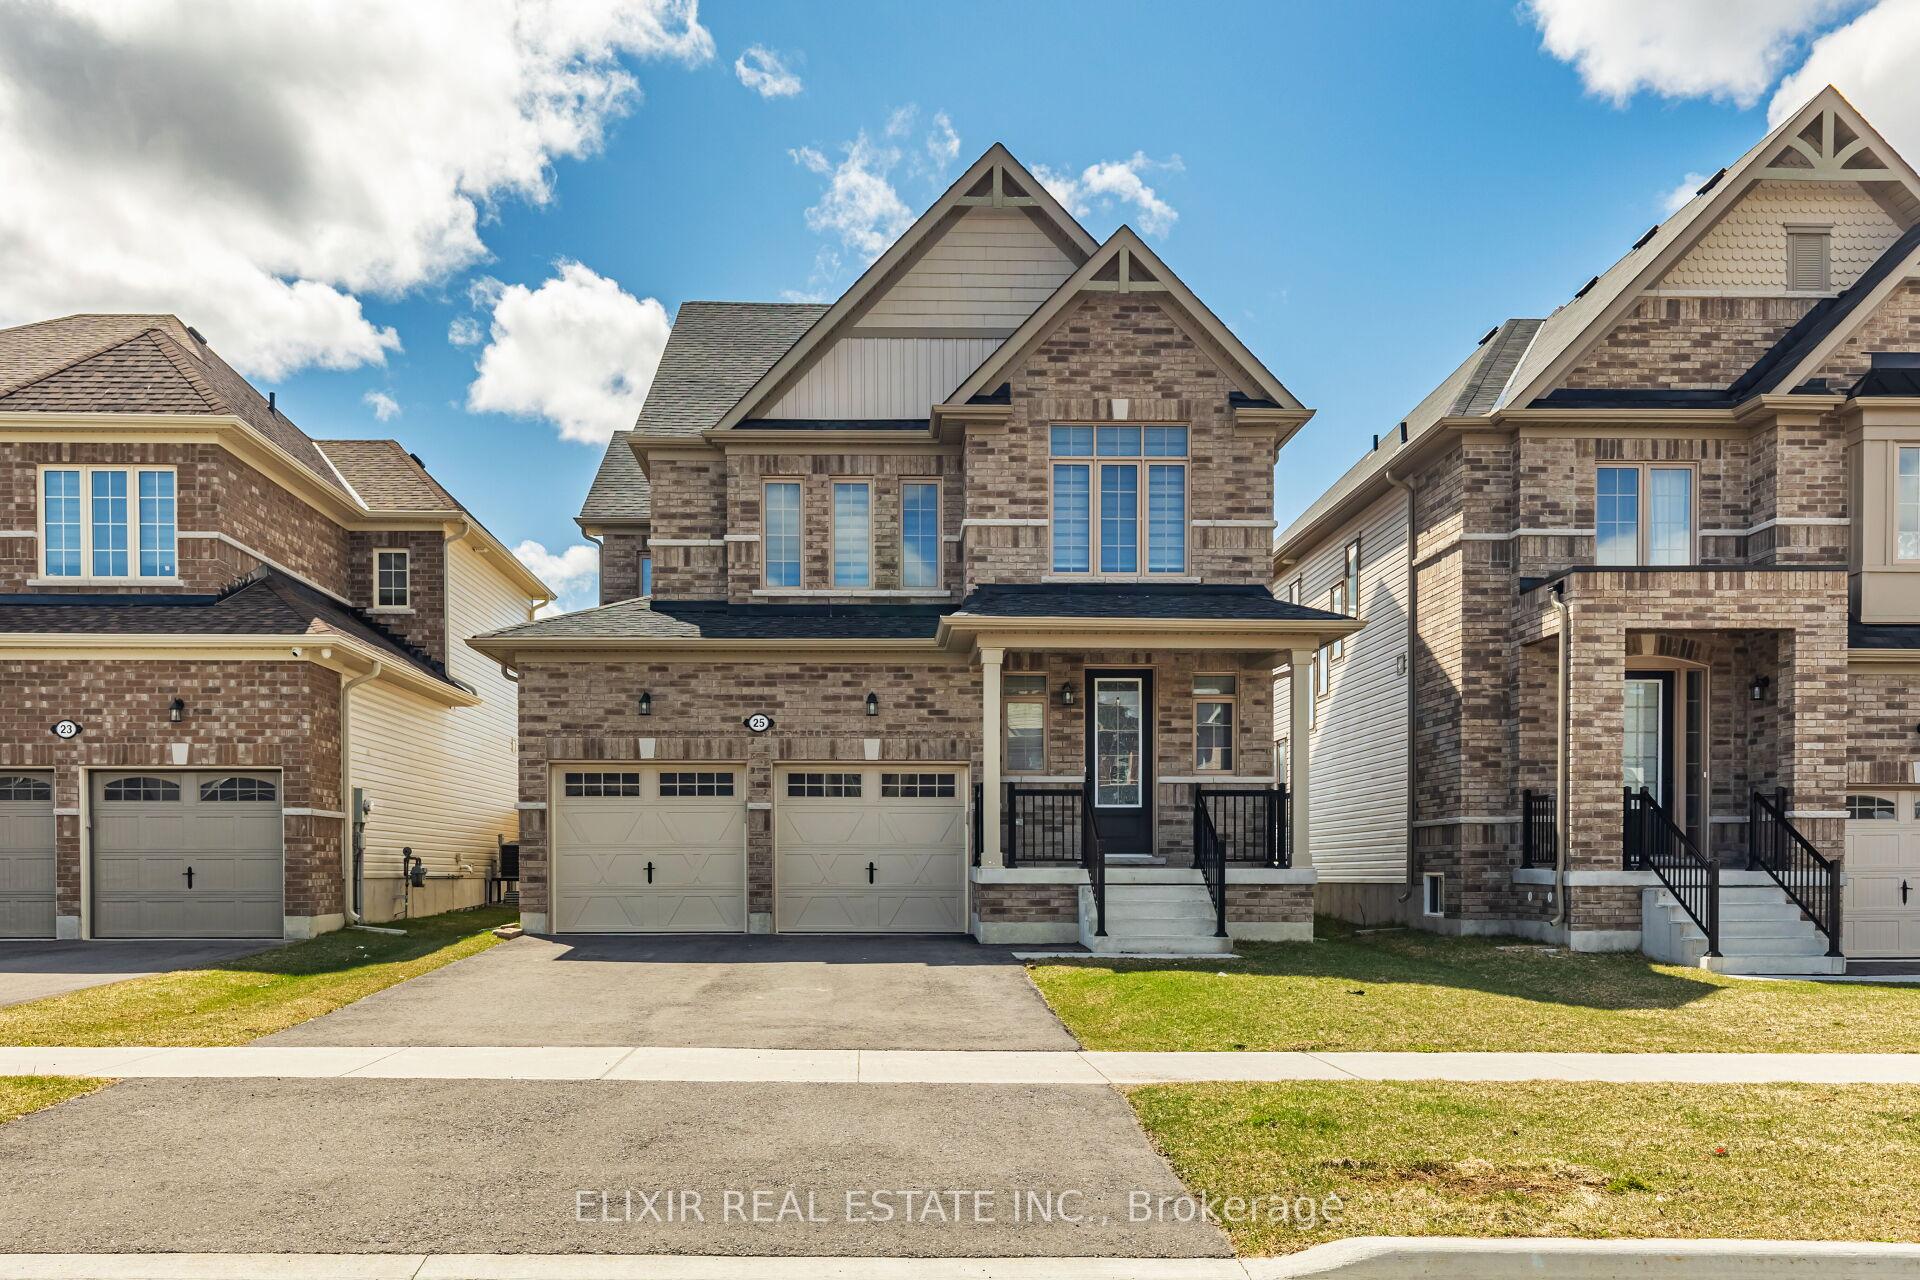
25 Hennessey Crescent
25 Hennessey Crescent
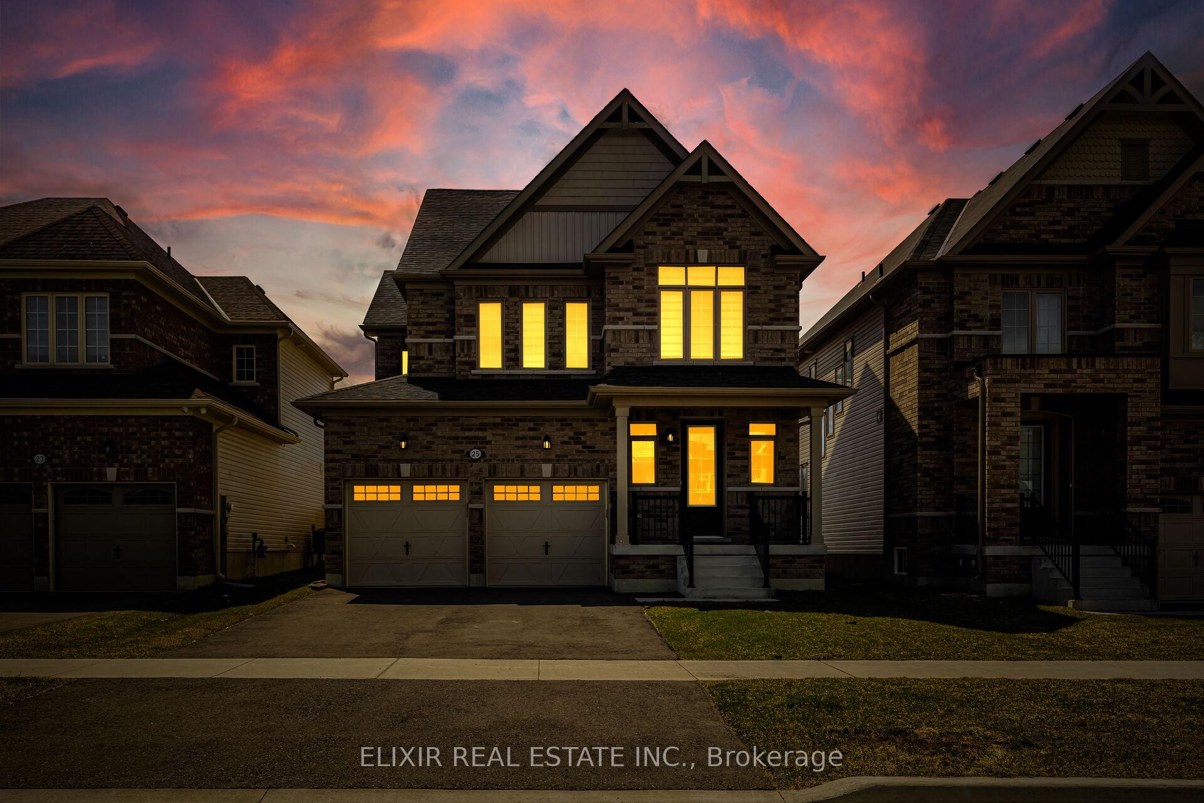
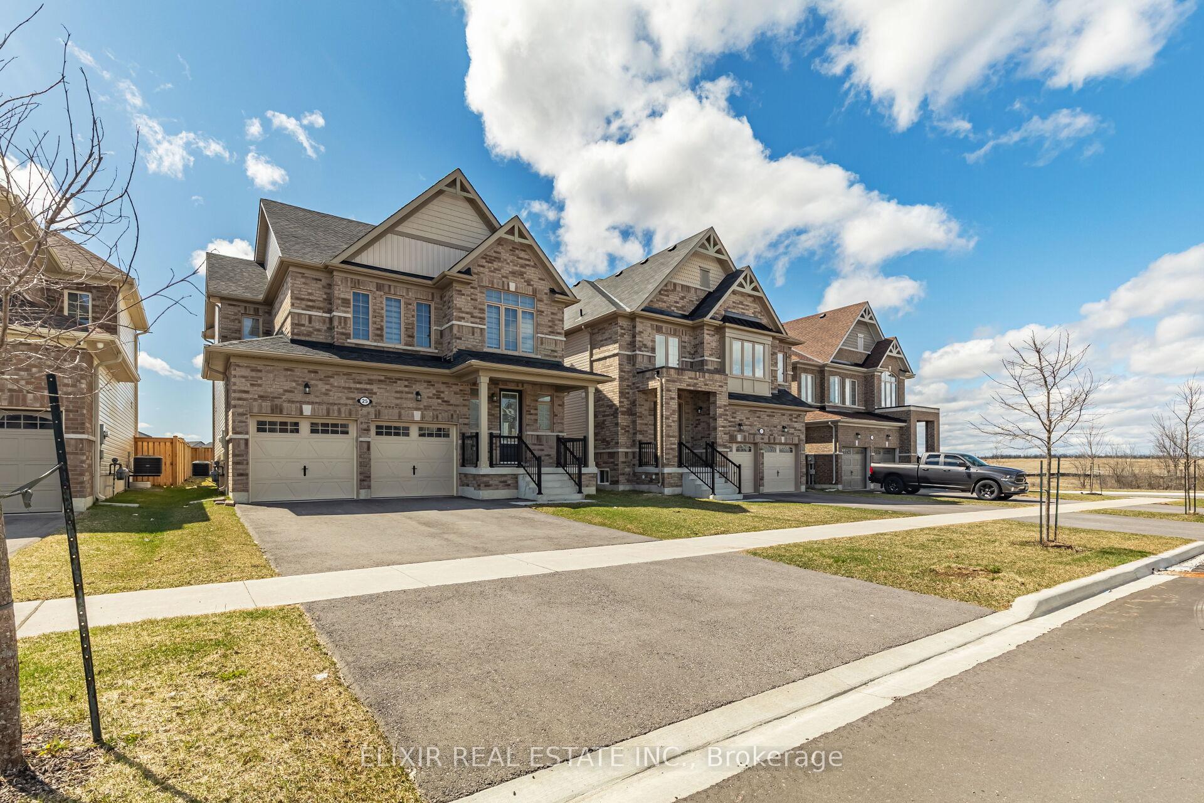
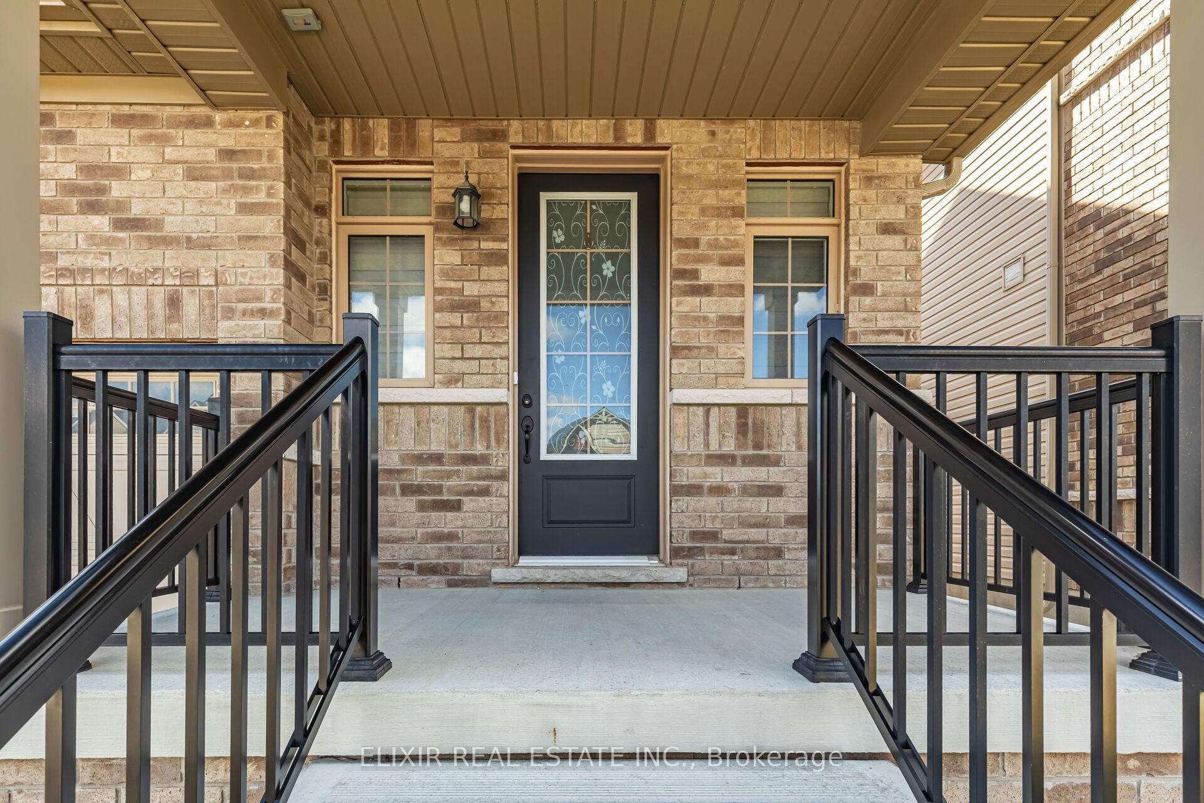
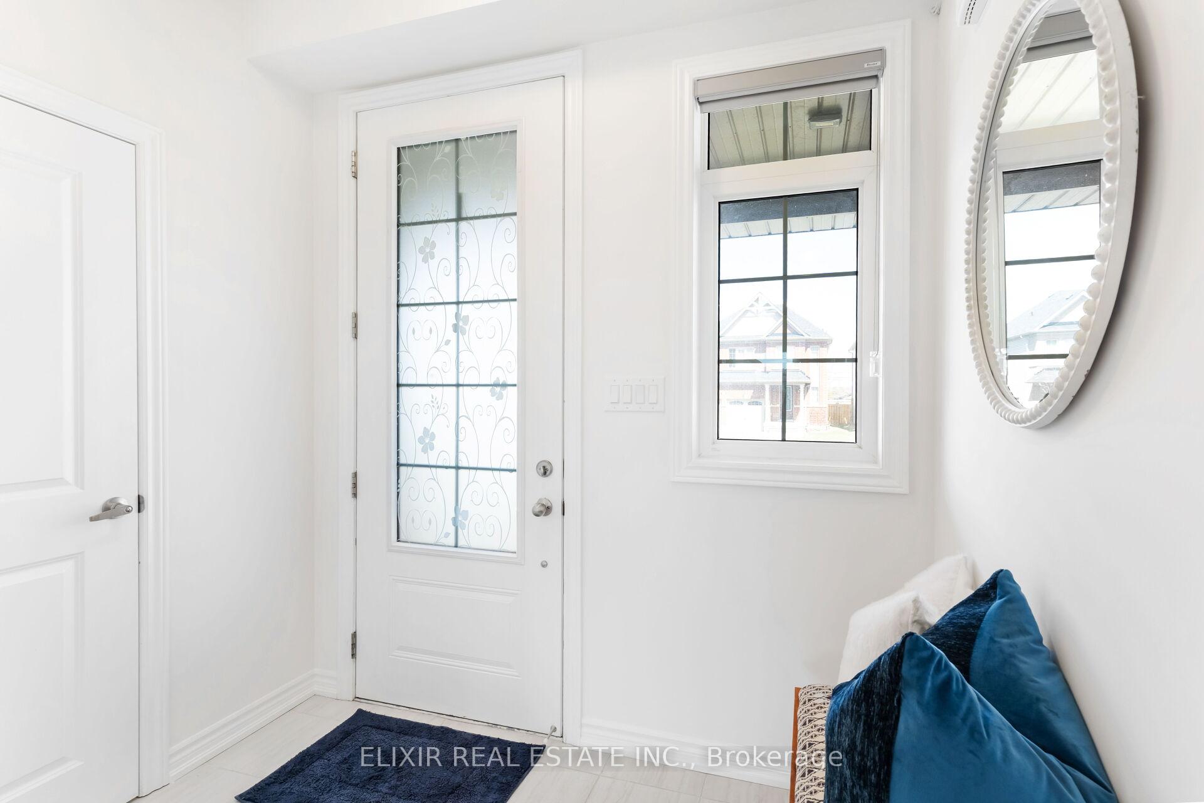 See all 37 photos
Property history
- $2,800TerminatedList: 2025-07-21|End: 2025-08-01|11 daysX12298928
- $789,999TerminatedList: 2025-04-24|End: 2025-08-01|99 daysX12101795
Facts and features
- BasementUnfinished
- Age of home0–5 years
- Price per sq ft~$351
- Water, sewerMunicipal
- Hardwood floors
- Central air
The homeDetached, 2-storey, Age 0–5 years
- Type: Detached
- Style: 2-storey
- Age: 0–5 years
- Living space: 2,000–2,500 sq ft
- Basement: Full, unfinished
- View: Garden
InsideHardwood, Tile, Broadloom, Sump pump, Rooms above ground 9
- Flooring: Hardwood, Tile, Broadloom
- Features: Sump pump
- Rooms above ground: 9
- Bedrooms: 4
- Bathrooms: 3
- Kitchens: 1
Outside and lotBrick front, Asphalt shingle, Poured concrete
- Exterior: Brick front
- Roof: Asphalt shingle
- Foundation: Poured concrete
- Size: 124.3 × 37.89 ft
Parking2 Garage, Built-in, Private double
- Spaces: 2 Garage
- Garage: Built-in
- Driveway: Private double
Heating, water and powerForced air, propane, Central air, Municipal water
- Heating: Forced air, propane
- Cooling: Central air
- Water: Municipal water
- Sewer: Municipal sewer
Costs and taxesTaxes $5,143 a year, HST included in the price, Hwt (r)
- Taxes, 2024: $5,143 a year
- HST: HST included in the price
- Rental items: Hwt (r)
NearbyGreenbelt/conservation, hospital, park, ravine, school
- Close to: Greenbelt/conservation, hospital, park, ravine, school
Listing detailsX12101795, Terminated, Apr 24, 2025
- MLS® number: X12101795
- Status: Terminated
- Listed on: Apr 24, 2025
- Days on market: 99
- Updated: Aug 1, 2025
- Possession: 2025-04-24 / Flexible
- Occupied by: Vacant
- Listing brokerage: ELIXIR REAL ESTATE INC.
About this home
25 Hennessey Crescent, Kawartha Lakes (Lindsay), ON K9V 0P3
Welcome to 25 Hennessey Crescent, an exceptional 2021-built detached home nestled in the highly desirable North Ward of Lindsay. This 4-bedroom, 3-bathroom residence offers the perfect blend of modern elegance and functional design, ideal for growing families. From the moment you arrive, you"ll be impressed by its curb appeal, double car garage, and grand double-door entry. Step inside to discover 9' ceilings, gleaming hardwood floors, sleek pot lights, zebra blinds, and a stunning oak veneer staircase with modern metal pickets. The open-concept main floor is perfect for everyday living and entertaining. The upgraded kitchen features quartz countertops, a large breakfast bar, tile backsplash, stainless steel appliances including a gas stove, and a spacious walk-in pantry. The main floor also includes a convenient laundry room with garage access. Upstairs, the expansive primary retreat offers a luxurious ensuite complete with a freestanding soaker tub, glass walk-in shower, and a walk-in closet. Three additional generously sized bedrooms share a well-appointed bathroom. The unspoiled basement features enlarged windows and a rough-in for a future washroom, providing endless potential. Enjoy added privacy with no direct rear neighbors. Located close to top-rated schools, parks, trails, and everyday amenities, this beautifully maintained home truly checks all the boxes. A must-see!
Ask about this home
A HOMEH agent will answer your questions about this home.
Around this home
Daily convenience, out of 100, from the distances below
Schools nearby
School rating, out of 10.
Helpful calculators
Your HOMEH agent

"I would see it this week."