

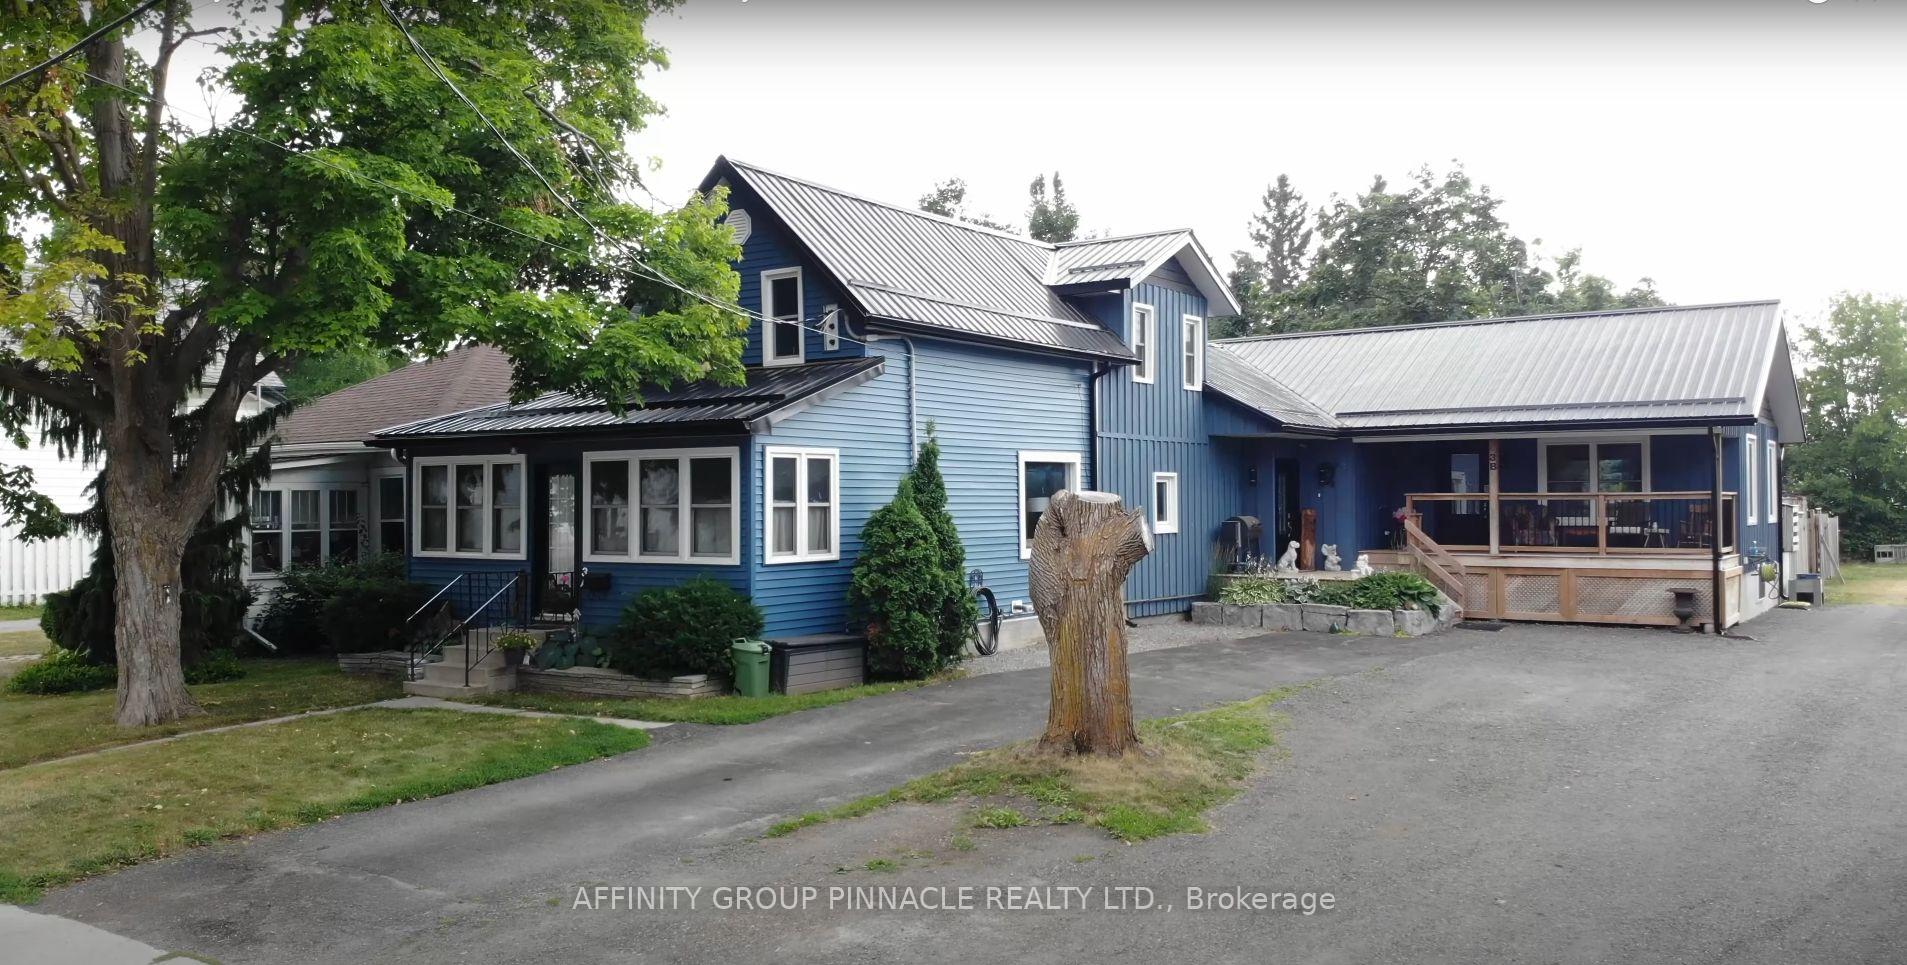
3 Duke Street
3 Duke Street
 See all 50 photos
Property history
- $899,900ExpiredList: 2025-08-26|End: 2025-11-26|92 daysX12365444
- $929,900TerminatedList: 2025-07-18|End: 2025-08-26|39 daysX12294899
Facts and features
- BasementFinished
- Price per sq ft~$338
- Water, sewerMunicipal
- HeatingForced air
- 3 kitchens
- Separate entrance
- Central air
The homeMultiplex, Bungalow-raised, 2,500–3,000 sq ft
- Type: Multiplex
- Style: Bungalow-raised
- Living space: 2,500–3,000 sq ft
- Basement: Separate entrance, finished
InsideMain level, Air exchanger, erv/hrv, in-law suite, primary bedroom - main floor, storage, upgraded insulation, water heater owned, Carbon monoxide detectors, smoke detector
- Laundry: Main level
- Features: Air exchanger, erv/hrv, in-law suite, primary bedroom - main floor, storage, upgraded insulation, water heater owned
- Security: Carbon monoxide detectors, smoke detector
- Rooms above ground: 21
- Bedrooms: 7
- Bathrooms: 4
- Kitchens: 3
Outside and lotBoard & batten , vinyl siding, Metal, Concrete, poured concrete
- Exterior: Board & batten , vinyl siding
- Roof: Metal
- Foundation: Concrete, poured concrete
- Features: Deck, privacy, porch, porch enclosed, year round living
- Other structures: Shed, fence - partial, storage
- Size: 105.6 × 198 ft
- Zoning: R2
Parking7 Parking (1 garage + 6 drive), Detached, Private triple
- Spaces: 7 Parking (1 garage + 6 drive)
- Garage: Detached
- Driveway: Private triple
Heating, water and powerForced air, gas, Central air, Municipal water
- Heating: Forced air, gas
- Cooling: Central air
- Water: Municipal water
- Sewer: Municipal sewer
- Natural gas: Yes
- Hydro: Yes
- Cable: Yes
Costs and taxesTaxes $4,376 a year, HST No HST, 1 water heater
- Taxes, 2024: $4,376 a year
- HST: No HST
- Rental items: 1 water heater
- Under contract: Hot water heater
NearbyGolf, hospital, park, rec./commun.centre, school
- Close to: Golf, hospital, park, rec./commun.centre, school
Listing detailsX12294899, Terminated, Jul 18, 2025
- MLS® number: X12294899
- Status: Terminated
- Listed on: Jul 18, 2025
- Days on market: 39
- Updated: Aug 26, 2025
- Possession: Flexible
- Occupied by: Tenant
- Listing brokerage: AFFINITY GROUP PINNACLE REALTY LTD.
About this home
3 Duke Street, Kawartha Lakes (Lindsay), ON K9V 2K5
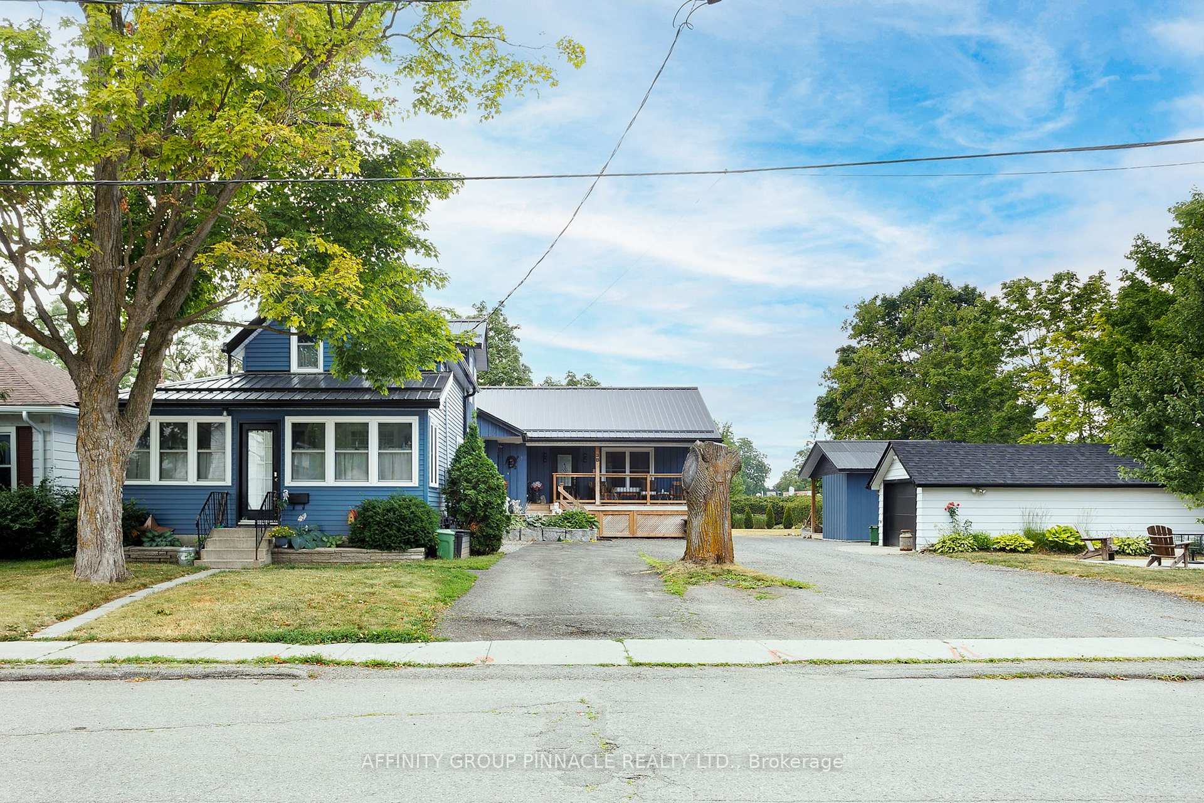
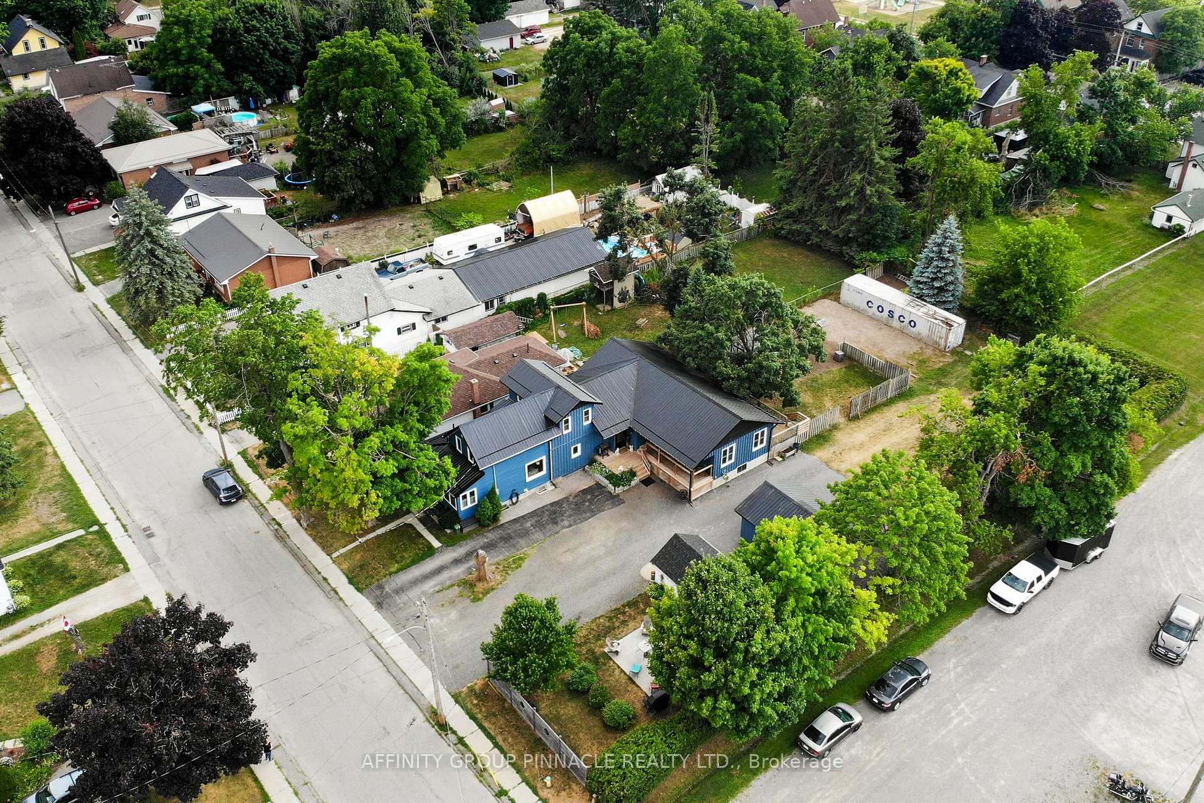
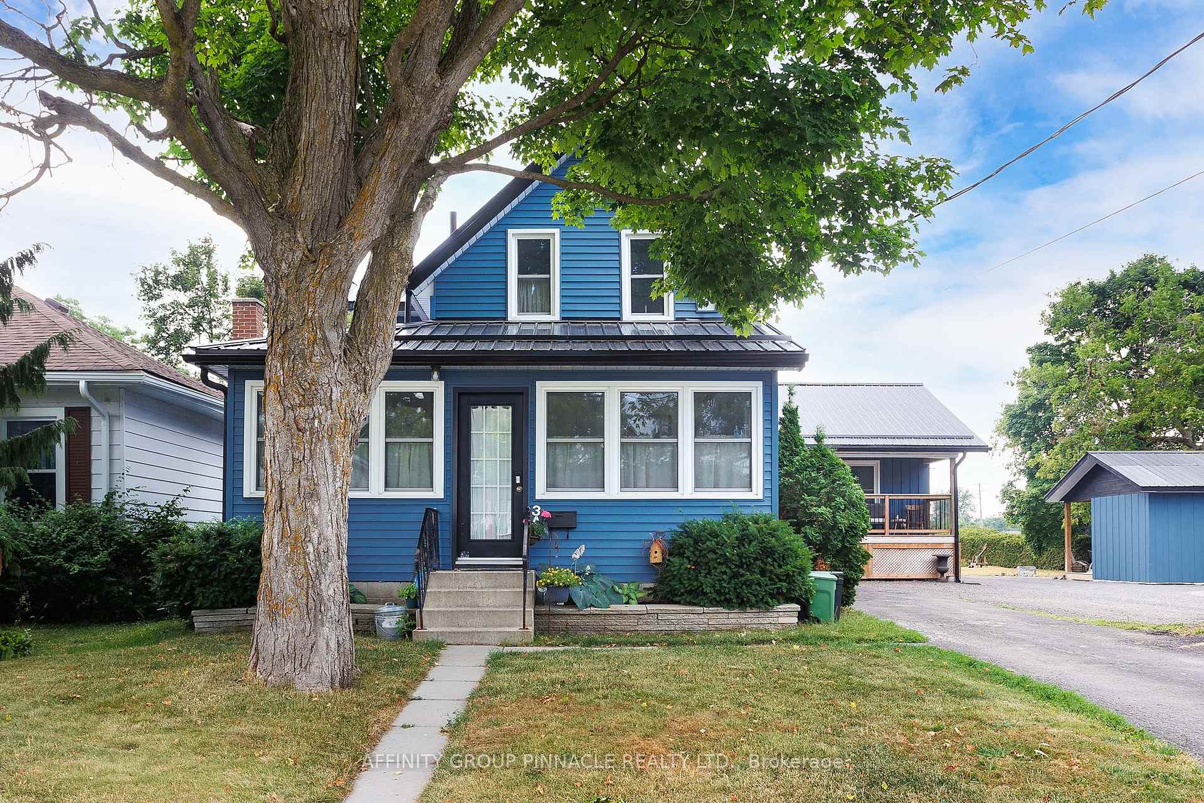
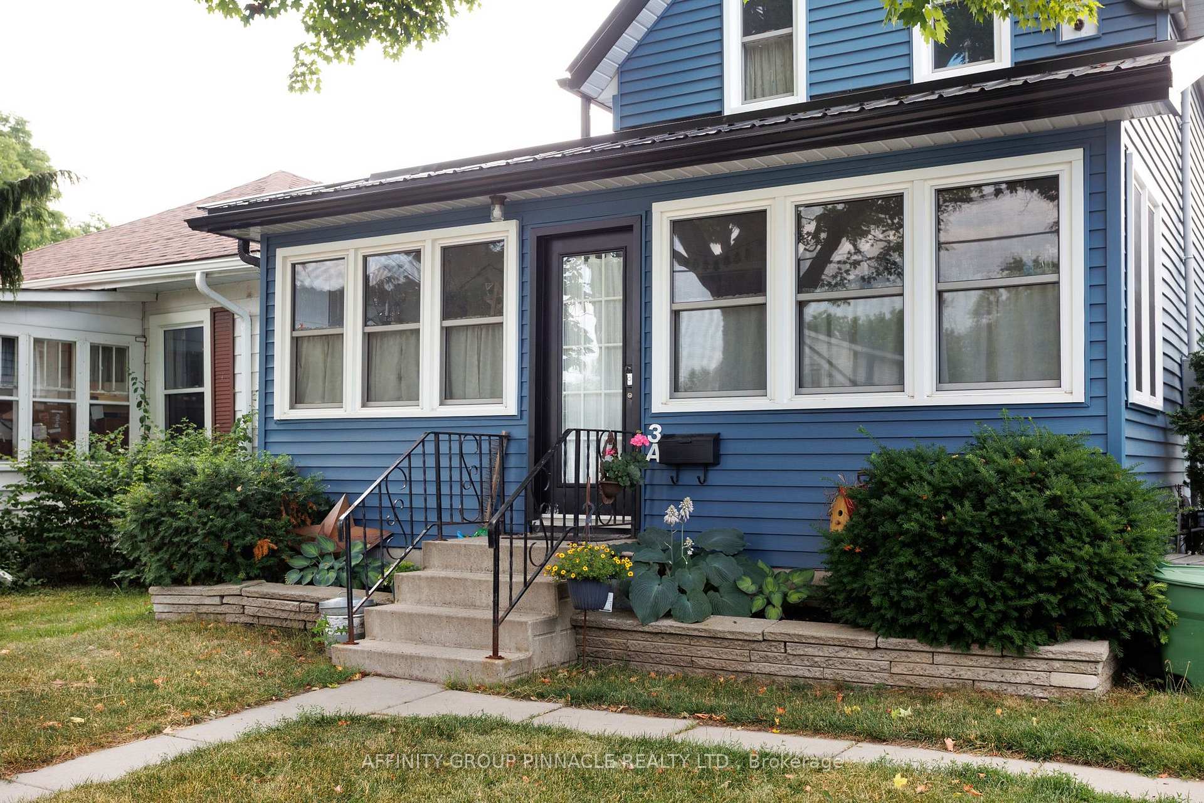
Welcome to 3 Duke St in Lindsay - a rare and exceptional opportunity to own a property featuring three self-contained residential units, each with its own laundry facilities, on a nearly half-acre lot just steps from downtown. Perfect for investors, multi-generational families, or those seeking income potential, this property blends character, comfort and versatility. The original home features three bedrooms plus an office, along with a spacious eat-in kitchen ideal for family living. It connects to the newer structure through a large, beautiful mudroom that provides practical separation and added convenience between the original home and the 2017 addition. The second, main floor bungalow unit - part of the 2017 addition - offers an open-concept layout with a sit-up breakfast bar, an eight-foot patio door, and a walkout to a private deck overlooking the sprawling backyard. This unit also features a beautiful covered front porch with pot lighting. The bright and impressive lower-level third unit features two spacious bedrooms, large egress windows that flood the space with natural light, soaring nine-foot ceilings and a well-appointed kitchen with a sit-up breakfast bar. Outside, you'll find a charming bunkie with a covered front porch, perfect for guests, a studio or extra storage. There's also a detached garage, offering ample room for parking, a workshop, or hobby space, plus tons of parking to accommodate tenants, visitors or multiple vehicles. Additional highlights include a steel roof and multiple gas lines installed for the potential addition of a gas stove, fireplace, dryer, or BBQ. All of this is in an unbeatable location within walking distance to all that downtown Lindsay has to offer. This is a true turnkey property with outstanding potential that you don't want to miss.
Ask about this home
A HOMEH agent will answer your questions about this home.
Around this home
Daily convenience, out of 100, from the distances below
Schools nearby
School rating, out of 10.
Helpful calculators
Your HOMEH agent

"Priced 37% over the Hestimate. I would see it this week."