

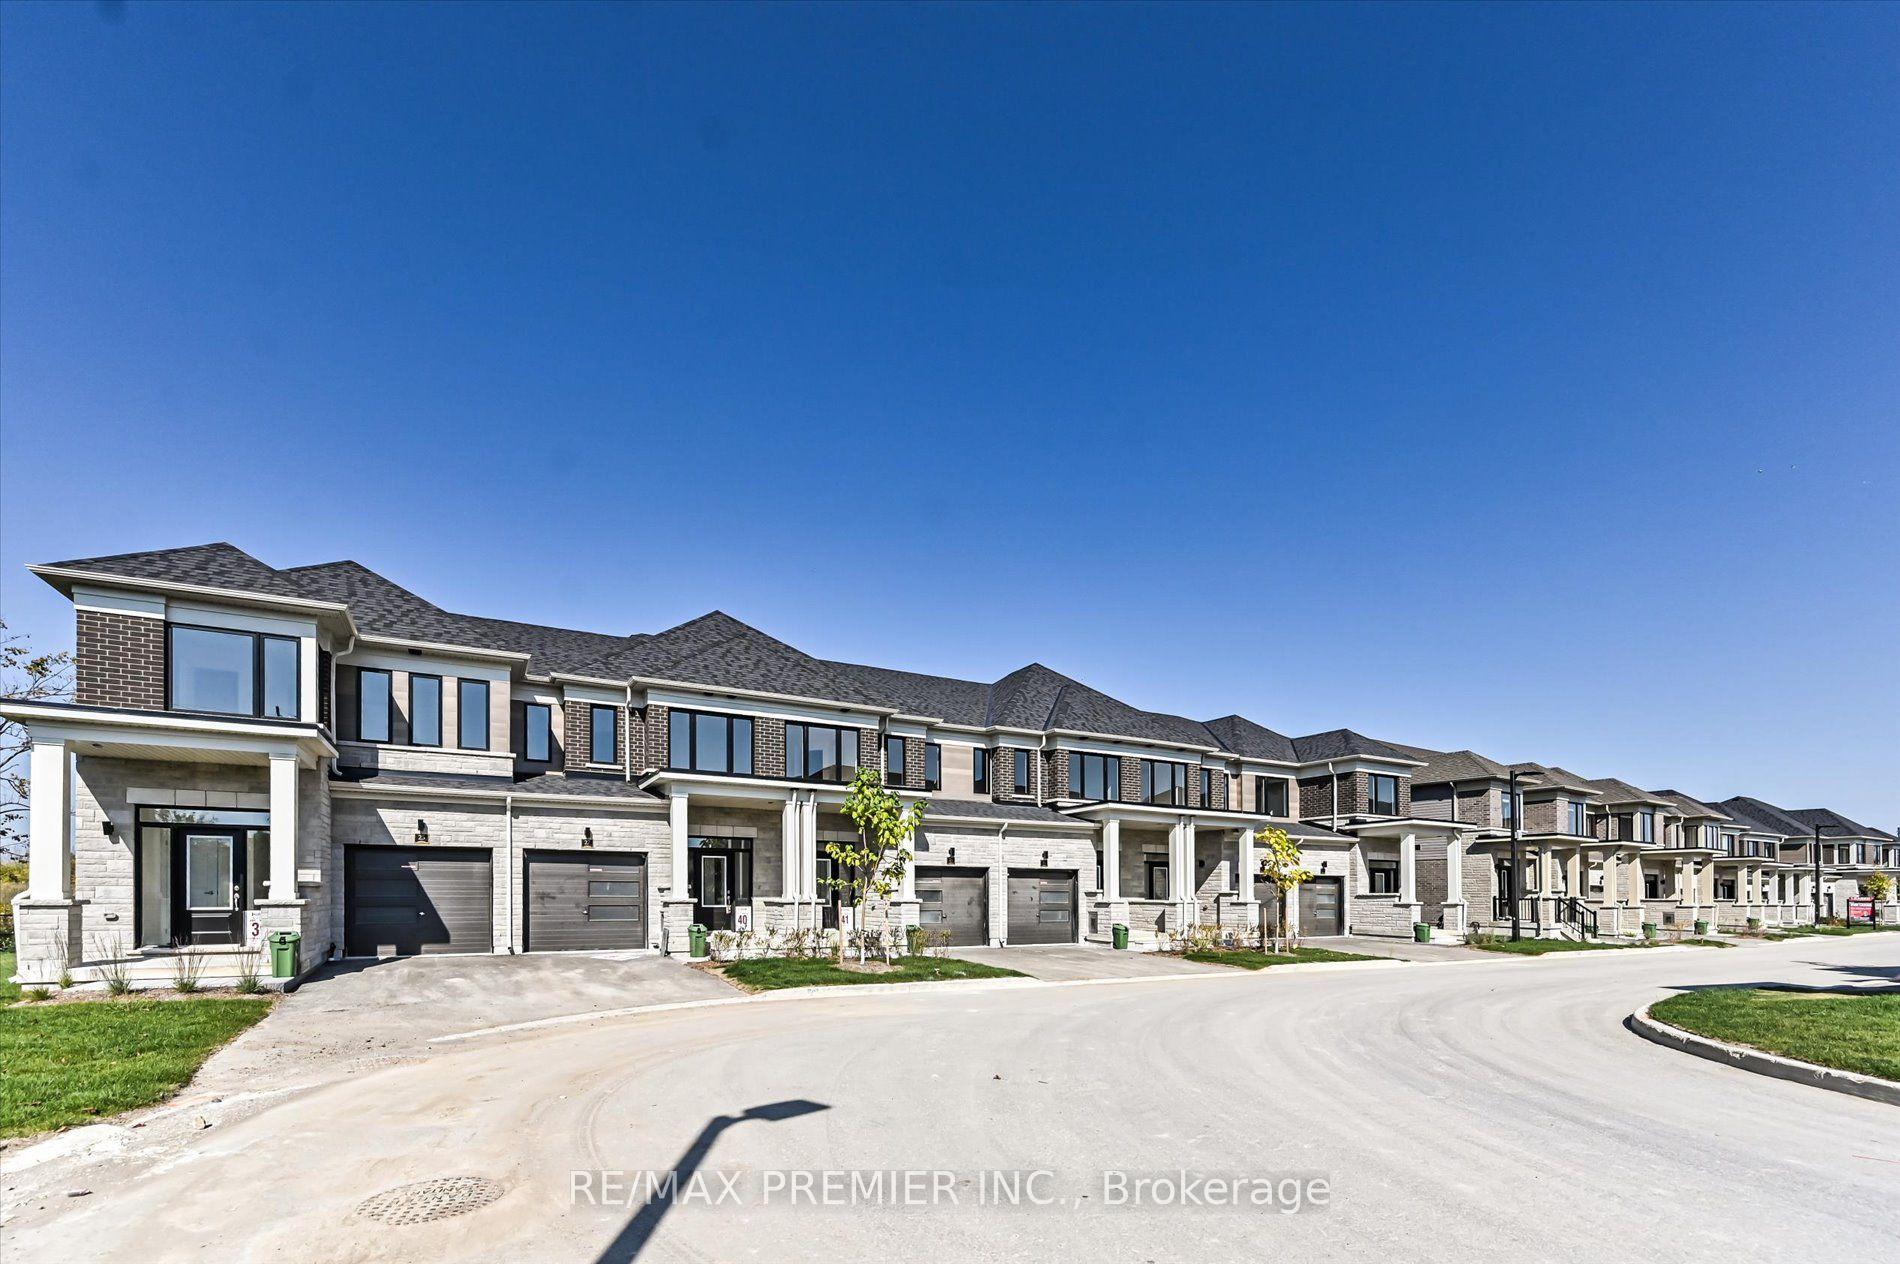
39 Hickey Lane
39 Hickey Lane
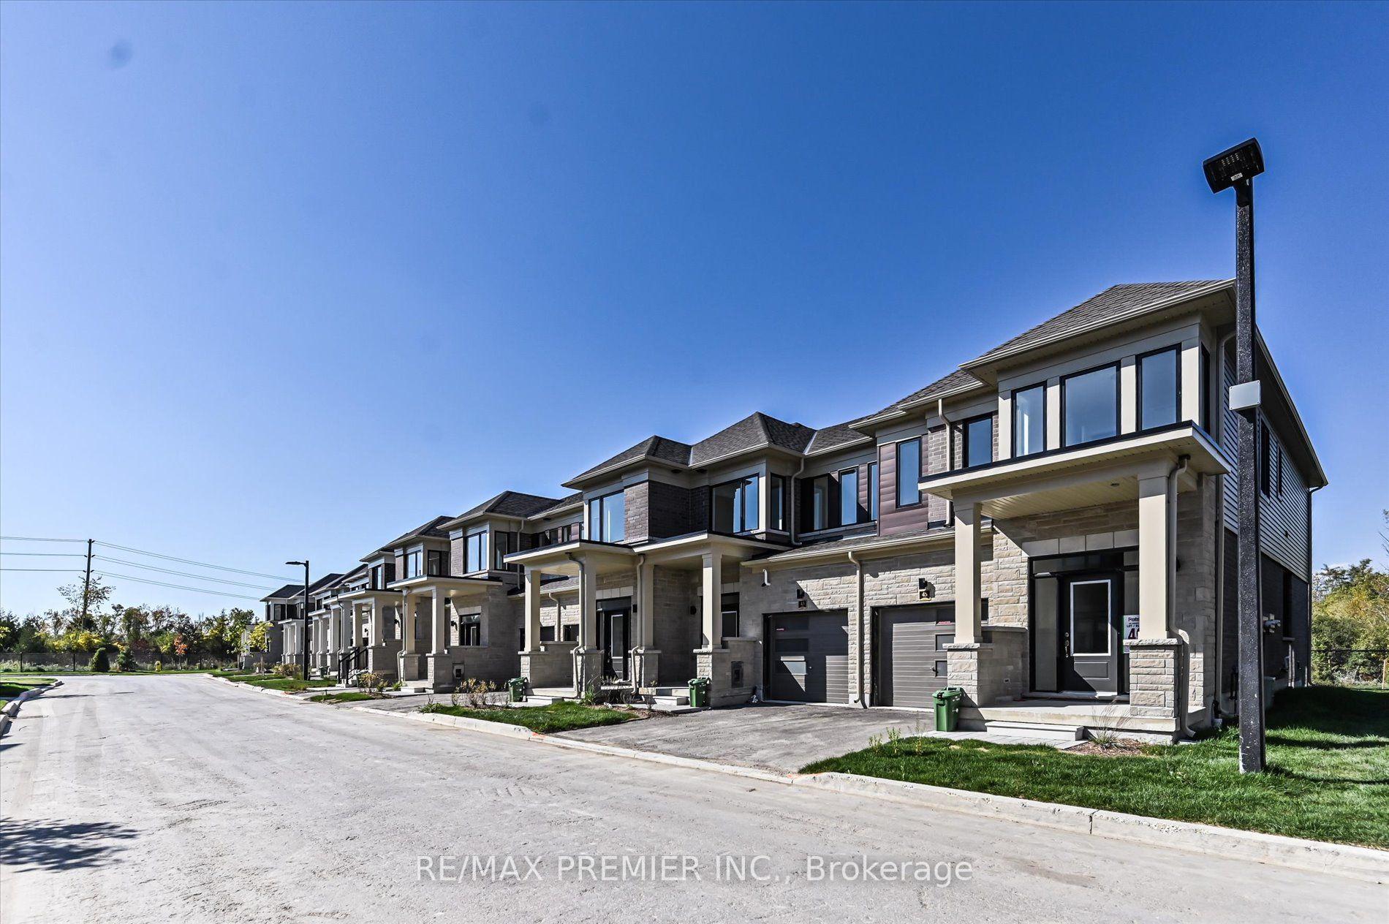
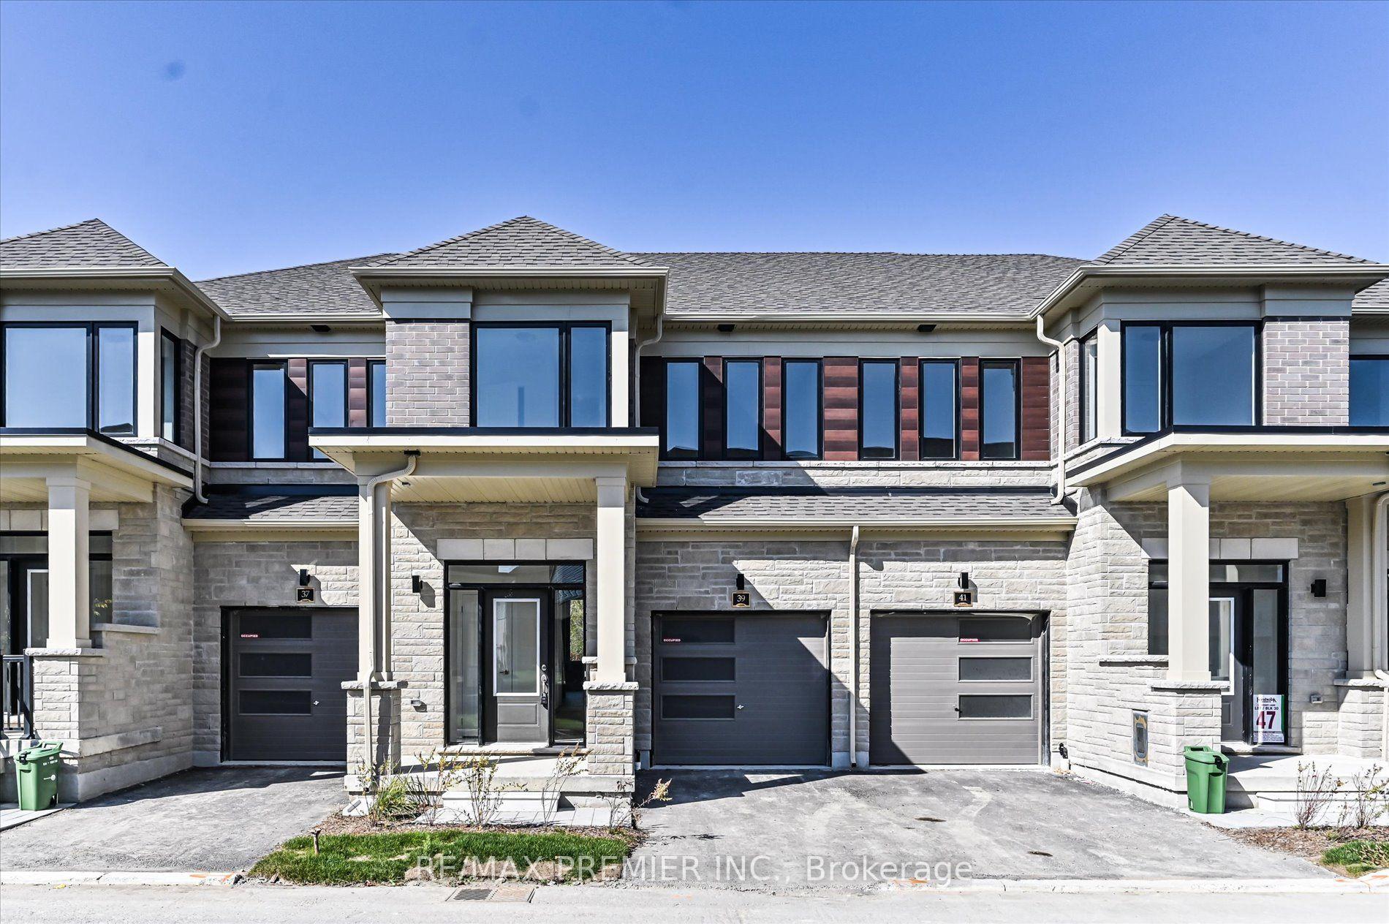
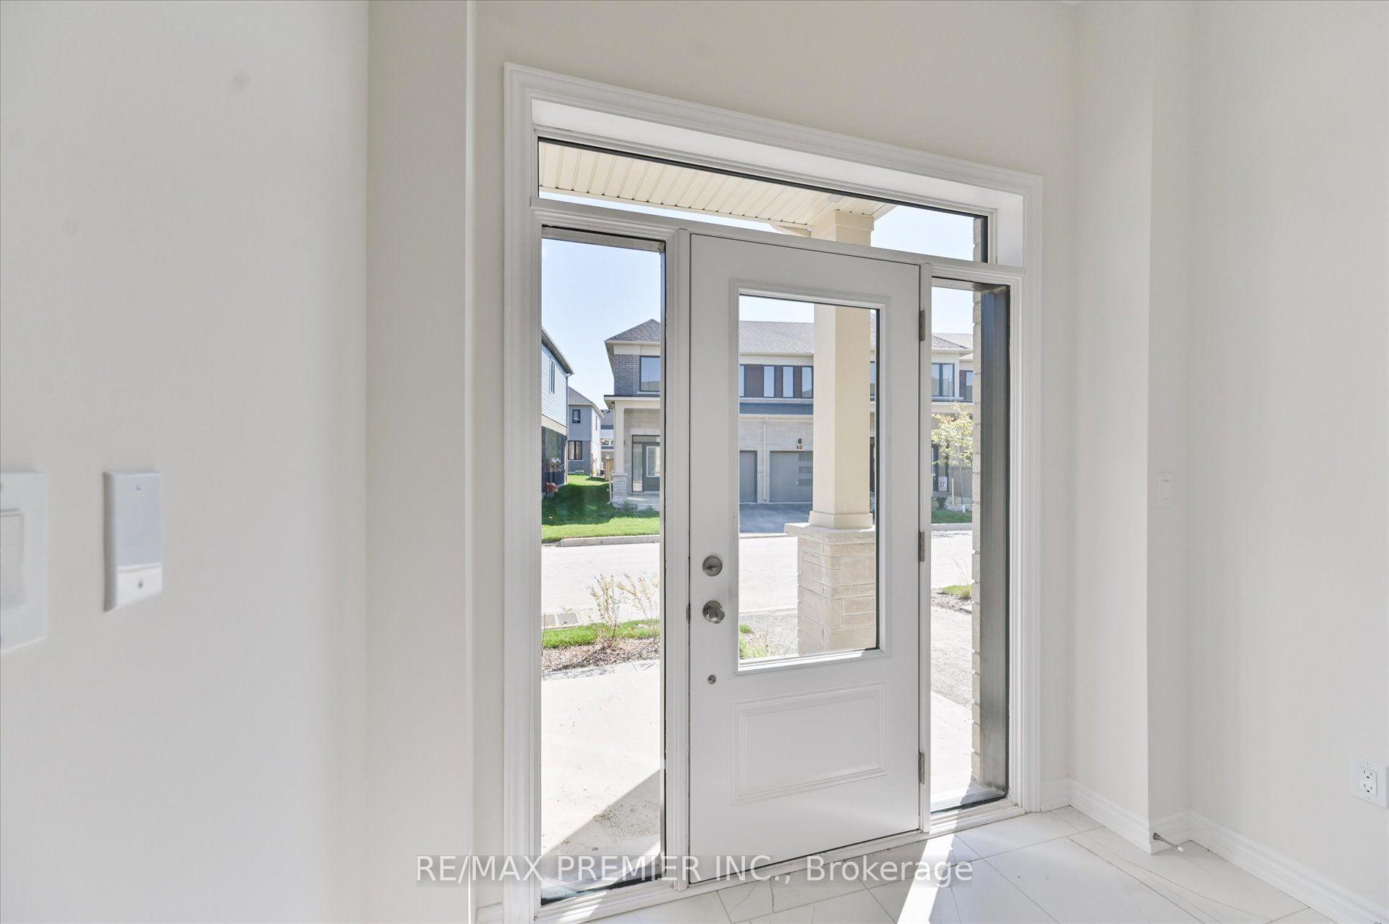
 See all 29 photos
Property history
- $689,998ExpiredList: 2026-01-20|End: 2026-04-01|71 daysX12715566
Facts and features
- BasementUnfinished
- Age of homeNew
- Price per sq ft~$394
- Water, sewerMunicipal
The homeFreehold Townhouse, 2-storey, New
- Type: Freehold Townhouse
- Style: 2-storey
- Age: New
- Living space: 1,500–2,000 sq ft
- Basement: Full, unfinished
InsideCeramic, Upper level, Erv/hrv, on demand water heater
- Flooring: Ceramic
- Laundry: Upper level
- Features: Erv/hrv, on demand water heater
- Security: Carbon monoxide detectors, smoke detector
- Rooms above ground: 10
- Bedrooms: 3
- Bathrooms: 3
- Kitchens: 1
Outside and lotBrick, stone, Asphalt shingle, Poured concrete
- Exterior: Brick, stone
- Roof: Asphalt shingle
- Foundation: Poured concrete
- Size: 19.69 × 86.65 ft
Parking1 Garage, Attached, Private
- Spaces: 1 Garage
- Garage: Attached
- Driveway: Private
Heating, water and powerForced air, gas, Municipal water, Municipal sewer
- Heating: Forced air, gas
- Water: Municipal water
- Sewer: Municipal sewer
- Natural gas: Yes
- Hydro: Yes
- Cable: Available
- Telephone: Available
Costs and taxesHST included in the price, Tankless hot water heater, On demand water heater
- HST: HST included in the price
- Rental items: Tankless hot water heater
- Under contract: On demand water heater
Included in the saleS/s fridge, s/s stove, s/s dishwasher, all elf. some premium extras: external gas line for bbq, double sink, 200 amp service, tankless hwt, hrv, sump pump, oversized windows, r/i for central vac, r/i for gdo, r/i for bathroom in basement, balance of tarion warranty., Washer & dryer
- Included: S/s fridge, s/s stove, s/s dishwasher, all elf. some premium extras: external gas line for bbq, double sink, 200 amp service, tankless hwt, hrv, sump pump, oversized windows, r/i for central vac, r/i for gdo, r/i for bathroom in basement, balance of tarion warranty.
- Not included: Washer & dryer
Listing detailsX12715566, Expired, Jan 20, 2026
- MLS® number: X12715566
- Status: Expired
- Listed on: Jan 20, 2026
- Days on market: 71
- Updated: Apr 1, 2026
- Possession: 2026-02-02 / Immediate
- Occupied by: Vacant
- Listing brokerage: RE/MAX PREMIER INC.
About this home
39 Hickey Lane, Kawartha Lakes (Lindsay), ON K9V 0T2
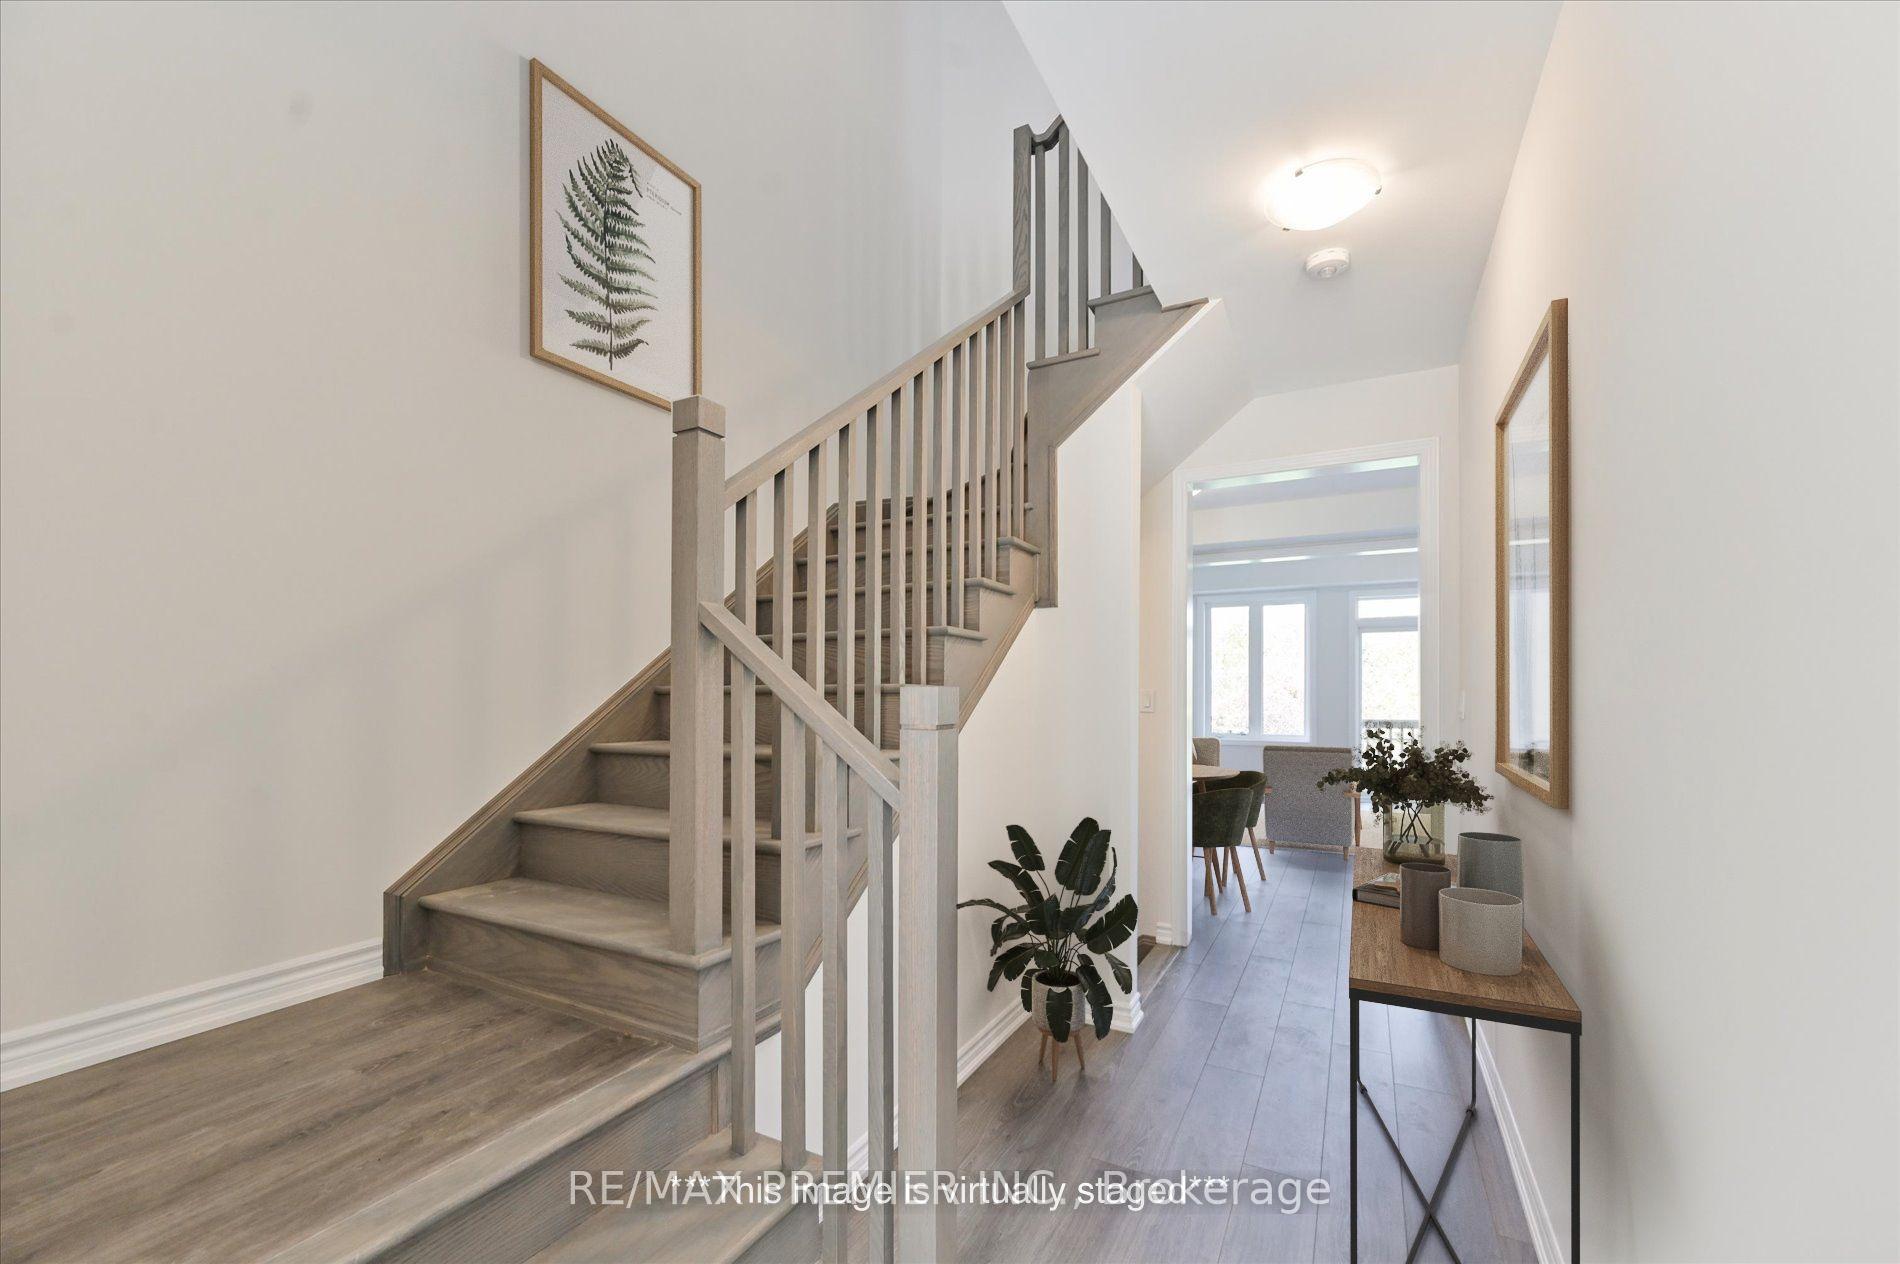
Introducing the Kent Model - Your Dream Home Awaits in Lindsay! Welcome to this brand new 3-bedroom, 3-bathroom freehold townhome in one of Lindsay's most exciting new communities! The sought-after Kent model offers 1,533 Sq Ft of thoughtfully designed living space with contemporary finishes that elevate everyday living. Step inside to an open-concept main floor featuring 9-foot ceilings that create an airy, spacious atmosphere. The heart of the home is the beautifully appointed kitchen, complete with stainless steel appliances, elegant granite countertops, and a central island-perfect for morning coffee, meal prep, and entertaining guests. Modern comfort meets efficiency with on-demand hot water and a high-efficiency natural gas furnace, ensuring year-round comfort while keeping energy costs low. The attached garage provides convenience and extra storage space. The unfinished basement with rough-in plumbing for a 4th bathroom offers incredible potential-create your custom rec room, home office, gym, or additional living space to suit your lifestyle! Location is perfection! Nestled near the scenic Scugog River with access to Sturgeon Lake, you'll enjoy the best of cottage country living. Lindsay serves as the gateway to Kawartha Lakes, offering a vibrant arts scene, year-round community events, and seamless connectivity to Peterborouth and Toronto for commuters. Ideal for professionals, first-time buyers, and families seeking modern convenience in a thriving community. Schedule your private showing today-this immaculate Kent model won't be available for long!
Ask about this home
A HOMEH agent will answer your questions about this home.
Around this home
Helpful calculators
Your HOMEH agent

"Priced 17% over the Hestimate. I would see it this week."