

46 Lakeview Boulevard
46 Lakeview Boulevard
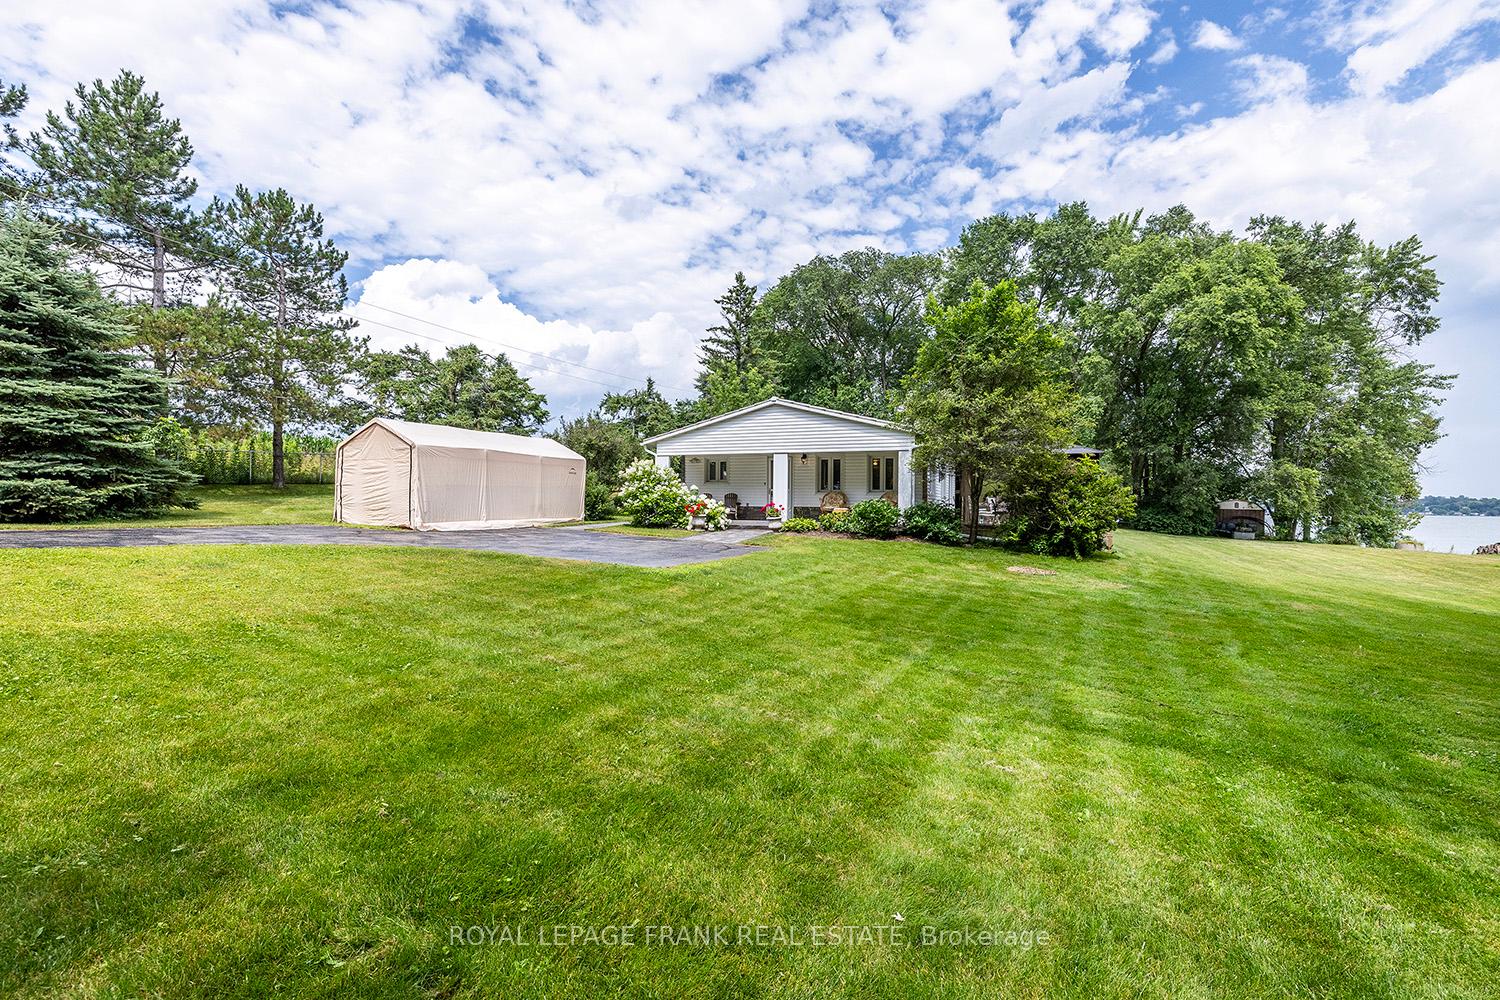 See all 40 photos
Property history
- $1,099,888ExpiredList: 2025-05-22|End: 2025-08-27|97 daysX12164809
- $1,249,000ExpiredList: 2024-11-01|End: 2025-03-04|123 daysX10327490
Facts and features
- BasementNone
- Age of home16–30 years
- Price per sq ft~$714
- Water, sewerWell, septic
- Fireplace
- Central air
- Waterfront
The homeDetached, Bungalow, Age 16–30 years
- Type: Detached
- Style: Bungalow
- Age: 16–30 years
- Living space: 1,500–2,000 sq ft
- Basement: None
- Waterfront: Direct
InsideFireplace Yes, Main level, Other
- Fireplace: Yes
- Laundry: Main level
- Features: Other
- Rooms above ground: 12
- Rooms in the basement: 0
- Bedrooms: 3
- Bathrooms: 3
- Kitchens: 1
Outside and lotVinyl siding, Other, Other
- Exterior: Vinyl siding
- Roof: Other
- Foundation: Other
- Other structures: Garden shed
- Size: 0.84 ft frontage
- Zoning: Residential
Parking5 Parking, Private
- Spaces: 5 Parking
- Driveway: Private
Heating, water and powerForced air, propane, Central air, Well
- Heating: Forced air, propane
- Cooling: Central air
- Water: Well
- Sewer: Septic
- Natural gas: No
- Hydro: Yes
- Cable: Available
- Telephone: No
Costs and taxesTaxes $4,994 a year, Propane tank (s)
- Taxes, 2024: $4,994 a year
- Rental items: Propane tank (s)
Included in the saleS/s fridge, stove, b/i microwave, dishwasher. wine cooler, washer & dryer hot water tank, Stagers items. bow rider boat in boathouse, canoe, riding lawnmower. personal items.
- Included: S/s fridge, stove, b/i microwave, dishwasher. wine cooler, washer & dryer hot water tank
- Not included: Stagers items. bow rider boat in boathouse, canoe, riding lawnmower. personal items.
NearbyCul de sac/dead end, fenced yard, level, school bus route, waterfront
- Close to: Cul de sac/dead end, fenced yard, level, school bus route, waterfront
Listing detailsX10327490, Expired, Nov 1, 2024
- MLS® number: X10327490
- Status: Expired
- Listed on: Nov 1, 2024
- Days on market: 123
- Updated: Mar 4, 2025
- Possession: Flexible
- Occupied by: Partial
- Listing brokerage: ROYAL LEPAGE FRANK REAL ESTATE
About this home
46 Lakeview Boulevard, Kawartha Lakes (Mariposa), ON K0M 2C0
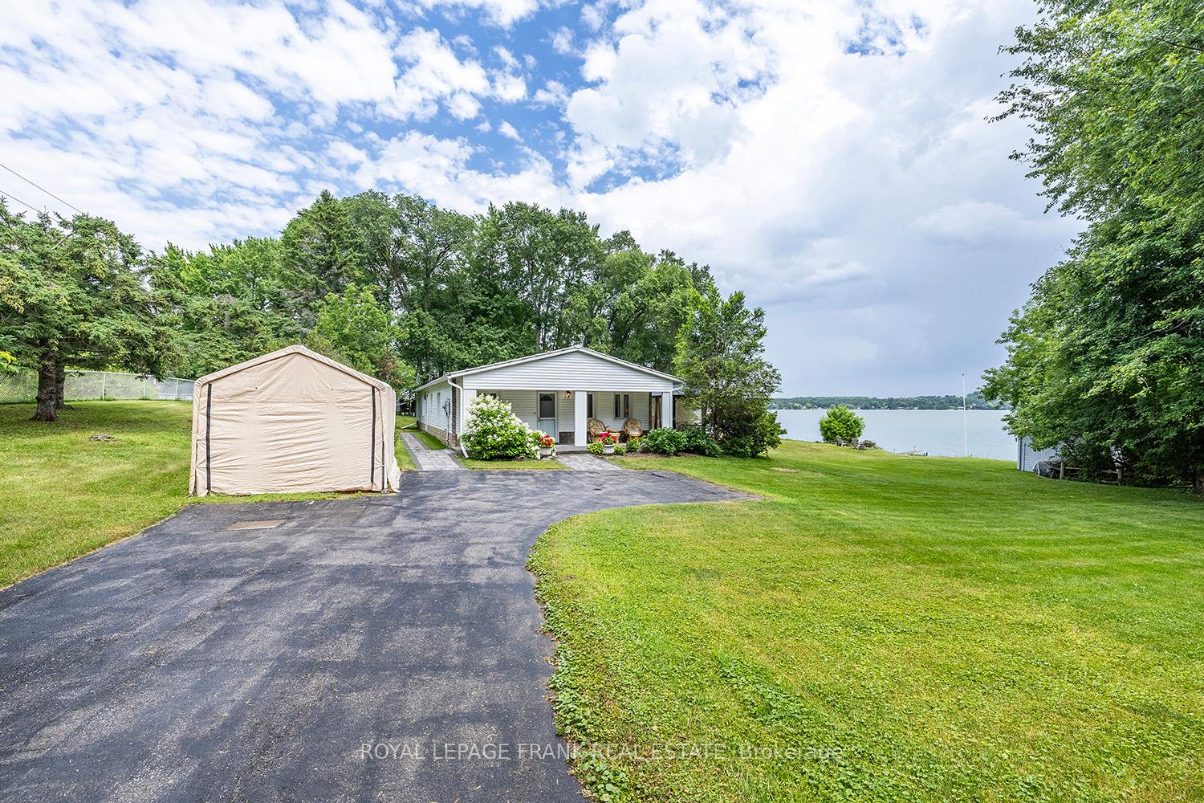
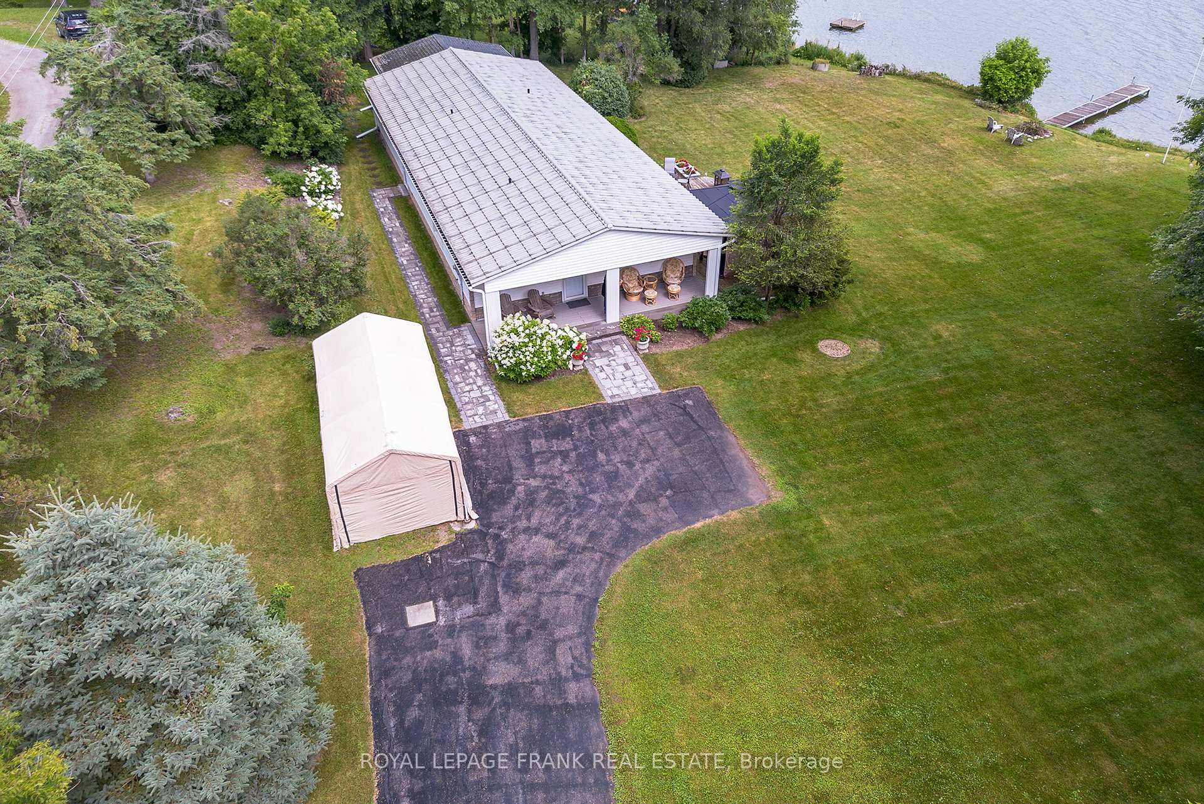
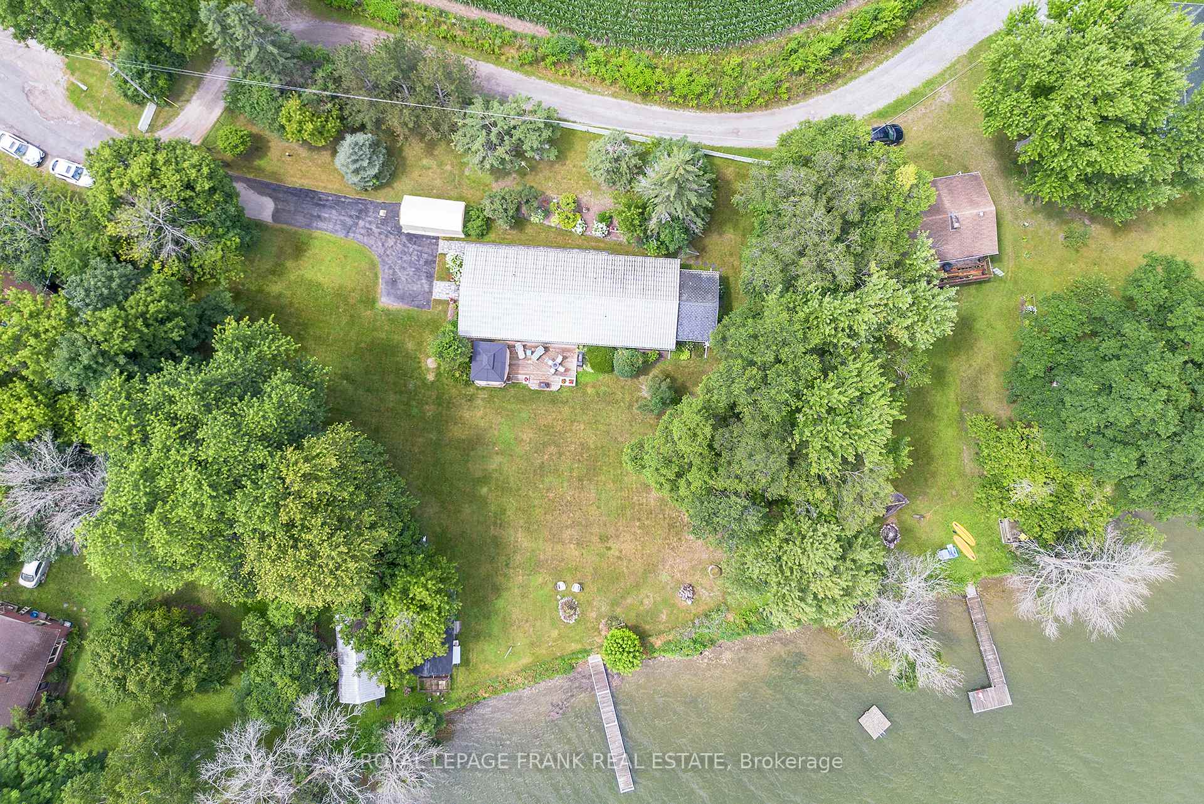
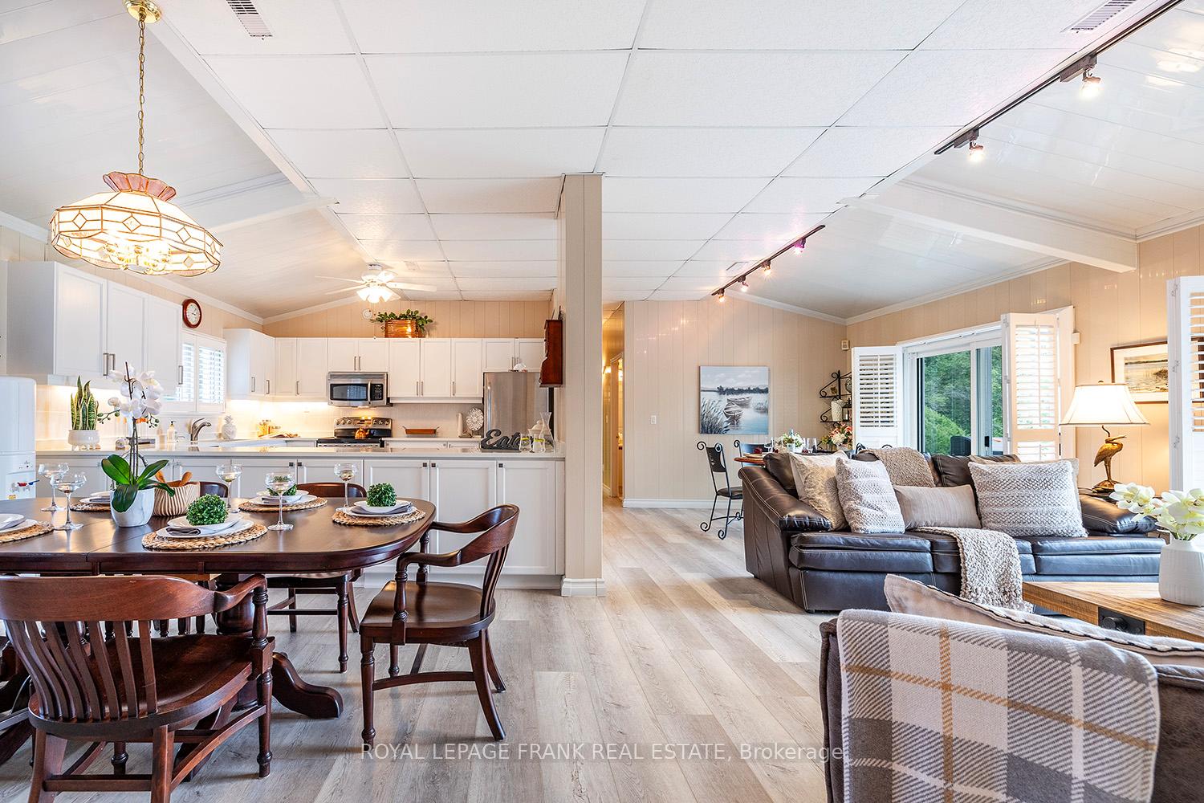
Waterfront Lifestyle! This 4 Season meticulously maintained Home or Cottage nestled on Oakdene Point with 105' of shoreline on Lake Scugog, features breathtaking views from almost all rooms and extensive deck. Perfect for swimming, boating and fishing, the property is situated on a secluded, paved dead-end road ensuring privacy. Inside, the deceivingly spacious bungalow boasts an open concept large living room with vaulted ceilings, entertainers dream wrap-around kitchen with plenty of cabinetry and prep space, SS appliances and elegant quartz counters. The Dining Room can accommodate a large harvest table. An added casual eating area overlooks the lake with sliding doors to a large lakeside deck for added enjoyment. Primary bedroom with 3 pc ensuite plus 2 additional bedrooms, Den for additional guests & a bonus space serves as office, catering to work-from-home needs or quiet retreats. Windows are dressed with California Shutters throughout. This unique architect designed home feature solid cement-filled & vinyl walls enhance durability while framing stunning lake views from multiple vantage points. Outside amenities include a Dock, a Boat House with Marine Rail, and a 10 x15 Shed. Approx 55 minutes to GTA or Markham.
Ask about this home
A HOMEH agent will answer your questions about this home.
Around this home
Helpful calculators
Your HOMEH agent

"I would see it this week."