

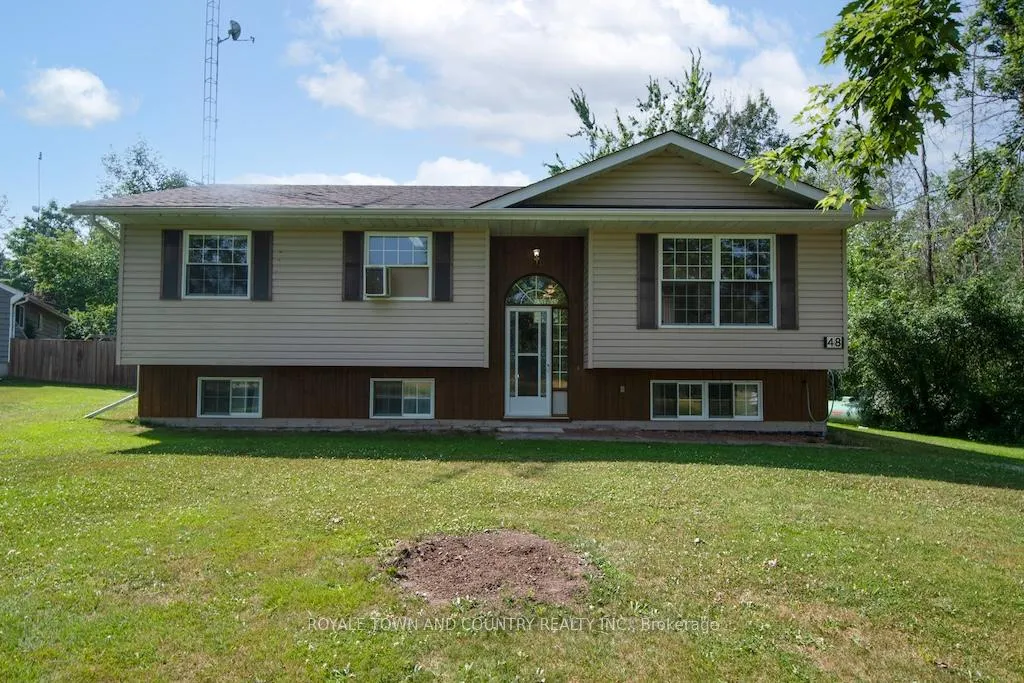
48 Peace Road
48 Peace Road
 See all 30 photos
Property history
Facts and features
- BasementUnfinished
- Age of home31–50 years
- Water, sewerWell, septic
- Lot shapePie
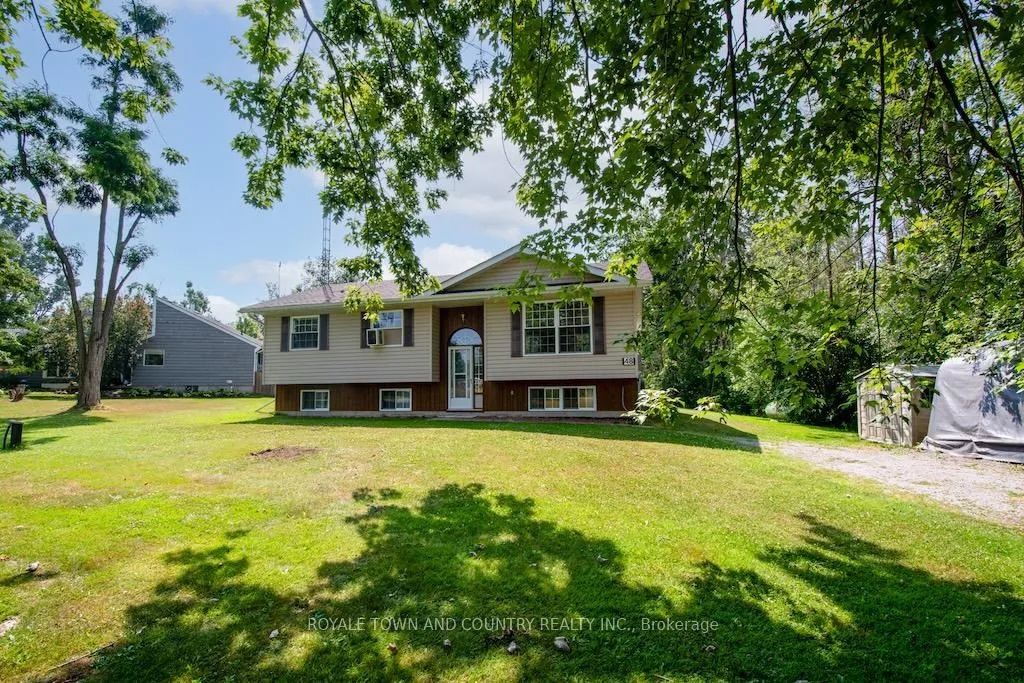
The homeDetached, Bungalow-raised, Age 31–50 years
- Type: Detached
- Style: Bungalow-raised
- Age: 31–50 years
- Living space: 700–1,100 sq ft
- Basement: Full, unfinished
InsidePrimary bedroom - main floor, propane tank, water heater, carpet free, storage, sump pump, Rooms above ground 7, Rooms in the basement 1
- Features: Primary bedroom - main floor, propane tank, water heater, carpet free, storage, sump pump
- Rooms above ground: 7
- Rooms in the basement: 1
- Bedrooms: 3
- Bathrooms: 1
- Kitchens: 1
Outside and lotBrick, vinyl siding, Asphalt shingle, Poured concrete
- Exterior: Brick, vinyl siding
- Roof: Asphalt shingle
- Foundation: Poured concrete
- Features: Deck, year round living
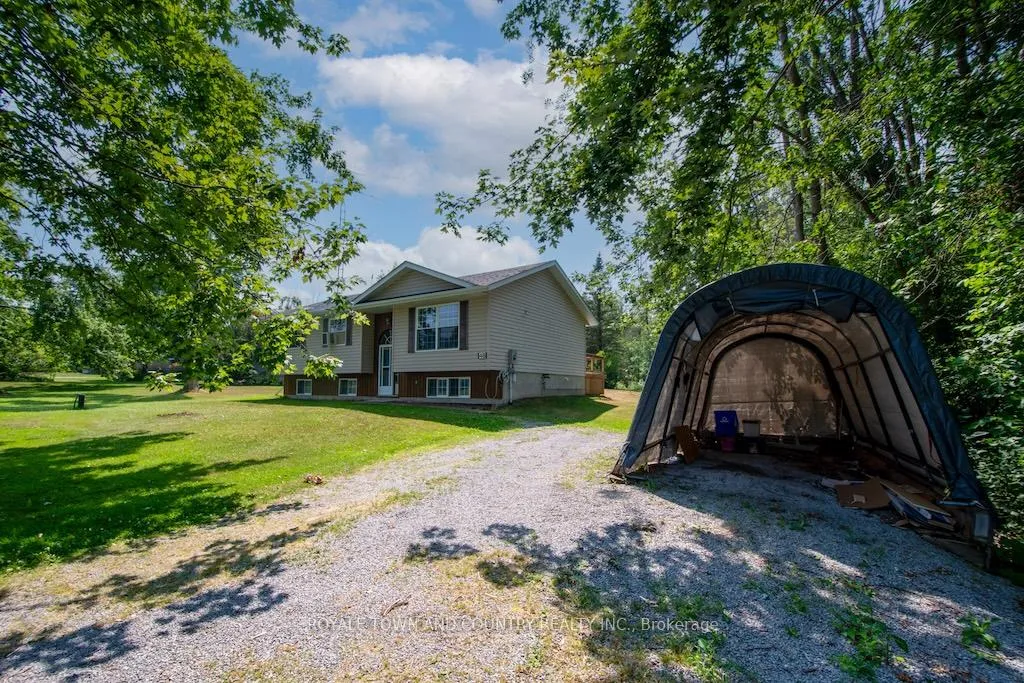
- Other structures: Storage
- Size: 115.76 × 200.53 ft
- Shape: Pie
- Zoning: RR
Parking4 Parking, Private double, rv/truck
- Spaces: 4 Parking
- Driveway: Private double, rv/truck
Heating, water and powerForced air, propane, Window unit(s), Well
- Heating: Forced air, propane
- Cooling: Window unit(s)
- Water: Well
- Sewer: Septic
- Natural gas: No
- Hydro: Yes
- Cable: No
- Telephone: Available
Costs and taxesTaxes $3,035 a year, HST included in the price, Propane tank
- Taxes, 2025: $3,035 a year
- HST: HST included in the price
- Rental items: Propane tank
- Under contract: Hot water heater
Included in the saleExisting: light fixtures, fridge, stove, washer & dryer, 200 amp hydro service, Staging supplies and window coverings, personal items
- Included: Existing: light fixtures, fridge, stove, washer & dryer, 200 amp hydro service
- Not included: Staging supplies and window coverings, personal items
NearbyPark, school bus route, wooded/treed
- Close to: Park, school bus route, wooded/treed
Listing detailsX12291028, Sold, Jul 17, 2025
- MLS® number: X12291028
- Status: Sold
- Listed on: Jul 17, 2025
- Days on market: 11
- Updated: Jul 28, 2025
- Possession: Immediate
- Occupied by: Vacant
- Listing brokerage: ROYALE TOWN AND COUNTRY REALTY INC.
About this home
48 Peace Road, Kawartha Lakes (Ops), ON K0L 2X0
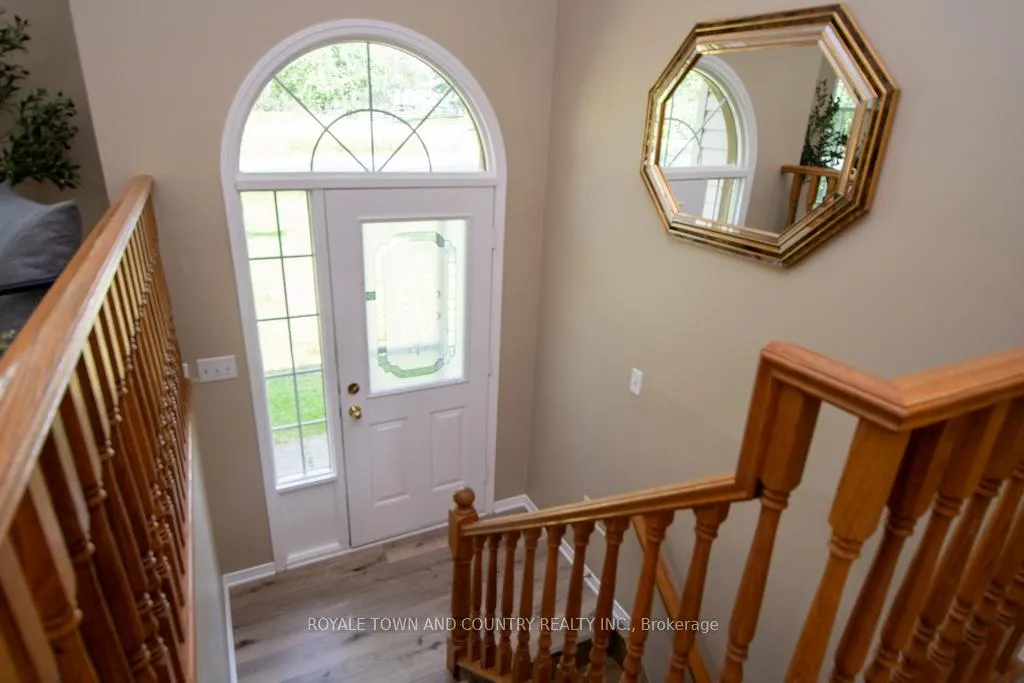
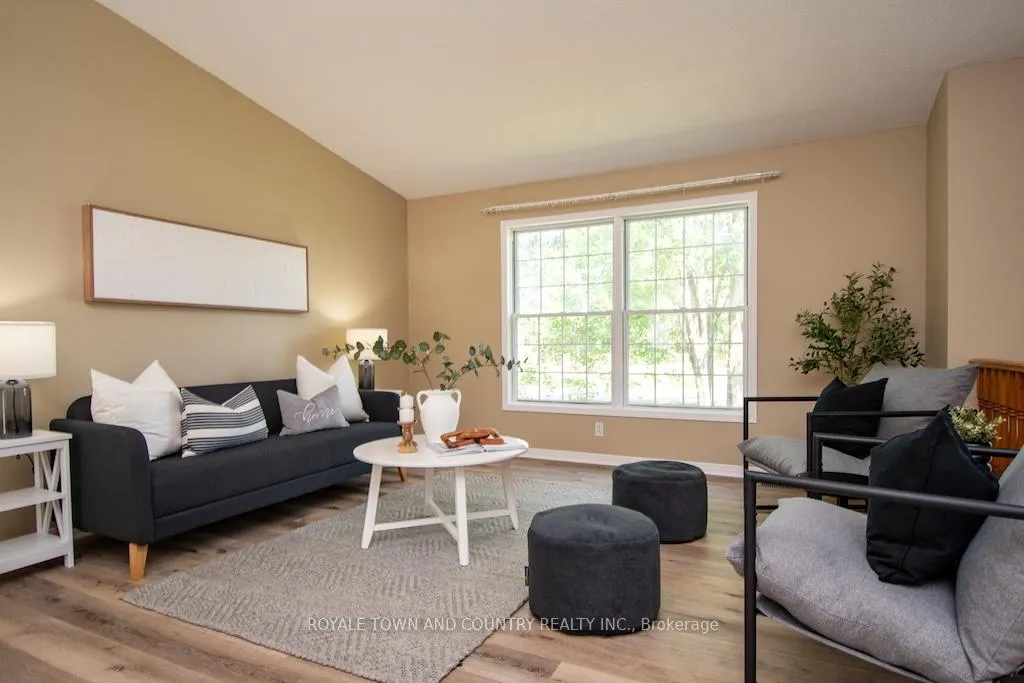
Welcome to this lovingly maintained 3-bedroom raised bungalow nestled in a peaceful country setting. Built in 1993 and occupied by the original owner, this home offers timeless appeal and a smart, open-concept layout that effortlessly connects the living, dining, and kitchen areas perfect for family living and entertaining alike. Step through the patio doors off the dining area to enjoy your morning coffee or evening unwind on the spacious rear deck, backing onto serene treed land for ultimate privacy and a natural backdrop year-round. Inside, you'll appreciate the newer flooring, updated countertops, and a large 4-piece bathroom featuring a convenient one-piece tub surround. All three bedrooms are well-sized, with large windows letting in plenty of natural light. (The smallest room is currently being used for laundry, but very easily returned to the lower level.) The full, unfinished basement is a blank canvas ideal for creating your dream rec room, workshop, home gym, or additional living space. Set on a nice-sized lot with a generous yard, this home offers the best of country living while still being a manageable and comfortable size. Whether you're looking for your first home, downsizing, or just craving that tranquil lifestyle, this one checks all the boxes.
Ask about this home
A HOMEH agent will answer your questions about this home.
Around this home
Helpful calculators
Your HOMEH agent

"I would see it this week."