

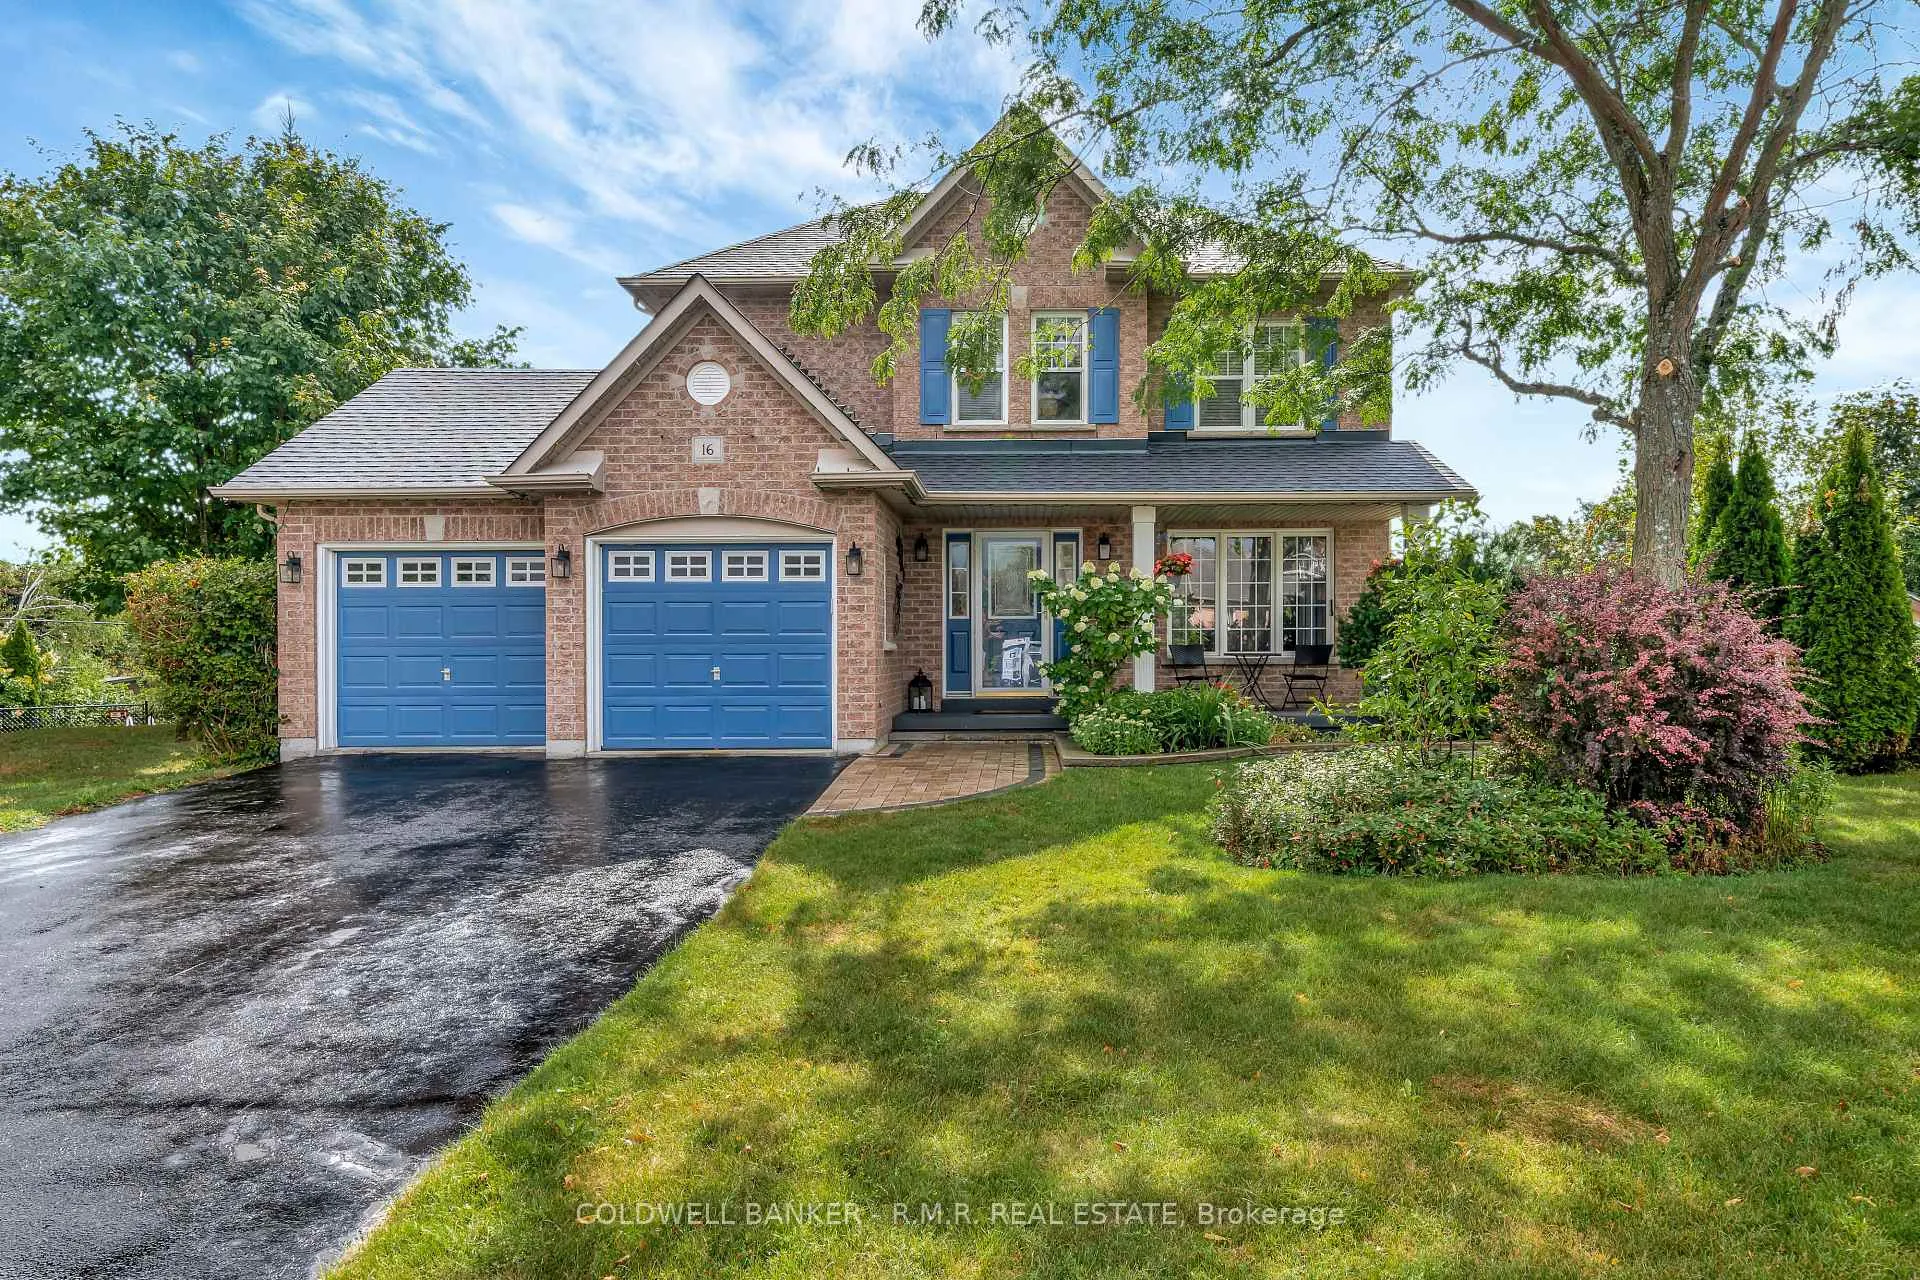
16 Wood Court
16 Wood Court
 See all 48 photos
Property history
Facts and features
- BasementFinished
- Age of home16–30 years
- Water, sewerMunicipal
- Lot shapePie
- Fireplace
- Central air
The homeDetached, 2-storey, Age 16–30 years
- Type: Detached
- Style: 2-storey
- Age: 16–30 years
- Living space: 1,500–2,000 sq ft
- Basement: Full, finished
- Waterfront: None
InsideFireplace Yes, living room, natural gas, Upper level, Water heater owned
- Fireplace: Yes, living room, natural gas
- Laundry: Upper level
- Features: Water heater owned
- Rooms above ground: 8
- Rooms in the basement: 2
- Bedrooms: 3
- Bathrooms: 4
- Kitchens: 1
Outside and lotBrick front, vinyl siding, Asphalt shingle, Poured concrete
- Exterior: Brick front, vinyl siding
- Roof: Asphalt shingle
- Foundation: Poured concrete
- Features: Deck, hot tub, landscaped, privacy, porch, year round living
- Size: 38.76 × 147.15 ft
- Shape: Pie
Parking2 Garage, Attached, Private double
- Spaces: 2 Garage
- Garage: Attached
- Driveway: Private double
Heating, water and powerForced air, gas, Central air, Municipal water
- Heating: Forced air, gas
- Cooling: Central air
- Water: Municipal water
- Sewer: Municipal sewer
Costs and taxesTaxes $5,646 a year, HST No HST, Hwt
- Taxes, 2025: $5,646 a year
- HST: No HST
- Rental items: Hwt
Included in the saleExisting appliances, existing light fixtures, existing window coverings and blinds (except those excluded below). storage cabinets in garage, two garage door openers. water softener, hot tub, Dinette curtains and living room curtains. white curtains in bedroom #3
- Included: Existing appliances, existing light fixtures, existing window coverings and blinds (except those excluded below). storage cabinets in garage, two garage door openers. water softener, hot tub
- Not included: Dinette curtains and living room curtains. white curtains in bedroom #3
Listing detailsX12368179, Sold, Aug 28, 2025
- MLS® number: X12368179
- Status: Sold
- Listed on: Aug 28, 2025
- Days on market: 12
- Updated: Sep 9, 2025
- Possession: 30-59 days
- Occupied by: Owner
- Listing brokerage: COLDWELL BANKER - R.M.R. REAL ESTATE
About this home
16 Wood Court, Kawartha Lakes (Lindsay), ON K9V 6J4
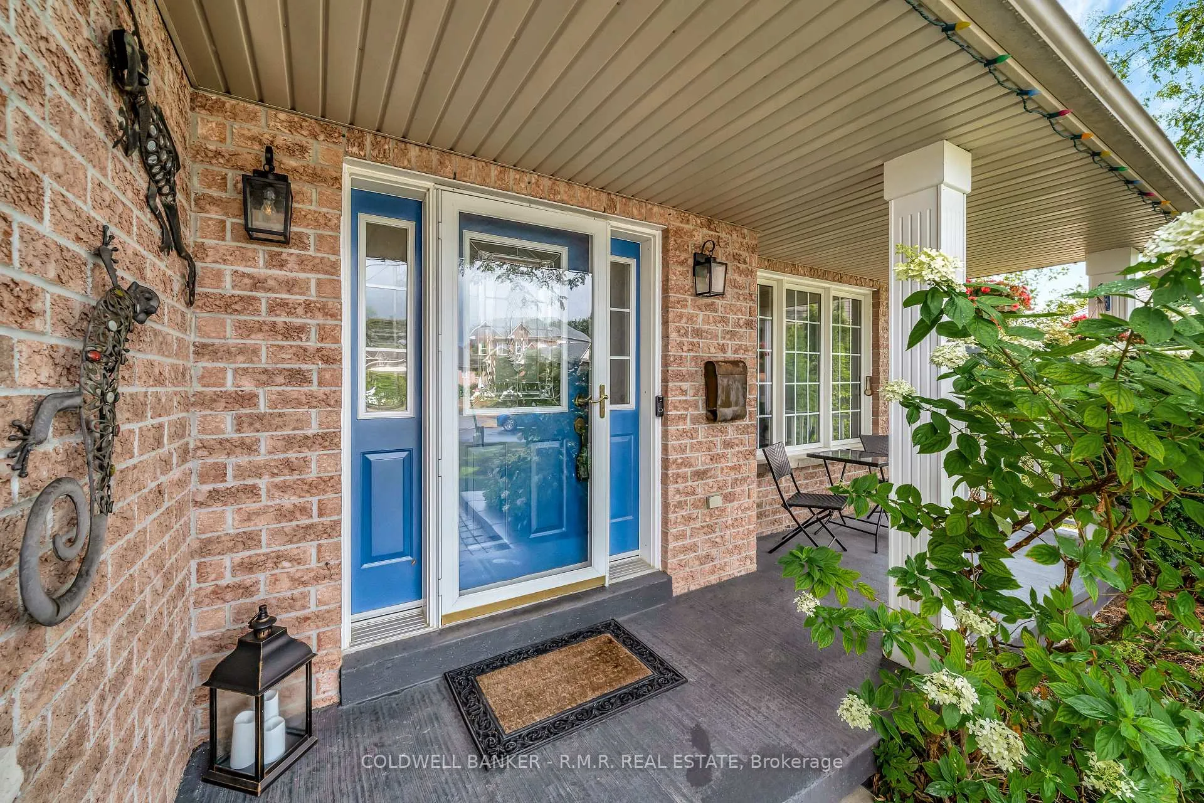
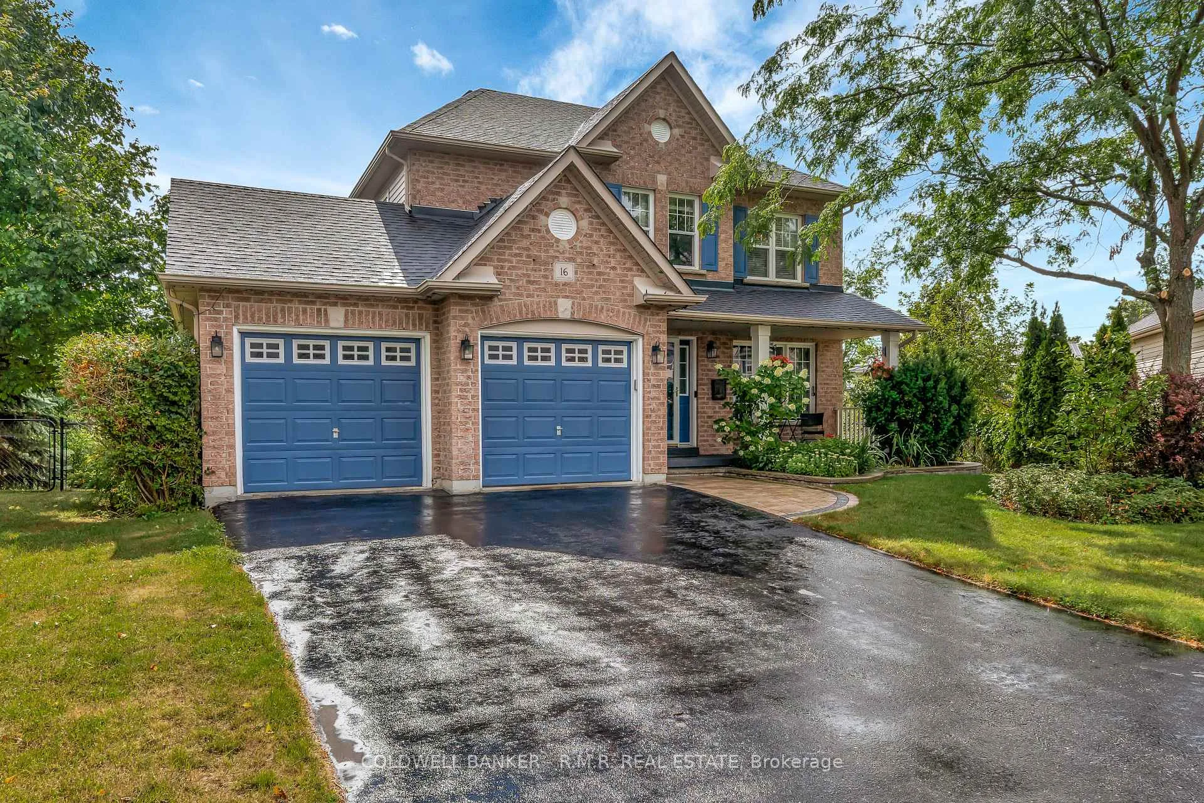
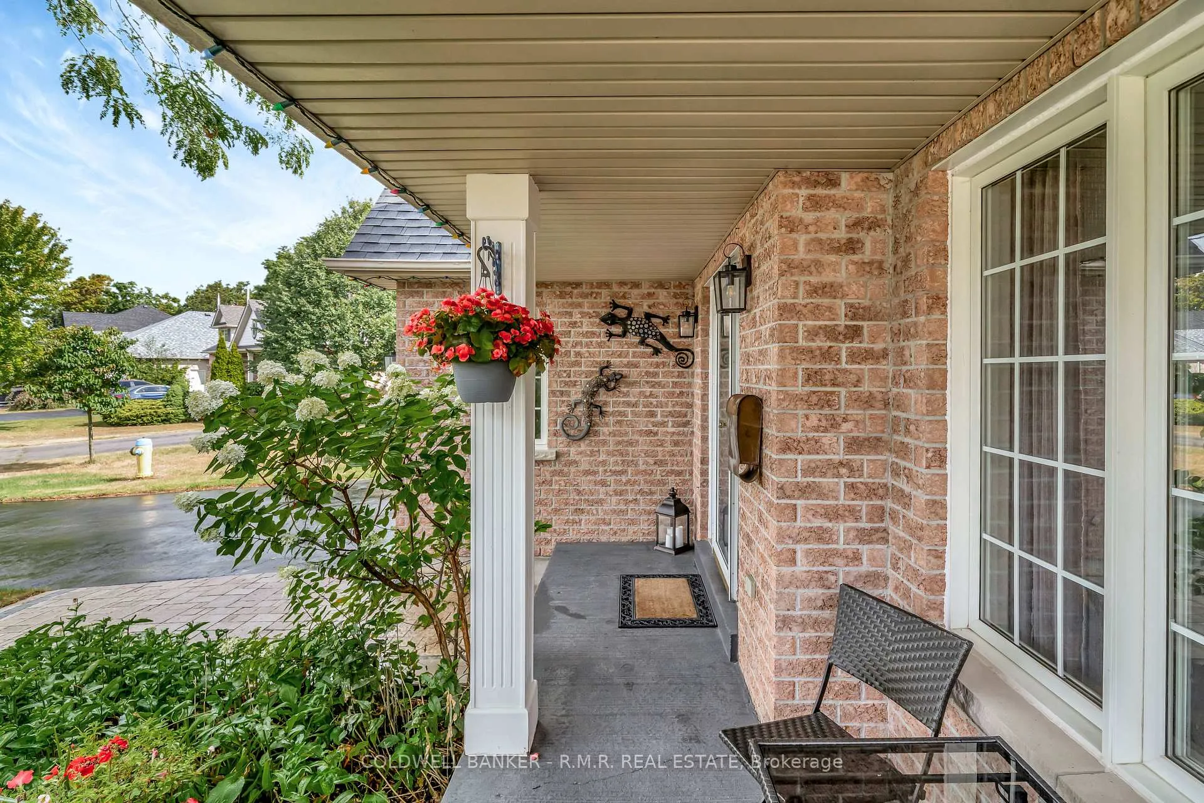
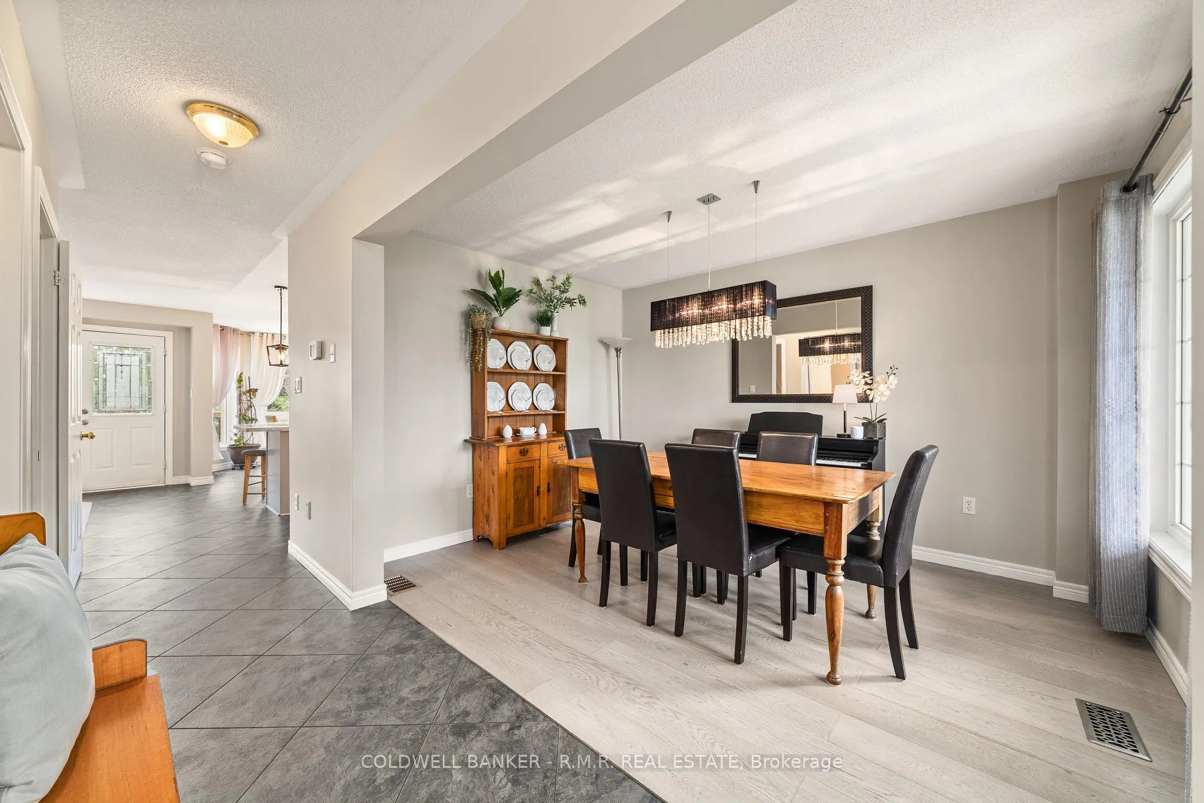
Welcome to this exceptional family home, perfectly situated on a private pie-shaped lot at the end of a quiet court in one of the areas most desirable neighborhoods. Surrounded by mature trees and fully fenced for privacy, this property offers a serene outdoor retreat with a beautifully landscaped garden pond, a rock waterfall, an inviting deck, and a hot tub ideal for both entertaining and relaxing. Inside, the home boasts a bright open-concept layout with newer flooring on the main level. The spacious living room flows seamlessly into the eat-in kitchen, complete with a center island and ample cabinetry. A separate dining room provides the perfect space for formal gatherings. Upstairs, you'll find three very large bedrooms, each offering comfort and versatility. The primary suite features generous dimensions, natural light, and a private ensuite. A convenient second-floor laundry room adds modern functionality. With four bathrooms in total, there's plenty of space for family and guests. The fully finished basement expands the living area, offering endless possibilities for a home theater, gym, office, or even a 4th bdrm. A double-car garage provides additional convenience and storage. From the welcoming front porch to the peaceful backyard oasis, every detail of this home has been designed for both style and comfort. Located in a family-friendly court, this property combines quiet surroundings with easy access to schools, parks, shopping, and transit. Whether you're hosting summer barbecues on the deck, enjoying evenings in the hot tub, or simply relaxing to the sound of the garden waterfall, this home offers the perfect blend of indoor comfort and outdoor living. Don't miss the opportunity to make this rare gem your own!
Ask about this home
A HOMEH agent will answer your questions about this home.
Around this home
Daily convenience, out of 100, from the distances below
Schools nearby
School rating, out of 10.
Helpful calculators
Your HOMEH agent

"I would see it this week."