

72 River Road
72 River Road
 See all 43 photos
Property history
Facts and features
- BasementUnfinished
- Age of home51–99 years
- Water, sewerSeptic
- Lot shapeRectangular
- Fireplace
- Waterfront
The homeDetached, Bungalow-raised, Age 51–99 years
- Type: Detached
- Style: Bungalow-raised
- Age: 51–99 years
- Living space: 700–1,100 sq ft
- Basement: Unfinished
- View: River, trees/woods, forest
- Waterfront: Direct
InsideFireplace Yes, wood, Built-in oven, water heater, Rooms above ground 8
- Fireplace: Yes, wood
- Features: Built-in oven, water heater
- Rooms above ground: 8
- Bedrooms: 3
- Bathrooms: 1
- Kitchens: 1
Outside and lotVinyl siding, Metal, Concrete block
- Exterior: Vinyl siding
- Roof: Metal
- Foundation: Concrete block
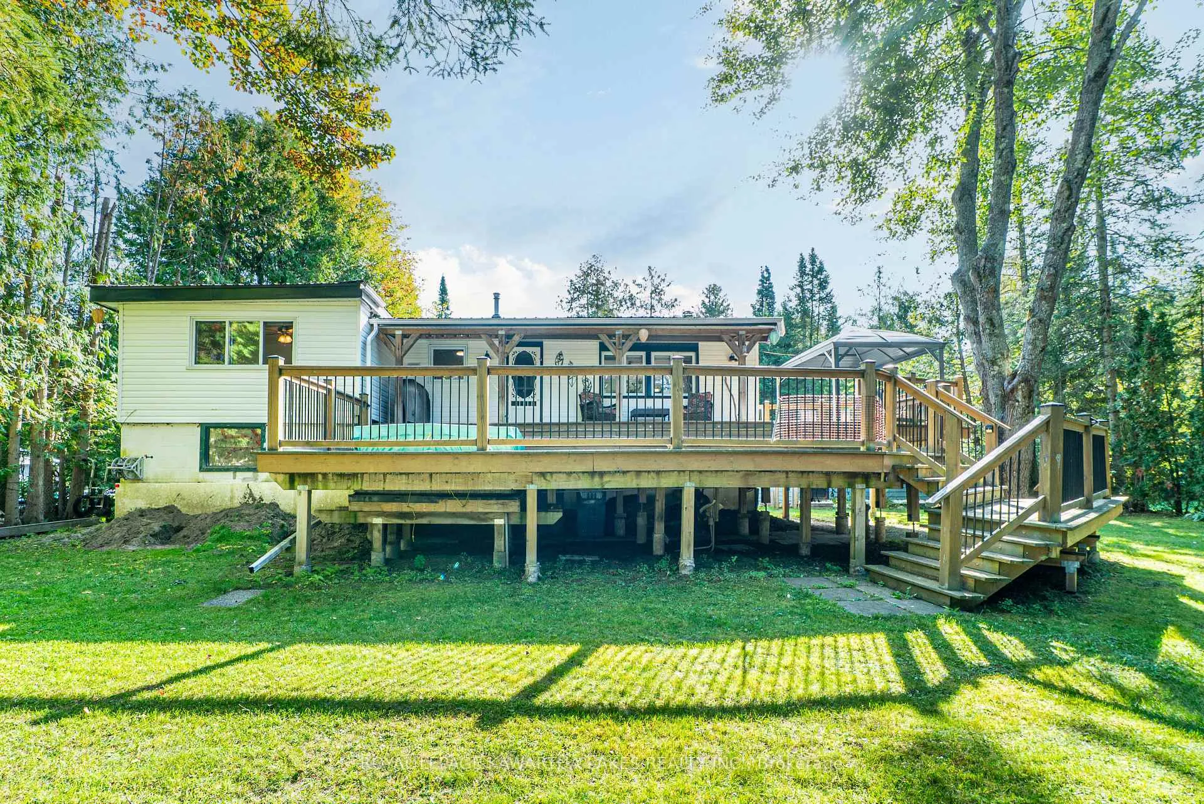
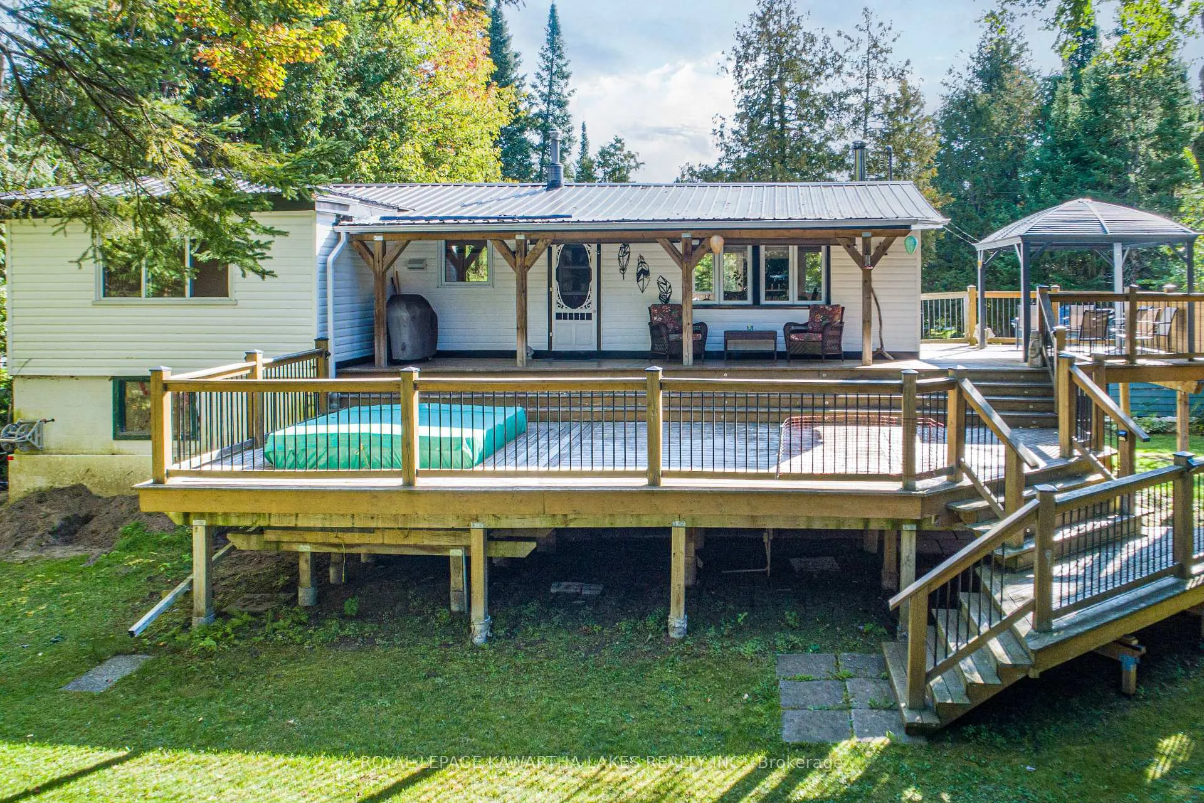
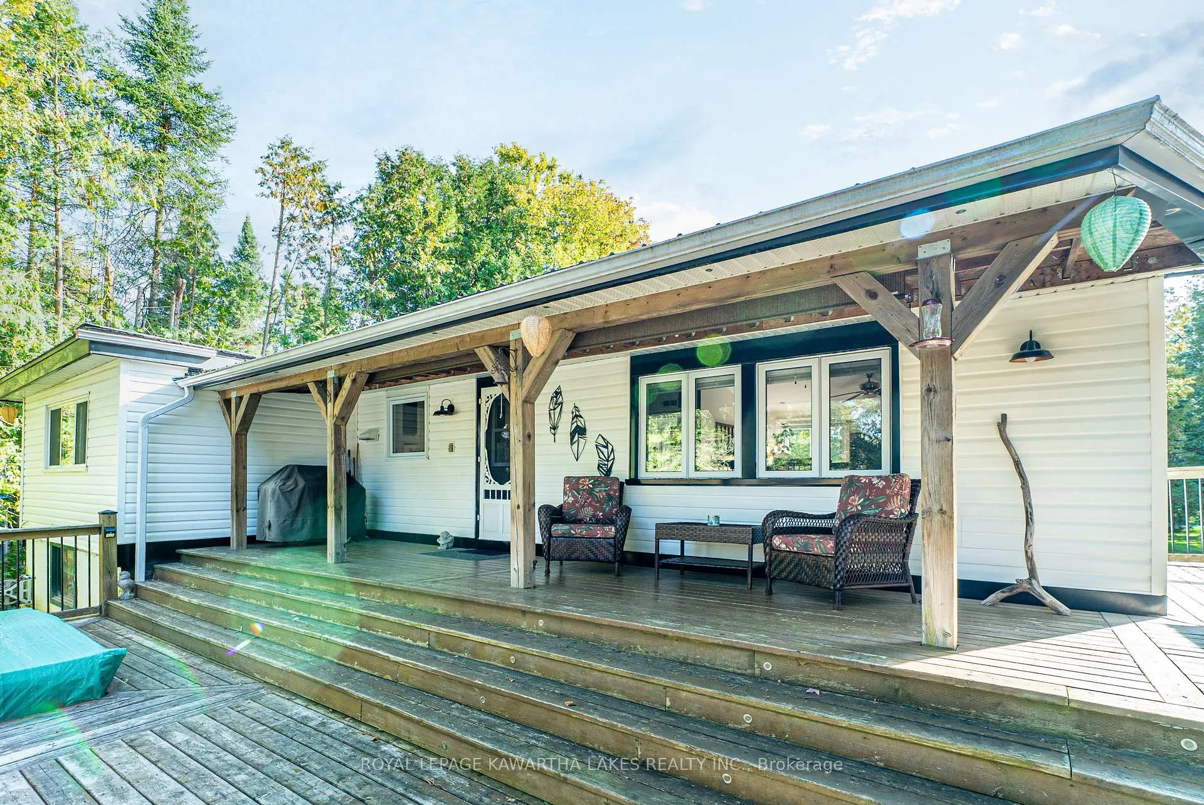
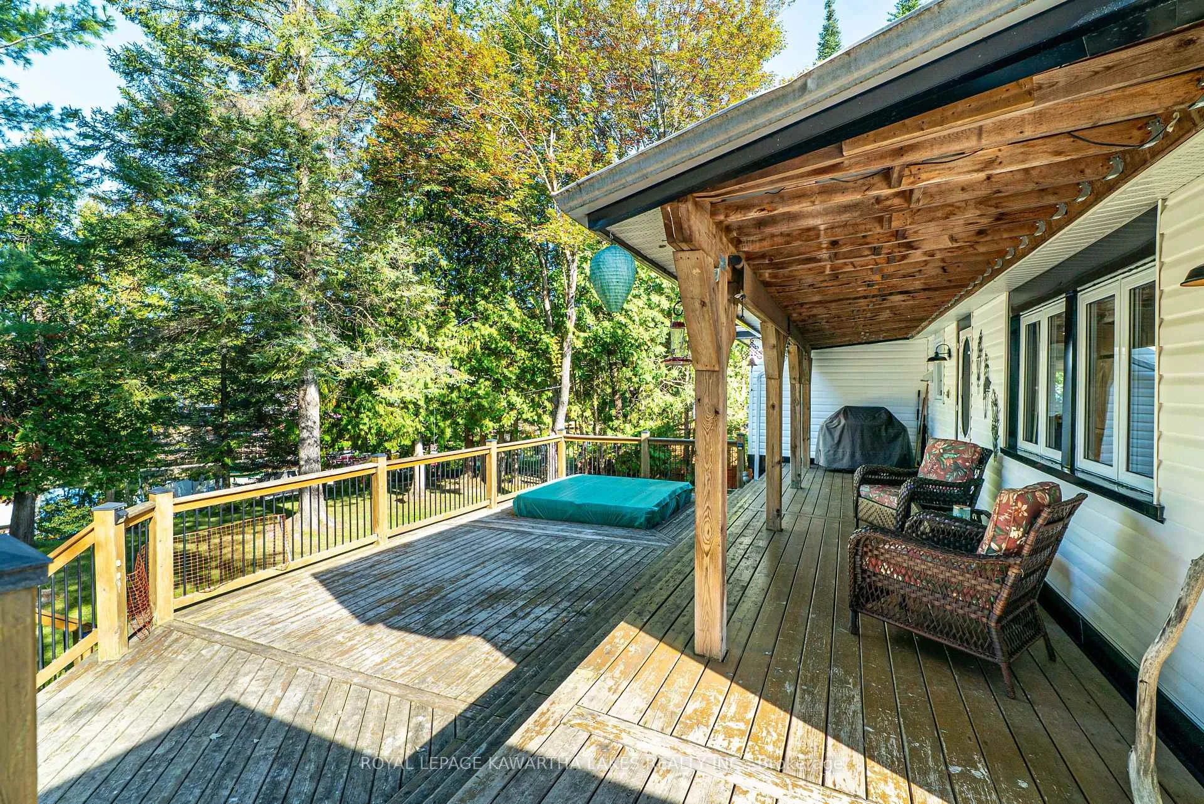
- Features: Deck, hot tub, landscaped
- Other structures: Storage
- Size: 90 × 195.57 ft
- Shape: Rectangular
- Zoning: LSR(F)
Parking1 Garage, Built-in, Front yard parking, private
- Spaces: 1 Garage
- Garage: Built-in
- Driveway: Front yard parking, private
Heating, water and powerForced air, propane, Other, Septic
- Heating: Forced air, propane
- Water: Other
- Sewer: Septic
- Natural gas: No
- Hydro: Yes
- Cable: Available
- Telephone: Available
Costs and taxesTaxes $1,917 a year, HST No HST, Propane tank
- Taxes, 2025: $1,917 a year
- HST: No HST
- Rental items: Propane tank
- Under contract: Propane tank
Included in the saleFridge, stove, dishwasher, microwave, (all appliances in as-is condition) hot tub-as is condition, all window coverings, all electrical light fixtures, bbq (as is), All personal belongings
- Included: Fridge, stove, dishwasher, microwave, (all appliances in as-is condition) hot tub-as is condition, all window coverings, all electrical light fixtures, bbq (as is)
- Not included: All personal belongings
NearbyRiver/stream, school bus route, wooded/treed
- Close to: River/stream, school bus route, wooded/treed
Listing detailsX12403524, Sold, Sep 15, 2025
- MLS® number: X12403524
- Status: Sold
- Listed on: Sep 15, 2025
- Days on market: 67
- Updated: Nov 21, 2025
- Possession: 2025-10-20 / Flexible
- Occupied by: Owner
- Listing brokerage: ROYAL LEPAGE KAWARTHA LAKES REALTY INC.
About this home
72 River Road, Kawartha Lakes (Fenelon Falls), ON K0M 1N0
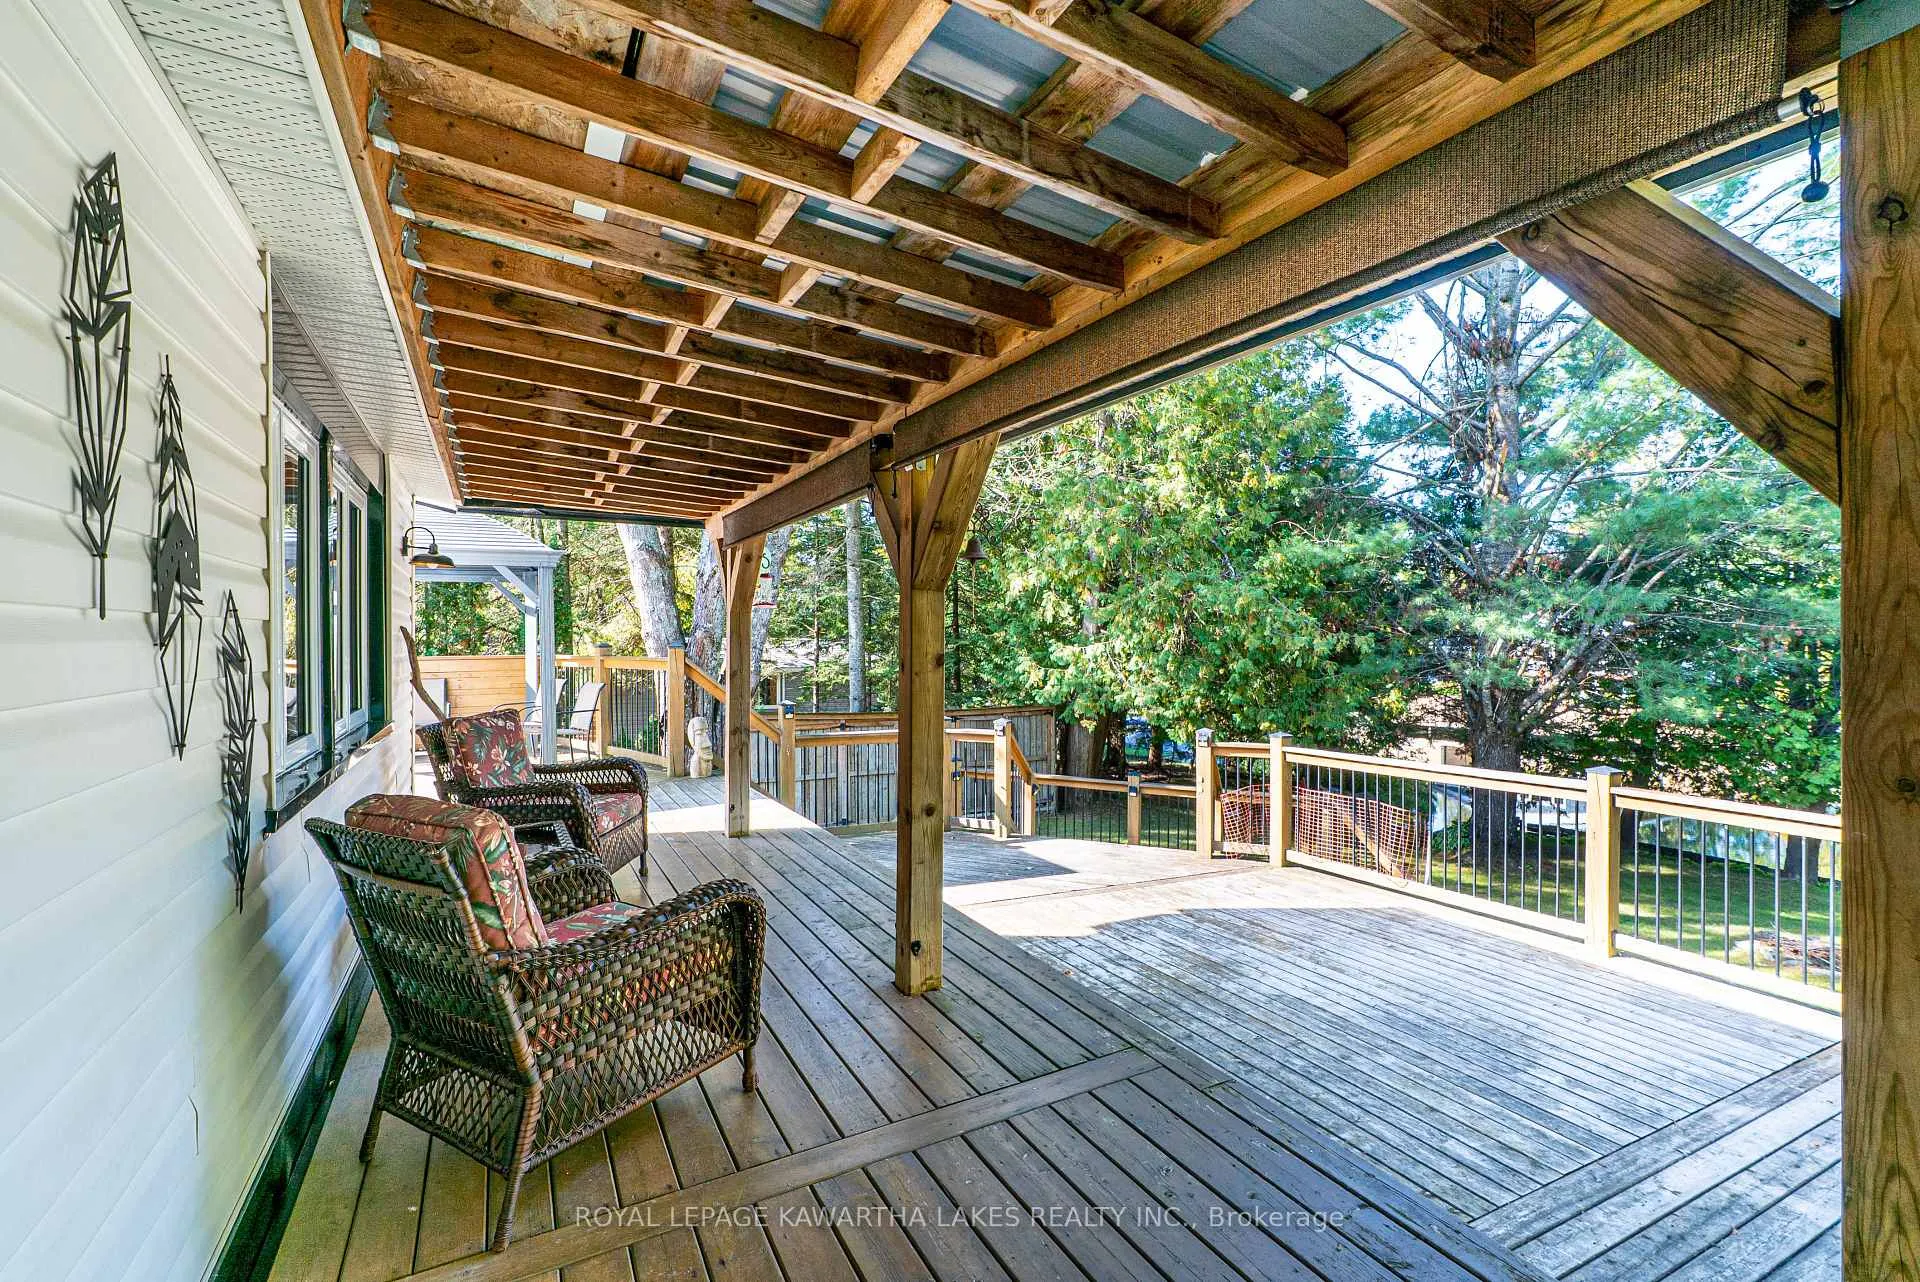
Welcome to your dream retreat on the beautiful Burnt River! This charming 3-bedroom, 4-season home offers the perfect blend of comfort, nature, and year-round enjoyment. Whether you're looking for a family cottage, permanent residence, or investment property, this gem has it all! An Open Concept living area with a cozy woodstove and large windows overlooking the water greet you as you enter the main floor of the home. Walking through the updated and functional kitchen leads to 3 good sized bedrooms and a 3 piece bathroom. A 4th room can used as a small bedroom, nursery or pantry or upgraded to a main floor laundry room. Walk out to the large deck overlooking the water which is perfect for family dinners, entertaining or relaxing. The unfinished basement can be utilized as a mancave, workshop, or extra storage and doubles as a single car garage. There is also a 18ft x 16ft bunkie on the property providing extra space for guests or storage. The large lot provides privacy with ample parking available. This location provides direct access to the Trent-Severn Waterway via the Burnt River and Cameron Lake. Year round fun and recreation can be realized with access to the water as well as being very close to ATV and snowmobile trails including the Victoria Rail Trail. Most amenities just 10 minutes away in Fenelon Falls and approximately 2 hours to the GTA. Whether you're sipping coffee on the deck, fishing off the dock, or enjoying a cozy winter evening by the fire, this property is your year-round haven.
Ask about this home
A HOMEH agent will answer your questions about this home.
Around this home
Daily convenience, out of 100, from the distances below
Schools nearby
School rating, out of 10.
Helpful calculators
Your HOMEH agent

"I would see it this week."