

8 Daisy Trail
8 Daisy Trail
 See all 49 photos
Property history
Facts and features
- BasementCrawl space
- Age of home51–99 years
- Water, sewerWell, septic
- Lot shapeIrregular
- Fireplace
- Waterfront
The homeDetached, Bungalow, Age 51–99 years
- Type: Detached
- Style: Bungalow
- Age: 51–99 years
- Living space: 1,100–1,500 sq ft
- Basement: Crawl space
- View: Lake, trees/woods
- Waterfront: Indirect
InsideFireplace Yes, propane, Main level, Guest accommodations, primary bedroom - main floor, propane tank
- Fireplace: Yes, propane
- Laundry: Main level
- Features: Guest accommodations, primary bedroom - main floor, propane tank
- Security: Carbon monoxide detectors, smoke detector
- Rooms above ground: 7
- Bedrooms: 3
- Bathrooms: 1
- Kitchens: 1
- Family room: Yes
Outside and lotVinyl siding, Metal, Block
- Exterior: Vinyl siding
- Roof: Metal
- Foundation: Block
- Features: Deck, privacy, year round living
- Other structures: Out buildings, storage
- Size: 120 × 117 ft
- Shape: Irregular
- Zoning: R1
Parking1 Garage, Other, Private
- Spaces: 1 Garage
- Garage: Other
- Driveway: Private
Heating, water and powerOther, electric, Other, Well
- Heating: Other, electric
- Cooling: Other
- Water: Well
- Sewer: Septic
- Natural gas: No
- Hydro: Yes
- Cable: Available
- Telephone: Available
Costs and taxesTaxes $1,459 a year, HST included in the price, Propane tank
- Taxes, 2024: $1,459 a year
- HST: HST included in the price
- Rental items: Propane tank
- Under contract: Propane tank
Included in the saleFridge, stove, washer, dryer, generator, dock, window coverings, bbq, smoker, gazebo, (2) coveralls, most furniture., Any personal items
- Included: Fridge, stove, washer, dryer, generator, dock, window coverings, bbq, smoker, gazebo, (2) coveralls, most furniture.
- Not included: Any personal items
NearbyClear view, lake access, wooded/treed
- Close to: Clear view, lake access, wooded/treed
Listing detailsX12136961, Sold, May 9, 2025
- MLS® number: X12136961
- Status: Sold
- Listed on: May 9, 2025
- Days on market: 80
- Updated: Jul 28, 2025
- Possession: Immediate
- Occupied by: Vacant
- Listing brokerage: ROYAL LEPAGE FRANK REAL ESTATE
About this home
8 Daisy Trail, Kawartha Lakes (Dunsford), ON K0M 1L0
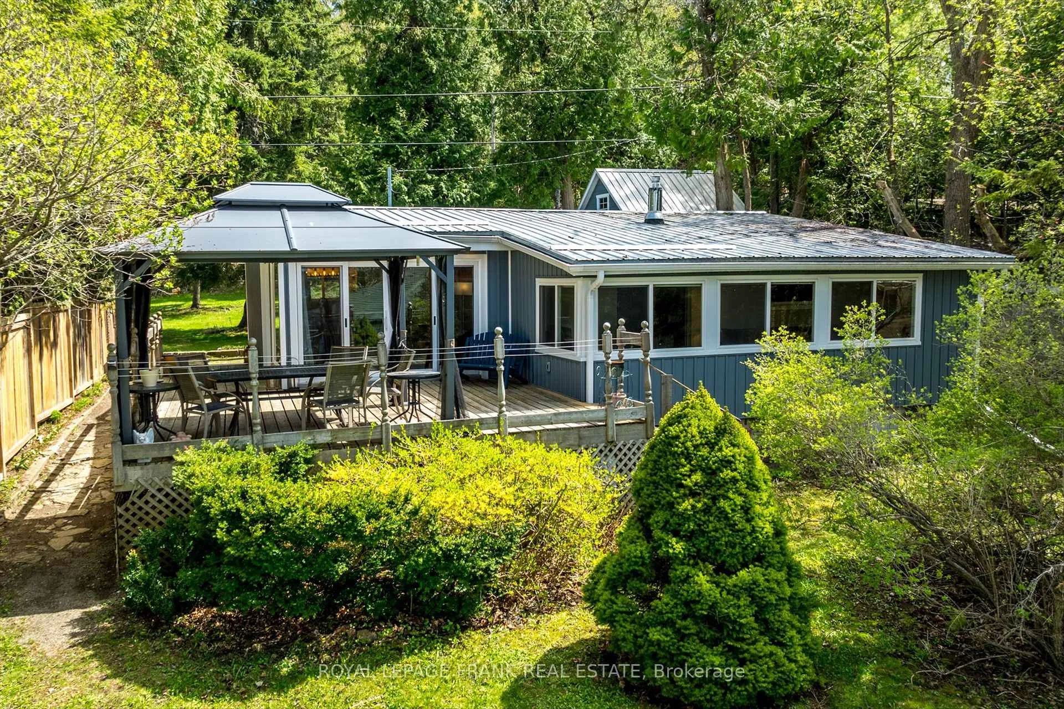
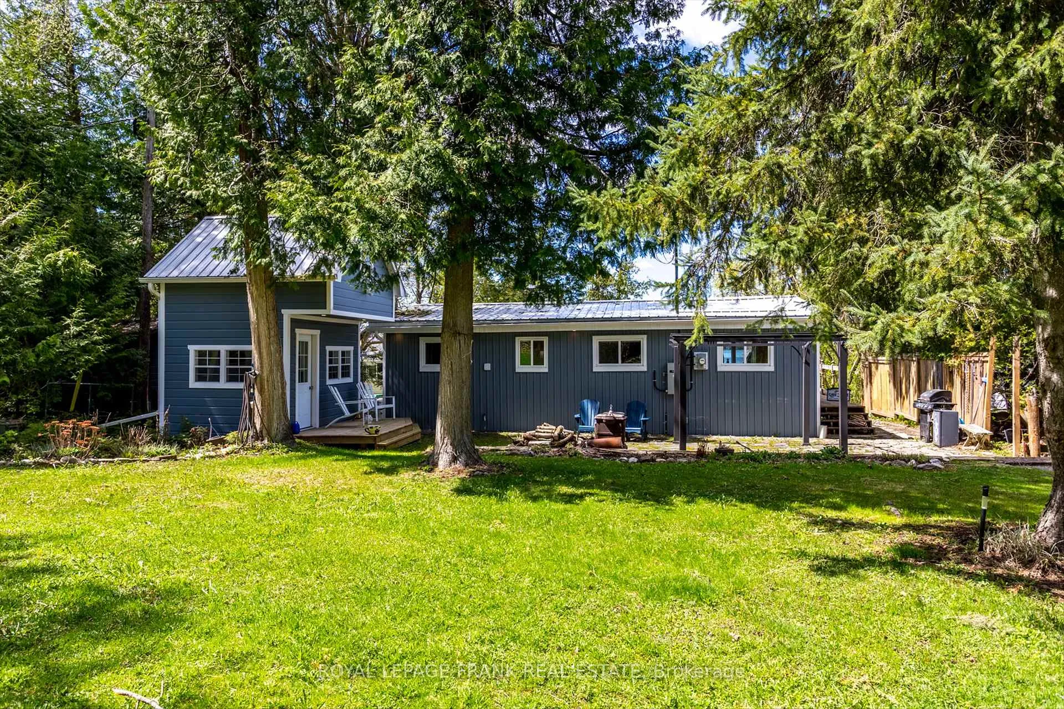
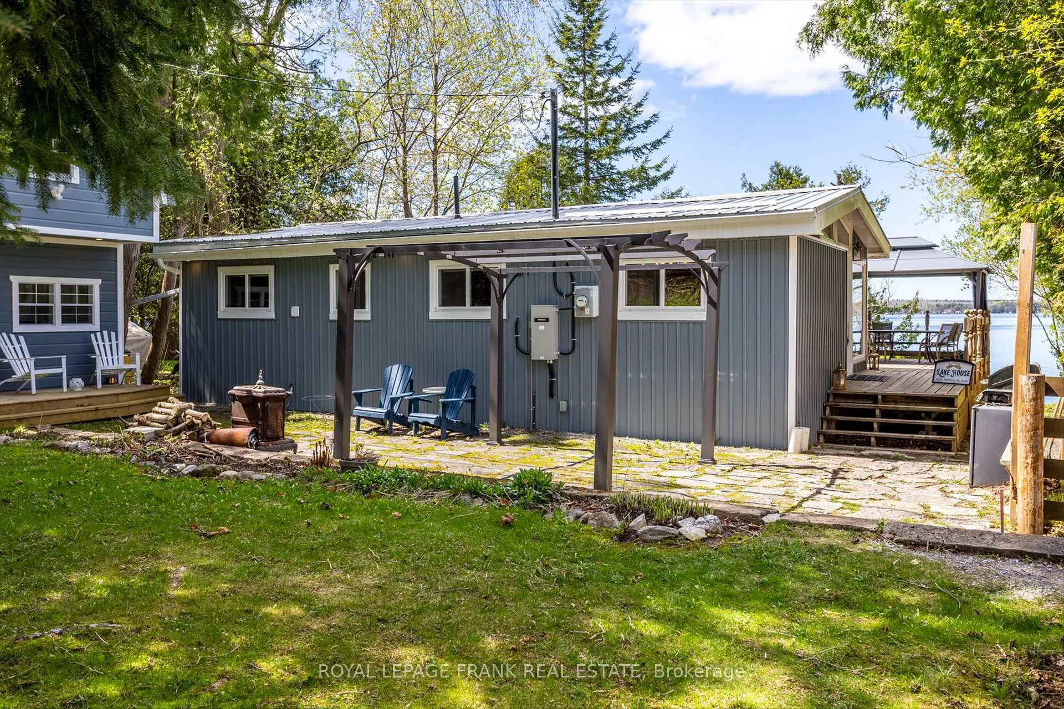
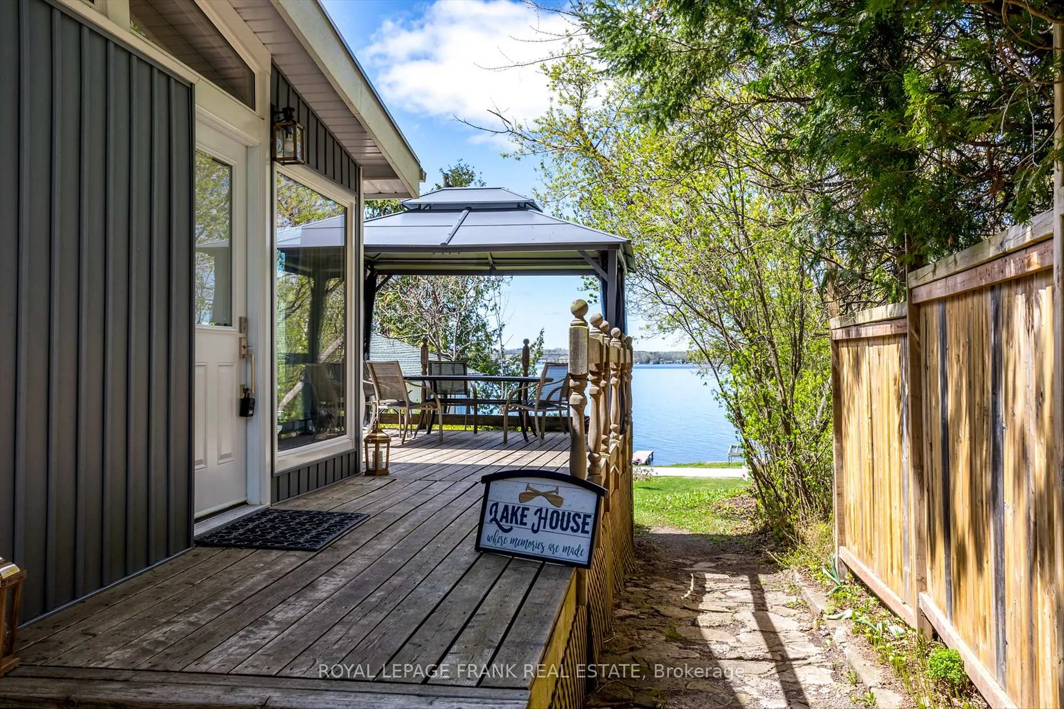
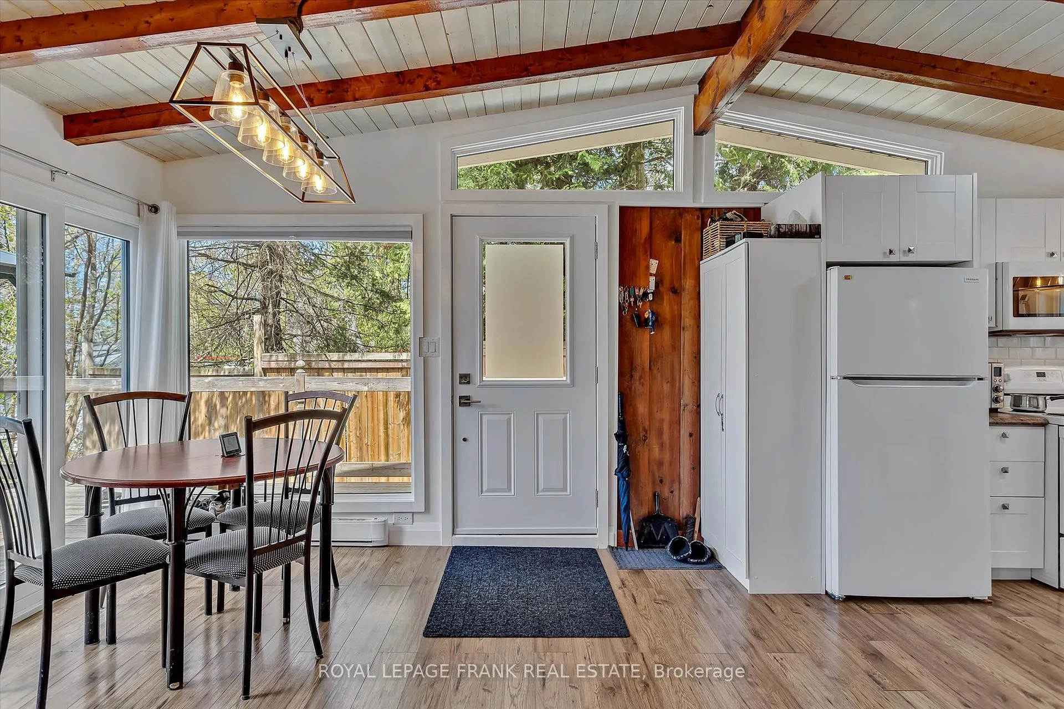
Rare offering 4 Season Cottage/Home with direct view of Sturgeon Lake, on a large 0.41 Acre lot. Conveniently located in the community of Cedar Glen Road midway between Lindsay and Bobcaygeon. This property is set back off of Cedar Glen Road on Daisy Lane which is situated such that you have open lake views of Sturgeon Lake. The easement protects this view, and the dock is on municipally owned waterfront directly across the road. The lease was paid for 5 years in the fall of 2023 ($150 per year) Excellent waterfront offering hard bottom, dive off the dock deep perfect sunset exposure. The 3 bedroom cottage also comes with a detached office/bunkie, and another building which back in the day "housed the teenagers!" Great Family compound with the cottage/home featuring vaulted ceilings open concept close to 1,100 sq. ft. of living area, walk out to the deck and gazebo to enjoy the summer breeze. Metal roof 2019, all new windows and doors 2021, vinyl siding, eaves, fascia and soffits 2021, new bunkie/office 2021, generator 2022, sump pump 2022 with new fridge, stove, washer and dryer 2023/2024. Heating is provided by a propane stove supplemented by baseboards.
Ask about this home
A HOMEH agent will answer your questions about this home.
Around this home
Helpful calculators
Your HOMEH agent

"I would see it this week."