

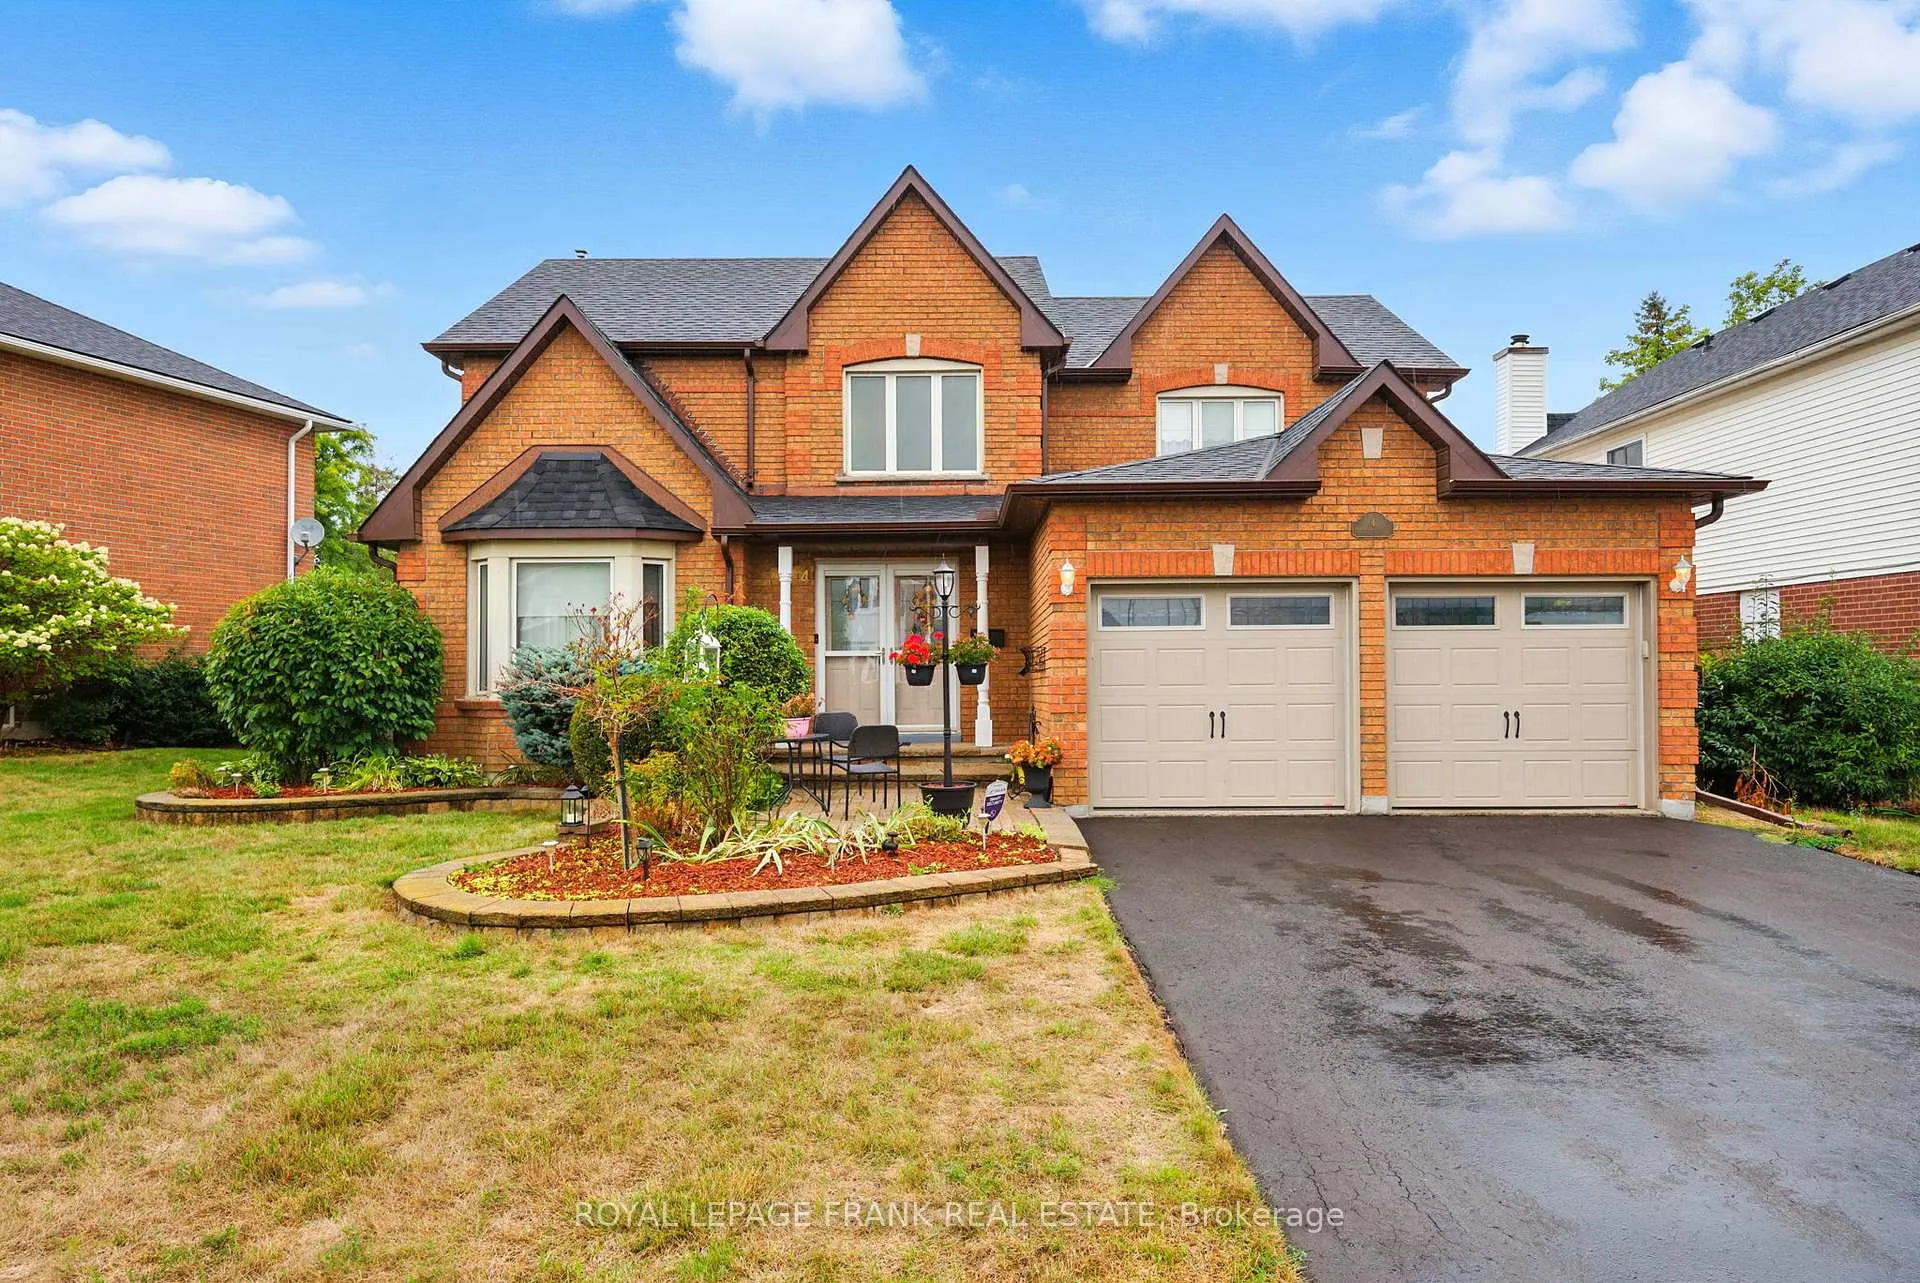
4 Sylvester Drive
Detached Sold
1/504 Sylvester Drive
Detached Sold
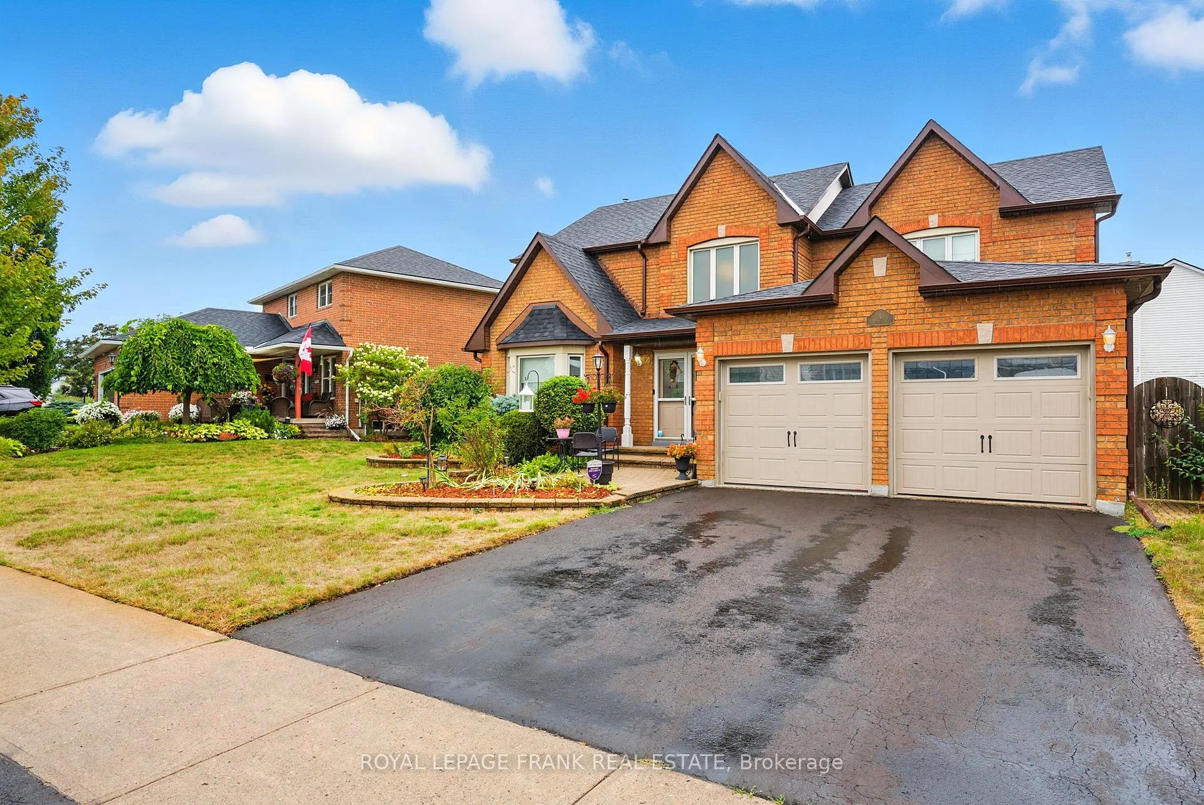
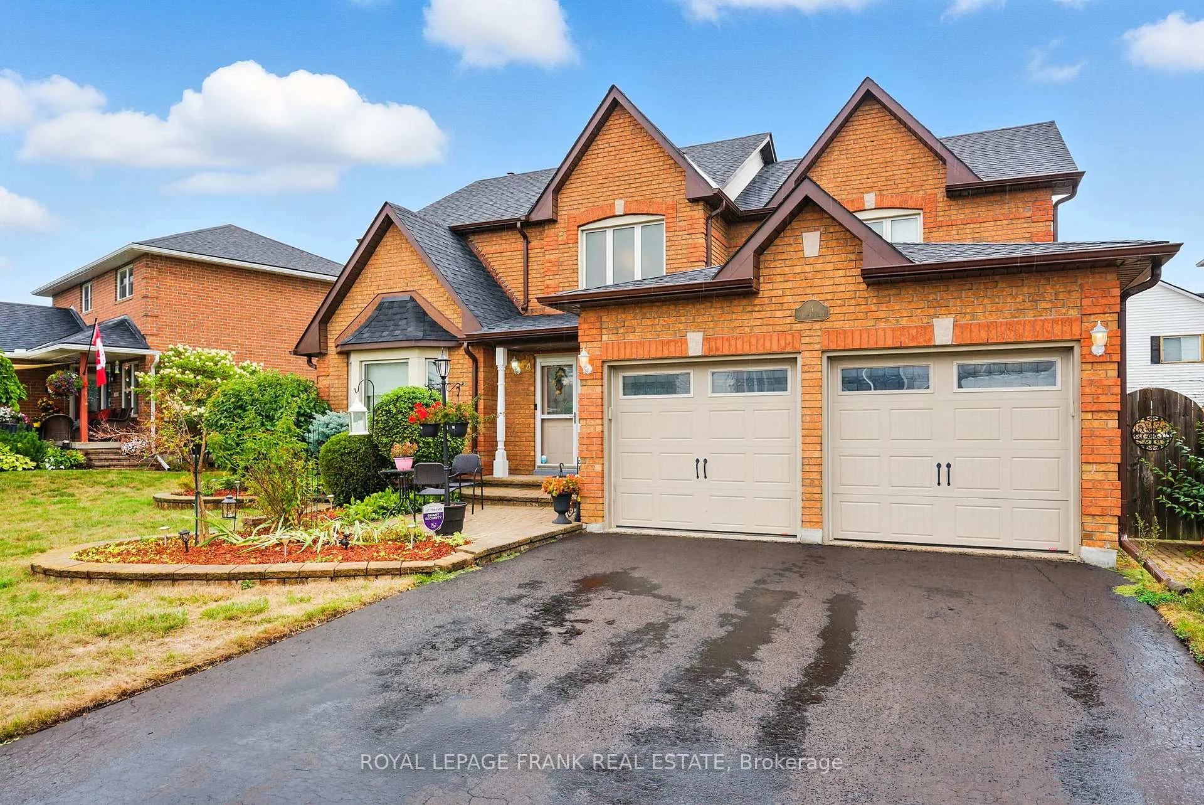
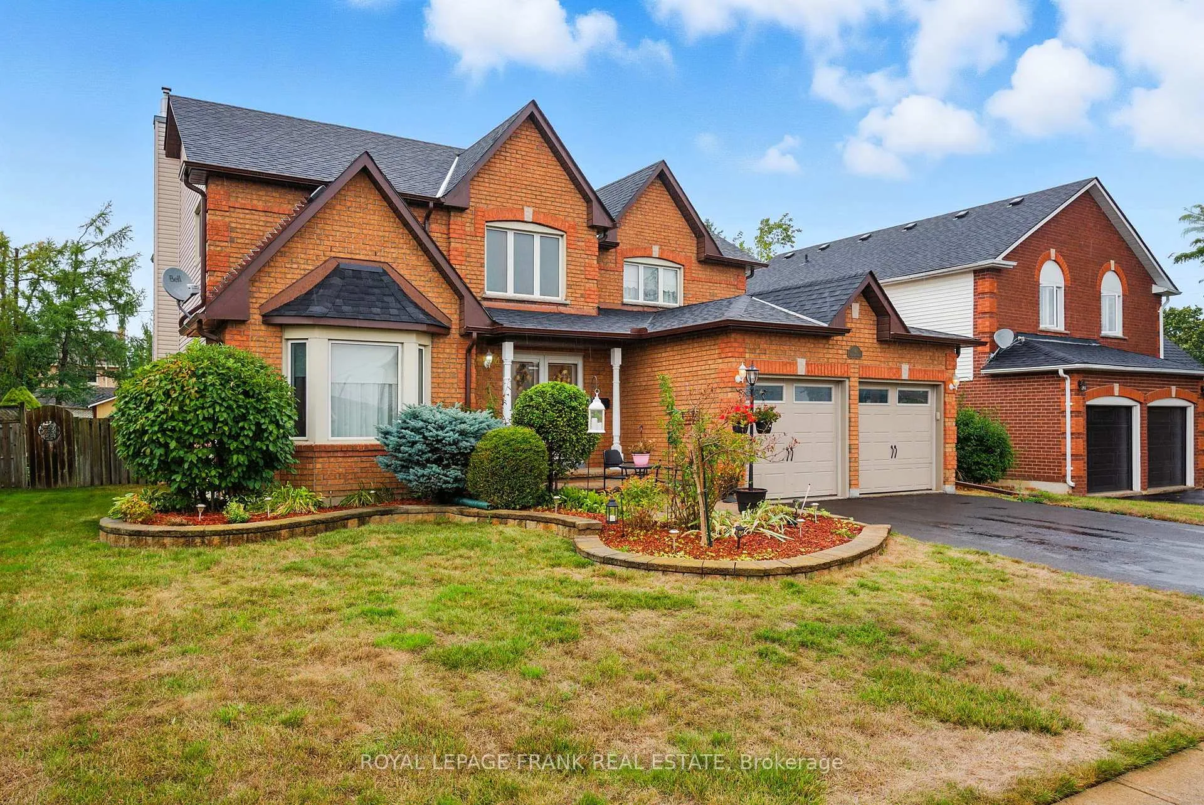
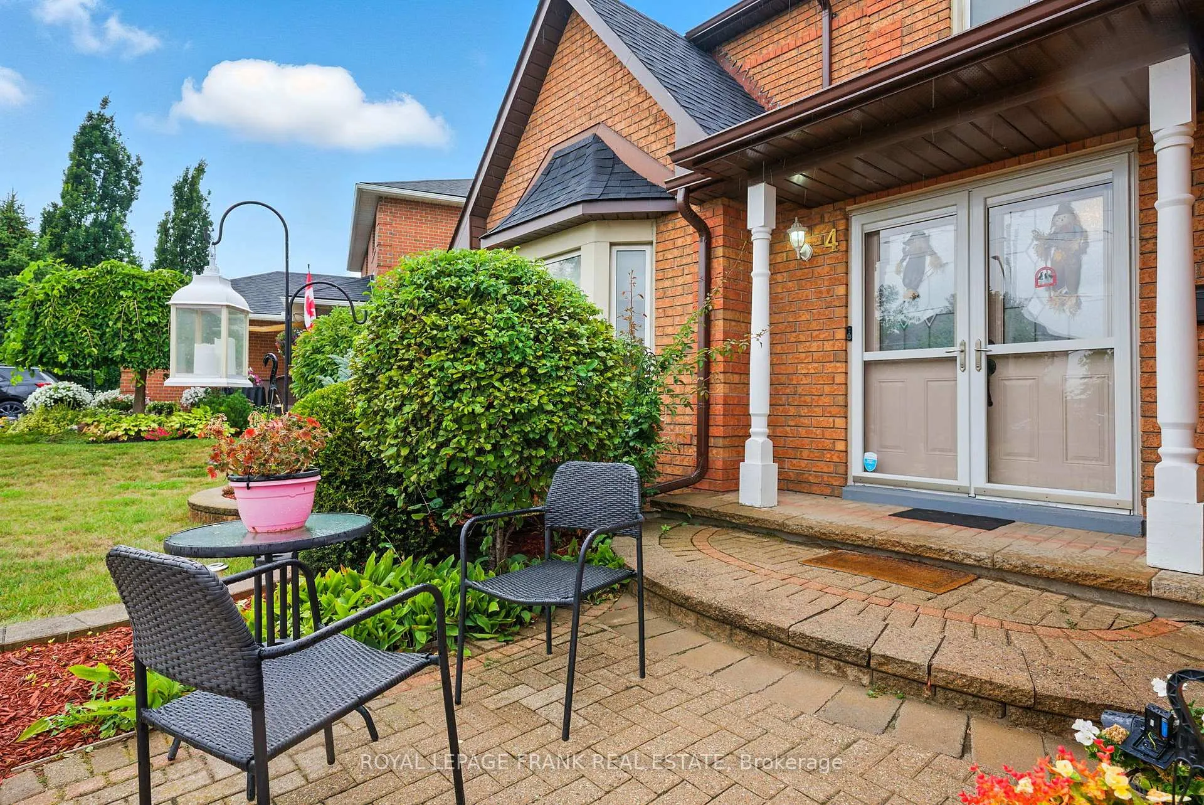 See all 50 photos
Asked for: $699,900Sold Sep 9, 2025
4+1 Bedrooms
4 Bathrooms
2 Garage
2K–2.5K sq.ft
60×100 ft
$5,171/yr
Property history
Facts and features
- BasementFinished
- Water, sewerMunicipal
- HeatingForced air
- CoolingCentral air
What stands out
- Fireplace
- Central air
- Pool
The homeDetached, 2-storey, 2,000–2,500 sq ft
- Type: Detached
- Style: 2-storey
- Living space: 2,000–2,500 sq ft
- Basement: Finished, full
- Waterfront: None
InsideFireplace Yes, Auto garage door remote, Rooms above ground 10
- Fireplace: Yes
- Features: Auto garage door remote
- Rooms above ground: 10
- Rooms in the basement: 2
- Bedrooms: 4 + 1 in the basement
- Bathrooms: 4
- Kitchens: 1
- Family room: Yes
Outside and lotBrick, vinyl siding, Asphalt shingle, Concrete
Outside
- Exterior: Brick, vinyl siding
- Roof: Asphalt shingle
- Foundation: Concrete
- Pool: Indoor
- Size: 60 × 100 ft
Parking2 Garage, Attached, Private double
- Spaces: 2 Garage
- Garage: Attached
- Driveway: Private double
Heating, water and powerForced air, gas, Central air, Municipal water
- Heating: Forced air, gas
- Cooling: Central air
- Water: Municipal water
- Sewer: Municipal sewer
Costs and taxesTaxes $5,171 a year, HST No HST
- Taxes, 2024: $5,171 a year
- HST: No HST
Included in the saleChandelier in the dining room
- Not included: Chandelier in the dining room
Listing detailsX12371547, Sold, Aug 30, 2025
- MLS® number: X12371547
- Status: Sold
- Listed on: Aug 30, 2025
- Days on market: 10
- Updated: Sep 9, 2025
- Possession: Flexible
- Occupied by: Owner
- Listing brokerage: ROYAL LEPAGE FRANK REAL ESTATE
About this home
4 Sylvester Drive, Kawartha Lakes (Lindsay), ON K9V 6E7
Auto Garage Door RemoteIndoor
4 + 1 Bedroom, 4 bath home. Very well maintained 2 storey home. Master bedroom with ensuite and walk in closet. Stunning foyer with 17ft ceiling. Eat in kitchen with walk out to landscaped back yard with in ground pool. Large living room with gas fireplace. Main floor family room, formal dining room, main floor laundry. Direct access to the garage. Professionally finished basement with large rec room. 5th bedroom with huge bathroom.
Read more
Ask about this home
A HOMEH agent will answer your questions about this home.
Ask a question
Thinking of selling your home?See what your home is worth today.
Around this home
St Joseph/Sylvester
Errands
Parks
Schools
Daily convenience, out of 100, from the distances below
ParkSylvester Park · 4 within 1 km3 min walk156 m
GroceryWholesale Club16 min walk986 m
SchoolParkview Public School10 min walk590 m
PharmacyRexall14 min walk842 m
Cafés & foodWild Wing20 min walk1.2 km
Gym & rec centreLindsay Lawn Bowling Club9 min walk563 m
HospitalRoss Memorial Hospital21 min walk1.3 km
WalkDriveStraight-line distance, open map data
Grocery1.0 km
Park0.2 km
Coffee1.3 km
Dining1.2 km
Gym0.6 km
Hospital1.3 km
Schools nearby
School rating, out of 10.
Parkview Public Schoolelementary · Public · 0.6 km
8.5/10Excellent
Trillium Lakelands Adult Continuing Educ Night Schoolsecondary · Public · 0.7 km
—
Trillium Summer Schoolsecondary · Public · 0.7 km
—
Contact agent
Helpful calculators
Mortgage
Affordability
Closing costs
Land transfer tax
Property tax
Down payment
CMHC insurance
Stress test
Cashback Rebate
Your HOMEH agent

KimHOMEH agent · Kawartha Lakes
"I would see it this week."
Ask Kim