

1736 Kirkfield Road
1736 Kirkfield Road
 See all 50 photos
Property history
Facts and features
- BasementCrawl space
- Water, sewerWell, septic
- Lot shapeRectangular
- HeatingHeat pump
- Second kitchen
- Fireplace
- Central air
The homeDetached, Bungalow, 1,500–2,000 sq ft
- Type: Detached
- Style: Bungalow
- Living space: 1,500–2,000 sq ft
- Basement: Crawl space
InsideFireplace Yes, propane, Main level, Carpet free, guest accommodations, in-law suite, primary bedroom - main floor, propane tank, water heater owned, water purifier, water softener
- Fireplace: Yes, propane
- Laundry: Main level
- Features: Carpet free, guest accommodations, in-law suite, primary bedroom - main floor, propane tank, water heater owned, water purifier, water softener
- Rooms above ground: 9
- Bedrooms: 3
- Bathrooms: 2
- Kitchens: 2
- Family room: Yes
Outside and lotWood, Metal, Poured concrete
- Exterior: Wood
- Roof: Metal
- Foundation: Poured concrete
- Size: 159.53 × 182.27 ft
- Shape: Rectangular
Parking2 Garage, Detached, Private
- Spaces: 2 Garage
- Garage: Detached
- Driveway: Private
Heating, water and powerHeat pump, propane, Central air, Well
- Heating: Heat pump, propane
- Cooling: Central air
- Water: Well
- Sewer: Septic
- Natural gas: No
- Hydro: Yes
- Telephone: Available
Costs and taxesTaxes $2,359 a year, HST included in the price
- Taxes, 2024: $2,359 a year
- HST: HST included in the price
Included in the saleFridge x 2, stove x 2, washer x 2, dryer x 2, dishwasher, microwave, window coverings, elfs, hutch/island in kitchen, bar in barn, 2 gazebos, Freezer (standup), hot tub (negotiable), fridge in barn, personal belongings/furniture, air compressor/tools, generator, shelter logic (negotiable), gym equipment (negotiable)
- Included: Fridge x 2, stove x 2, washer x 2, dryer x 2, dishwasher, microwave, window coverings, elfs, hutch/island in kitchen, bar in barn, 2 gazebos
- Not included: Freezer (standup), hot tub (negotiable), fridge in barn, personal belongings/furniture, air compressor/tools, generator, shelter logic (negotiable), gym equipment (negotiable)
Listing detailsX12153336, Sold, May 16, 2025
- MLS® number: X12153336
- Status: Sold
- Listed on: May 16, 2025
- Days on market: 70
- Updated: Jul 25, 2025
- Possession: Flexible
- Occupied by: Owner
- Listing brokerage: CENTURY 21 GRANITE REALTY GROUP INC.
About this home
1736 Kirkfield Road, Kawartha Lakes (Kirkfield), ON K0M 2B0
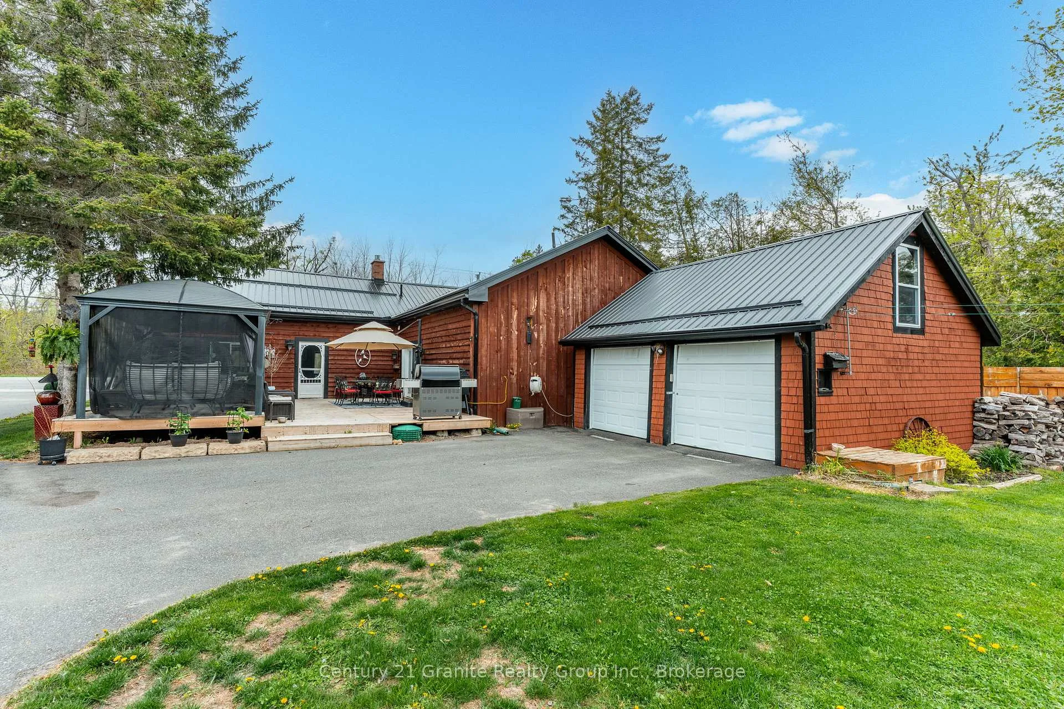
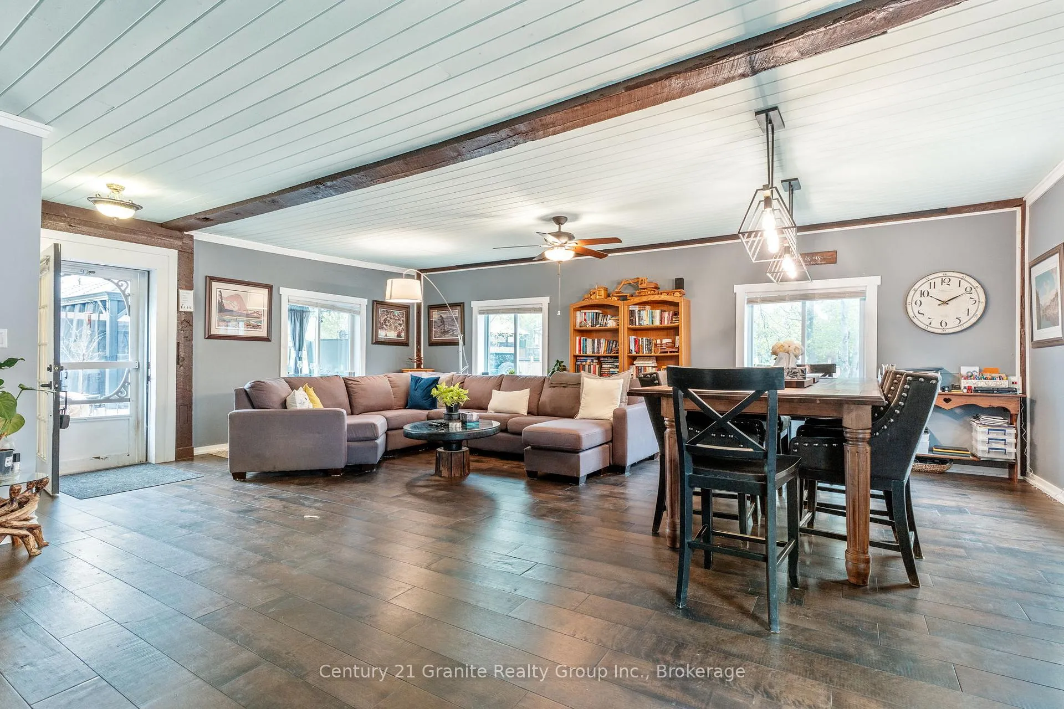
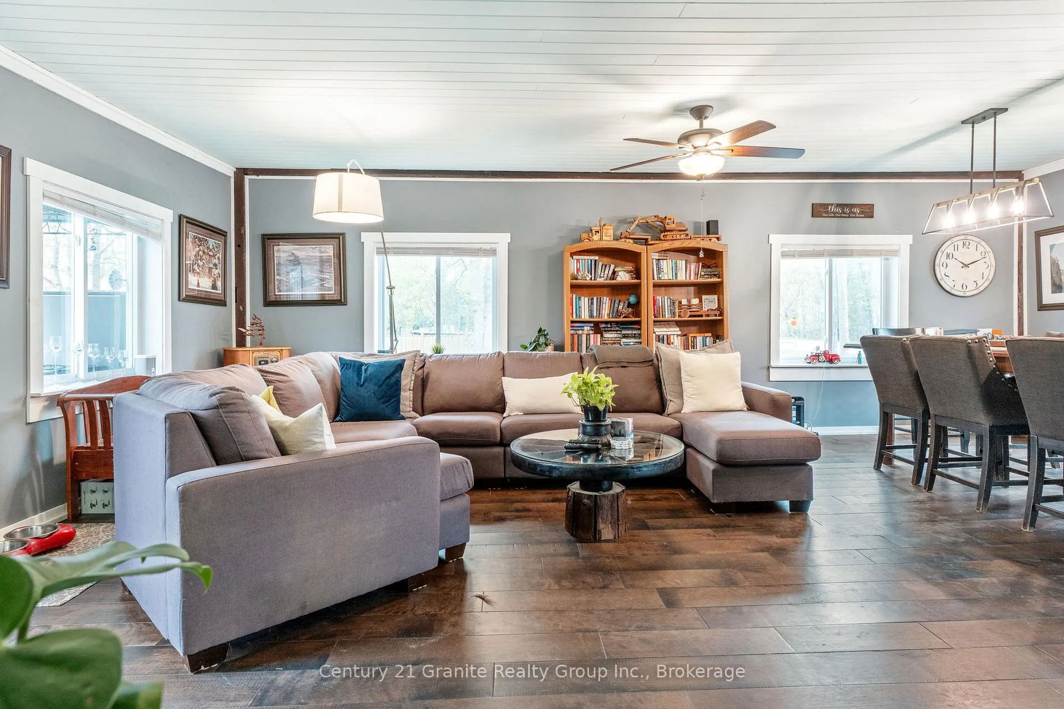
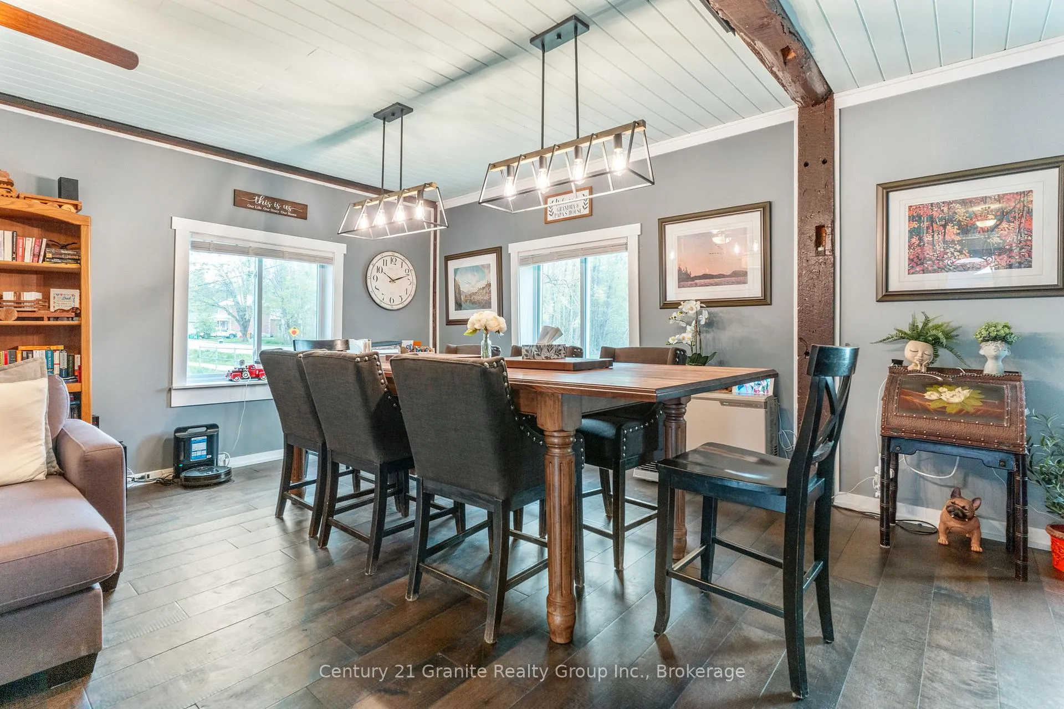
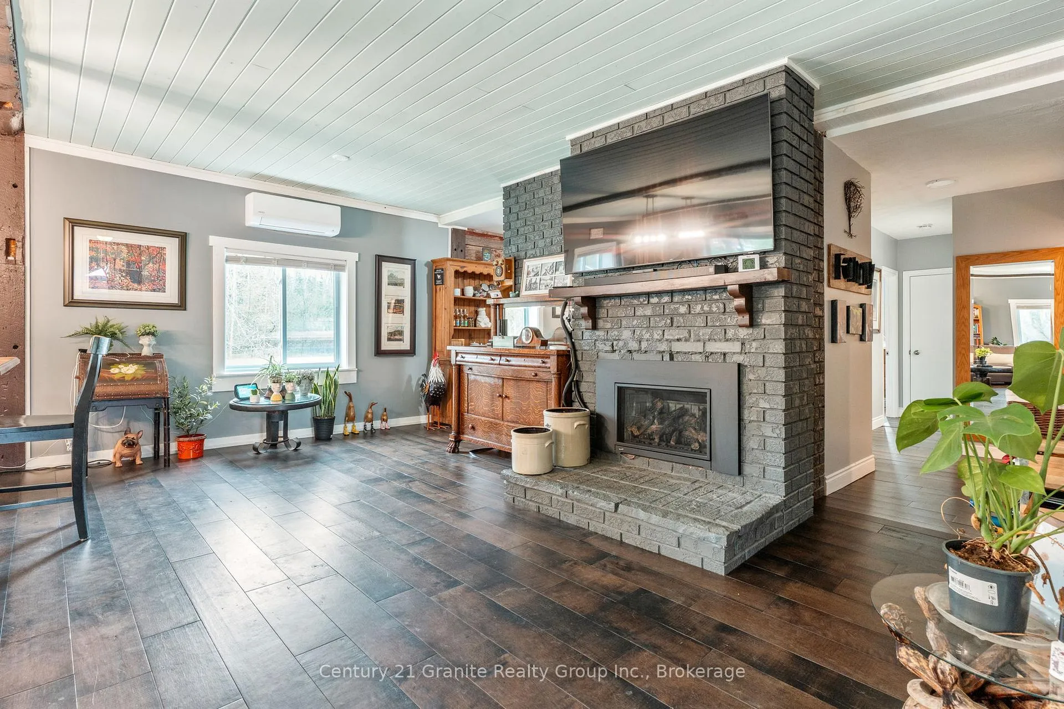
If you've been craving more space - not just to live, but to work, earn, and breathe, this 3-bedroom, 2-bath bungalow delivers. Set on a generous lot, this one-level home combines warmth, character, and flexibility. Exposed beams, wood-slat ceilings, and inviting living spaces give it charm, but its the layout that makes it stand out. A private wing with its own entrance, full bathroom, and kitchenette creates endless possibilities: guest quarters, in-law suite, rental income, or a dedicated home office. Out back, the massive detached shop/barn is a game-changer for hobbyists, tradespeople, or anyone who needs serious space to build, fix, or store. Add a double garage and a wide paved driveway - there's room for your tools, your toys, and your vision. Whether you're planning for extended family, starting a new chapter, or simply need a property that works harder for you, this home offers the space, and the freedom, to live life on your terms.
Ask about this home
A HOMEH agent will answer your questions about this home.
Around this home
Daily convenience, out of 100, from the distances below
Helpful calculators
Your HOMEH agent

"I would see it this week."