

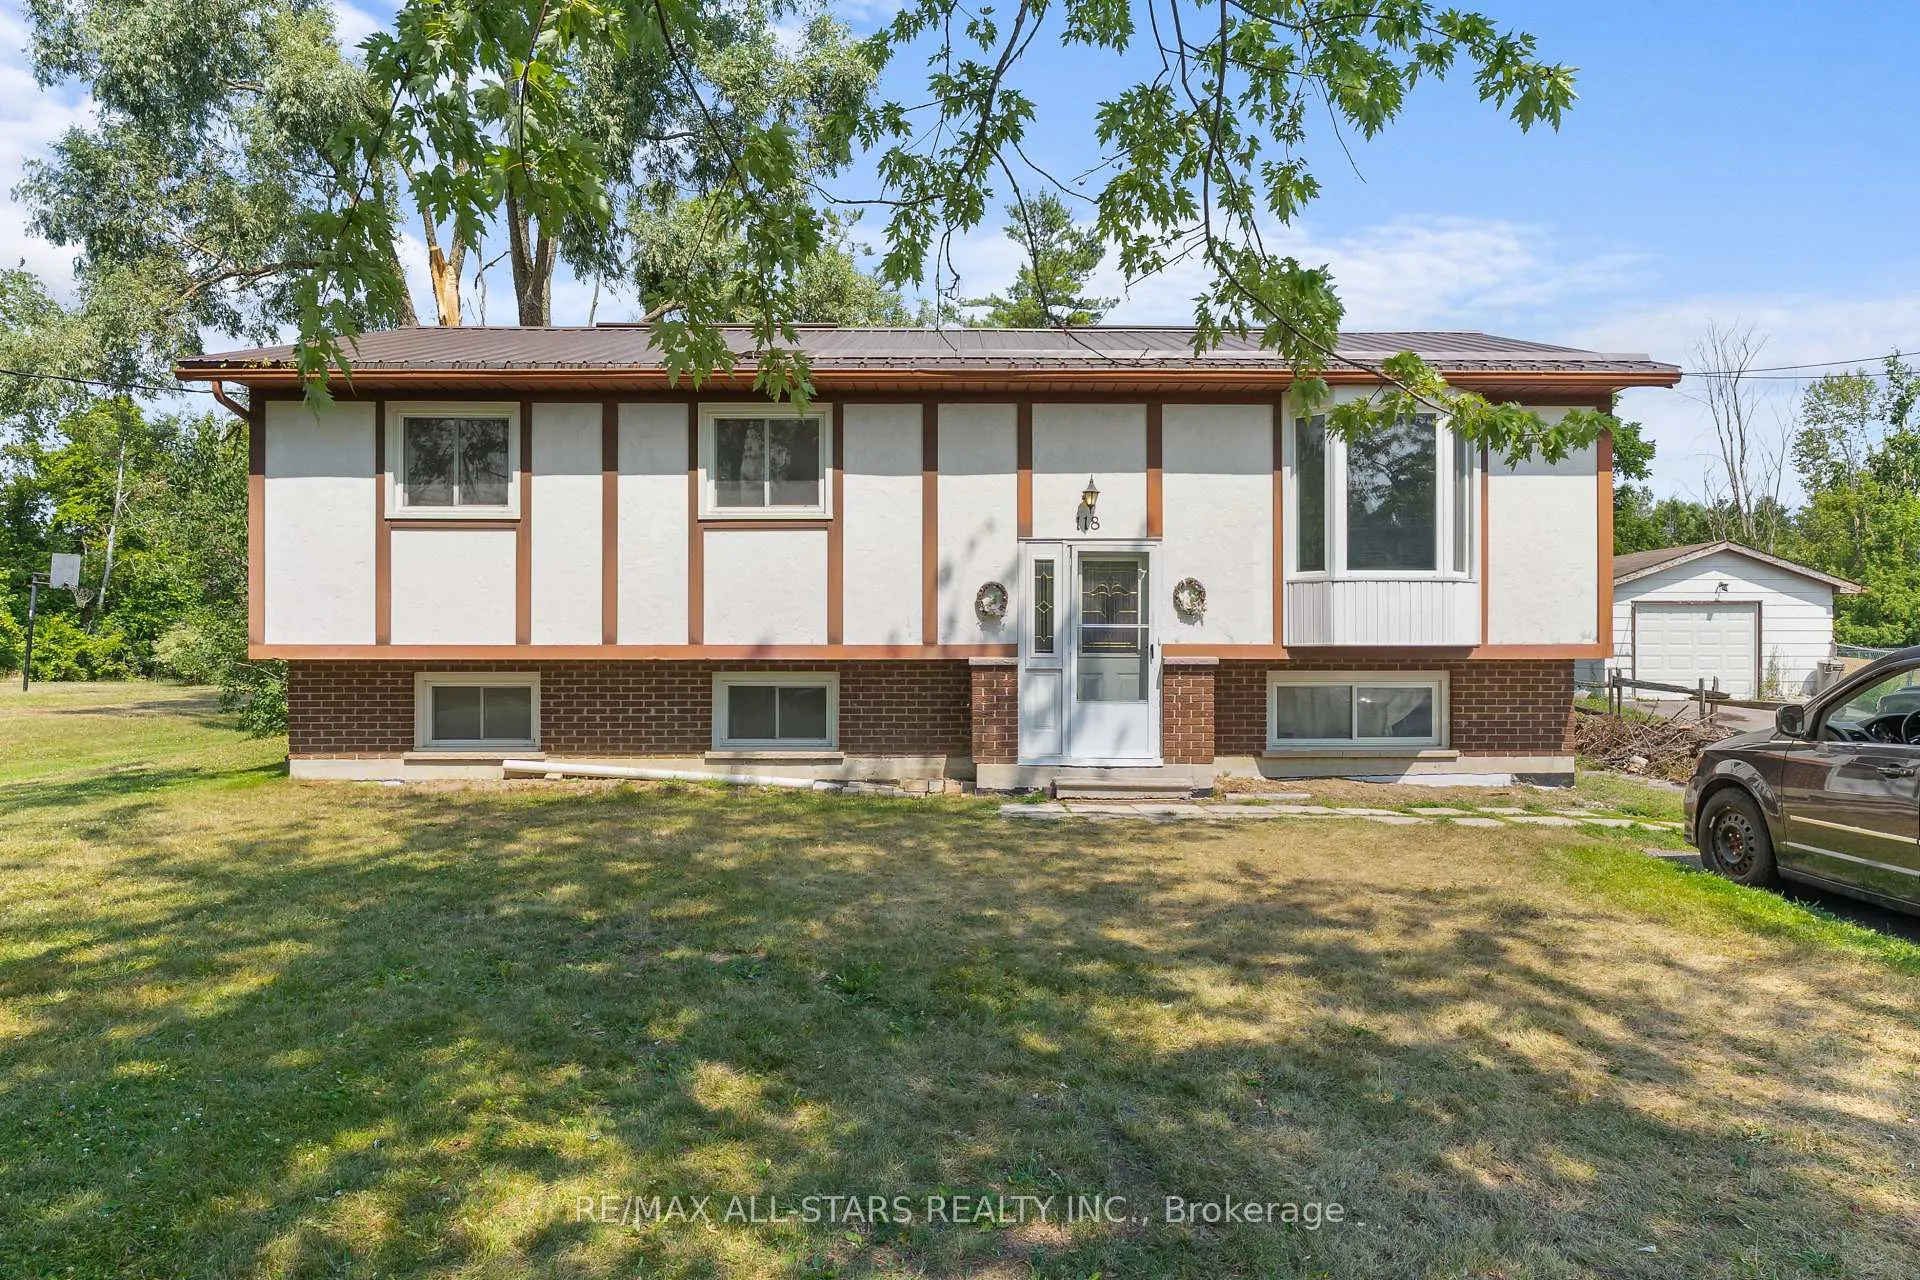
118 Clifton Street
118 Clifton Street
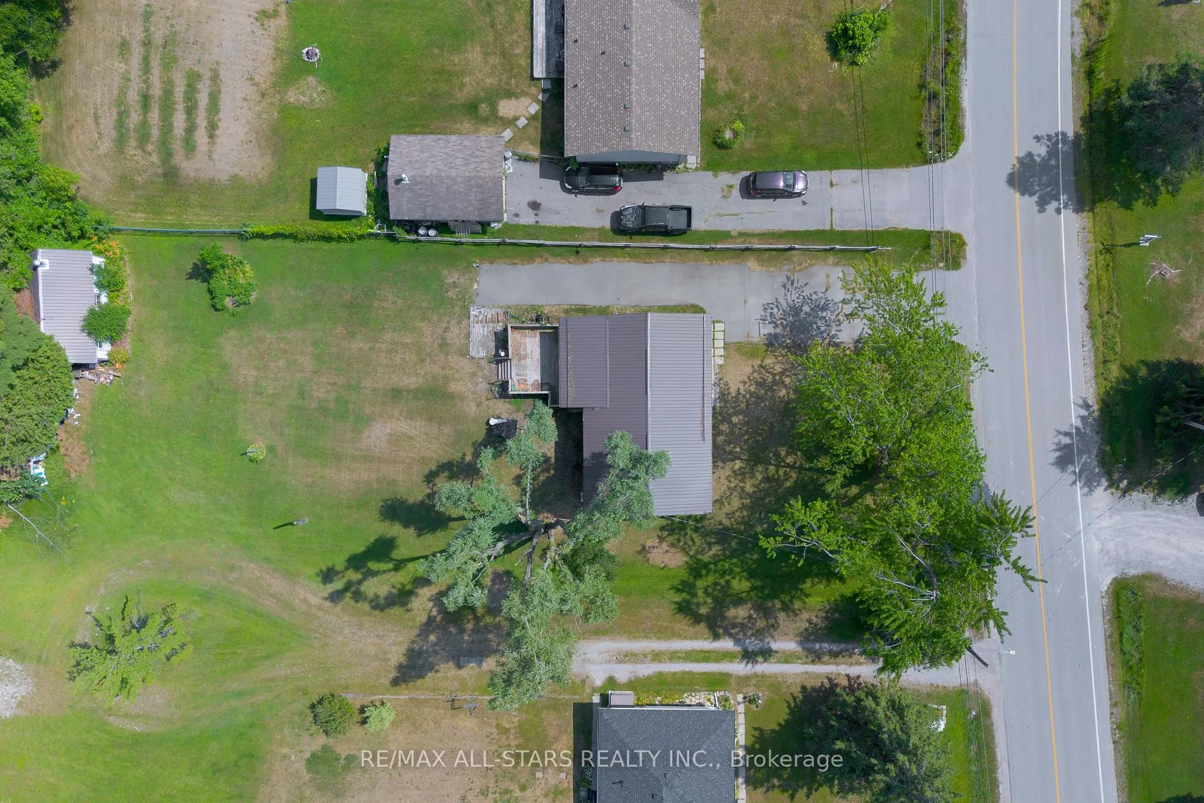
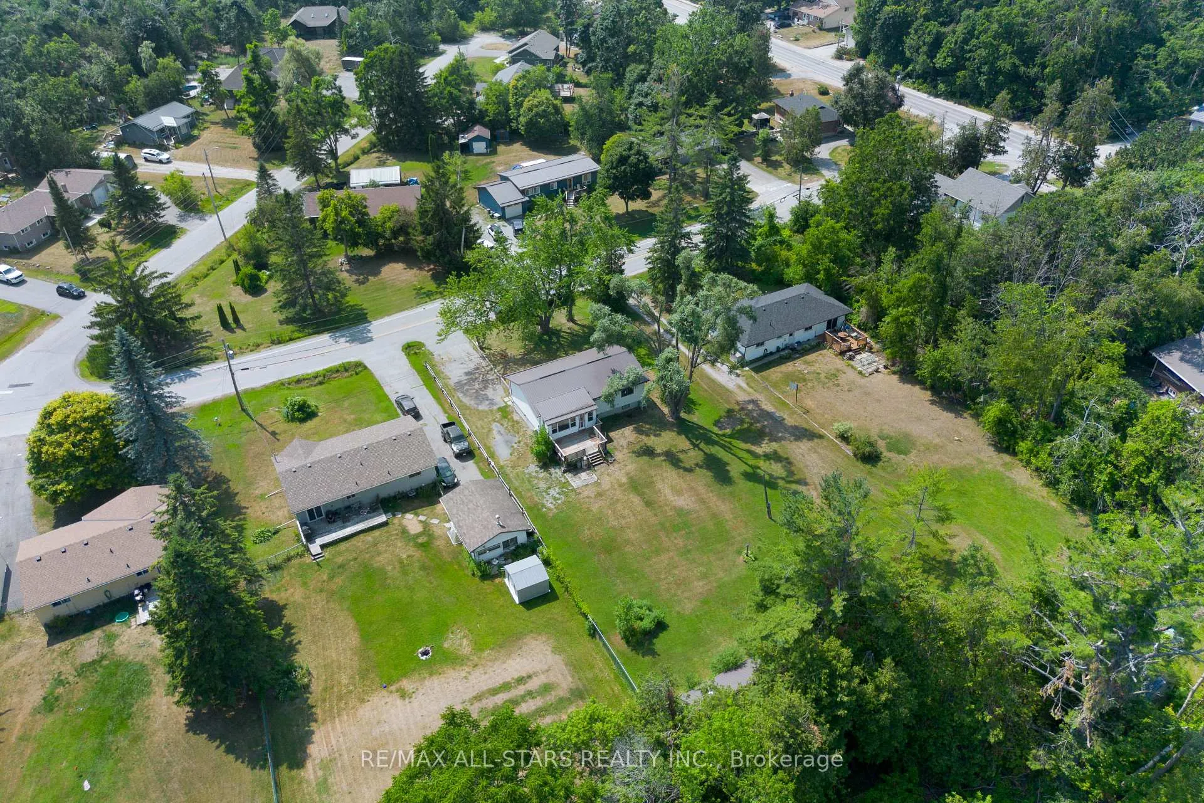
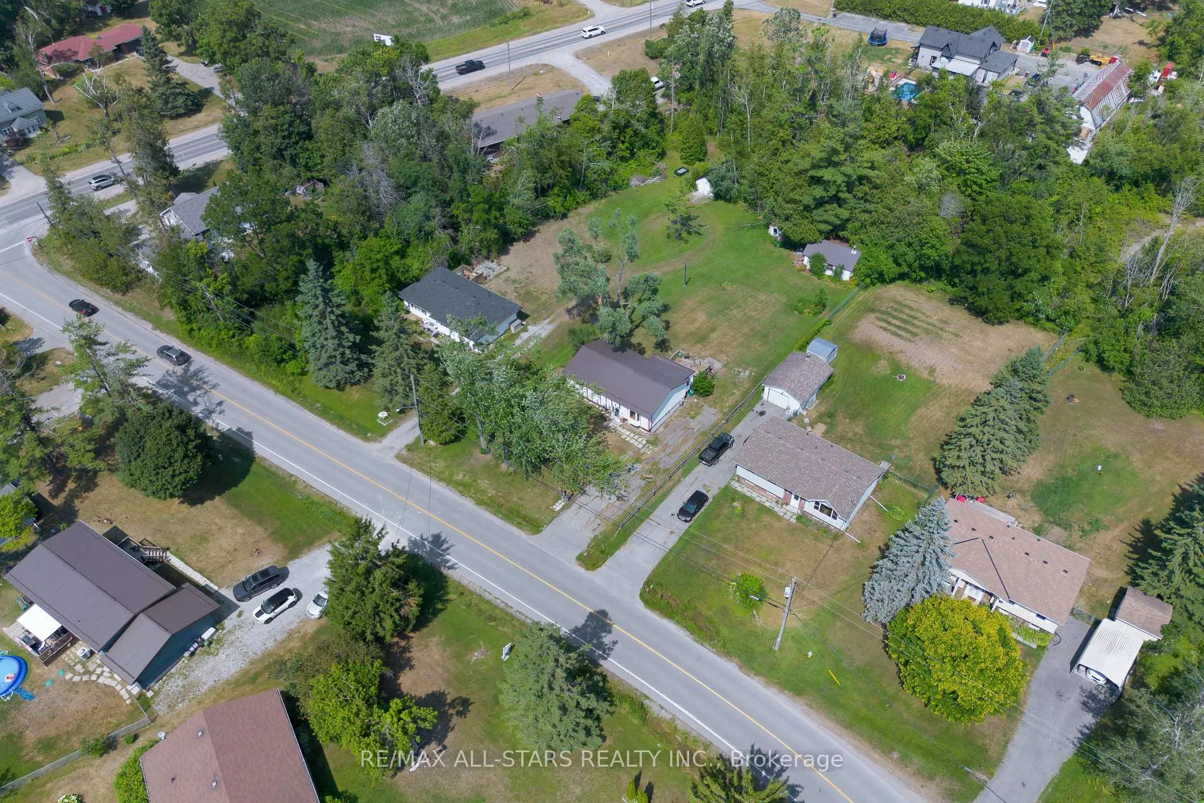
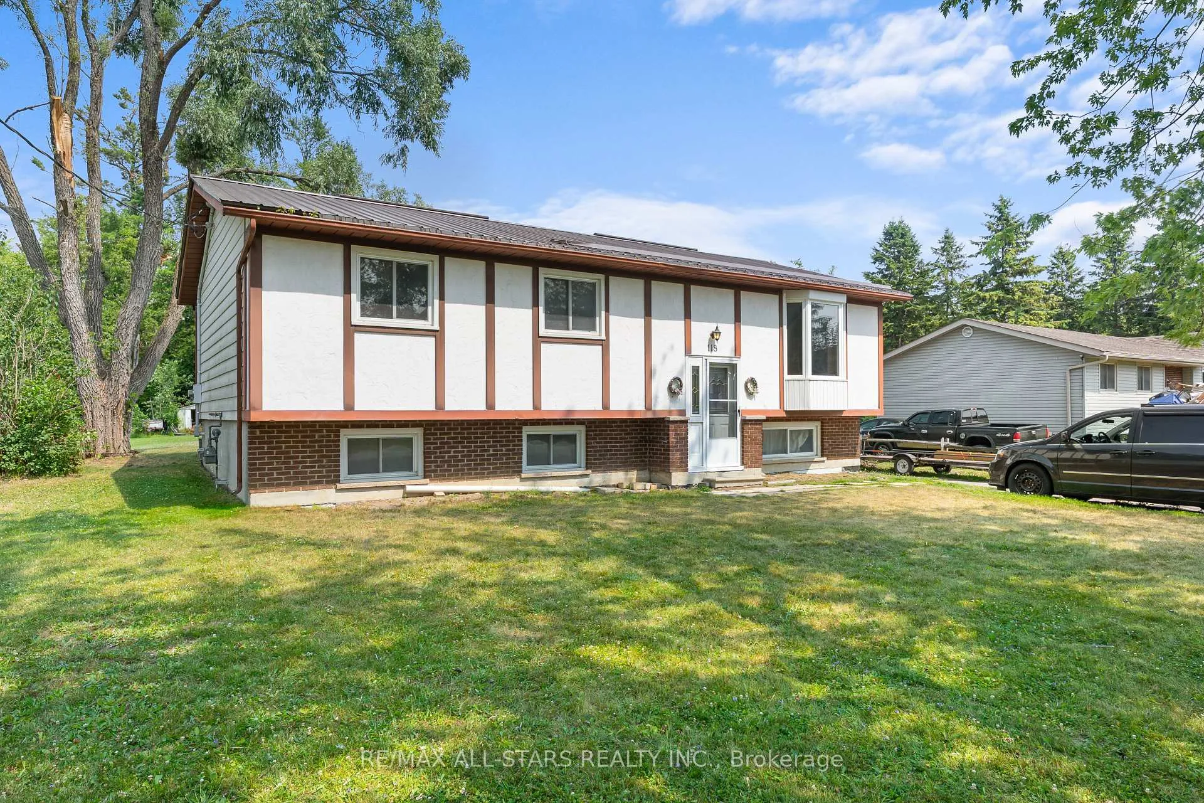 See all 27 photos
Property history
Facts and features
- BasementUnfinished
- Age of home31–50 years
- Water, sewerWell, septic
- HeatingForced air
The homeDetached, Bungalow-raised, Age 31–50 years
- Type: Detached
- Style: Bungalow-raised
- Age: 31–50 years
- Living space: 1,100–1,500 sq ft
- Basement: Full, unfinished
InsideSump pump, water heater owned, Rooms above ground 3, Bedrooms 2
- Features: Sump pump, water heater owned
- Rooms above ground: 3
- Bedrooms: 2
- Bathrooms: 1
- Kitchens: 1
Outside and lotAluminum siding, brick, Metal, Block
- Exterior: Aluminum siding, brick
- Roof: Metal
- Foundation: Block
- Features: Deck
- Size: 75 × 335.71 ft
- Zoning: RR2
Parking1 Garage, Detached, Private
- Spaces: 1 Garage
- Garage: Detached
- Driveway: Private
Heating, water and powerForced air, gas, Well, Septic
- Heating: Forced air, gas
- Water: Well
- Sewer: Septic
Costs and taxesTaxes $2,575 a year, HST No HST
- Taxes, 2025: $2,575 a year
- HST: No HST
Included in the saleDryer, gas stove, hwt owned, refrigerator, washer, All personal items
- Included: Dryer, gas stove, hwt owned, refrigerator, washer
- Not included: All personal items
NearbyGolf, place of worship, rec./commun.centre, school
- Close to: Golf, place of worship, rec./commun.centre, school
Listing detailsX12293151, Sold, Jul 18, 2025
- MLS® number: X12293151
- Status: Sold
- Listed on: Jul 18, 2025
- Days on market: 5
- Updated: Jul 23, 2025
- Possession: Immediate
- Occupied by: Vacant
- Listing brokerage: RE/MAX ALL-STARS REALTY INC.
About this home
118 Clifton Street, Kawartha Lakes (Fenelon Falls), ON K0M 1N0
Located in a quiet desirable in-town neighborhood, this raised bungalow offers the perfect blend of convenience and comfortable living. Featuring main floor living, this home welcomes you with a bright foyer. The functional layout includes an eat-in kitchen with walkout to a spacious back deck, a generous living room with laminate flooring and a bay window that fills the space with natural light, a 4-piece bathroom, two comfortable bedrooms, and a versatile office or den. The full, unfinished basement offers excellent potential bring your vision and transform it into additional living space, a rec room, or workshop. Outside, enjoy a detached single-car garage, a storage shed, and a private yard perfect for storing tools, toys, or outdoor equipment. A fantastic opportunity to own in the jewel of the Kawartha's close to all amenities, yet tucked away in a quiet setting.
Ask about this home
A HOMEH agent will answer your questions about this home.
Around this home
Daily convenience, out of 100, from the distances below
Schools nearby
School rating, out of 10.
Helpful calculators
Your HOMEH agent

"I would see it this week."