

22 Arbour Street
22 Arbour Street

 See all 50 photos
Property history
Facts and features
- BasementCrawl space
- Water, sewerWell, septic
- Lot shapeIrregular
- HeatingForced air
- Fireplace
- Central air
- Waterfront
The homeDetached, Bungalow, 1,100–1,500 sq ft
- Type: Detached
- Style: Bungalow
- Living space: 1,100–1,500 sq ft
- Basement: Crawl space
- View: Lake
- Waterfront: Direct
InsideFireplace Yes, propane, Carpet free, generator - partial, guest accommodations, in-law capability, primary bedroom - main floor, water heater owned, water softener, workbench, Rooms above ground 10
- Fireplace: Yes, propane
- Features: Carpet free, generator - partial, guest accommodations, in-law capability, primary bedroom - main floor, water heater owned, water softener, workbench
- Rooms above ground: 10
- Bedrooms: 3 + 1 in the basement
- Bathrooms: 3
- Kitchens: 1
Outside and lotVinyl siding, Metal, Block
- Exterior: Vinyl siding
- Roof: Metal
- Foundation: Block
- Features: Deck, fishing, landscaped, privacy, seasonal living, year round living
- Size: 117.51 × 259.07 ft
- Shape: Irregular
Parking10 Parking, Private triple
- Spaces: 10 Parking
- Driveway: Private triple
Heating, water and powerForced air, propane, Central air, Well
- Heating: Forced air, propane
- Cooling: Central air
- Water: Well
- Sewer: Septic
- Natural gas: No
- Hydro: Yes
Costs and taxesTaxes $4,201 a year, HST included in the price, Propane tanks
- Taxes, 2025: $4,201 a year
- HST: HST included in the price
- Rental items: Propane tanks
Included in the saleMbdrm t.v. & bracket, liv rm t.v wall mount bracket only, all kitchen appliances, bar fridge in guest suite, Living rm t.v., all hair dressing equipment currently in guest suite
- Included: Mbdrm t.v. & bracket, liv rm t.v wall mount bracket only, all kitchen appliances, bar fridge in guest suite
- Not included: Living rm t.v., all hair dressing equipment currently in guest suite
NearbyBeach, clear view, cul de sac/dead end, lake/pond, marina, waterfront
- Close to: Beach, clear view, cul de sac/dead end, lake/pond, marina, waterfront
Listing detailsX12155517, Sold, May 16, 2025
- MLS® number: X12155517
- Status: Sold
- Listed on: May 16, 2025
- Days on market: 45
- Updated: Jun 30, 2025
- Possession: Flexible
- Occupied by: Owner
- Listing brokerage: COLDWELL BANKER - R.M.R. REAL ESTATE
About this home
22 Arbour Street, Kawartha Lakes (Lindsay), ON K9V 4R3
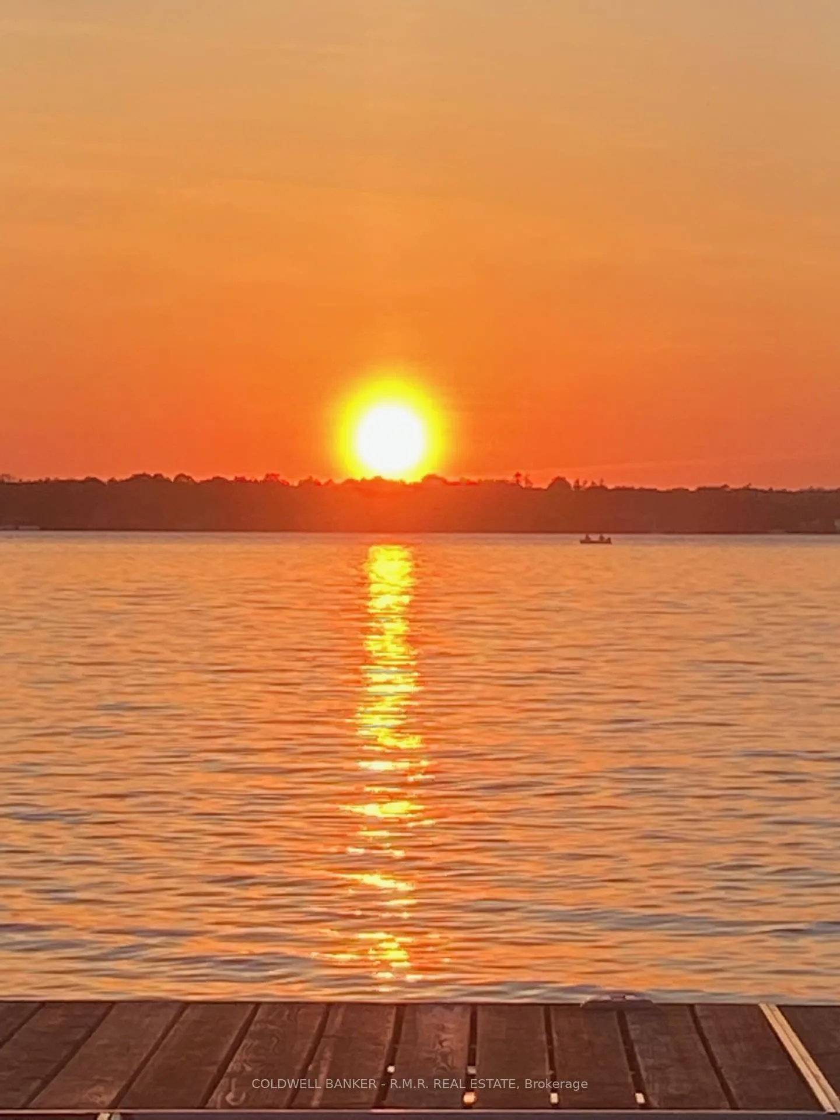
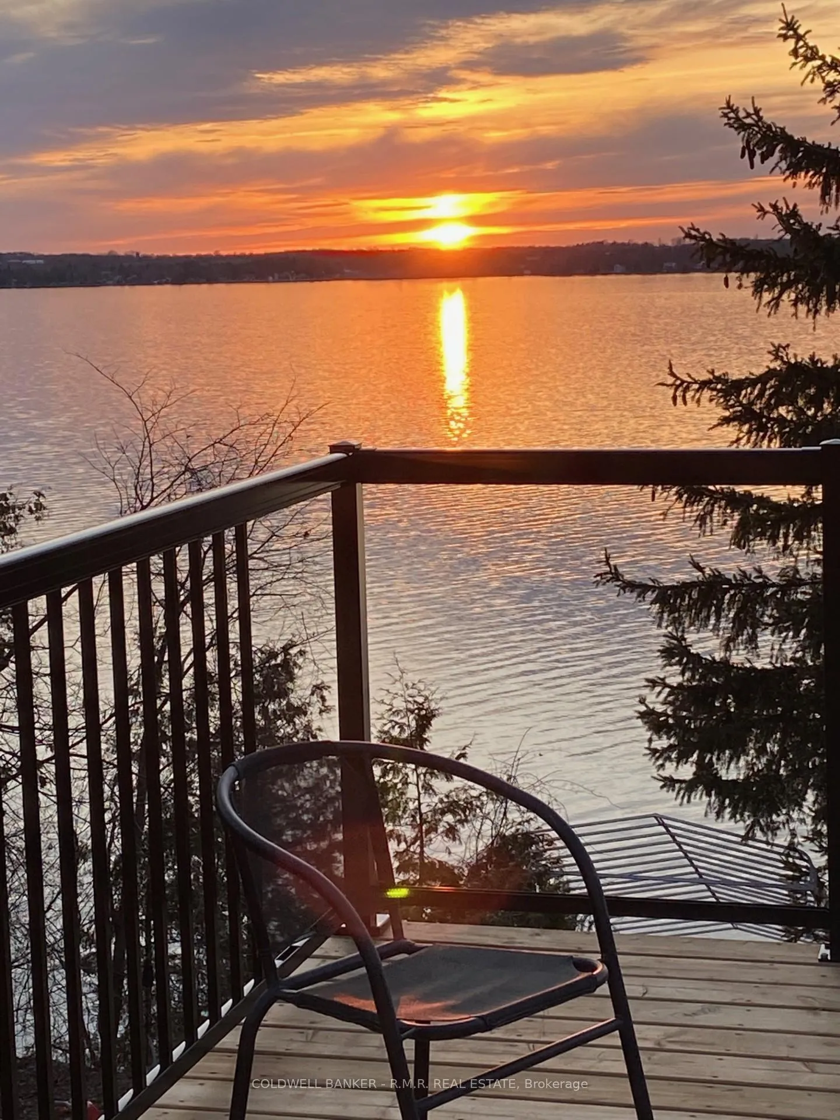
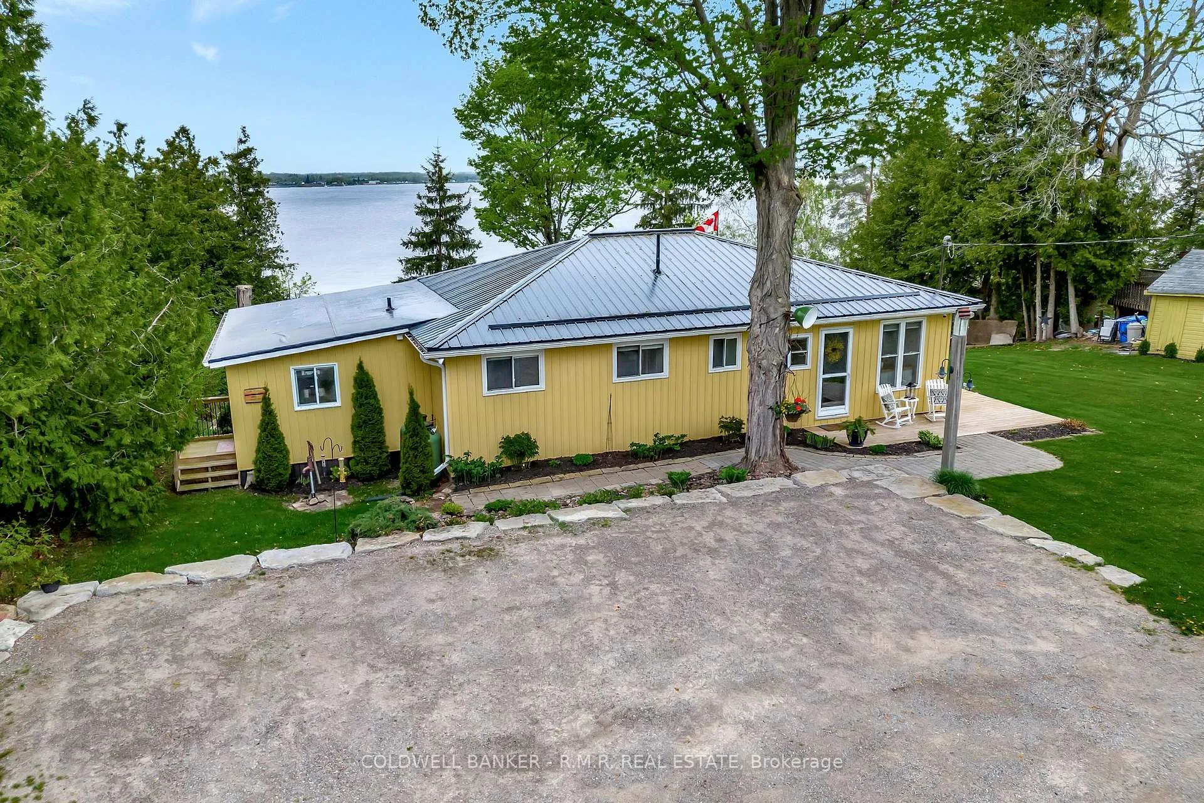
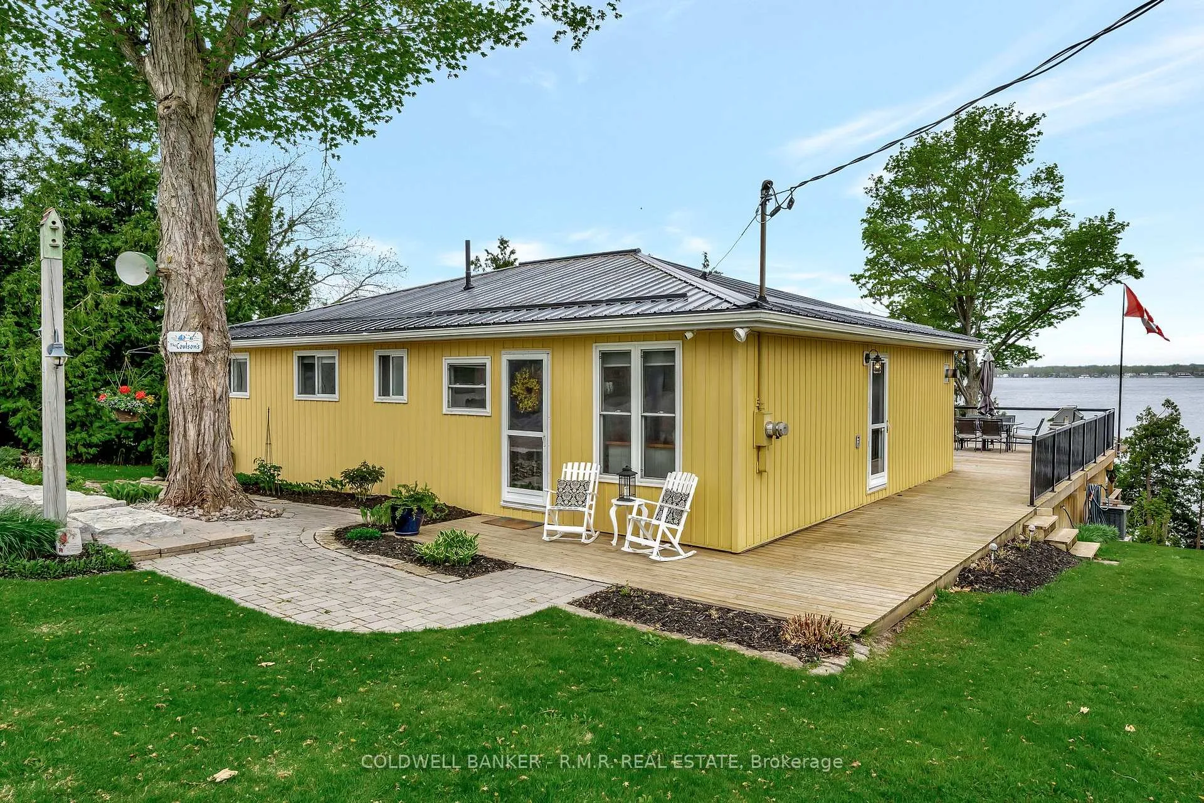
Nestled along the serene south shores of Sturgeon Lake, part of the Trent Severn Waterway, this exceptional four-bedroom, three-bathroom home offers over 100 feet of prime, west-facing waterfront perfect for soaking in breathtaking sunsets all year long. Ideally situated between Lindsay and Bobcaygeon, this property offers the peace of cottage country with the convenience of nearby amenities. Inside, the home boasts a spacious and functional layout ideal for family living or entertaining guests, with indoor/outdoor living areas designed to capture natural light, panoramic views and al fresco dining. Each of the bedrooms provide comfort and flexibility for both residents and visitors while the primary suite offers a walk-in closet, 2 pc ensuite w/laundry and breathtaking lake views through your own private patio doors that lead out to the deck for romantic evenings under the stars or to enjoy morning coffee. Outside, the property is equally impressive, with beautifully landscaped entertaining spaces, including patios, decks and firepit area that invite relaxation and gatherings by the water. Enjoy the convenience of an insulated workshop w/hydro, lakeside there is ample dock space for entertaining, or quiet relaxation, a great storage "cabin" w/hydro houses the floaties, life jackets & beverage fridge, plus there's a designated area for the water toys with a wave runner lift and boat lift complete with new canopy. Modern updates such as a steel roof, f/a furnace, propane fireplace, c/a conditioning and a Gernerlink quick connect ensures four season comfort in all weather conditions. As a full-time residence or luxurious getaway, this waterfront haven offers a unique blend of natural beauty, thoughtful design, and has room for future development potential or rental income all within a short drive of the charming communities of Lindsay and Bobcaygeon or travel by boat to enjoy shopping & fine dining in Fenelon Falls, Lindsay and Bobcaygeon without going through a lock
Ask about this home
A HOMEH agent will answer your questions about this home.
Around this home
Helpful calculators
Your HOMEH agent

"I would see it this week."