

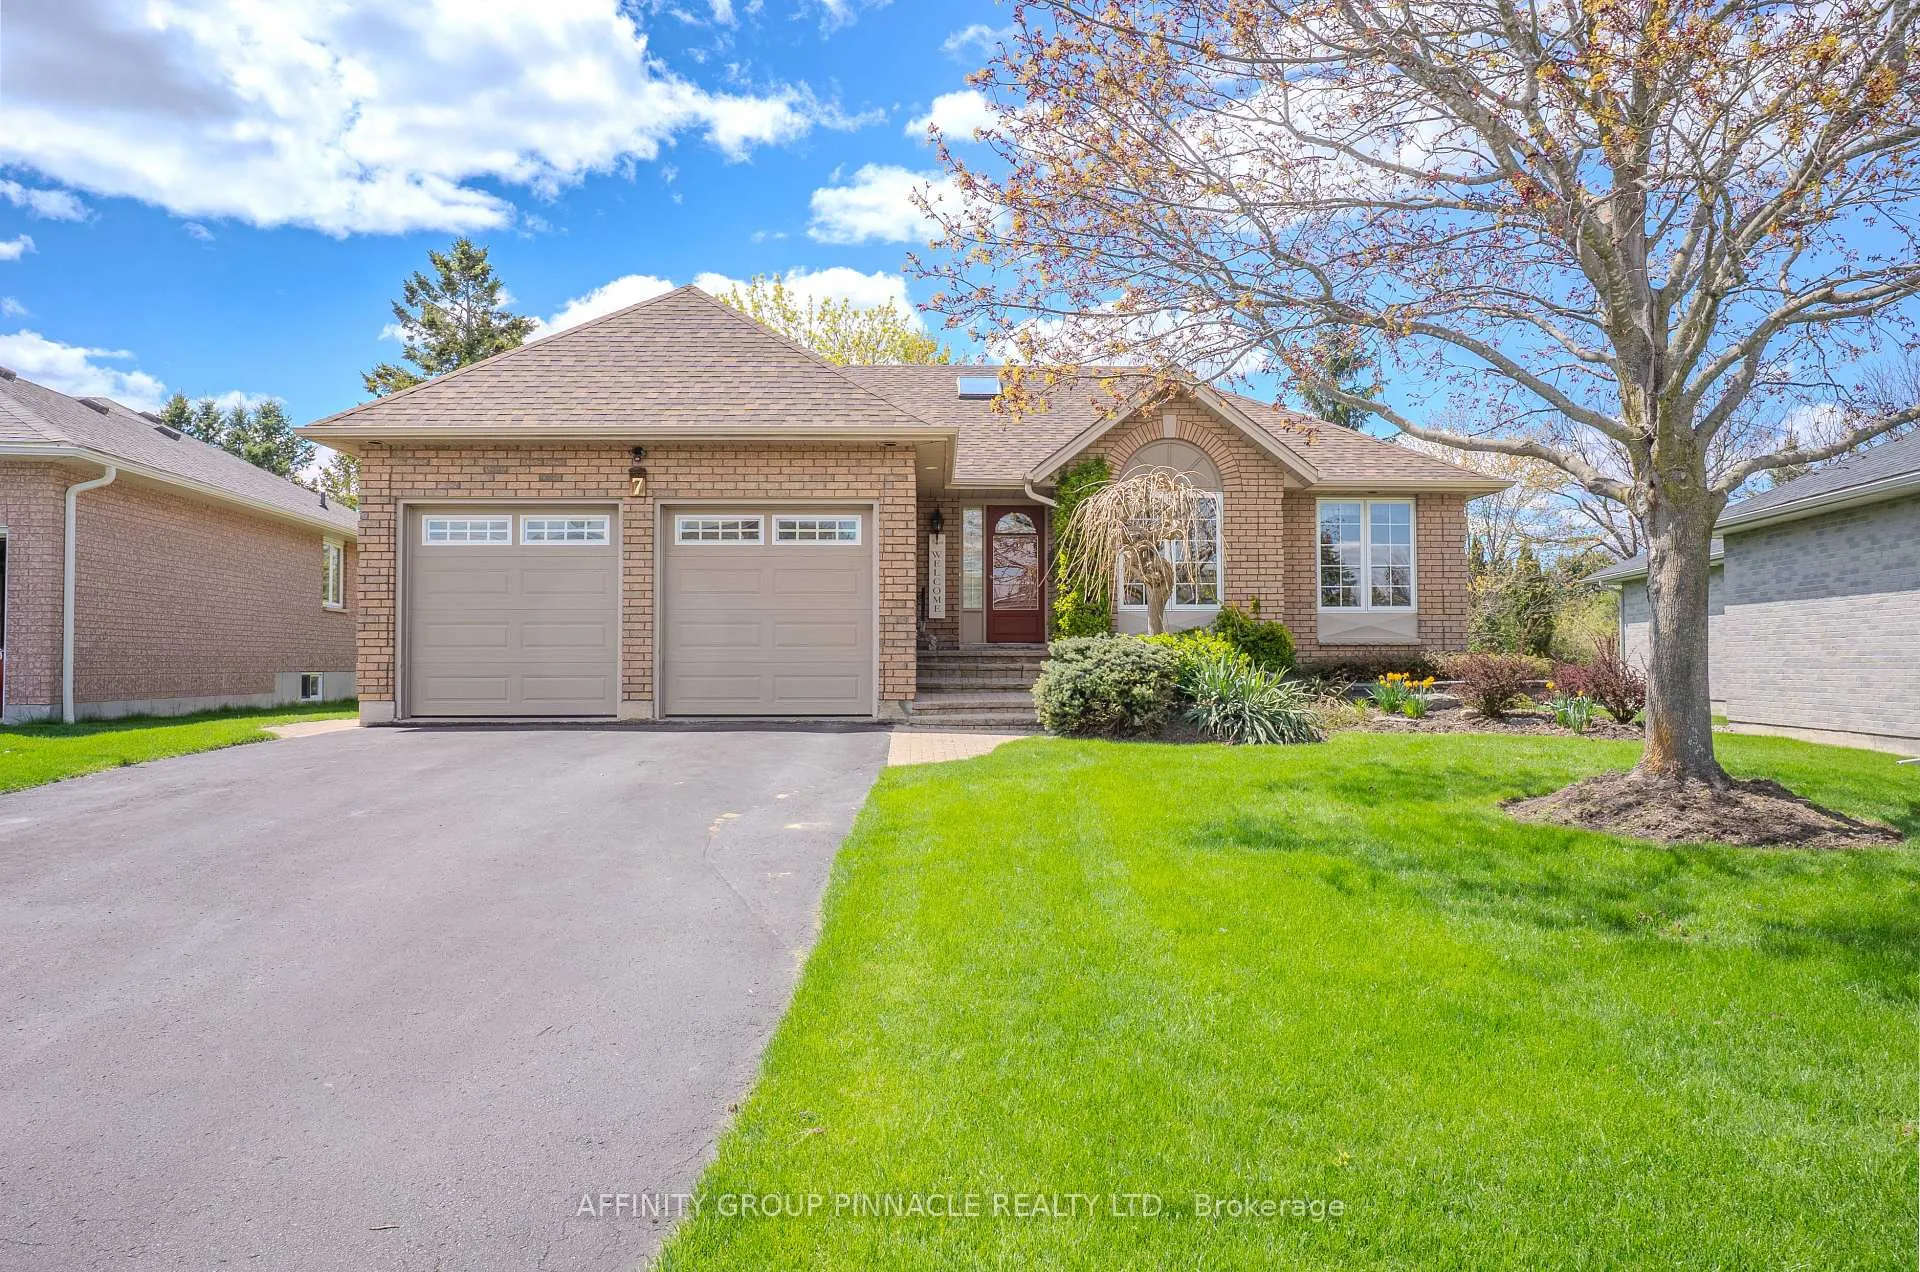
7 Whitney Court N
Detached Sold
1/477 Whitney Court N
Detached Sold
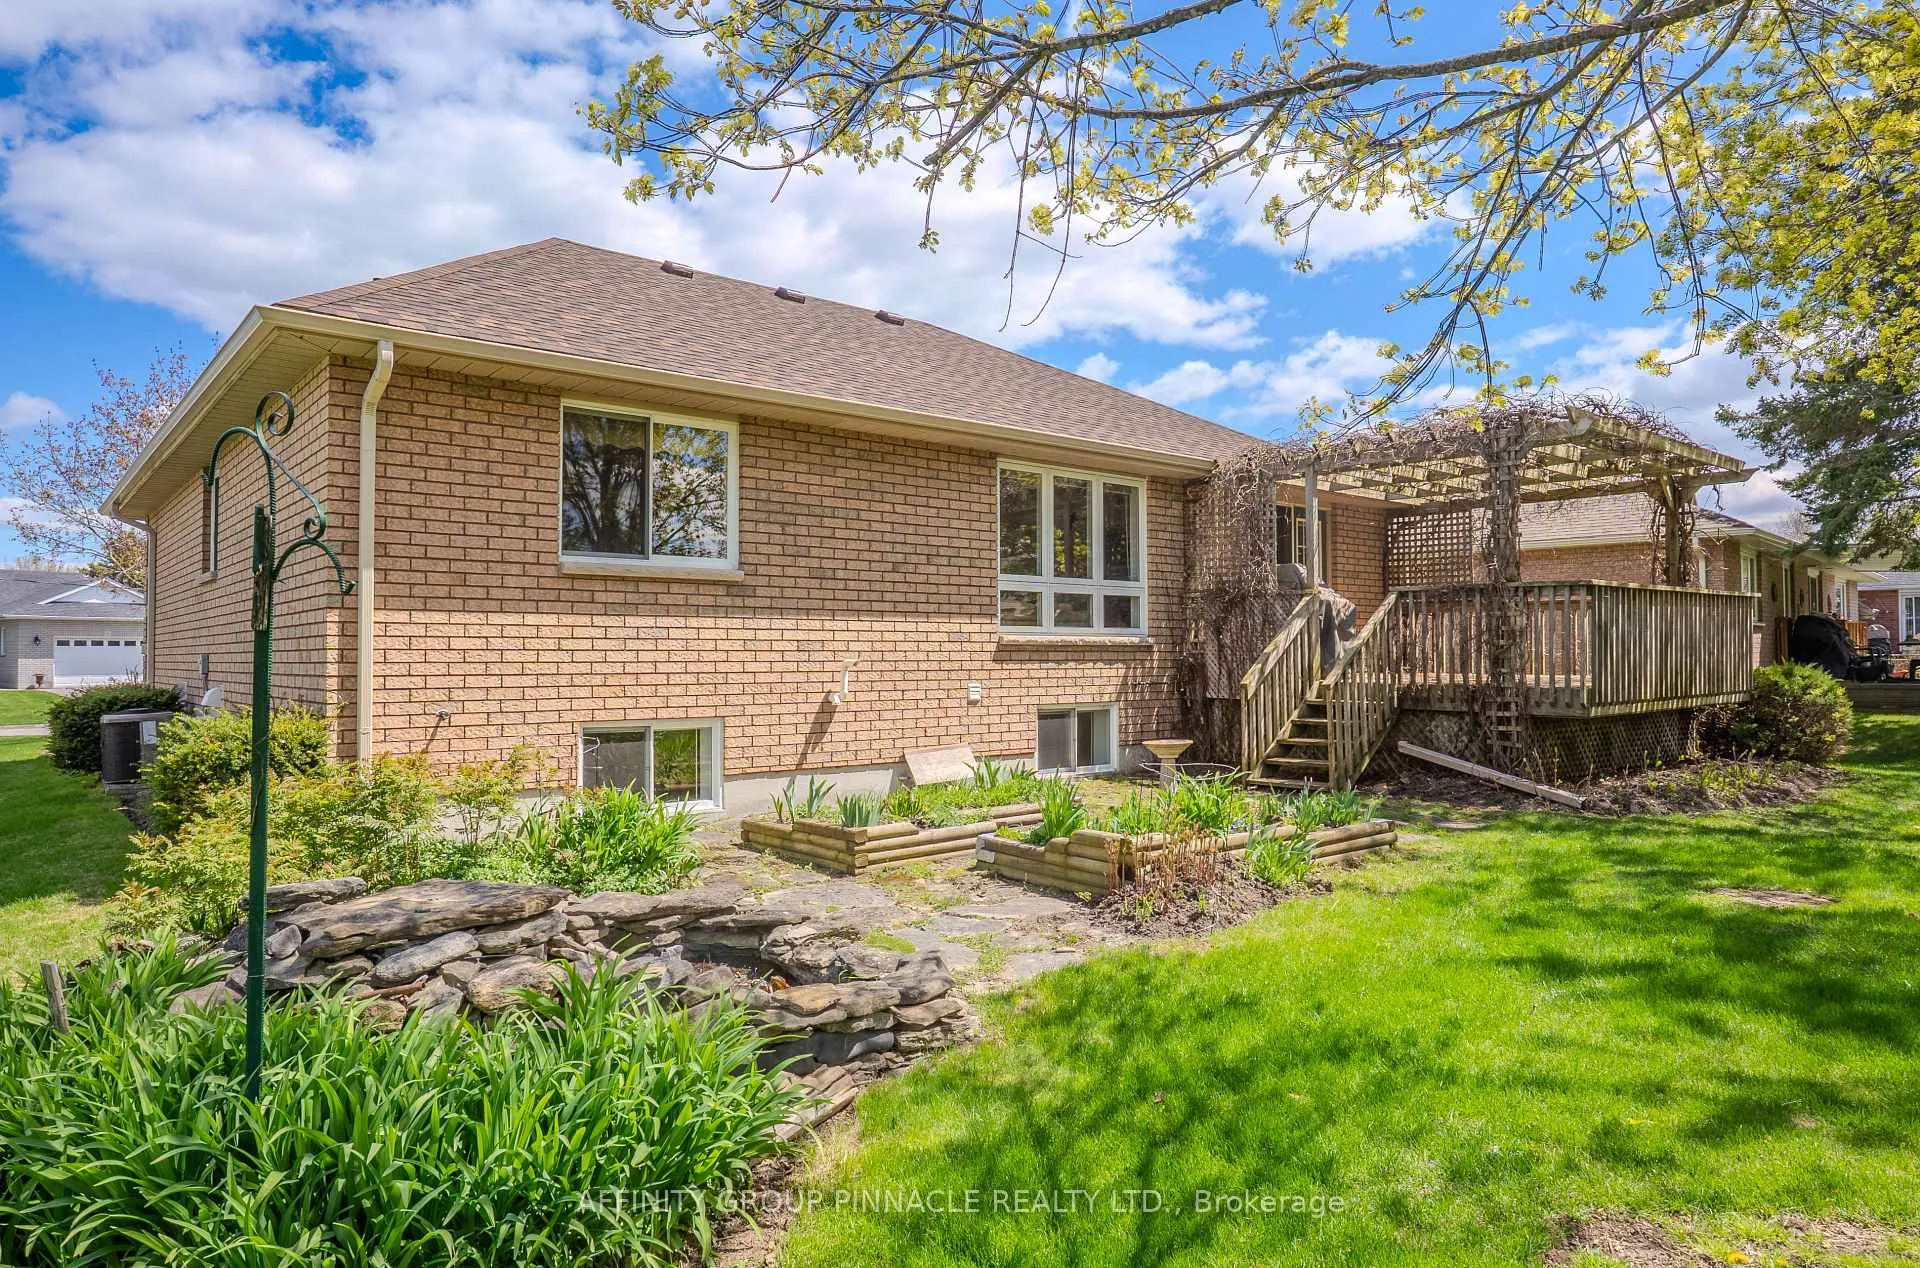 See all 47 photos
Asked for: $749,900Sold Jun 27, 2025
1+2 Bedrooms
2 Bathrooms
2 Garage
1.1K–1.5K sq.ft
55.32×244.1 ft
$4,394/yr
Property history
Facts and features
- BasementFinished
- Age of home31–50 years
- Water, sewerMunicipal
- Lot shapeIrregular
What stands out
- Fireplace
- Central air
The homeDetached, Bungalow, Age 31–50 years
- Type: Detached
- Style: Bungalow
- Age: 31–50 years
- Living space: 1,100–1,500 sq ft
- Basement: Finished
- View: Garden, trees/woods
InsideFireplace Yes, natural gas, Main level, Air exchanger, primary bedroom - main floor
- Fireplace: Yes, natural gas
- Laundry: Main level
- Features: Air exchanger, primary bedroom - main floor
- Elevator: Yes
- Rooms above ground: 6
- Rooms in the basement: 6
- Bedrooms: 1 + 2 in the basement
- Bathrooms: 2
- Kitchens: 1
- Family room: Yes
Outside and lotBrick, Asphalt shingle, Poured concrete
Outside
- Exterior: Brick
- Roof: Asphalt shingle
- Foundation: Poured concrete
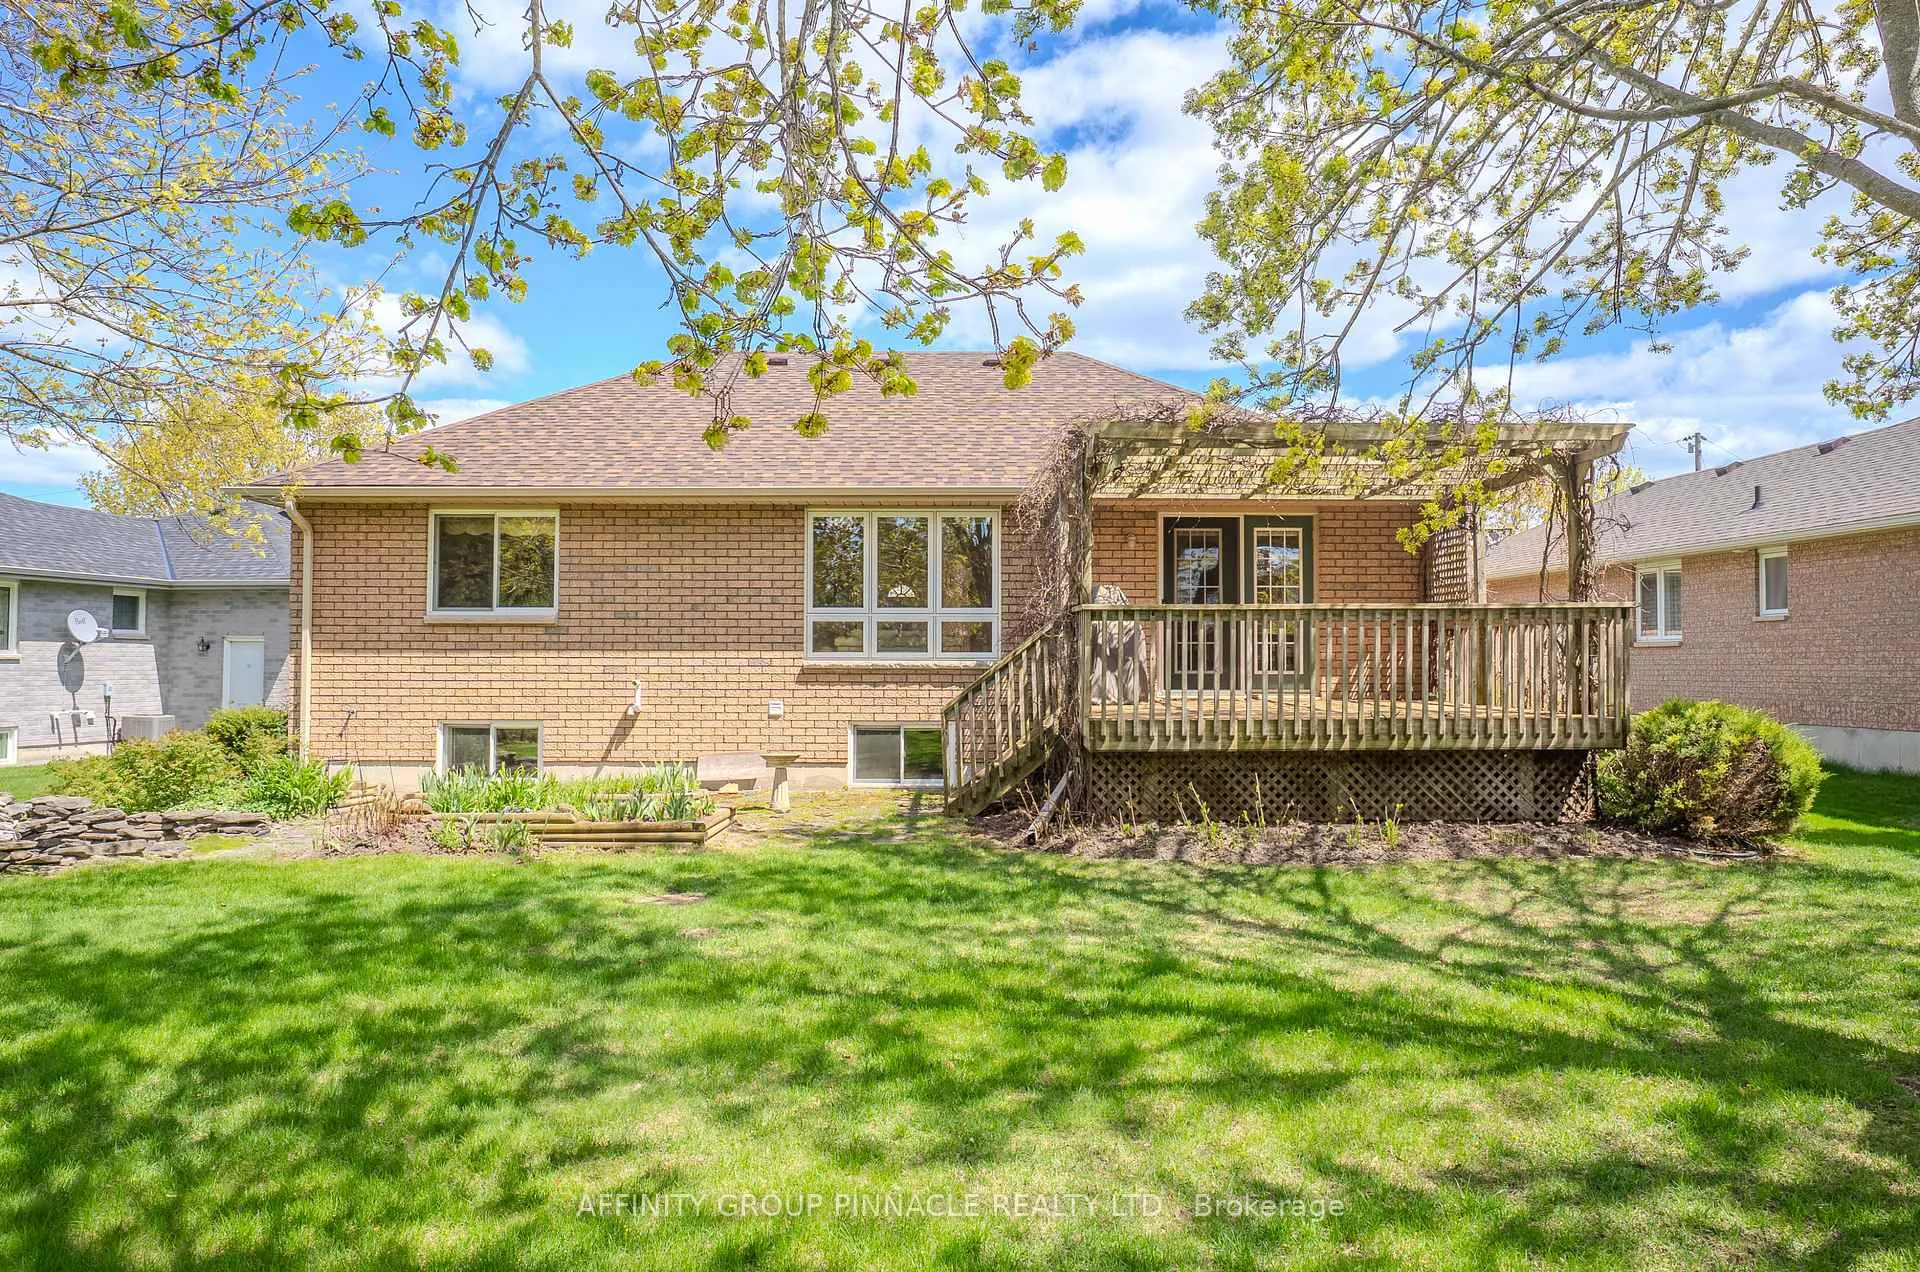
- Features: Deck, landscaped, lawn sprinkler system
- Accessibility: Exterior lift
- Size: 55.32 × 244.1 ft
- Shape: Irregular
- Zoning: SFR
Parking2 Garage, Attached, Private double
- Spaces: 2 Garage
- Garage: Attached
- Driveway: Private double
Heating, water and powerForced air, gas, Central air, Municipal water
- Heating: Forced air, gas
- Cooling: Central air
- Water: Municipal water
- Sewer: Municipal sewer
- Natural gas: Yes
- Hydro: Yes
- Cable: Available
- Telephone: Yes
Costs and taxesTaxes $4,394 a year, HST included in the price, Hot water tank
- Taxes, 2025: $4,394 a year
- HST: HST included in the price
- Rental items: Hot water tank
- Under contract: Hot water tank-gas
Included in the saleFridge, stove, dishwasher, washer, dryer, freezer, microwave, chair lift, central vac, wall unit in family room, blinds, curtains, gas bbq, pond pump, gas stove
- Included: Fridge, stove, dishwasher, washer, dryer, freezer, microwave, chair lift, central vac, wall unit in family room, blinds, curtains, gas bbq, pond pump, gas stove
NearbyCul de sac/dead end, level, public transit, school bus route, wooded/treed
- Close to: Cul de sac/dead end, level, public transit, school bus route, wooded/treed
Listing detailsX12141168, Sold, May 12, 2025
- MLS® number: X12141168
- Status: Sold
- Listed on: May 12, 2025
- Days on market: 46
- Updated: Jun 27, 2025
- Possession: Flexible
- Occupied by: Vacant
- Listing brokerage: AFFINITY GROUP PINNACLE REALTY LTD.
About this home
7 Whitney Court N, Kawartha Lakes (Lindsay), ON K9V 6C4
Air ExchangerPrimary Bedroom - Main FloorGardenTrees/WoodsCul de Sac/Dead EndLevel
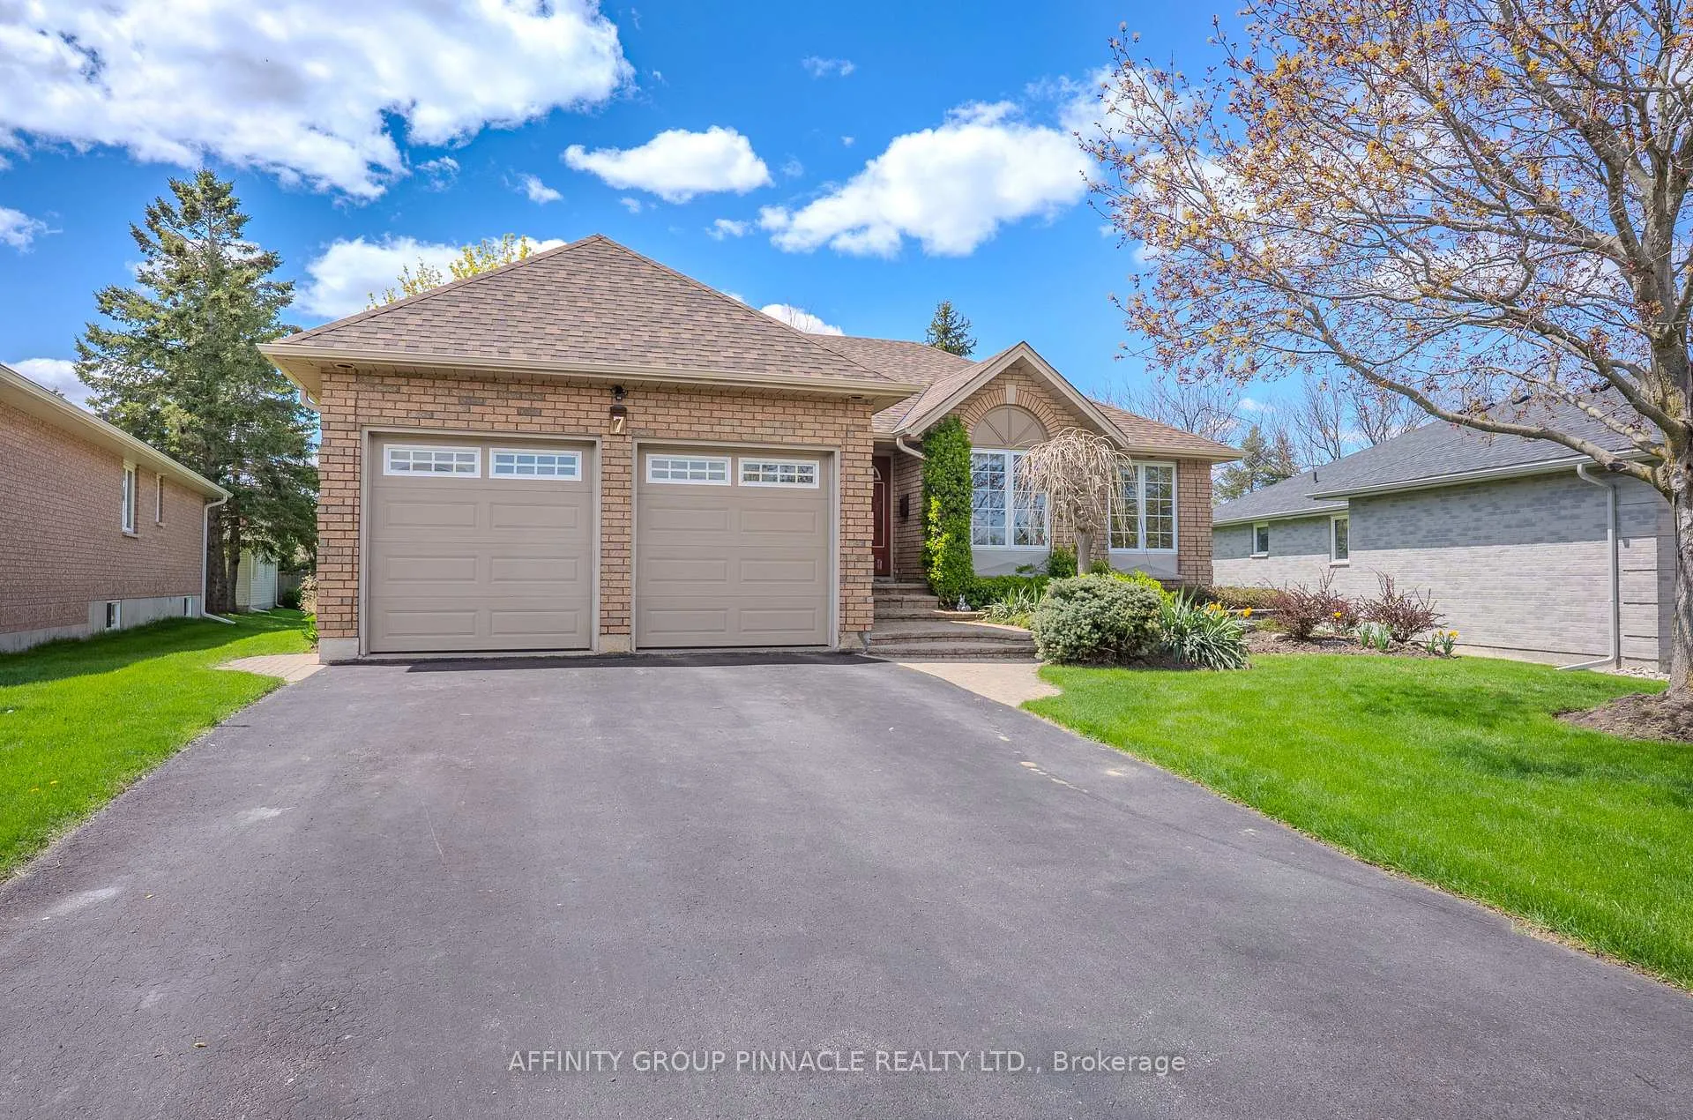
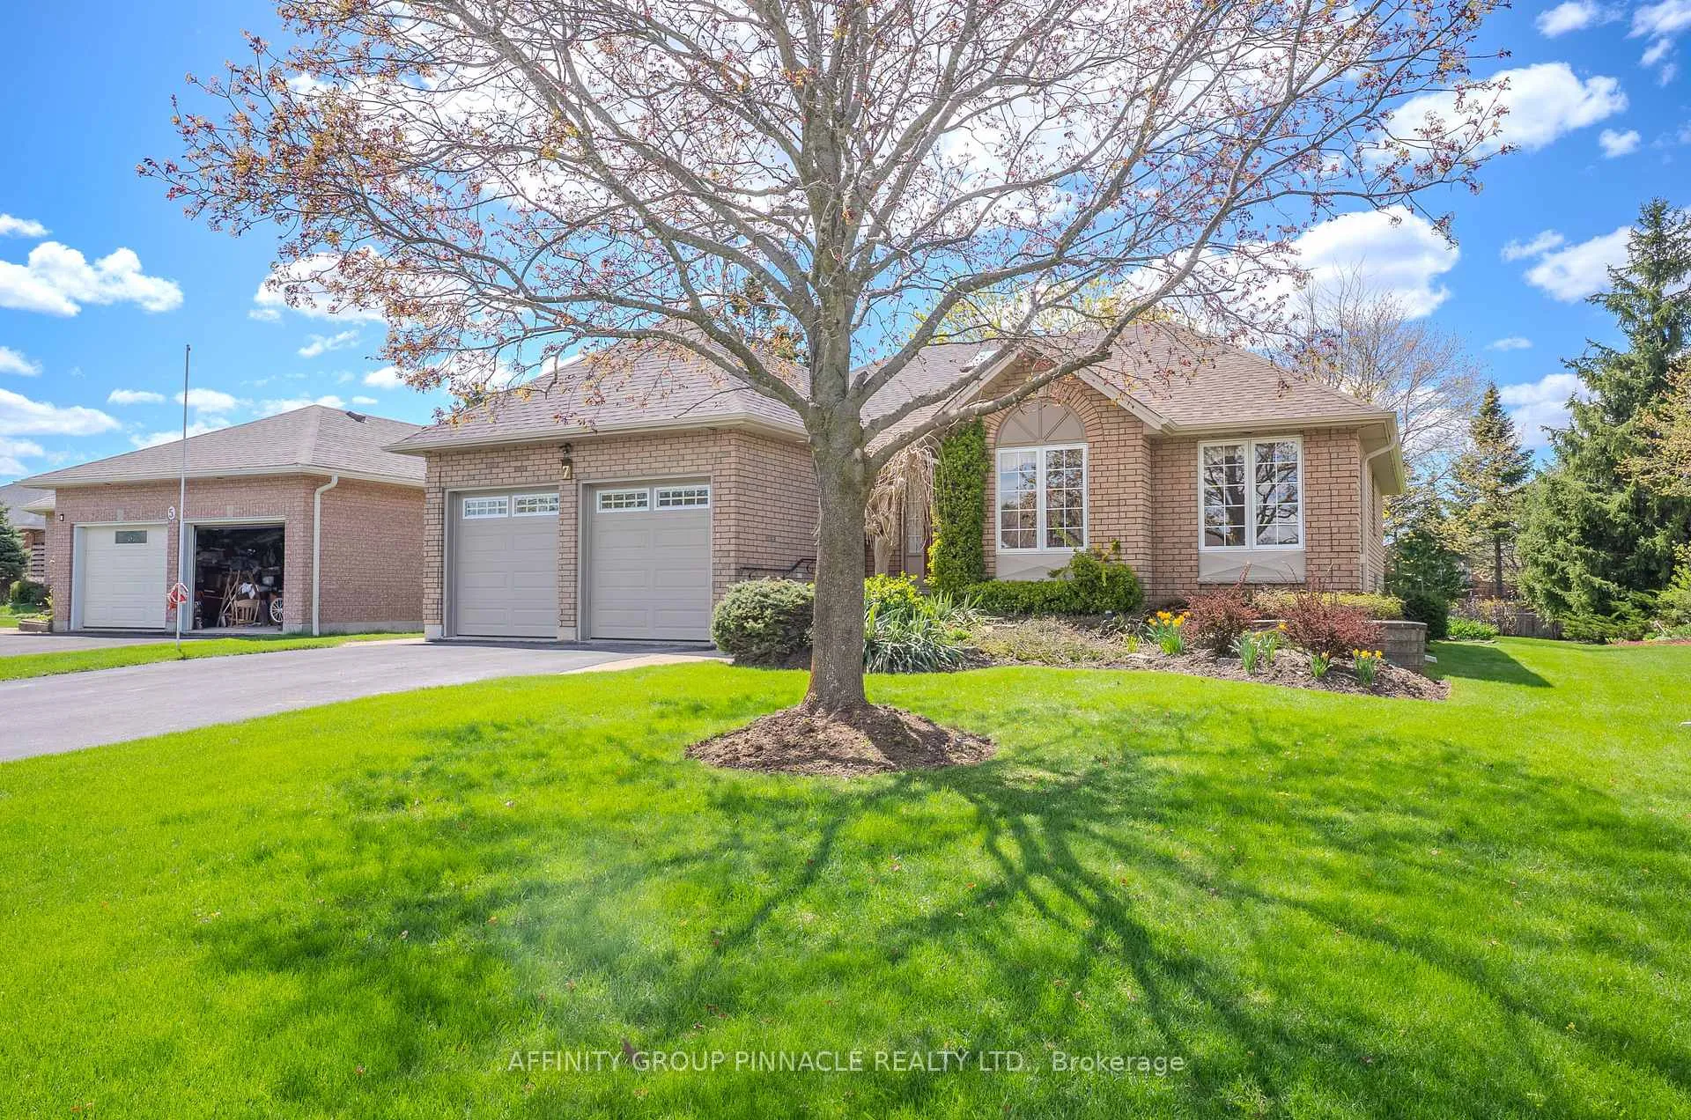
Welcome to 7 Whitney Court. This 1+2 bedroom, 2 bathroom 1,421 sqft bungalow exemplifies pride in ownership and is situated on a manicured, natured treed park like lot. This home features a large entry with a skylight for an abundance of natural light, roof (2025), decking (2024), an over 200ft deep lot, and much more. Located on a private, family friendly sought after court in Lindsay's desirable North Ward, this one owner home is move-in ready and won't disappoint!
Read more
Ask about this home
A HOMEH agent will answer your questions about this home.
Ask a question
Thinking of selling your home?See what your home is worth today.
Around this home
Found Ave & Whitney Crt
Errands
Parks
Schools
Daily convenience, out of 100, from the distances below
ParkPioneer Park · 5 within 1 km6 min walk390 m
SchoolSt. John Paul II Catholic Elementary School6 min walk340 m
PharmacyRexall29 min walk1.8 km
Gym & rec centreLindsay Lawn Bowling Club22 min walk1.3 km
HospitalRoss Memorial Hospital5 min drive2.1 km
WalkDriveStraight-line distance, open map data
Park0.4 km
Gym1.3 km
Hospital2.1 km
Schools nearby
School rating, out of 10.
St. John Paul II Catholic Elementary Schoolelementary · Catholic · 0.3 km
2.7/10Low
Trillium Lakelands Adult Continuing Educ Night Schoolsecondary · Public · 1.1 km
—
Trillium Summer Schoolsecondary · Public · 1.1 km
—
Contact agent
Helpful calculators
Mortgage
Affordability
Closing costs
Land transfer tax
Property tax
Down payment
CMHC insurance
Stress test
Cashback Rebate
Your HOMEH agent

KimHOMEH agent · Kawartha Lakes
"I would see it this week."
Ask Kim