

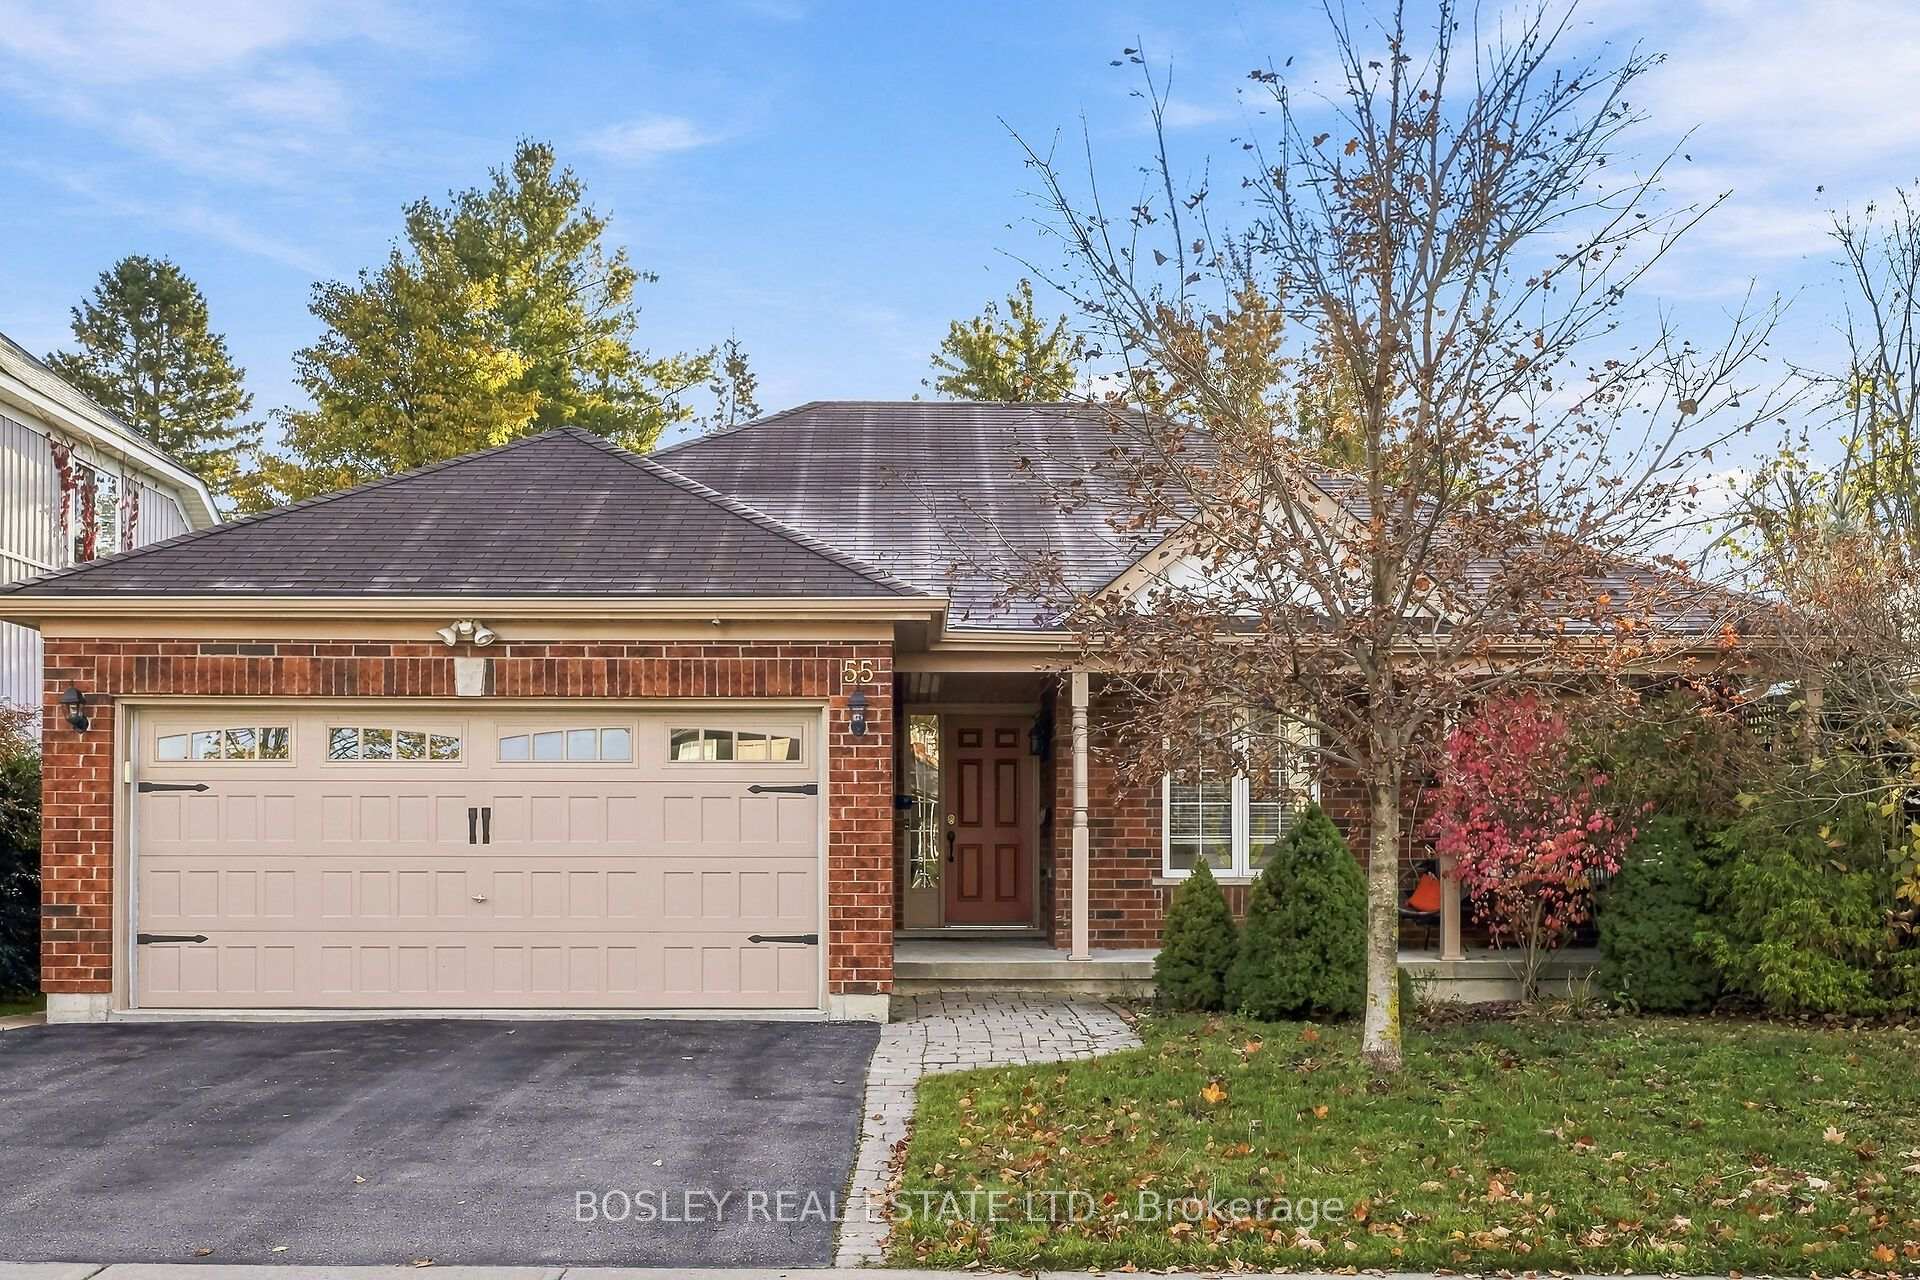
55 Broad Street
55 Broad Street
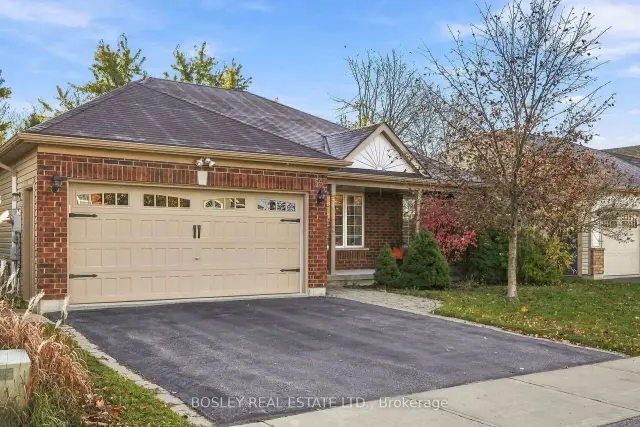
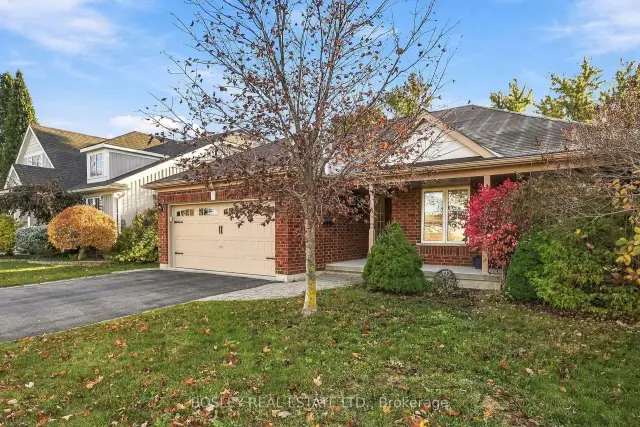
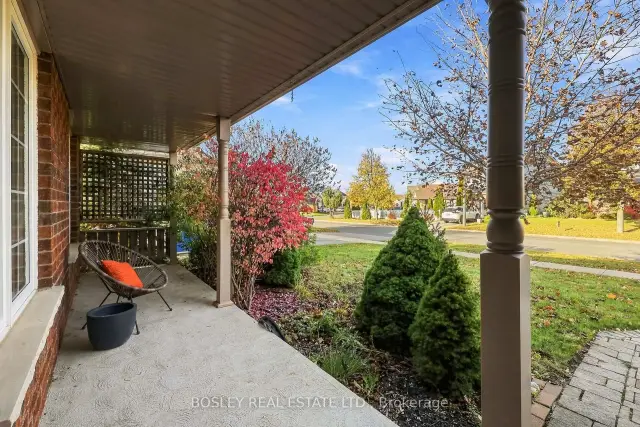
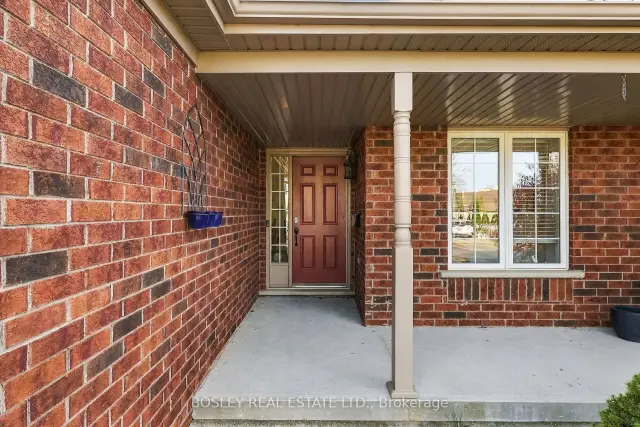 See all 46 photos
Facts and features
- BasementWalk-out
- Price per sq ft~$463
- Water, sewerMunicipal
- Lot shapeIrregular
- Fireplace
- Central air
The homeDetached, Bungalow, 1,500–2,000 sq ft
- Type: Detached
- Style: Bungalow
- Living space: 1,500–2,000 sq ft
- Basement: Finished with walk-out, walk-out
- View: Trees/woods
InsideFireplace Yes, living room, natural gas, Ceramic, Main level
- Fireplace: Yes, living room, natural gas
- Flooring: Ceramic
- Laundry: Main level
- Features: Auto garage door remote, bar fridge, in-law capability, primary bedroom - main floor, storage, workbench
- Security: Carbon monoxide detectors
- Rooms above ground: 8
- Rooms in the basement: 3
- Bedrooms: 3 + 1 in the basement
- Bathrooms: 3
- Kitchens: 1
Outside and lotBrick, vinyl siding, Asphalt shingle, Block
- Exterior: Brick, vinyl siding
- Roof: Asphalt shingle
- Foundation: Block
- Features: Deck, patio, porch
- Accessibility: Open floor plan, shower stall
- Size: 51.39 × 95.29 ft
- Shape: Irregular
Parking2 Garage, Attached, Inside entry
- Spaces: 2 Garage
- Garage: Attached
- Driveway: Inside entry
Heating, water and powerForced air, gas, Central air, Municipal water
- Heating: Forced air, gas
- Cooling: Central air
- Water: Municipal water
- Sewer: Municipal sewer
Costs and taxesTaxes $5,296 a year, HST included in the price, Hot water tank-gas, water treatment
- Taxes, 2025: $5,296 a year
- HST: HST included in the price
- Under contract: Hot water tank-gas, water treatment
Included in the saleAir filter
- Not included: Air filter
NearbyFenced yard, golf, park, public transit, school, wooded/treed
- Close to: Fenced yard, golf, park, public transit, school, wooded/treed
Listing detailsX14126378, For Sale, Oct 28, 2026
- MLS® number: X14126378
- Status: For Sale
- Listed on: Oct 28, 2026
- Days on market: 25
- Updated: Oct 28, 2026
- Possession: Flexible
- Occupied by: Owner
- Listing brokerage: BOSLEY REAL ESTATE LTD.
About this home
55 Broad Street, Kawartha Lakes (Lindsay), ON K9V 0B2
Step Into Luxury Living With This Open Concept Bungalow Where Comfort And Functionality Meet. You'll Love The Seamless Flow Into The Warm, Welcoming Living Areas, Highlighted By A Cozy Gas Fireplace For Year-Round Ambiance. Main Floor Walk Out To Deck To Enjoy The Outdoors And Outdoor Dining. Spacious Bedrooms, Engineered Wood Flooring & Vaulted Ceiling In Living Room. This Beautifully Designed Home Features 4 Generous Bedrooms And 3 Bathrooms, Including A Primary Walk-In Closet And Ensuite. The Fully Finished Lower Level Is Perfect For Movie Nights And Entertaining, With A Walk Out To The Fenced Yard And Sleepovers With A Bedroom On The Lower Level And A Sit Up Bar For Your Own Enjoyment. Equipped To Add A Kitchen For A Possible Separate In Law Suite. Located In A Prime Location, You're Just Minutes From Top Schools, Hospitals, Parks, Trails, Shopping, Dining, Golf Courses, And Major Highways. A Rare Opportunity To Live The Lifestyle You've Always Dreamed Of.
Book a viewing
Around this home
Daily convenience, out of 100, from the distances below
Schools nearby
School rating, out of 10.
Helpful calculators

Your HOMEH agent
"Priced 3% over the Hestimate. I would see it this week."