
27 Star Road
Kawartha Lakes (Bexley), ON K0M 1K0
- 5+1Bedrooms
- 6Bathrooms
- 3Garage
- 3500–5000Sq Ft
- $29,000Tax
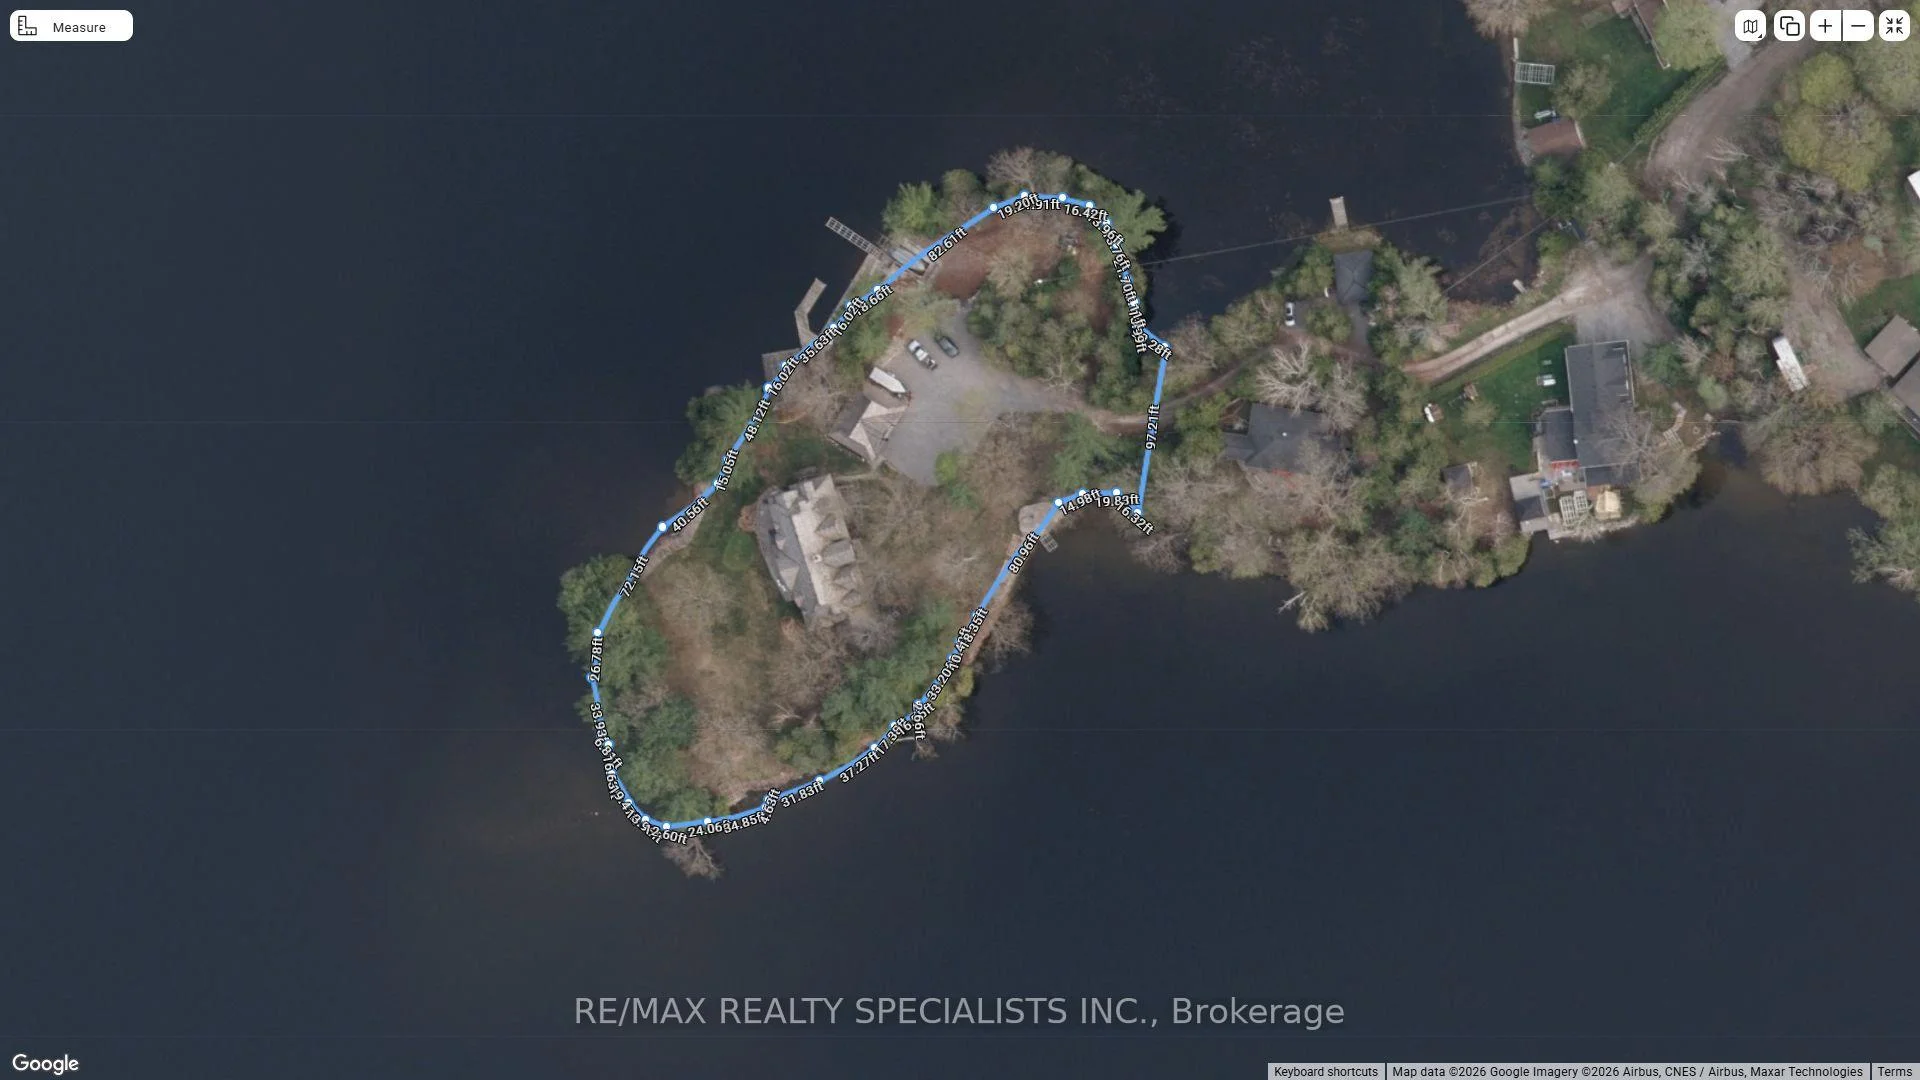
- 1,060 ftLot frontage
 Free EstimateSee Free Estimate Report

Sale & Price History for 27 Star Road, Kawartha Lakes, Bexley
| Start Date | End Date | Price | Event | MLS# |
|---|---|---|---|---|
| No listing history available | ||||
Real estate boards require you to or to see the full details of this property.
*Sold prices and complete sale & price history are regulated data. Under the Trust in Real Estate Services Act, 2002 (TRESA) and the rules of the Real Estate Council of Ontario (RECO), and pursuant to the Multiple Listing Service® rules of the Canadian Real Estate Association (CREA) and the Toronto Regional Real Estate Board (TRREB), this information may be shown only to registered users who have agreed to the applicable terms of use (a Virtual Office Website, or "VOW," arrangement). HOMEH Inc., Brokerage therefore provides it to signed-in members only. Creating an account is free and takes under a minute.
About 27 Star Road, Kawartha Lakes, Bexley
Summarized Description
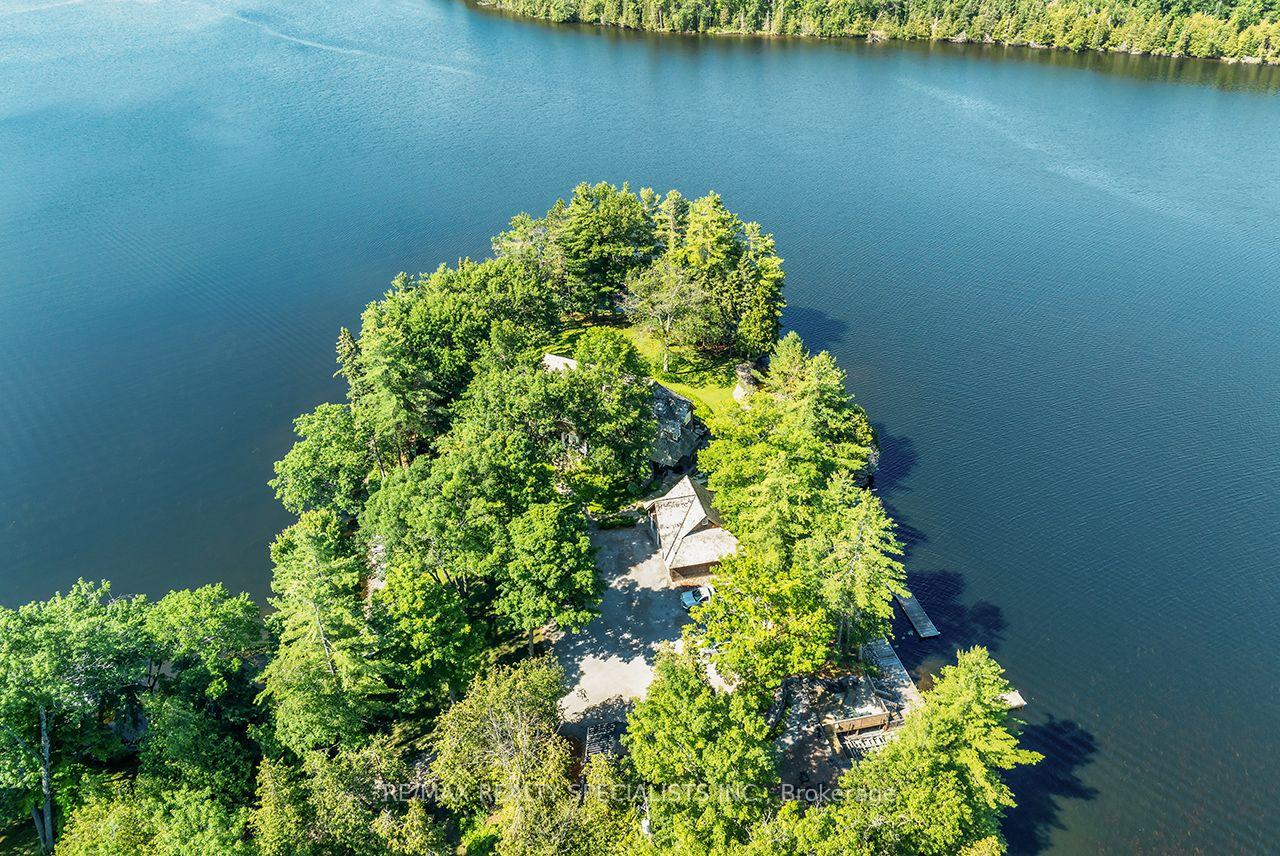
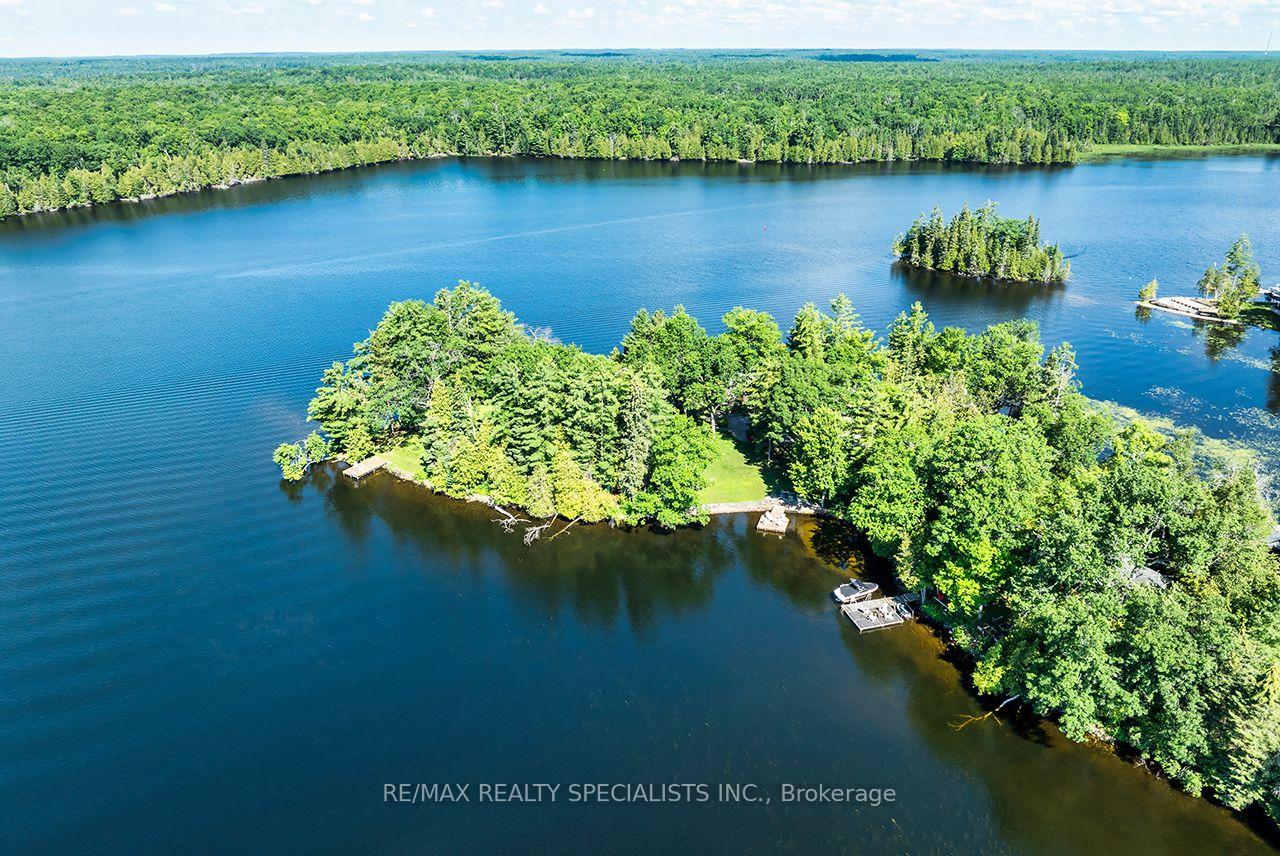
- Iconic luxury estate on Balsam Lake
- 360-degree panoramic views of the lake
- Grandfathered footprint, unique architectural design
- Main cottage with six bedrooms and washrooms
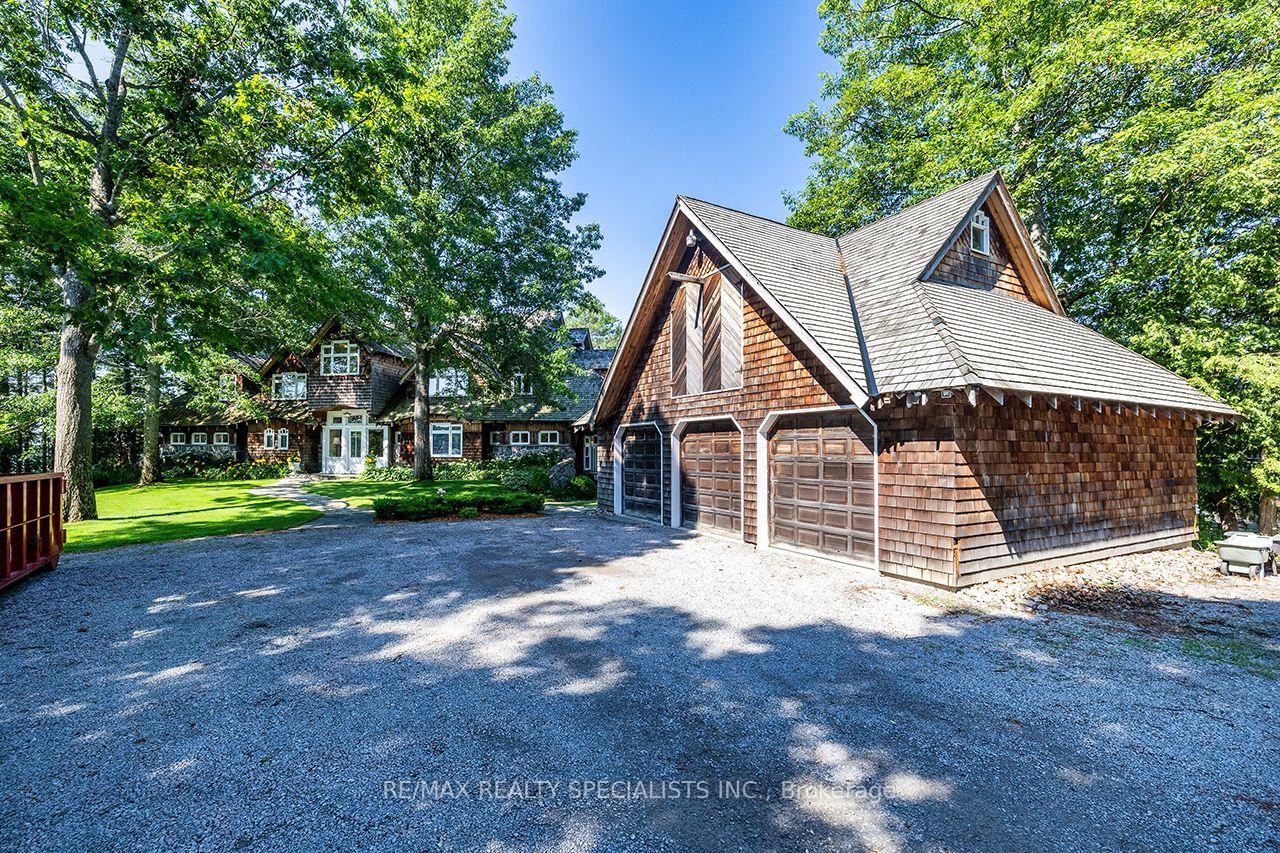
- Oversized garage with bonus storage loft
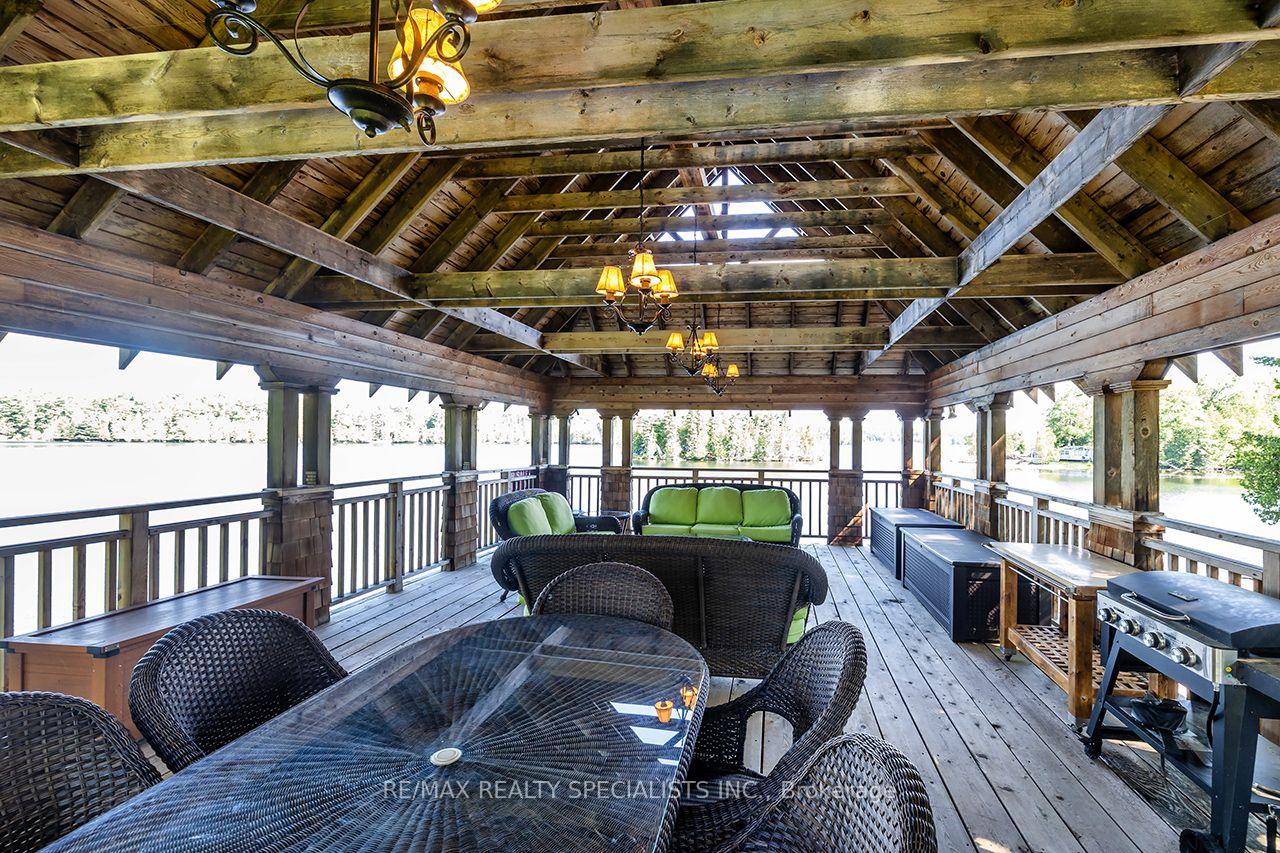
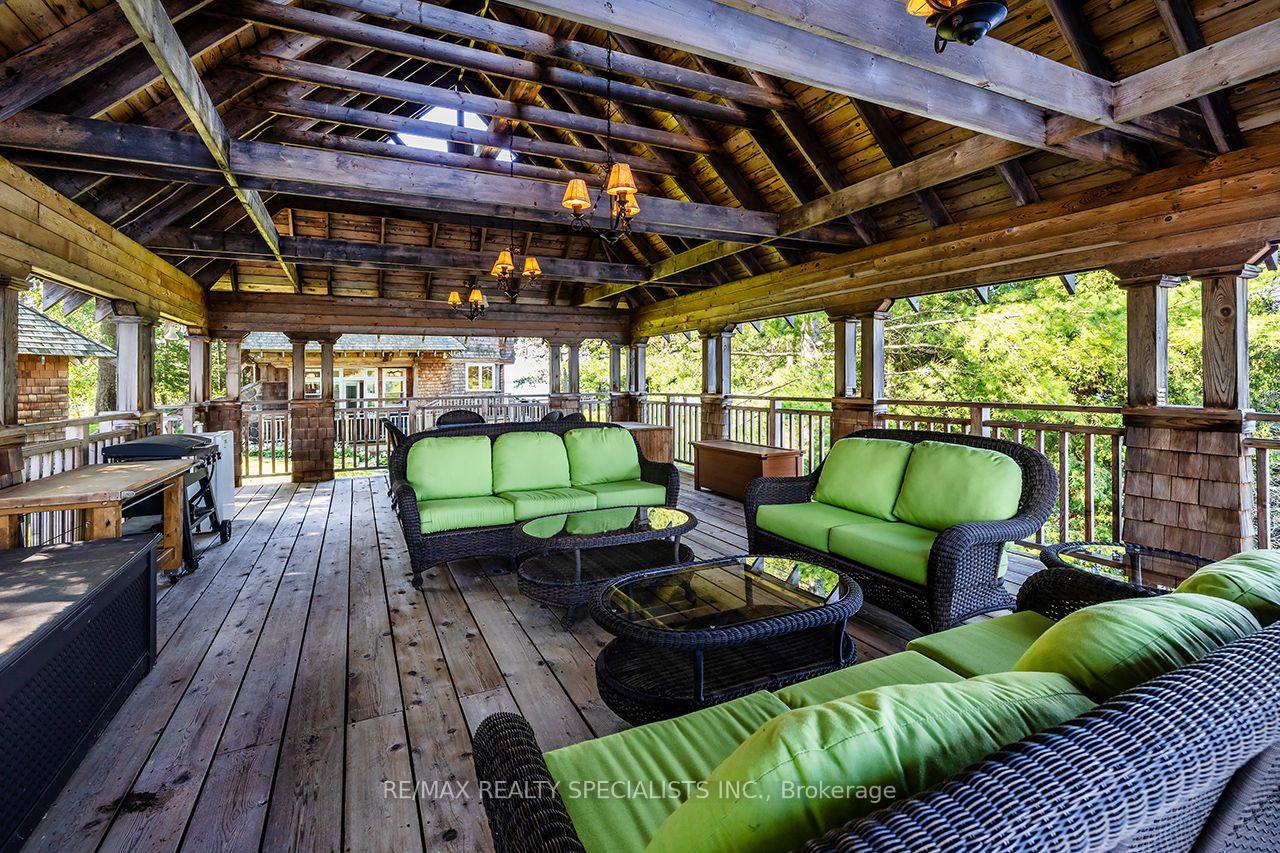
- Wetslip boathouse with power lift
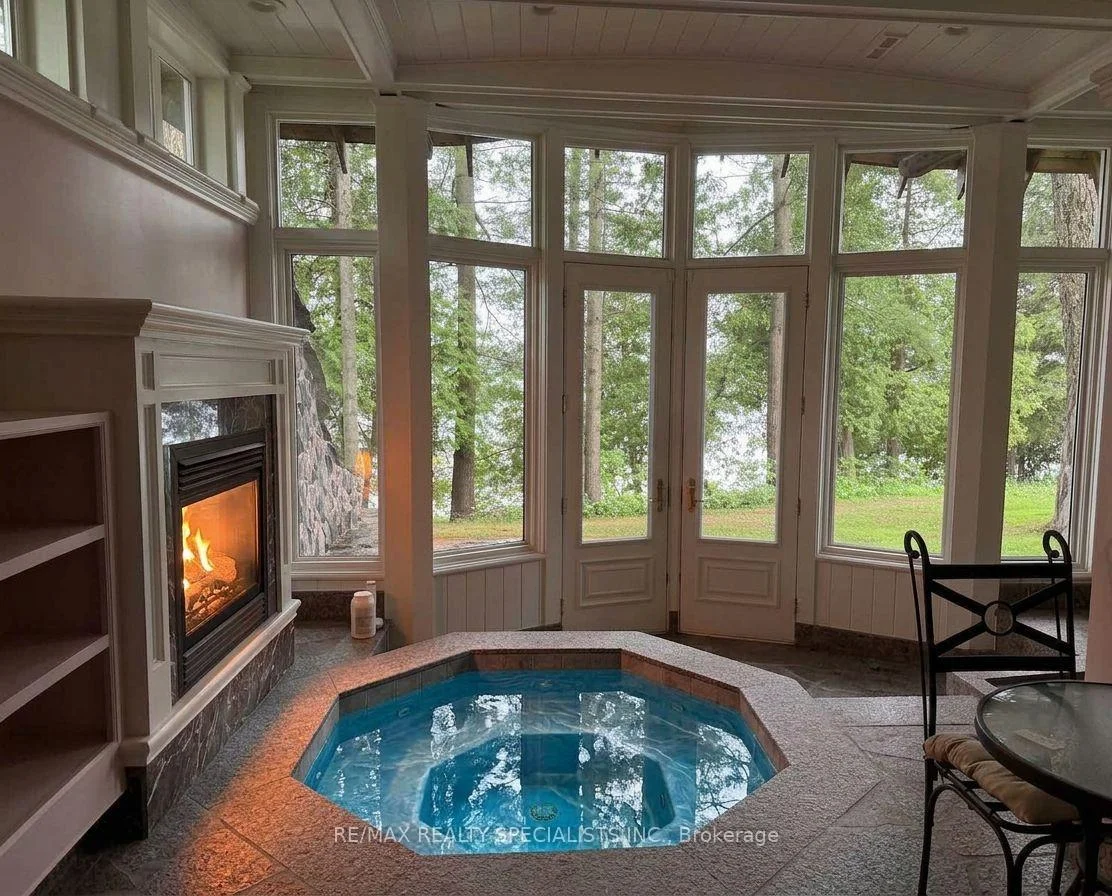
- Indoor spa with hot tub and sauna
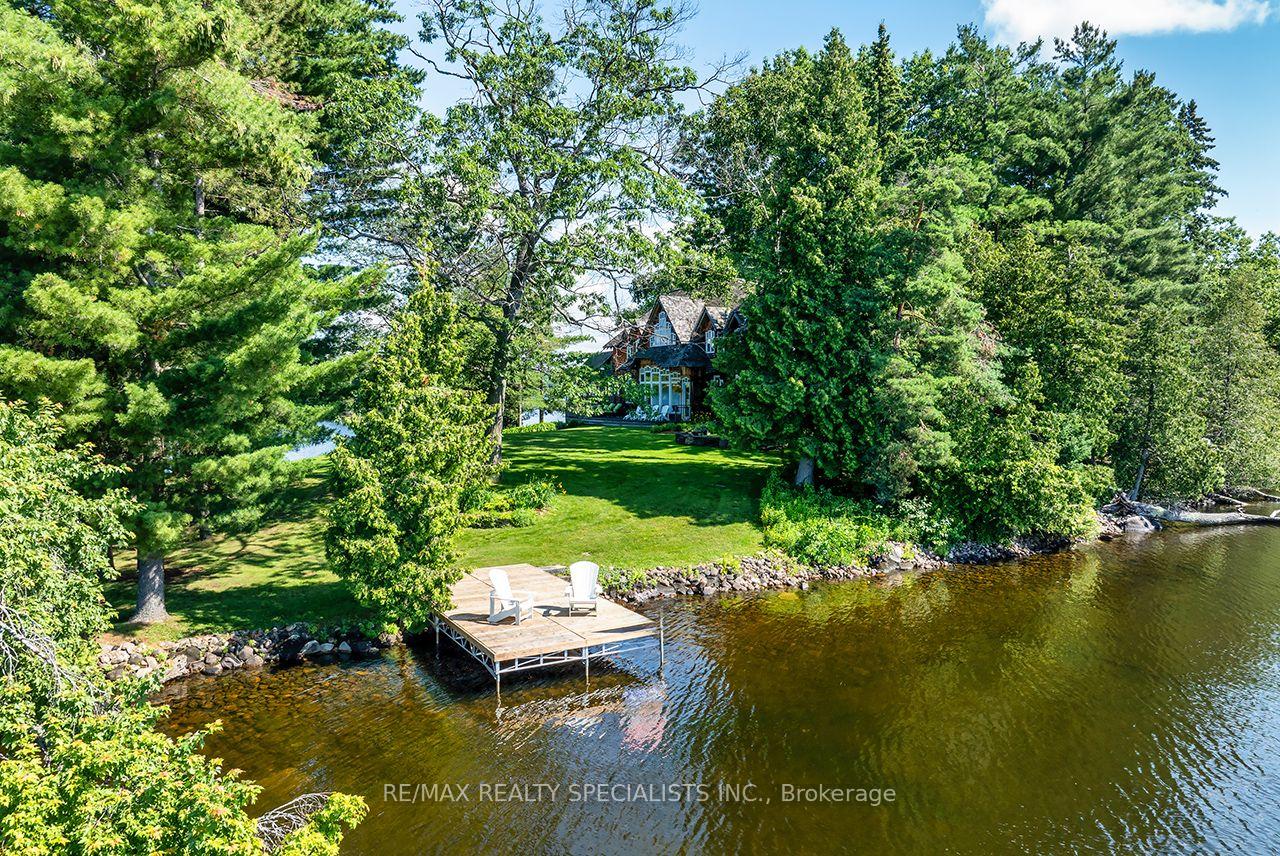
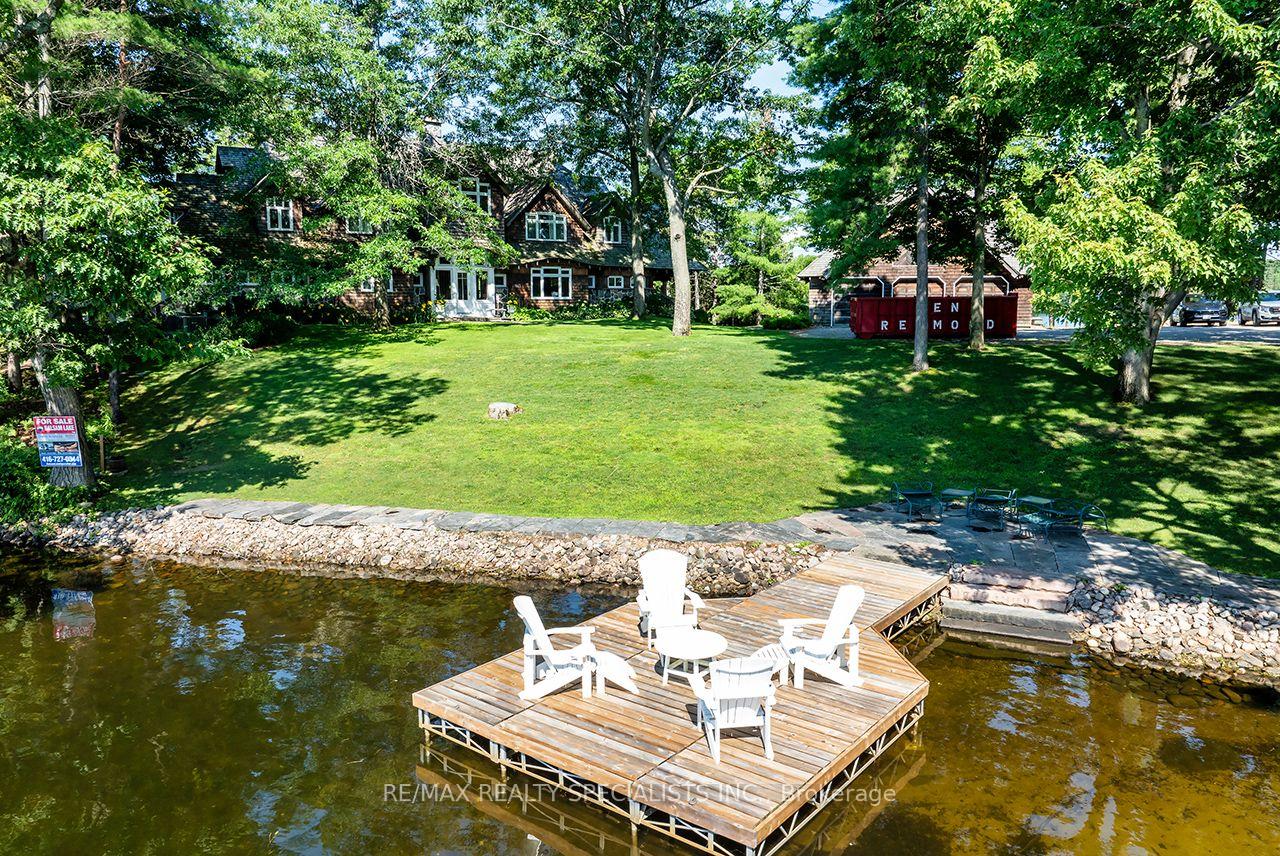
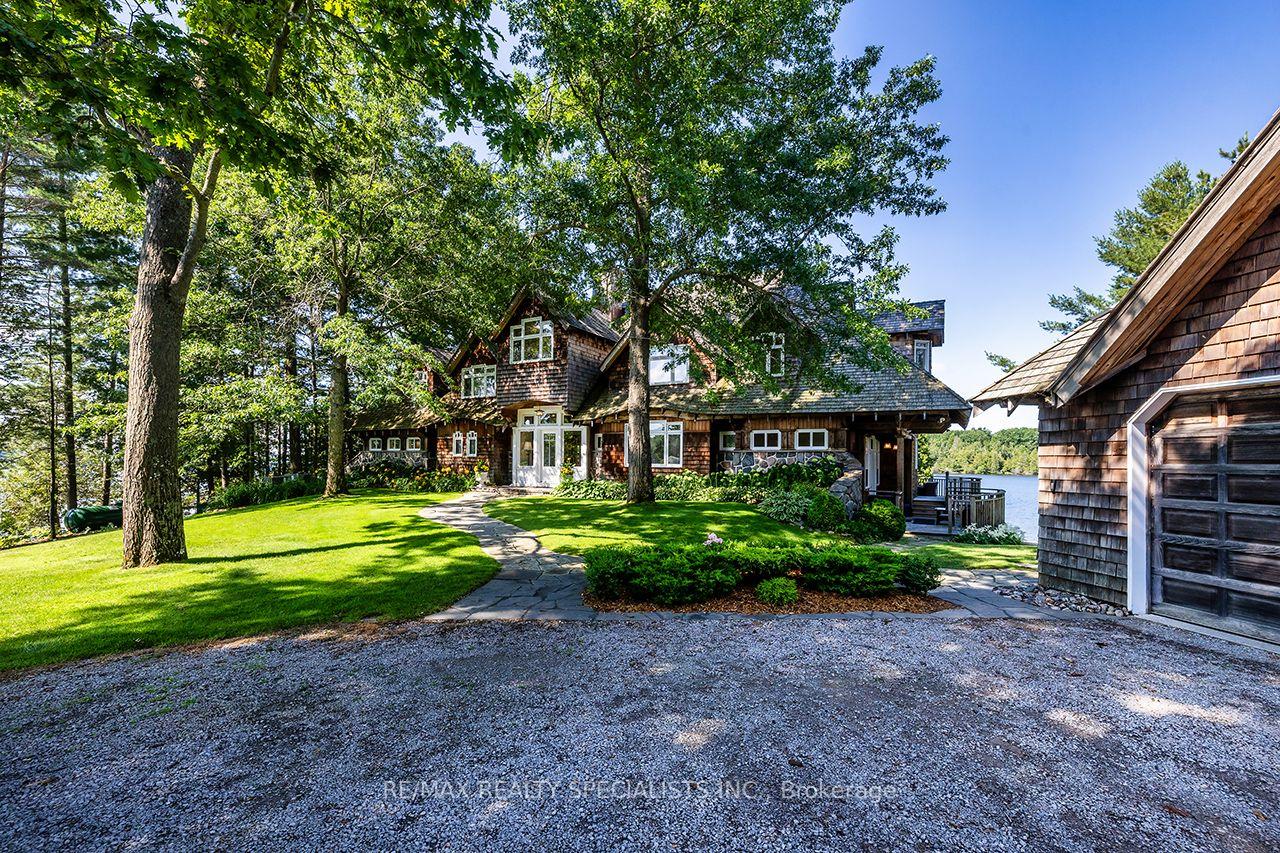
- Professionally landscaped grounds with terraces
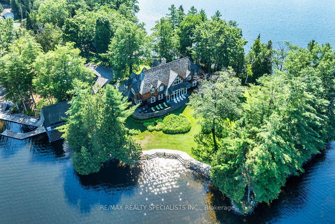
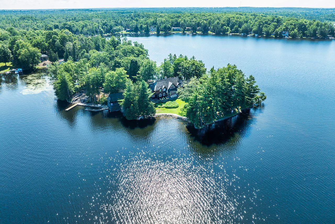
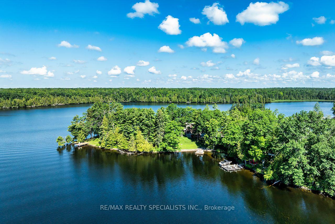
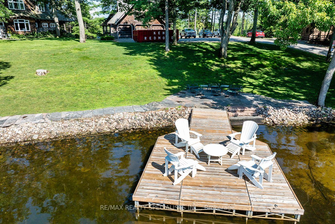
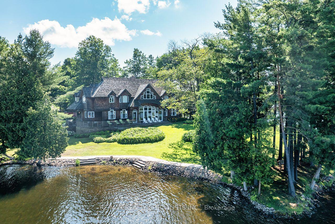
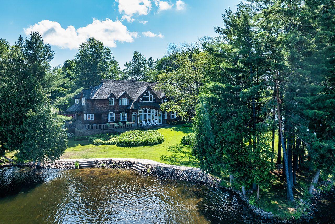
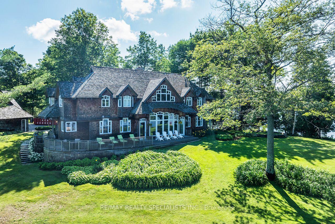
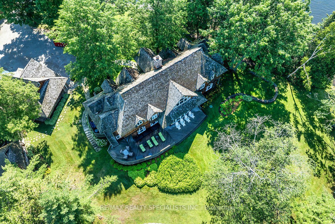
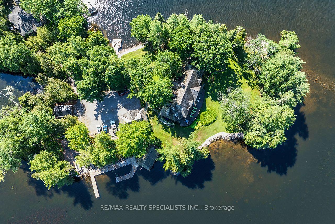
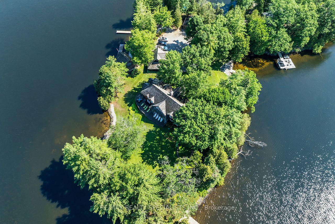
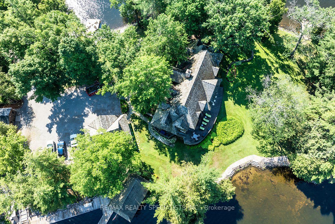
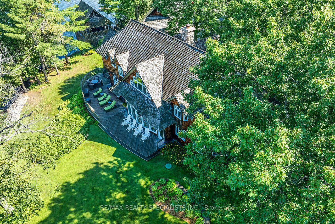
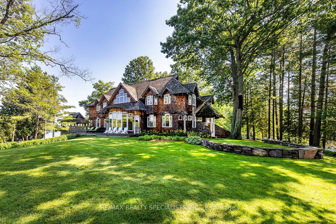
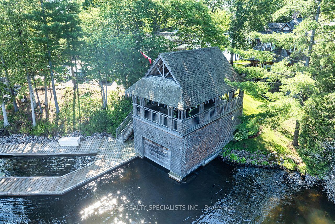
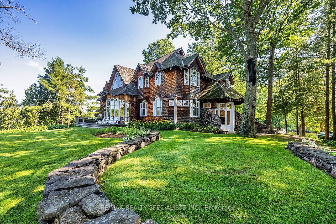
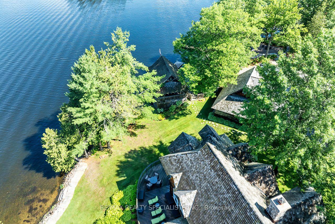
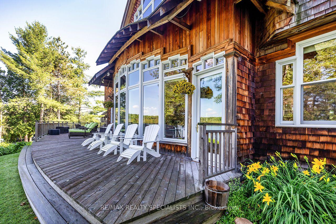
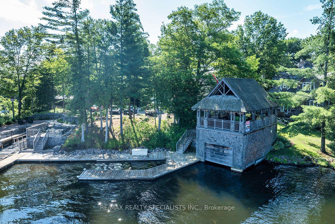
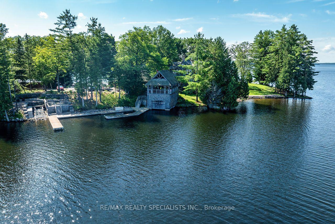
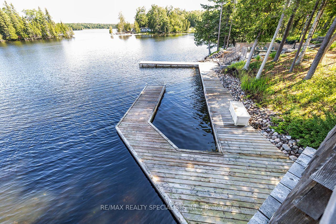
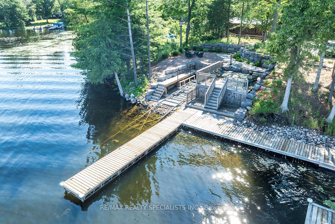
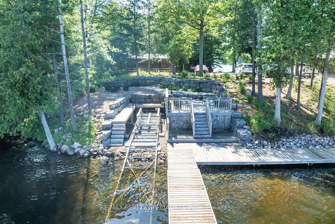
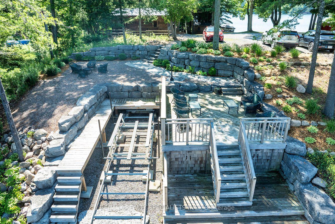
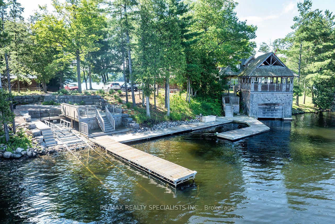
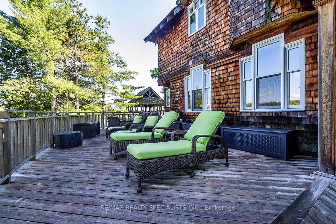
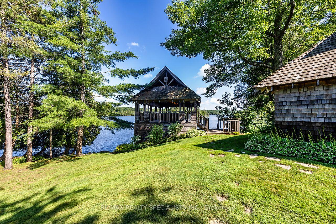
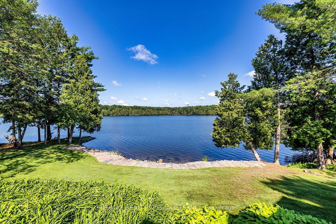
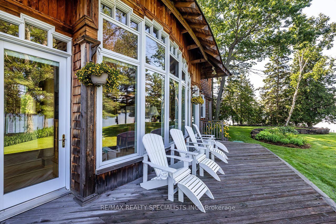
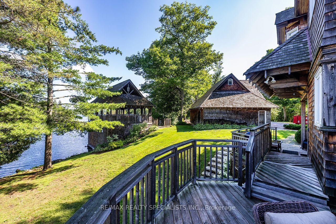
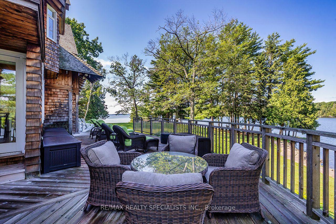
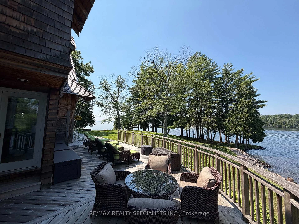
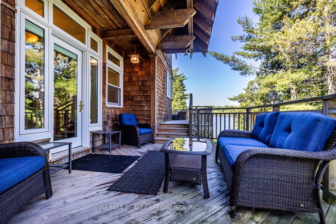
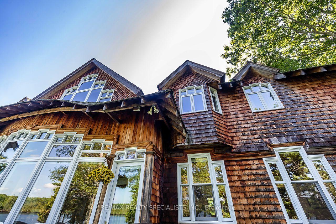
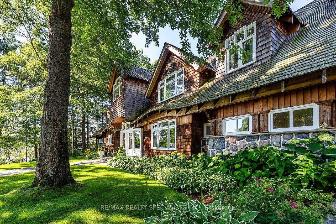
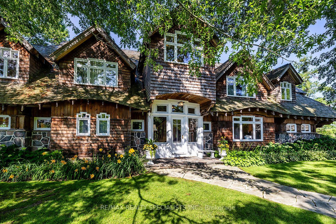
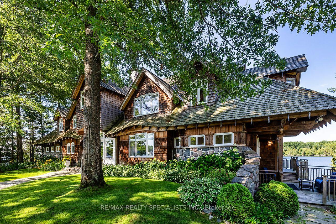
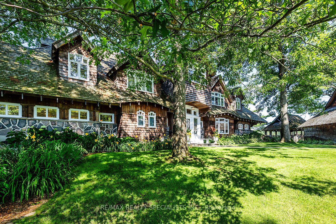
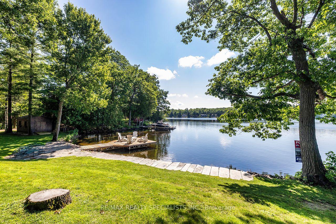
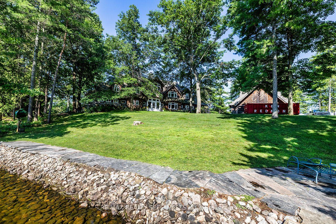
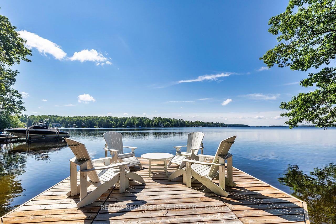
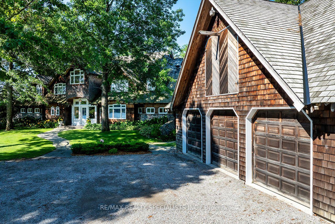
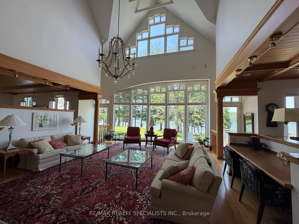
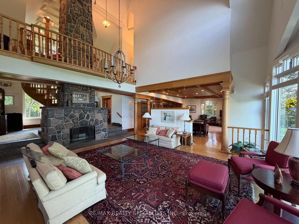
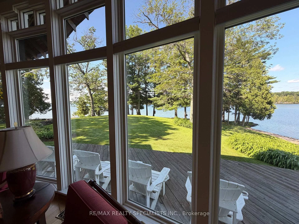
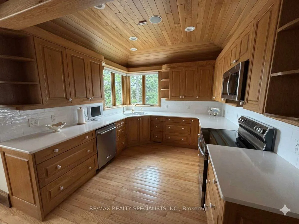
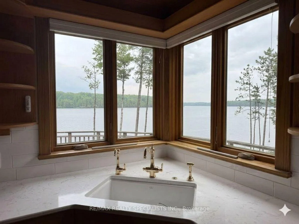
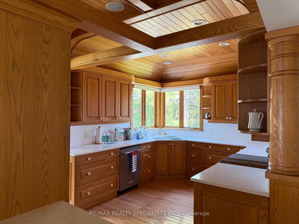
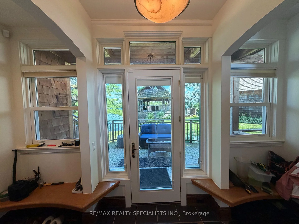
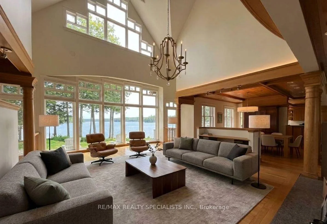
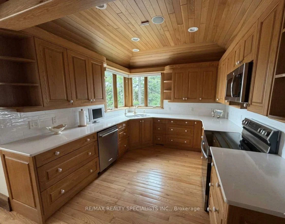
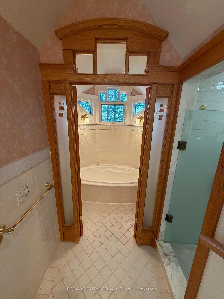
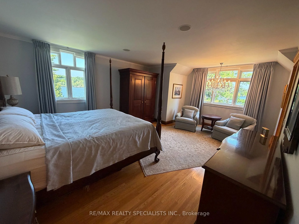
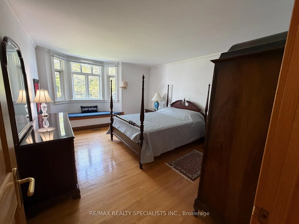
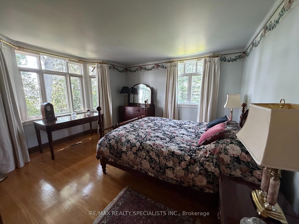
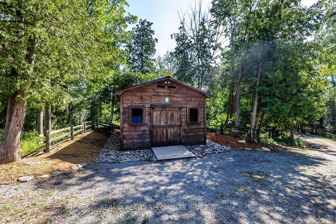
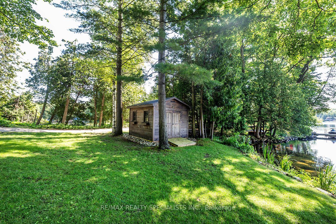
STARBRIGHT: A Truly Iconic Balsam Lake Landmark Estate. Rarely does a property of this magnitude, legacy, and architectural pedigree come to market. Welcome to Starbright, a once-in-a-lifetime luxury compound commanding unparalleled views across Balsam Lake-the highest, most sought-after body of water on the Trent-Severn Waterway. Offering an extraordinary 360-degree panoramic vantage point to the north, south, east, and west, this estate represents the absolute pinnacle of luxury lakefront living. The Grounds & Irreplicable Footprint Winds through mature trees, professionally landscaped stone terraces, and elegant flagstone steps that seamlessly connect this masterfully curated property. Starbright comprises three distinct structures, offering a grandfathered footprint that is virtually impossible to replicate under current modern bylaws: The Main Cottage: A sprawling, grand two-storey architectural retreat. Oversized 3-Car Garage: Impeccably finished with a massive bonus storage loft. Grandfathered Wetslip Boathouse: Featuring a power lift that accommodates up to a 30-foot boat, topped with a spectacular, covered upper-level entertainment deck. The Main Cottage Interior & Private Spa Inside, the residence spans 6 bedrooms and 6 washrooms, striking a perfect balance between timeless lakefront warmth and sophisticated high-end design. Craftsmanship: Rich old-growth oak floors, soaring coffered ceilings, and exquisite custom trim work throughout. Great Room: Anchored by a stately, floor-to-ceiling fieldstone fireplace designed for unforgettable family gatherings. Lakeside Indoor Spa: A world-class wellness wing completely oriented toward the water. Relax in the hot tub or custom sauna while enjoying unobstructed, panoramic lake views framed by an ambient fireplace. Gourmet Kitchen & Dining: A chef's dream space featuring premium finishes, a grand dining area, and framing massive "big lake" views. Primary Suite Sanctuary: A private oasis.
Key Facts & Features
Property Costs
- Annual Property Tax Amount
- $29,000
- Land Transfer Tax Fee
- $123,925
Rental Items
- Rental Equipment
- Propane tank
- Basement Type
- Partially Finished
Interior Features
- Interior Extras
- Auto Garage Door Remote, Bar Fridge, Generator - Partial, Sauna, Sewage Pump, Storage Area Lockers, Water Heater Owned, Water Softener, Water Treatment
- View
- Bay, Beach, Clear, Forest, Garden, Lake, Panoramic, Pond, Trees/Woods, Water
- Security Features
- Alarm System, Security System
- Fireplace/Stove
- Yes
- Fireplace Features
- Propane, Wood
- Elevator
- No
Exterior Features
- Exterior Extras
- Deck, Fishing, Landscape Lighting, Landscaped, Lawn Sprinkler System, Patio, Privacy, Porch Enclosed, Recreational Area, Year Round Living
- Pool
- None
- Property Features
- Beach, Greenbelt/Conservation, Hospital, Library, Marina, Waterfront
- Other Structures
- Gazebo
Building
- Building Type
- Detached
- Building Style
- 2-Storey
- Approx Age
- 31-50
Construction
- Exterior Finish
- Cedar, Stone
- Roof
- Cedar
- Foundation Details
- Concrete
- Special Designation
- Unknown
Lot
- Lot Front
- 1060.00 ft
- Lot Size
- 3.4
- Lot Shape
- Irregular
Inclusions
- Inclusions
- Turn Key - All contents are included except as listed on "Schedule "C".
Exclusions
- Exclusions
- See schedule "C".
Parking & Garages
- Garage Type
- Detached
- Garage Spaces
- 3
- Parking Spaces
- 15
- Total Garage And Parking Spaces
- 18
Heating & Cooling
- Heat Source
- Propane
- Heat Type
- Forced Air
- Air Conditioning
- Central Air
- Water
- Well
- Sewers
- Septic
- Natural Gas
- No
- Hydro
- Yes
- Cable
- Yes
- Telephone
- Yes
- Bedrooms
- 5 + 1
- Washrooms
- 6
- Kitchens
- 1
- Family / bonus room
- Yes
Room sizes
- Kitchen—Main level
- Great Room—Main level
- Bedroom 5—Second level
- Bedroom 2—Second level
- Bedroom—Second level
- Bedroom 4—Second level
- Media Room—Main level
- Primary Bedroom—Second level
- Office—Main level
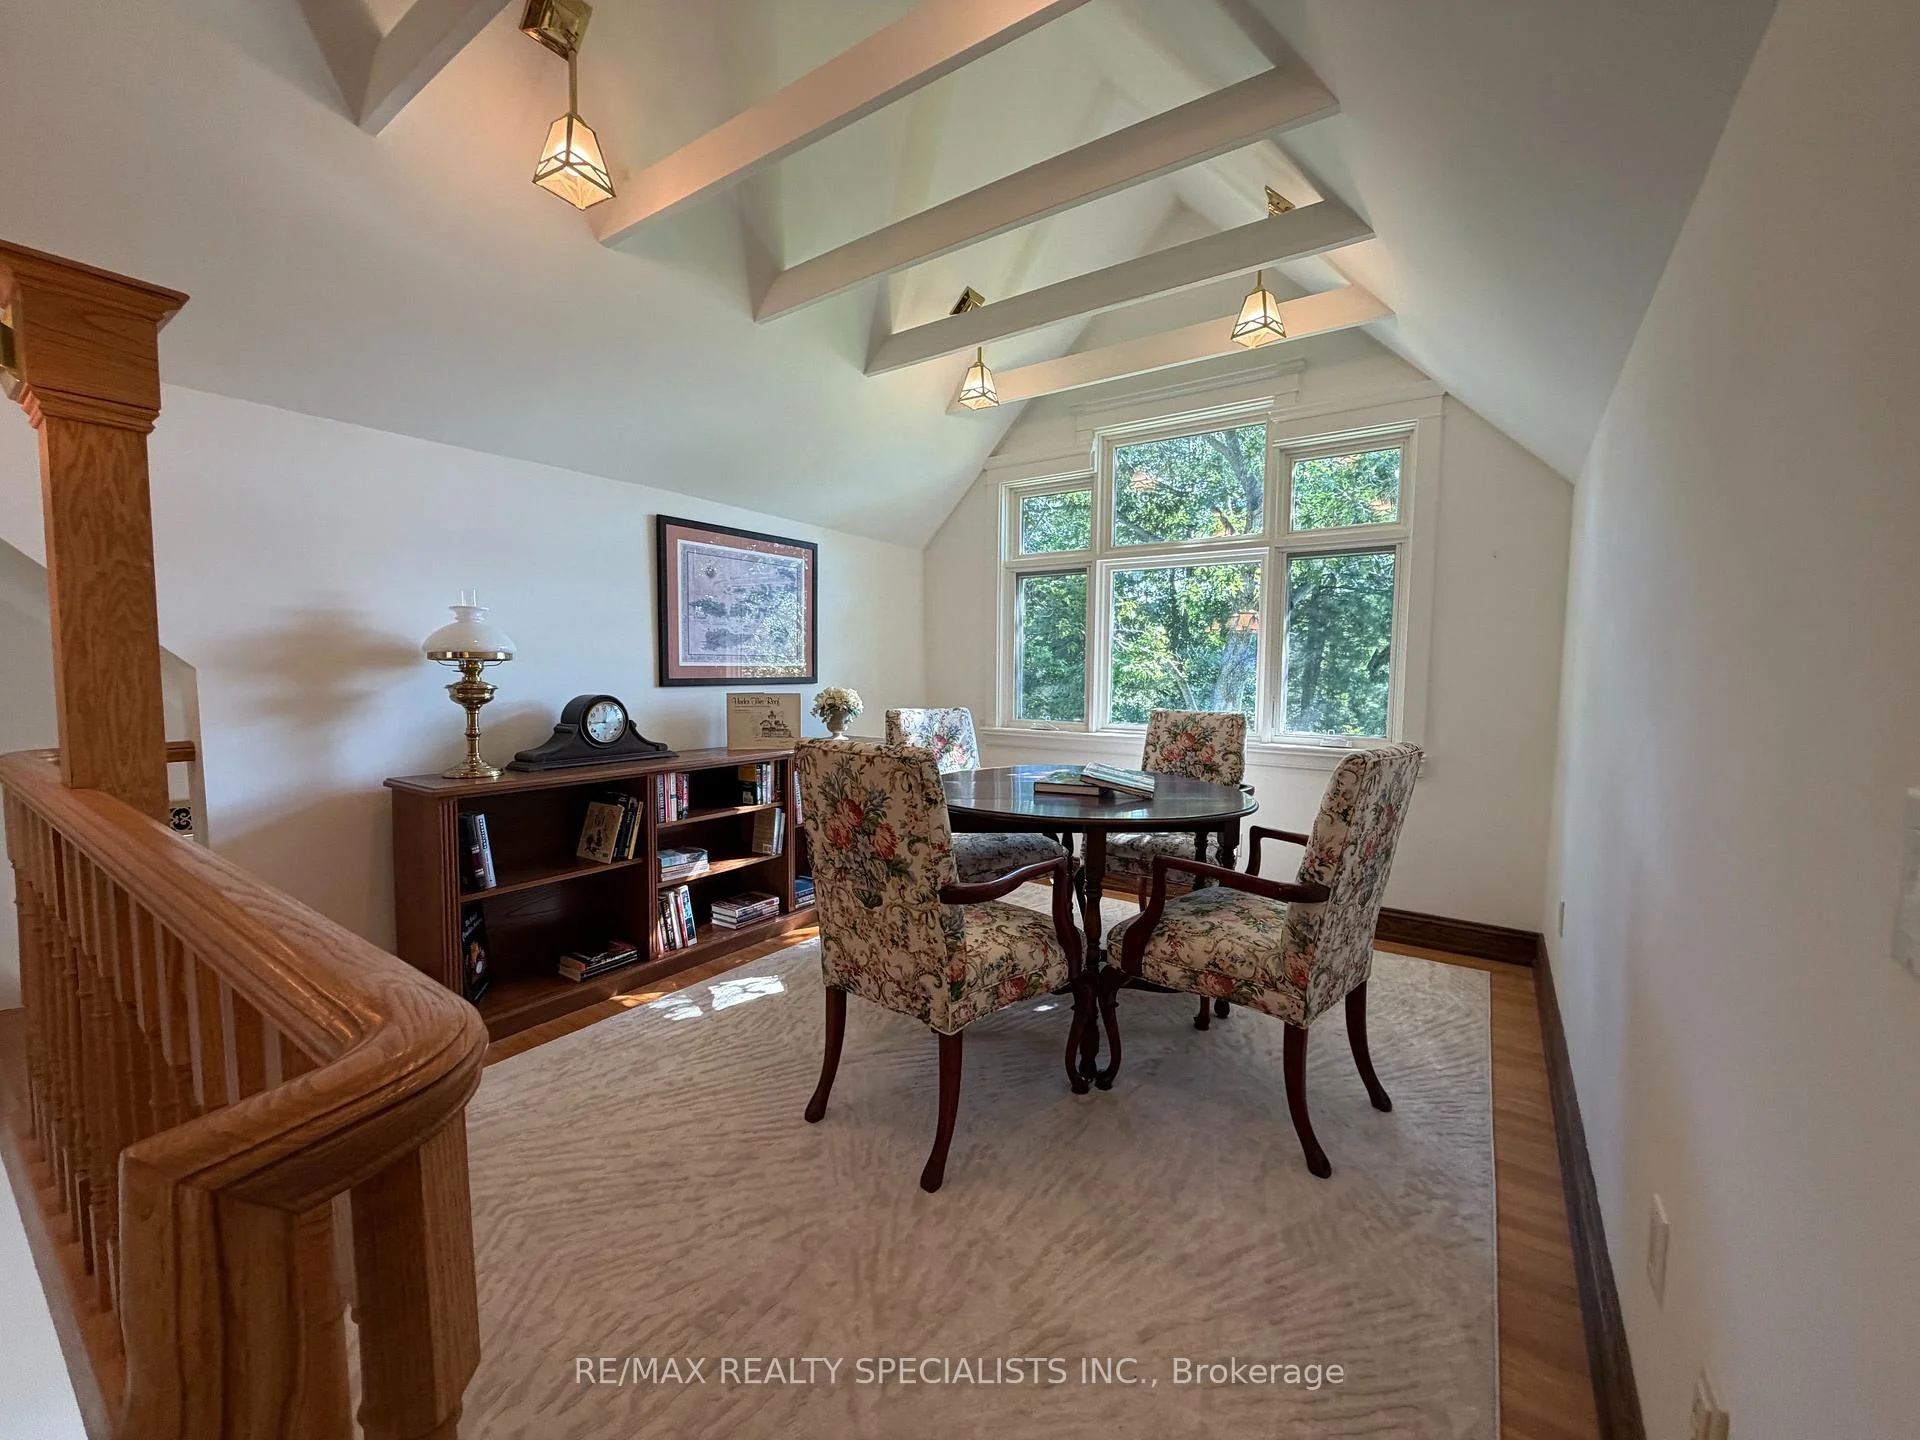
- Library—Third level
- Other—Main level
- Bedroom 3—Second level
Washrooms
- 2-piece, Main
- 5-piece, Main
- 4-piece, Second
- Municipality
- Kawartha Lakes
- Neighbourhood
- Bexley
- Main cross streets
- HWY #35 AND LIGHTNING POINT ROAD
- Zoning
- RR3
- Directions
- HWY #35 TURN ONTO LIGHTNING POINT RD-LEFT AT T-FIRST RIGHT IS STAR RD TO END
- Waterfront
- Direct
- MLS® number
- X13553292
- Data source
- Toronto Regional Real Estate Board
- Listed on
- 2026-07-10
- Updated on
- 2026-08-10
- Days on market
- 107 days
- Possession date
- 2026-08-20
- Possession type
- Flexible
- Co-op commission
- 2.25% PLUS HST
- Seller
- Listed by
- RE/MAX REALTY SPECIALISTS INC.
Home Market Value
Current home valuation for 27 Star Road, Kawartha Lakes, Bexley, Kawartha Lakes, ON. Listed for $5,498,000
HOMEH Estimate
—
Estimated Sales Range
—
HOMEH Estimate for 27 Star Road, Kawartha Lakes, Bexley
Calculated with a real agent's CMA method — 45+ years of experience, codified. Not an AI guess.
For the owner
Is this your home? Track its value.
Get this home's HOMEH Estimate by email once a month, with how many homes are for sale around you.
Mortgage Payment Calculator
Compare up to 4 down payment scenarios
20% required for homes $1.5M or more
$1,099,600
| Scenario 1 | Scenario 2 | Scenario 3 | Scenario 4 | |
|---|---|---|---|---|
−Down payment | % $ | % $ | % $ | % $ |
+CMHC insurance | $0 | $0 | $0 | $0 |
=Total mortgage | $4,398,400 | $4,123,500 | $3,848,600 | $3,573,700 |
Amortization | ||||
Mortgage rate | % | % | % | % |
| Payment frequency | ||||
=Mortgage payment | $21,475monthly | $20,133monthly | $18,791monthly | $17,449monthly |
Land Transfer Tax
$123,925
$123,925
Around this home
Data provided by OpenStreetMap & Fraser Institute School Rankings
Ask HOMEH
New!Hi there!
👋Text or call (416) 301-9001
Recommended for you
Based on homes you've looked at.
No recommended properties found.
Nearby similar homes
No nearby properties found.
More real estate resources
Other homes nearby
Explore this area
Nearby neighbourhoods
No nearby listings available.