
87 Paradise Road
Kawartha Lakes (Carden), ON K0M 1B0
- 2+2Bedrooms
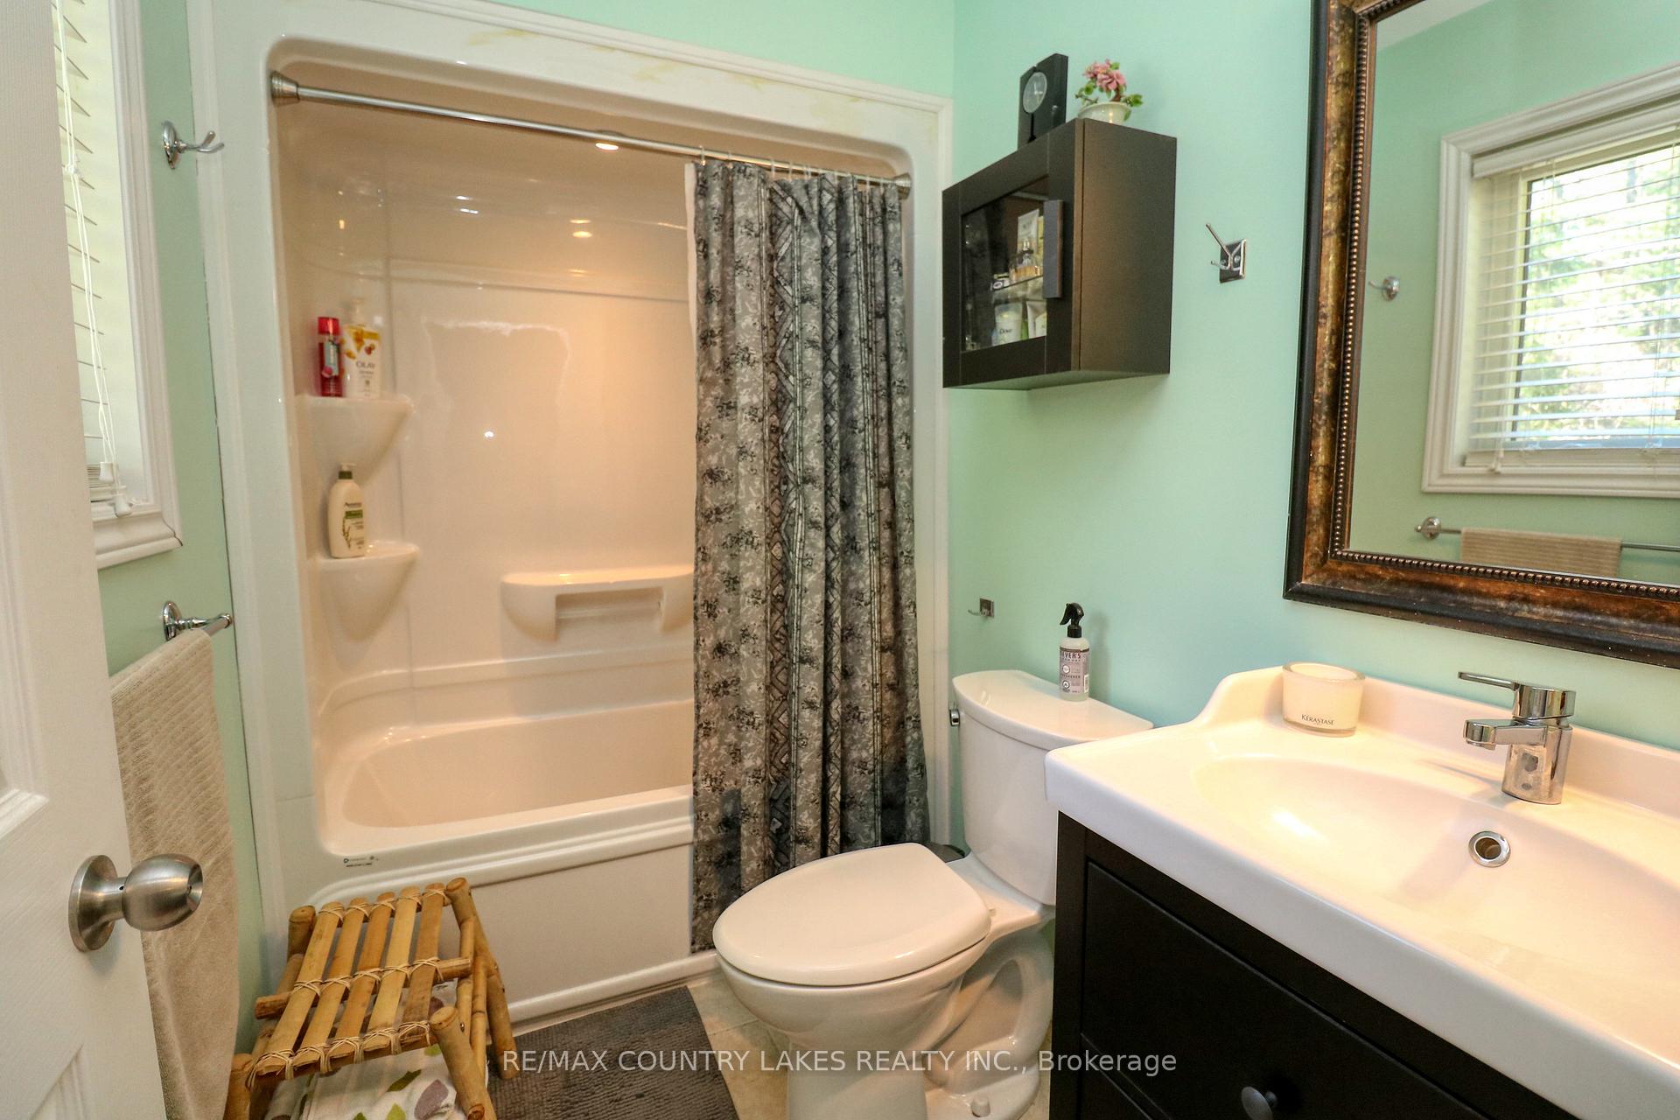
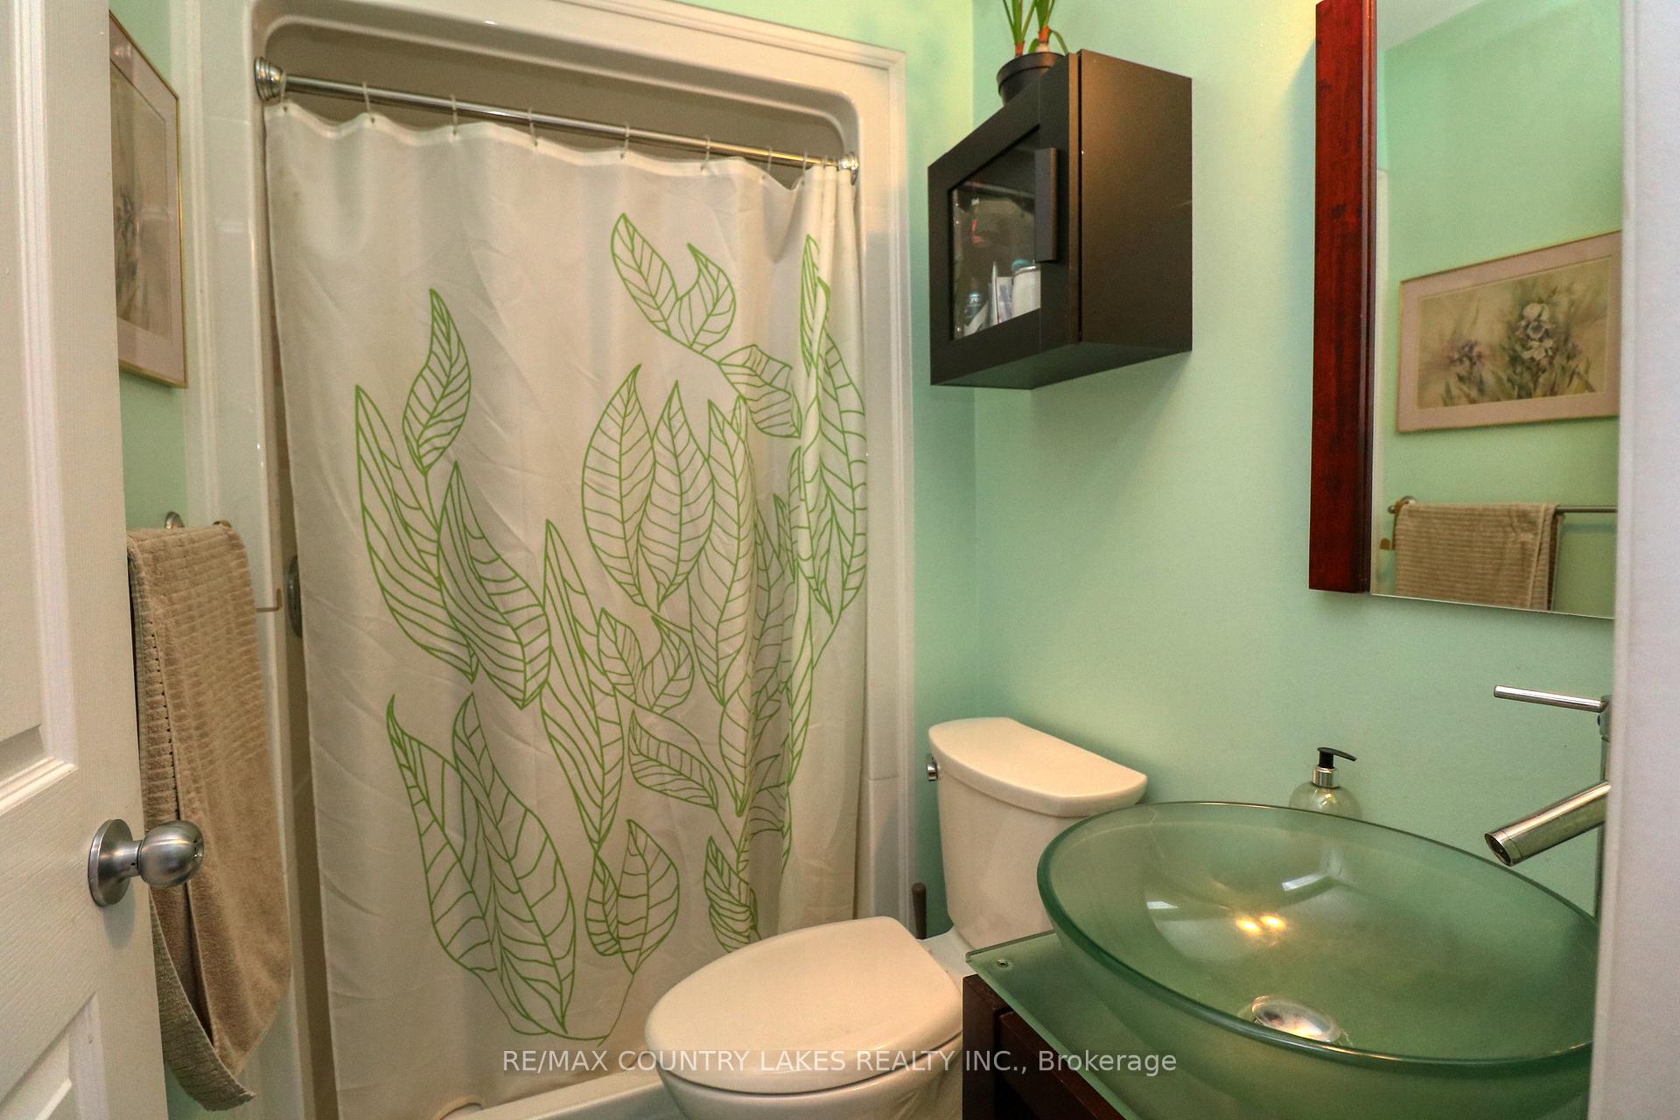
- 3Bathrooms
- 0Garage
- 700–1100Sq Ft
- $4,479Tax
- 50×174 ftLot Size
 Estimated Value:$675,000See Free Estimate Report

Property not available for sale or for rent.
HOMEH One: full-service selling for a 1% listing fee. The buyer's agent commission is separate.
Free Home EvaluationHow Much Is My Home Worth?Homes for Sale NearbySale & Price History for 87 Paradise Road, Kawartha Lakes, Carden
| Start Date | End Date | Price | Event | MLS# |
|---|---|---|---|---|
| 2026-07-10 | 2026-10-09 | Login to See Prices | Expired | x13552562 |
| 2026-04-18 | 2026-07-10 | Login to See Prices | Terminated | x13015936 |
| 2025-07-07 | 2025-10-07 | Login to See Prices | Expired | x12268684 |
| 2025-06-11 | 2025-07-07 | Login to See Prices | Terminated | x12216373 |
| 2025-03-25 | 2025-06-03 | Login to See Prices | Terminated | x12041712 |
Real estate boards require you to or to see the full details of this property.
*Sold prices and complete sale & price history are regulated data. Under the Trust in Real Estate Services Act, 2002 (TRESA) and the rules of the Real Estate Council of Ontario (RECO), and pursuant to the Multiple Listing Service® rules of the Canadian Real Estate Association (CREA) and the Toronto Regional Real Estate Board (TRREB), this information may be shown only to registered users who have agreed to the applicable terms of use (a Virtual Office Website, or "VOW," arrangement). HOMEH Inc., Brokerage therefore provides it to signed-in members only. Creating an account is free and takes under a minute.
About 87 Paradise Road, Kawartha Lakes, Carden
Summarized Description
- Custom Viceroy-built waterfront retreat near Hwy 48
- Turnkey home with nearly 2,000 sq ft of space
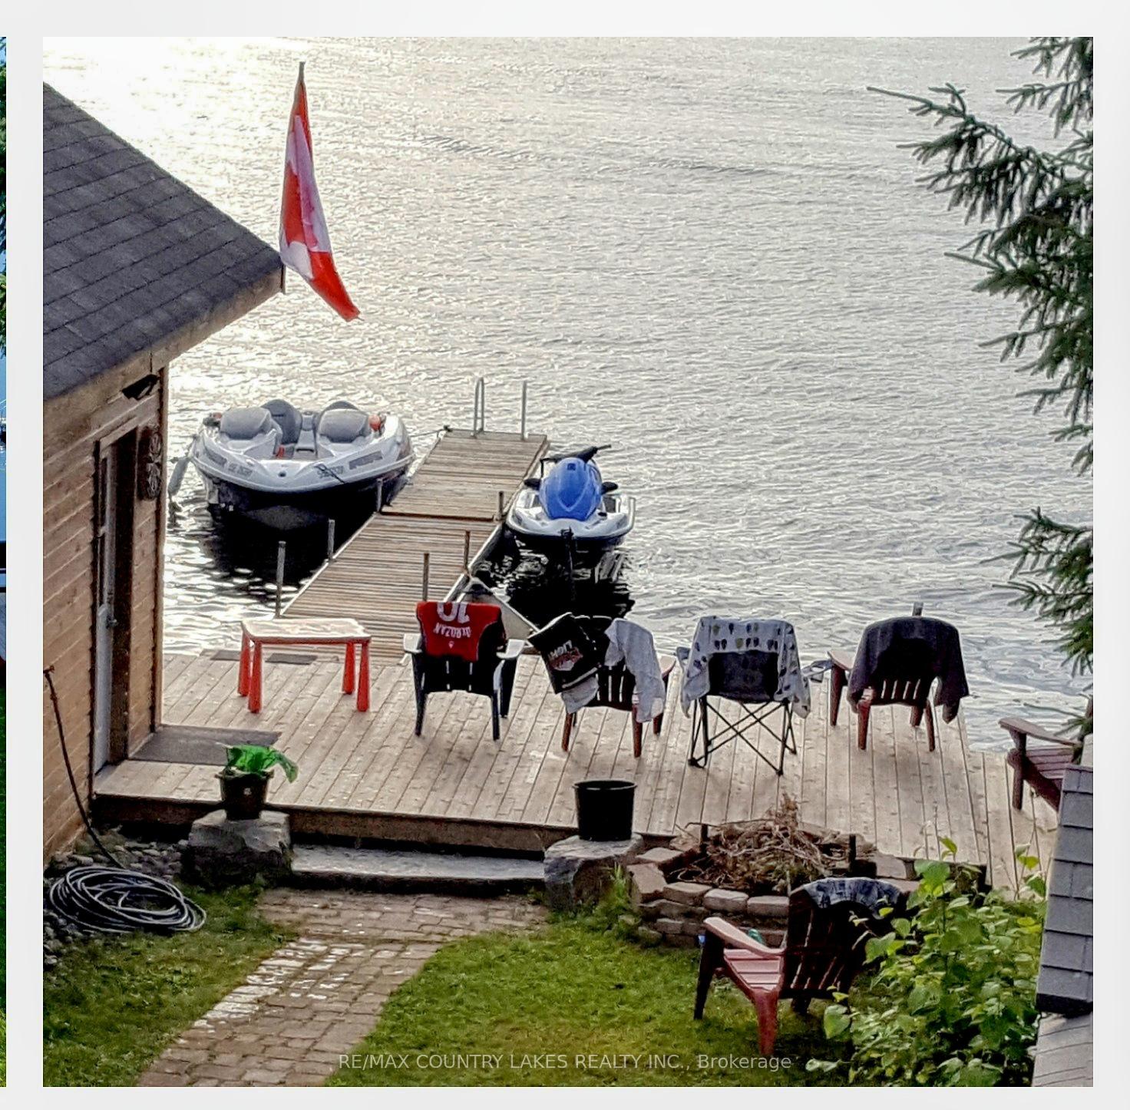
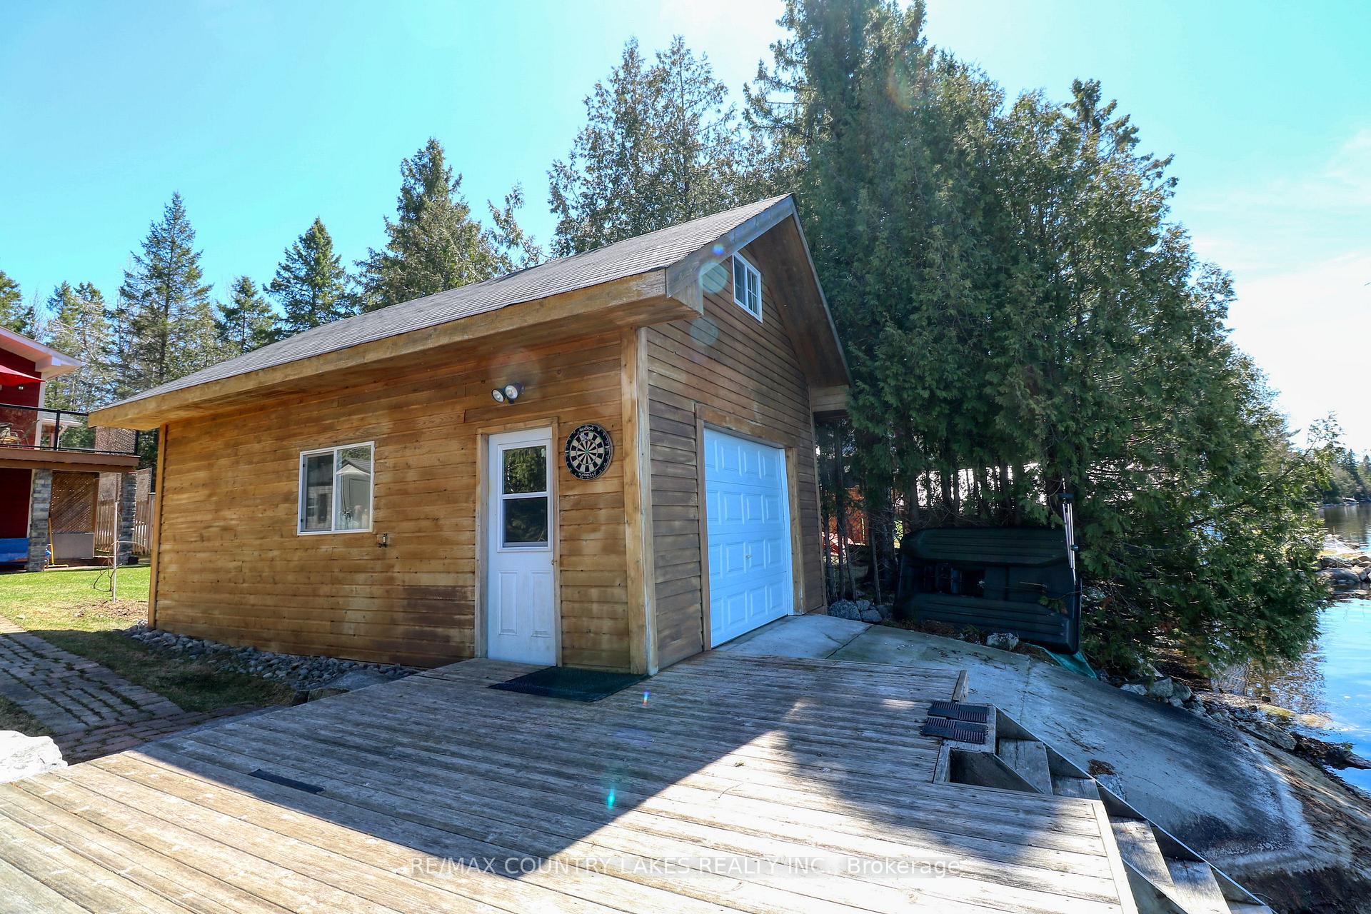
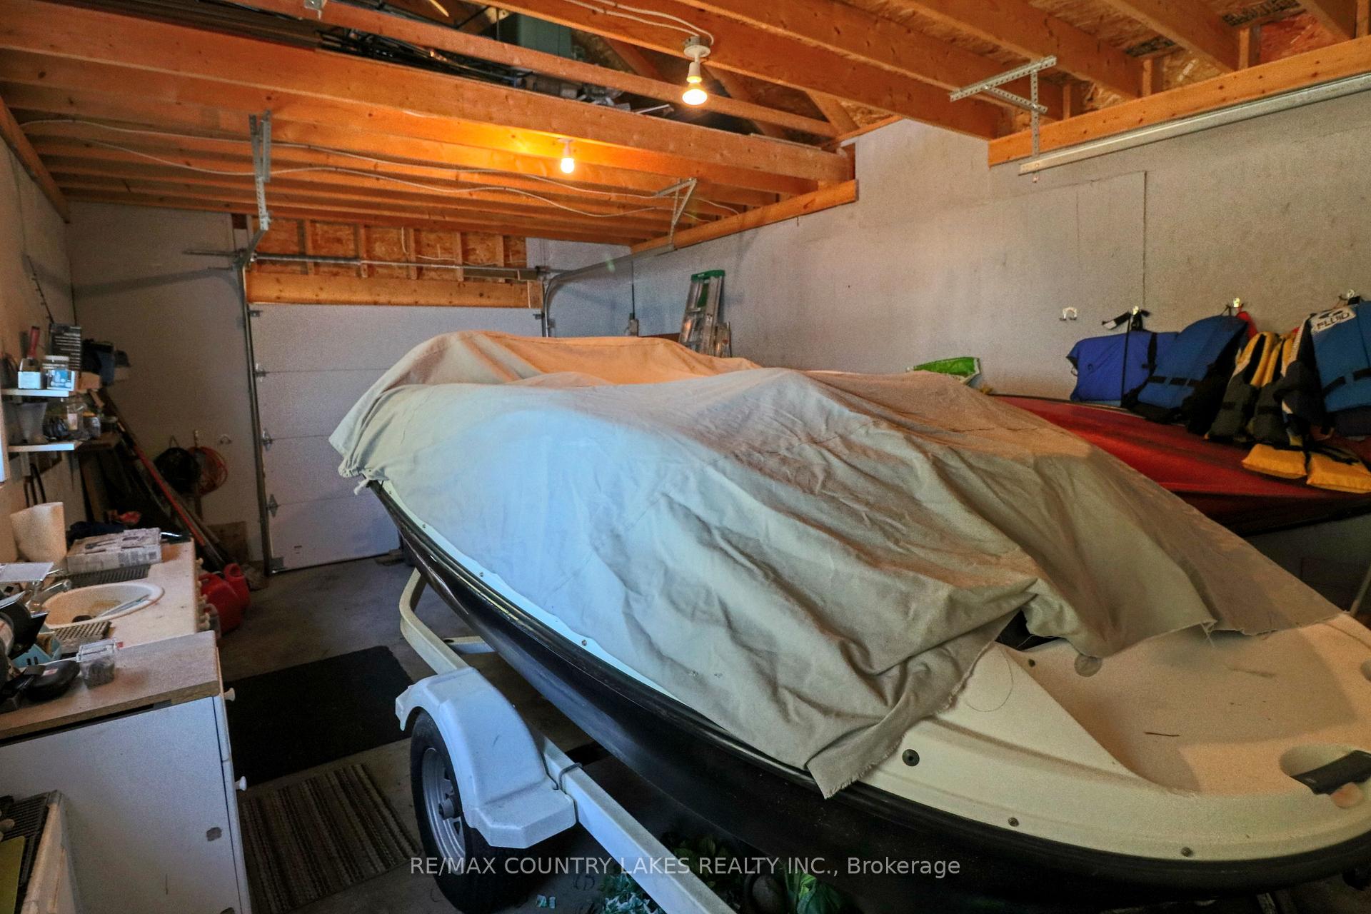
- Expansive deck and boathouse for water activities
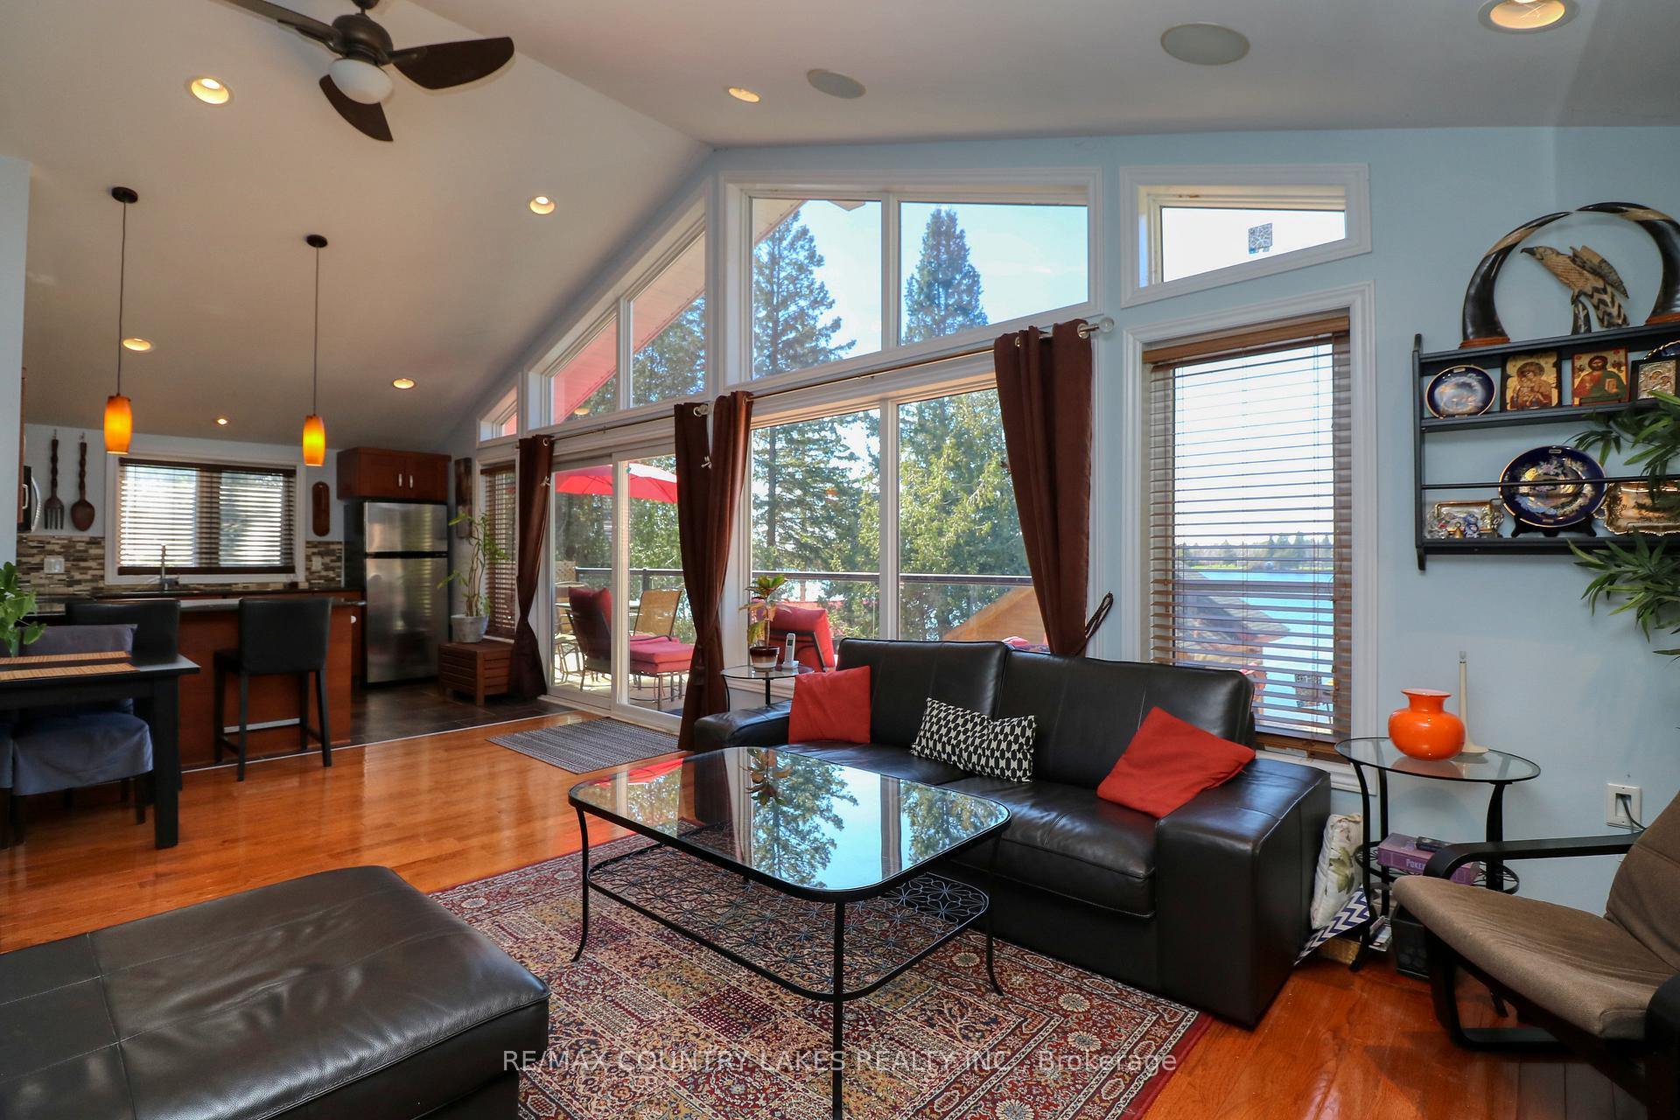
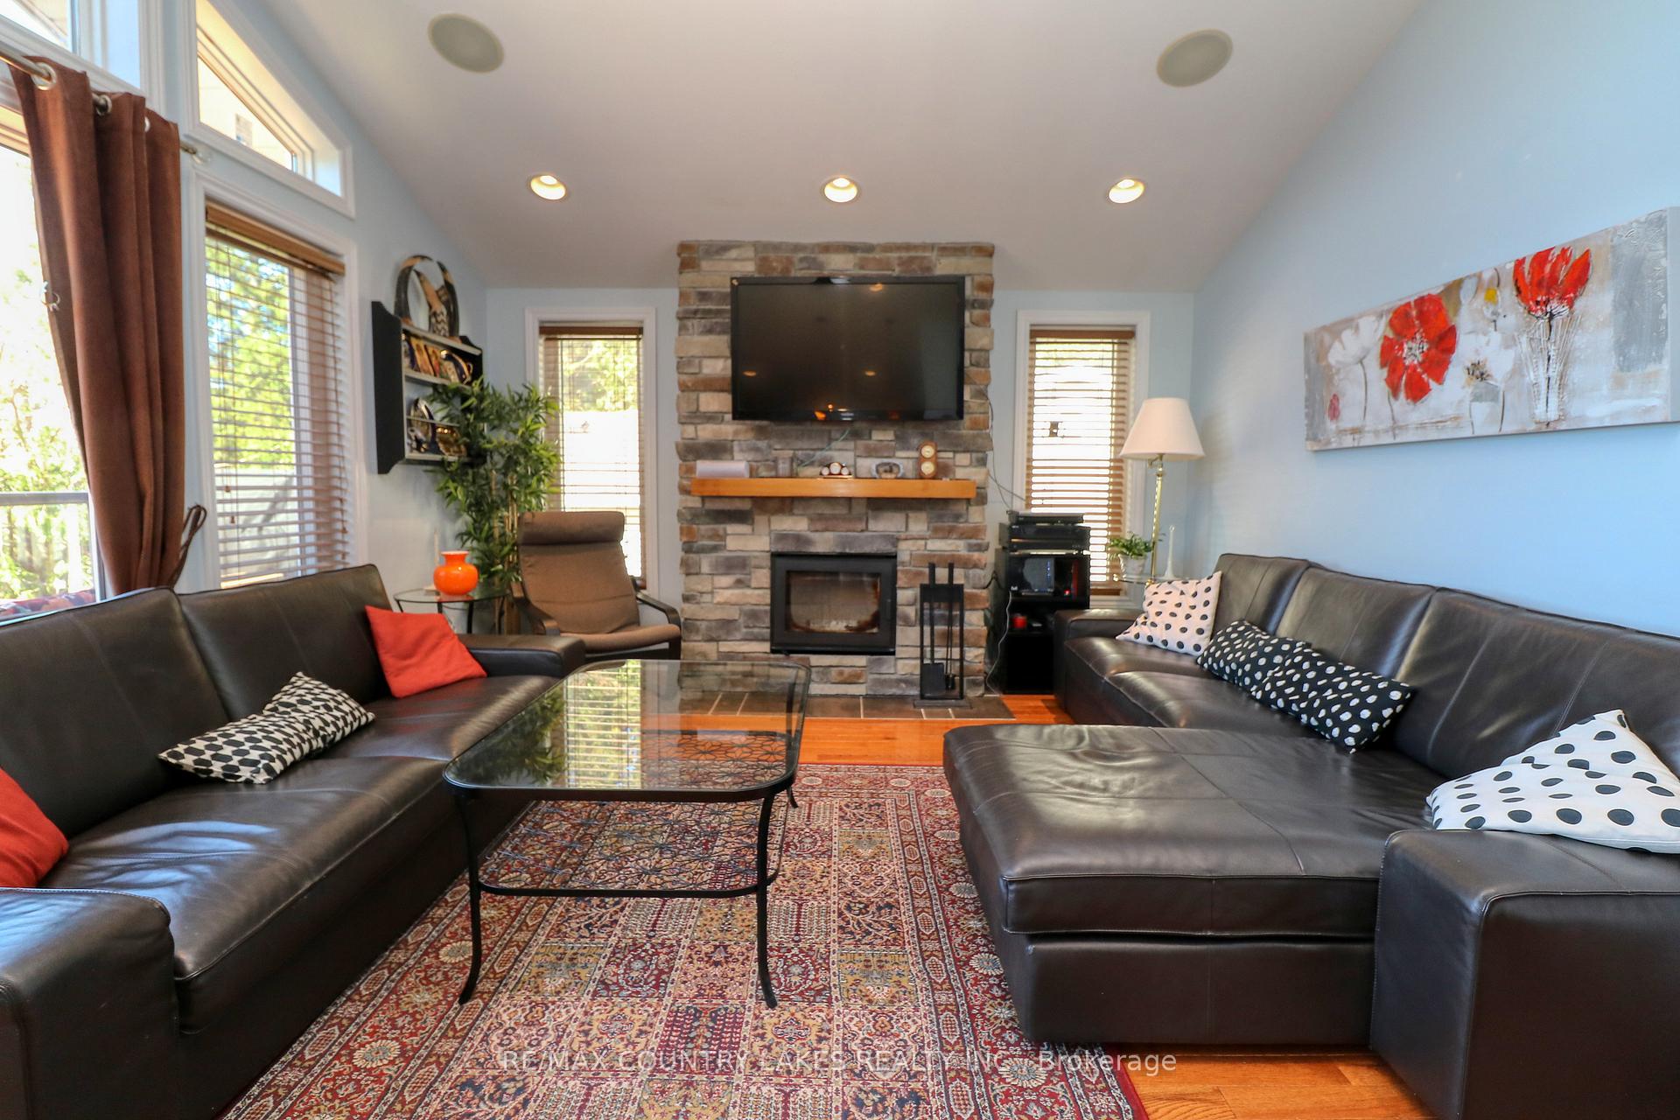
- Open-concept design with vaulted ceilings and fireplace
- Fully finished walkout lower level with extra bedrooms
- Potential for impressive short-term rental income
- Privacy and luxury combined in a convenient location
- Nearby amenities for easy access to shopping and recreation
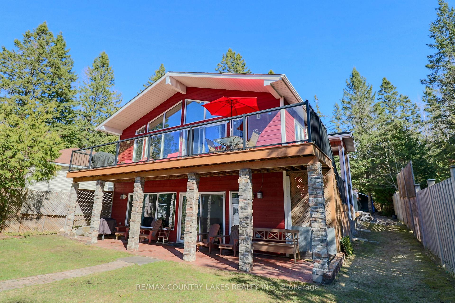
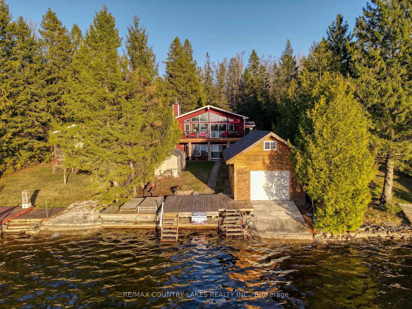
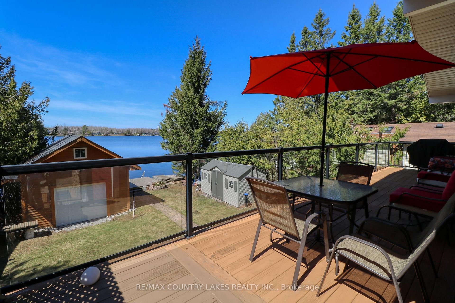
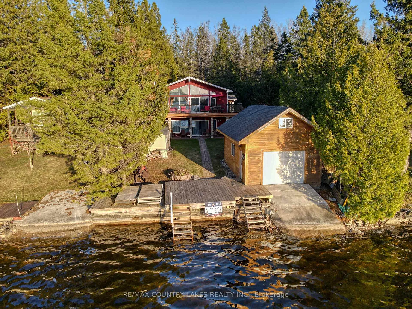
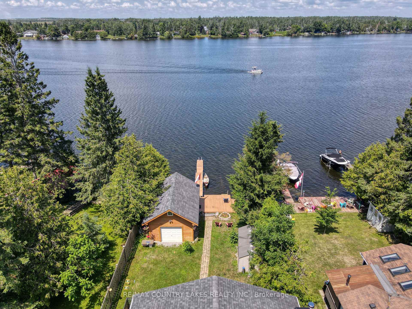
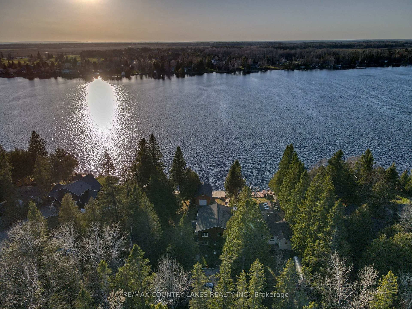
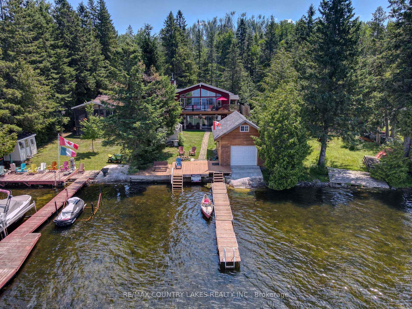
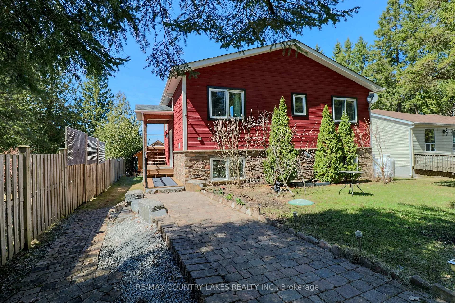
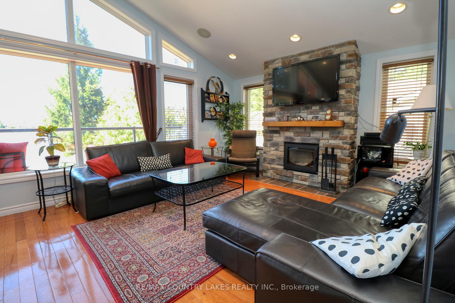
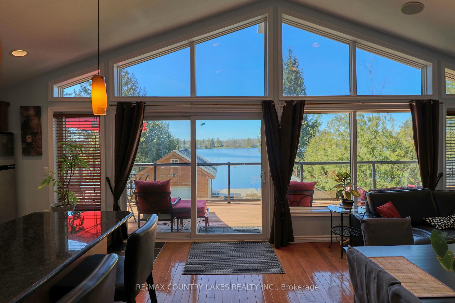
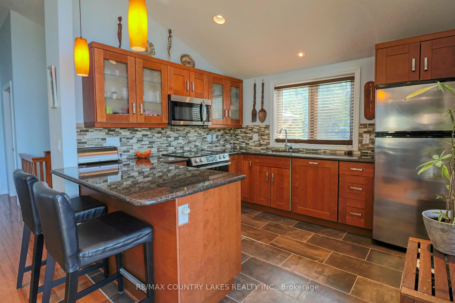
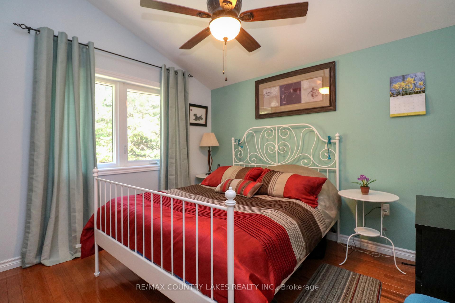
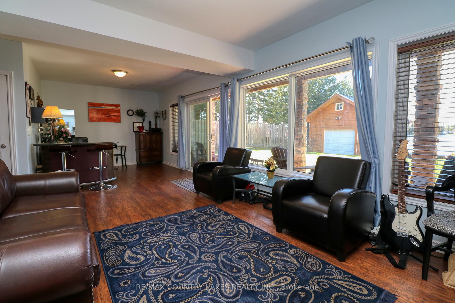
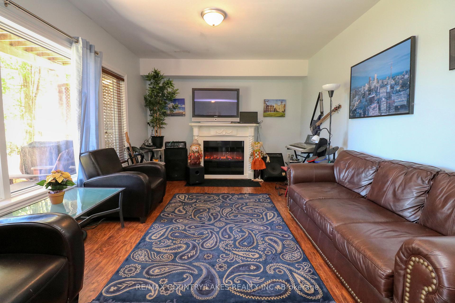
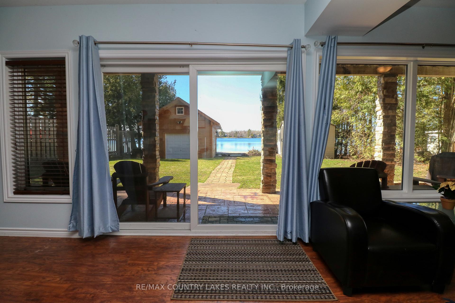
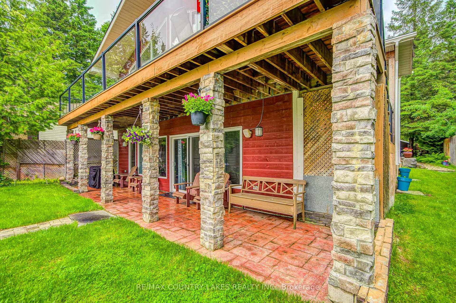
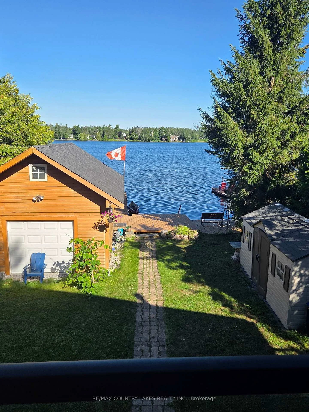
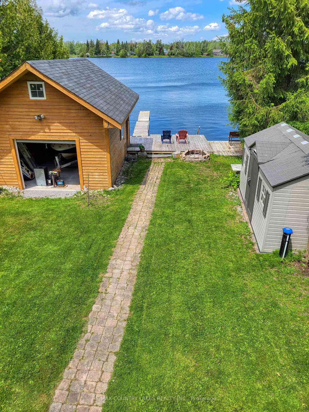
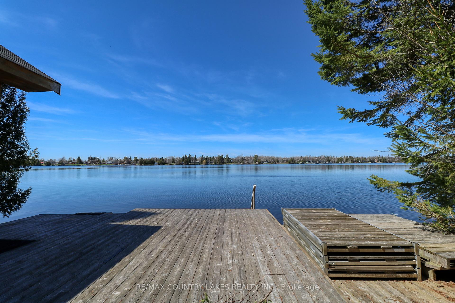
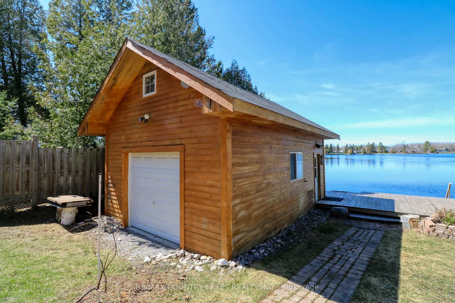
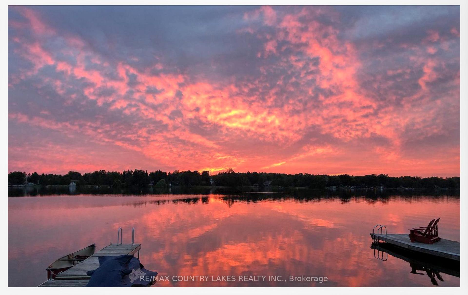
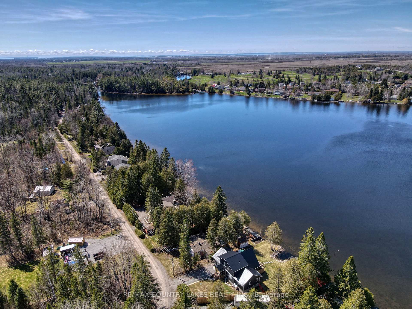
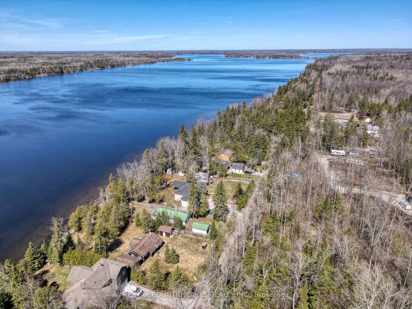
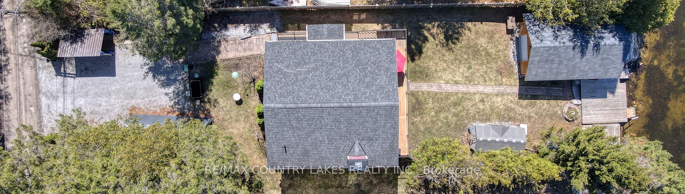
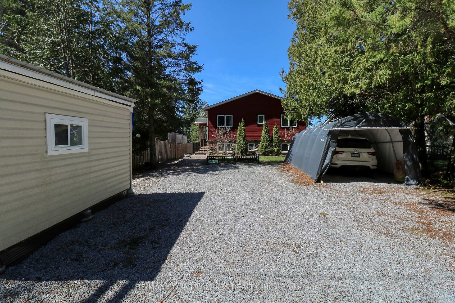
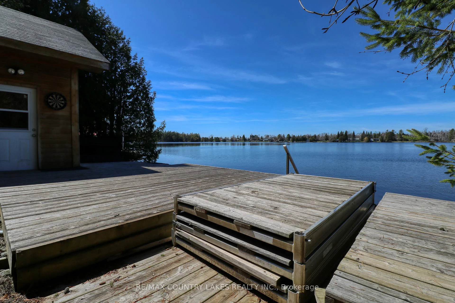
Escape the city without sacrificing convenience at this stunning Custom Viceroy-built waterfront retreat, perfectly tucked away on a privately maintained road just 1 min from Hwy 48-making it an ideal getaway for GTA buyers seeking effortless access & year-round enjoyment. Built in 2015 with quality craftsmanship, this turnkey 4-season home offers nearly 2,000 sq ft of beautifully finished living space comes fully furnished-simply arrive & start enjoying the lake lifestyle. Step onto the expansive glass-railing deck, unwind on the covered porch take in peaceful waterfront views, while the 2015-built boathouse invites you to launch your boat or Sea-Doo directly into Canal Lake connected to the Trent-Severn Waterway & hundreds of kms of potential boating! Inside, the open-concept main level impresses with soaring vaulted ceilings, a custom kitchen with granite countertops & stainless steel appliances, a welcoming great room anchored by a cozy wood-burning fireplace, all flowing seamlessly to the deck for indoor-outdoor living. The main floor offers a spacious primary bedrm with a 4-piece ensuite, a second bedrm with custom built-ins & an additional full bathrm. The fully finished walkout lower level expands your living space with a large family rm with an electric fireplace & access to the lakeside patio & gardens, along with two additional bright bedrms, 3-piece bath, separate laundry rm & ample storage. Whether you're entertaining guests, enjoying family time, or generating impressive short-term rental income (easily ~$3,000/week in peak summer season), this property delivers flexibility & value.Located in the heart of Canal Lake, enjoy excellent boating, fishing, water sports right from your doorstep, with nearby amenities including golf at Western Trent, local shops & LCBO minutes away, & easy drives to Beaverton, Orillia & Lindsay.The perfect blend of privacy, luxury & accessibility-an exceptional waterfront escape or full-time residence within reach of the GTA
Key Facts & Features
Property Costs
- Annual Property Tax Amount
- $4,479
- Land Transfer Tax Fee
- $15,473
Rental Items
- Rental Equipment
- Propane tank(s)
- Basement Type
- Finished with Walk-Out, Full
Interior Features
- Laundry Level
- Lower Level
- Interior Extras
- Primary Bedroom - Main Floor, Sewage Pump, Ventilation System, Water Heater Owned, Water Treatment
- View
- Forest, Lake
- Security Features
- Smoke Detector
- Fireplace/Stove
- Yes
- Fireplace Features
- Electric, Wood Stove
- Elevator
- No
Exterior Features
- Exterior Extras
- Deck, Fishing, Patio, Privacy, Year Round Living
- Pool
- None
- Property Features
- Golf, Lake/Pond, Place Of Worship, Rec./Commun.Centre, School Bus Route, Waterfront
- Other Structures
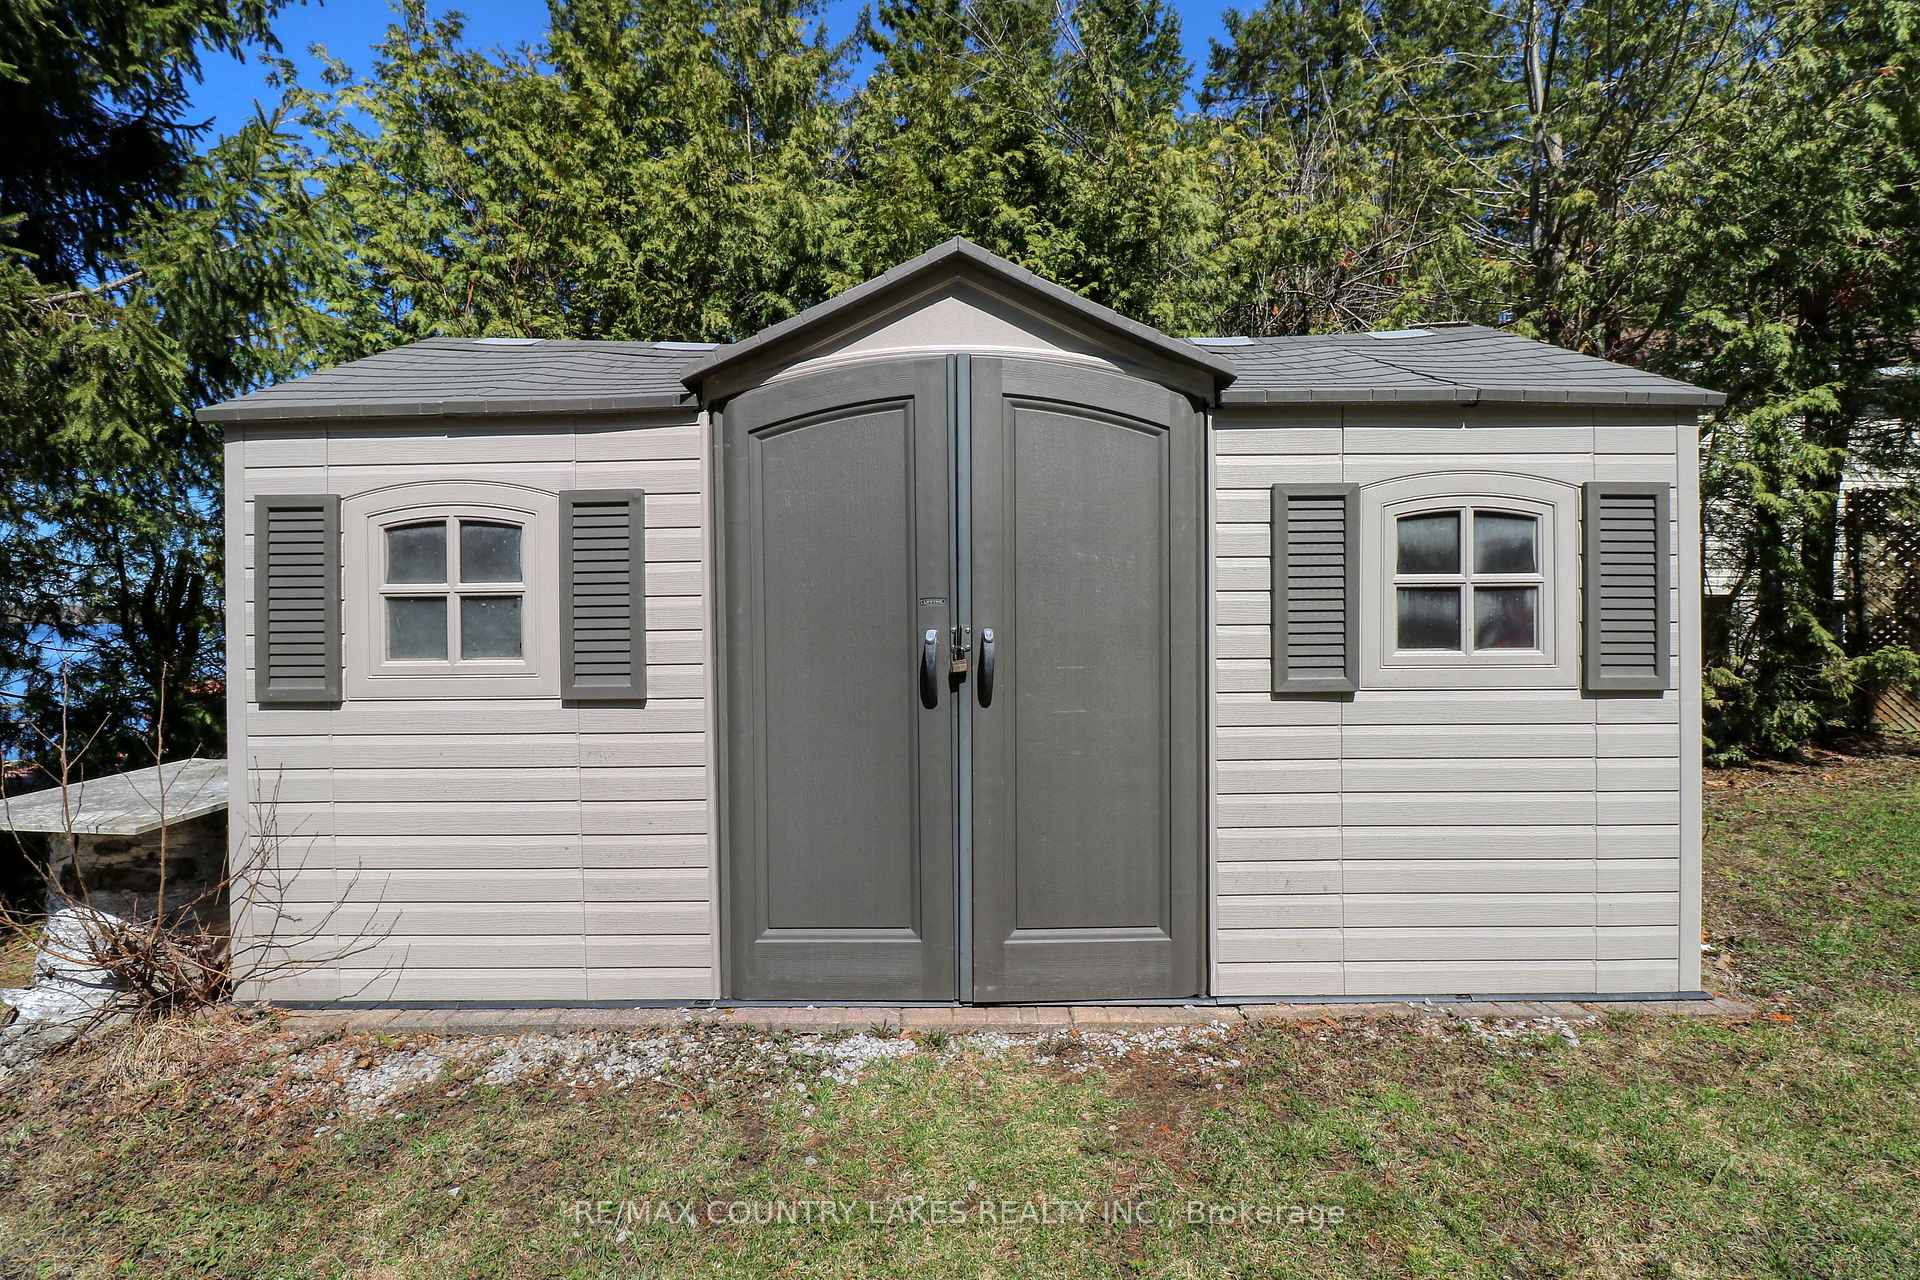
- Garden Shed, Shed
Building
- Building Type
- Detached
- Building Style
- Bungalow-Raised
- Approx Age
- 6-15
Construction
- Exterior Finish
- Cedar
- Roof
- Asphalt Shingle
- Foundation Details
- Poured Concrete
- Special Designation
- Unknown
Lot
- Lot Front
- 50.00 ft
- Lot Depth
- 174.00 ft
- Lot Shape
- Rectangular
Inclusions
- Inclusions
- Existing Fridge, Stove, Washer & Dryer. All ELFs, All furniture and cooking utensils included in the purchase price. Microwave hood range.
Parking & Garages
- Garage Type
- None
- Garage Spaces
- 0
- Parking Spaces
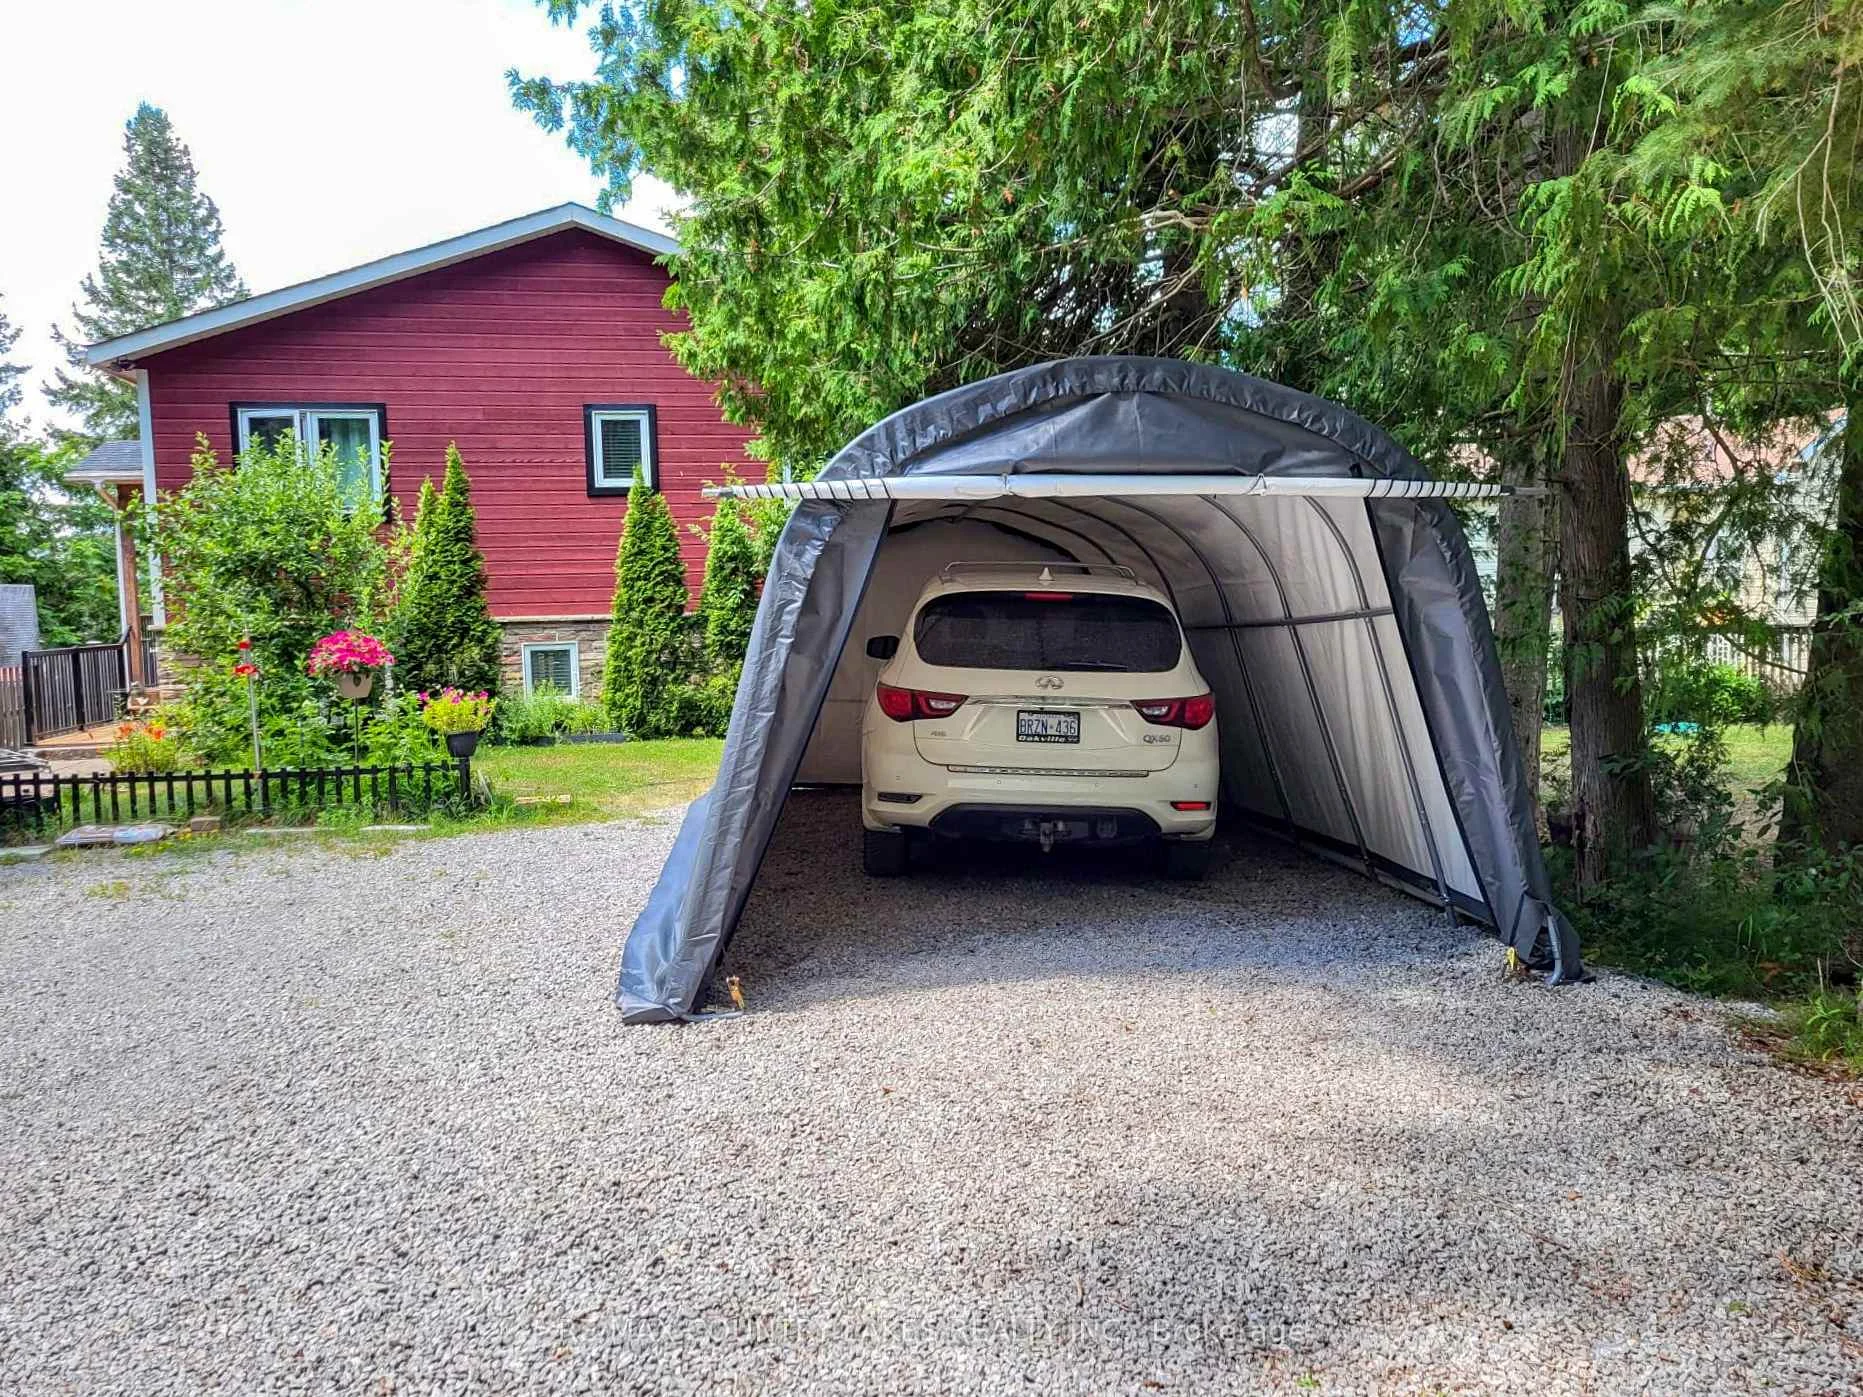
- 4
- Total Garage And Parking Spaces
- 4
Heating & Cooling
- Heat Source
- Propane
- Heat Type
- Forced Air
- Air Conditioning
- Central Air
- Water
- Well
- Sewers
- Holding Tank
- Natural Gas
- No
- Hydro
- Yes
- Cable
- Yes
- Telephone
- Yes
- Bedrooms
- 2 + 2
- Washrooms
- 3
- Kitchens
- 1
Room sizes
- Recreation—Lower level, Laminate, Electric Fireplace, W/O To Patio
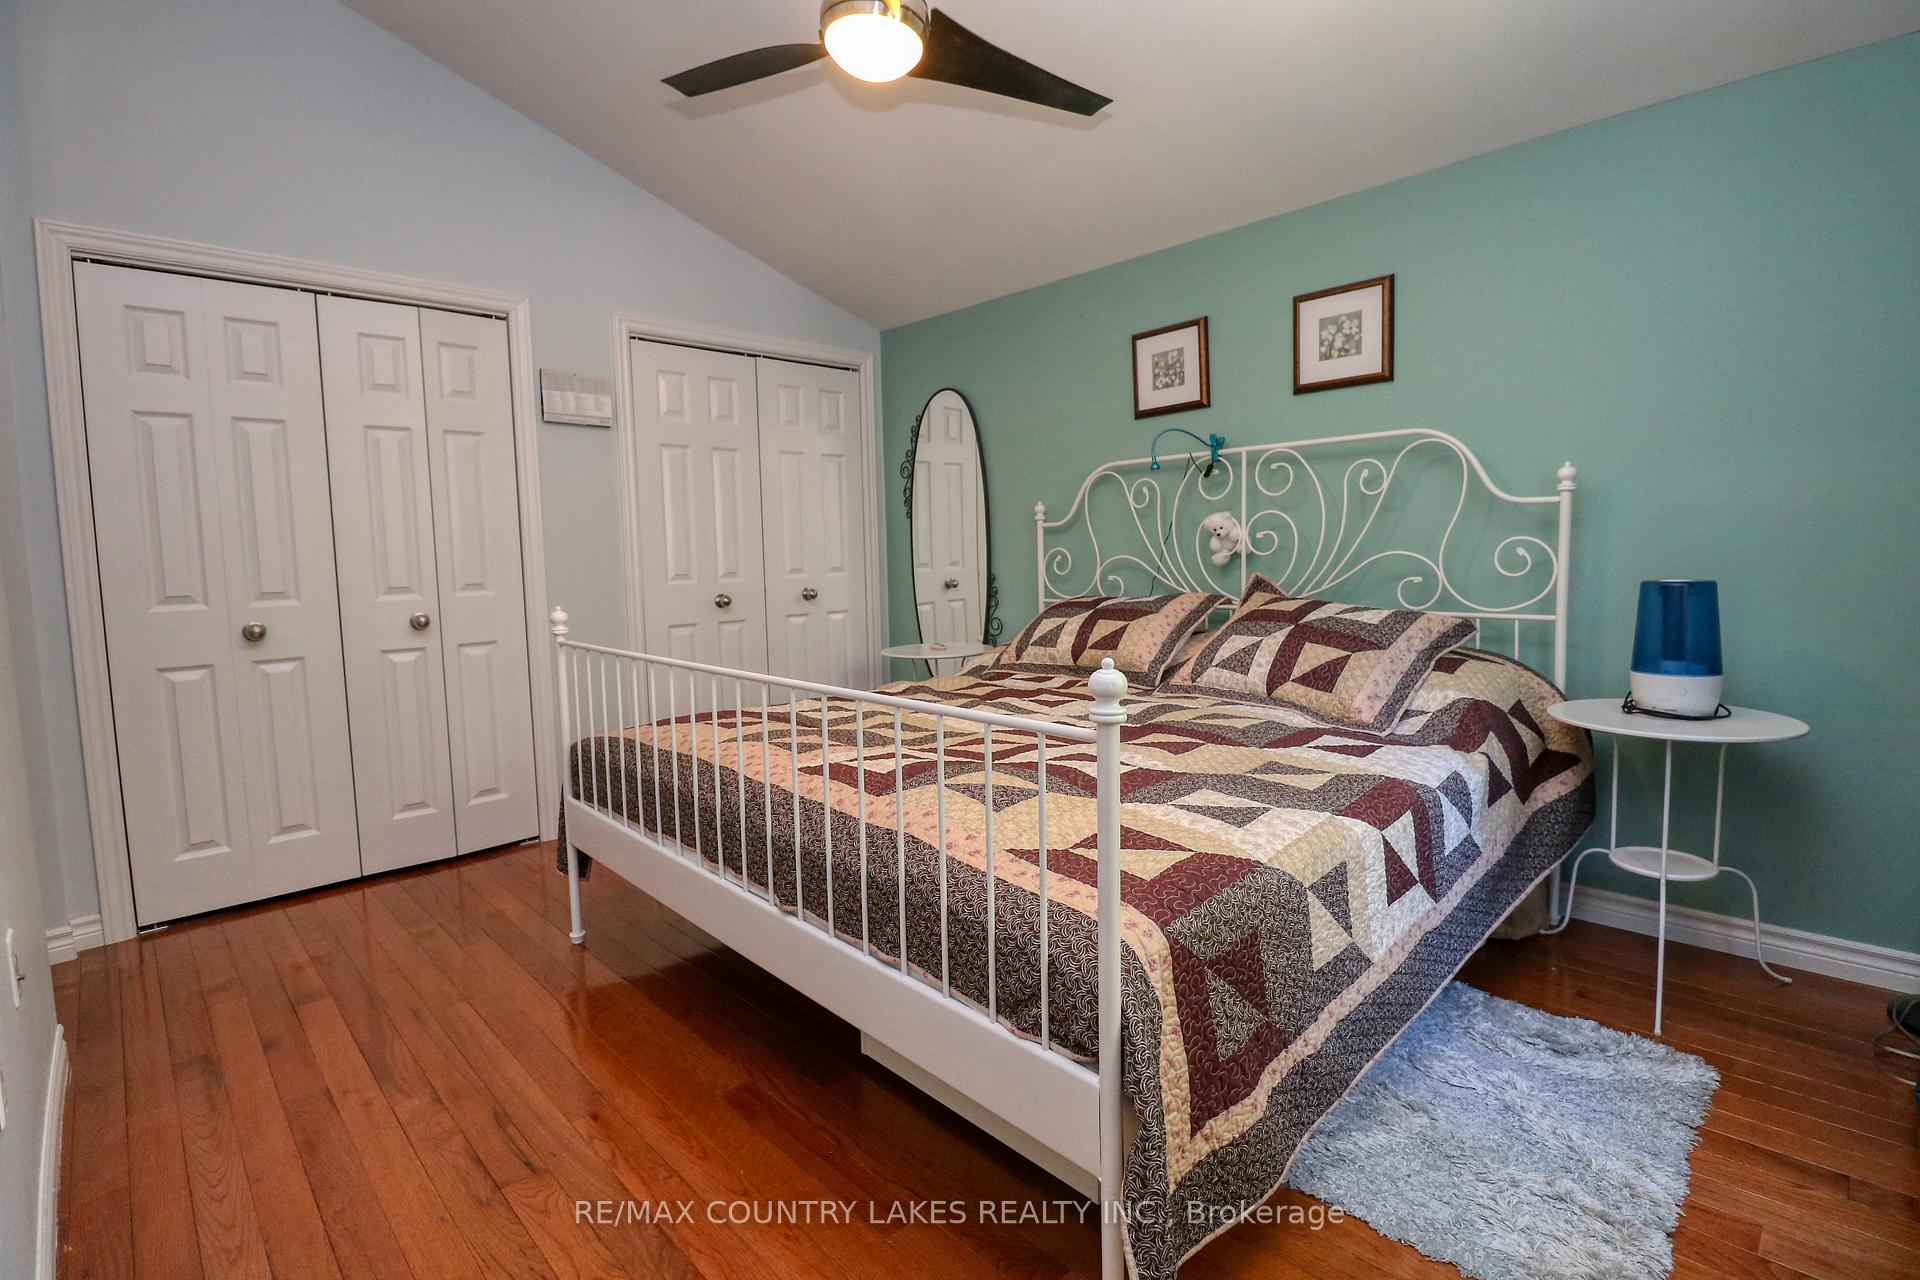
- Primary Bedroom—Main level, His and Hers Closets, 4 Pc Ensuite, Hardwood Floor
- Great Room—Main level, Hardwood Floor, Vaulted Ceiling(s), W/O To Deck
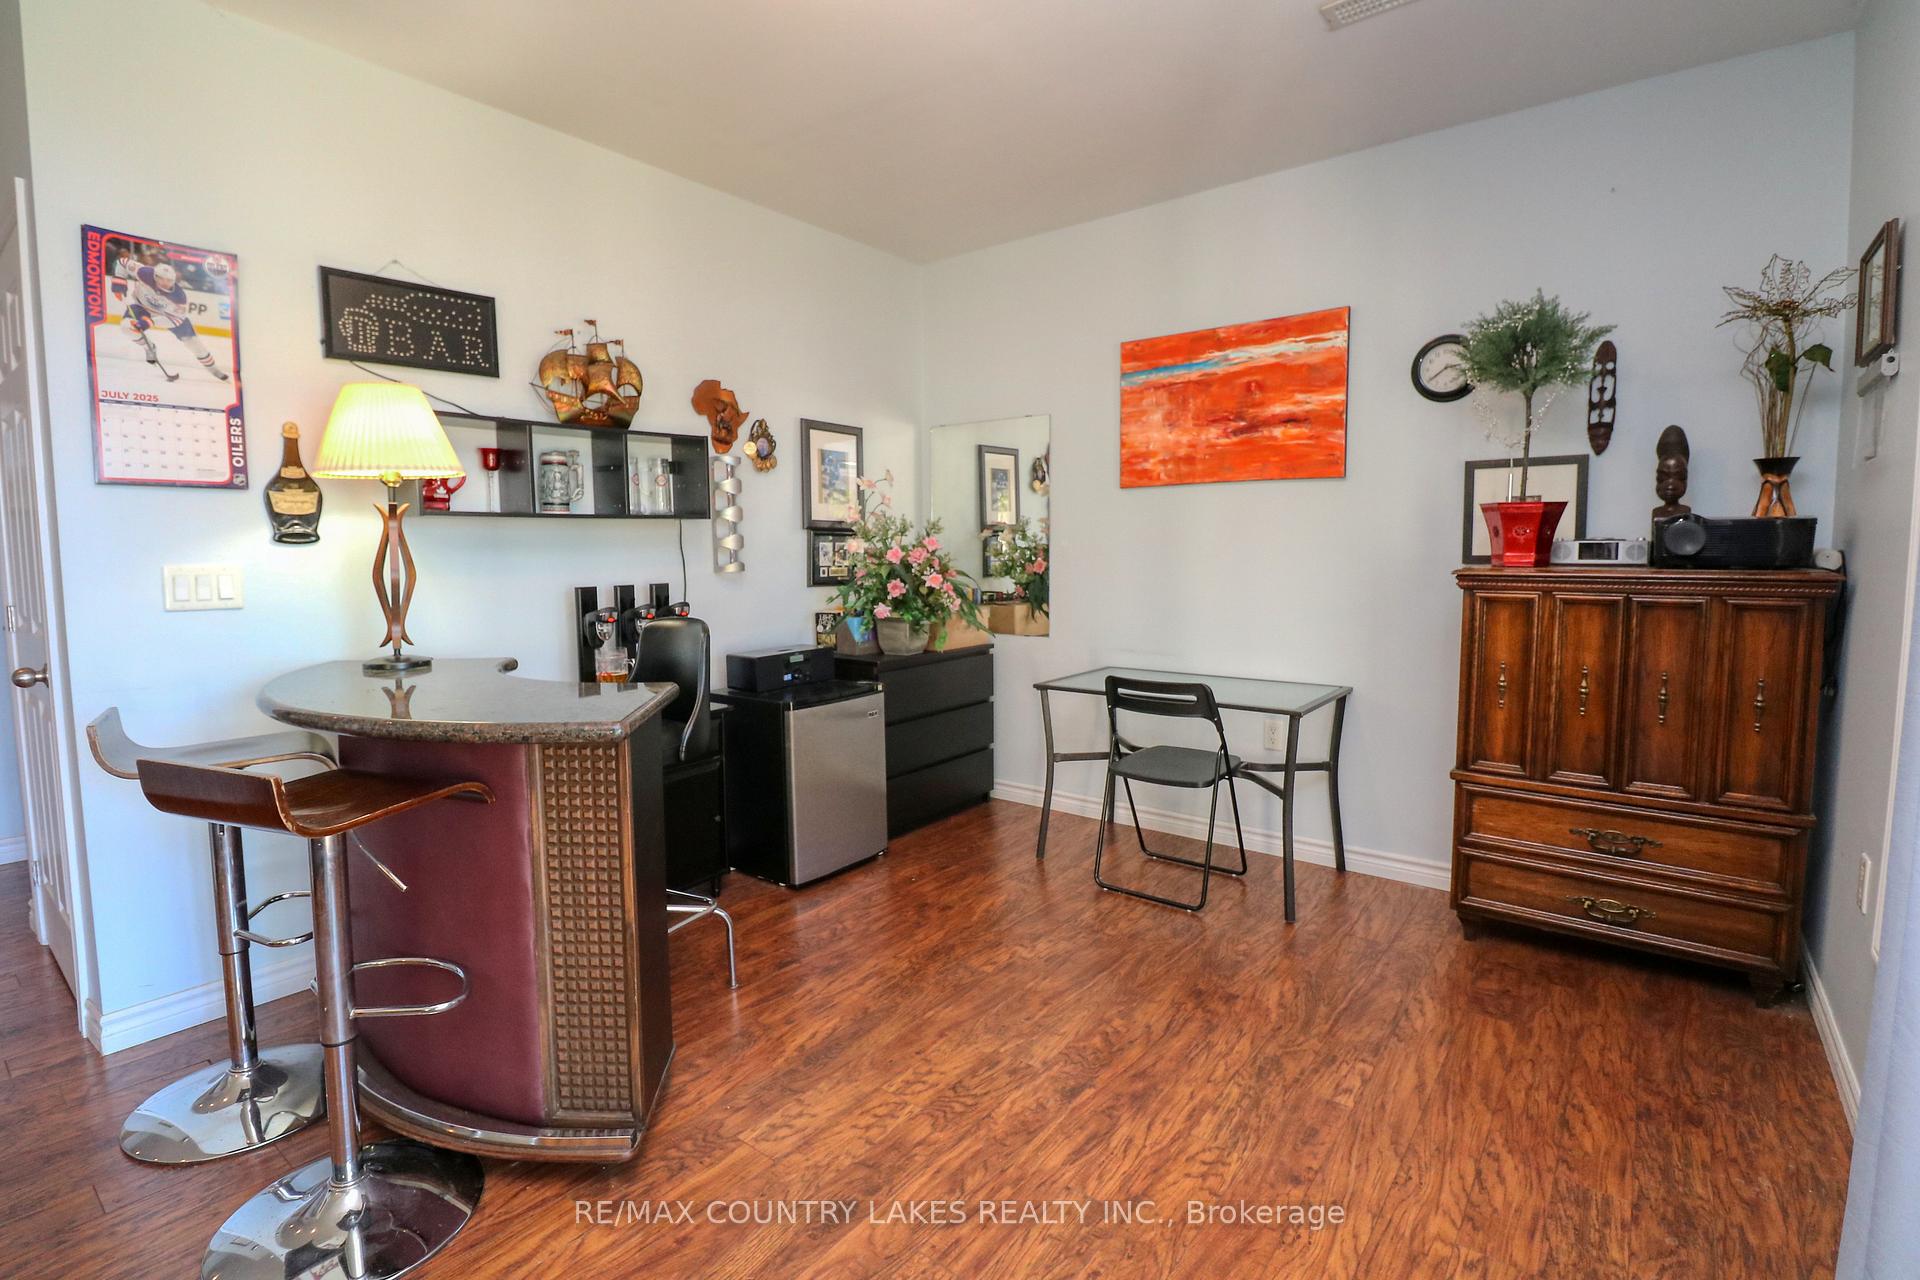
- Other—Lower level, Laminate, W/O To Patio
- Bedroom 2—Main level, Double Closet, Ceiling Fan(s), Hardwood Floor
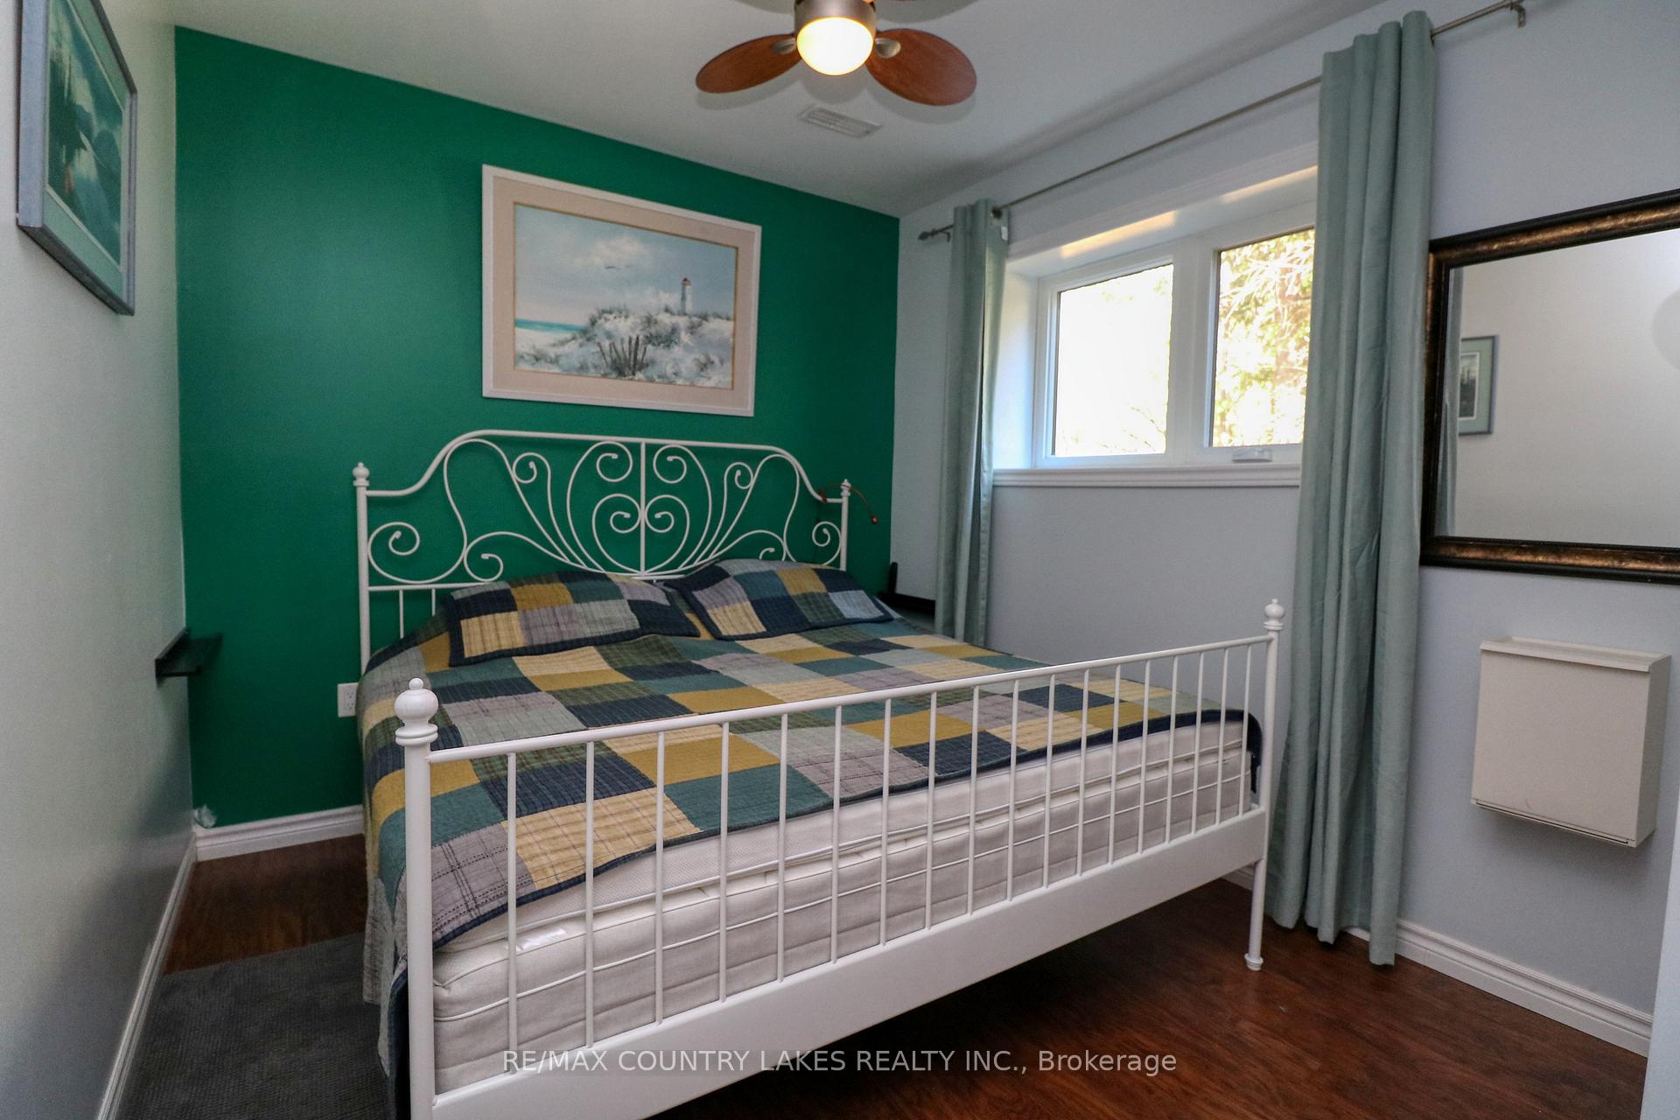
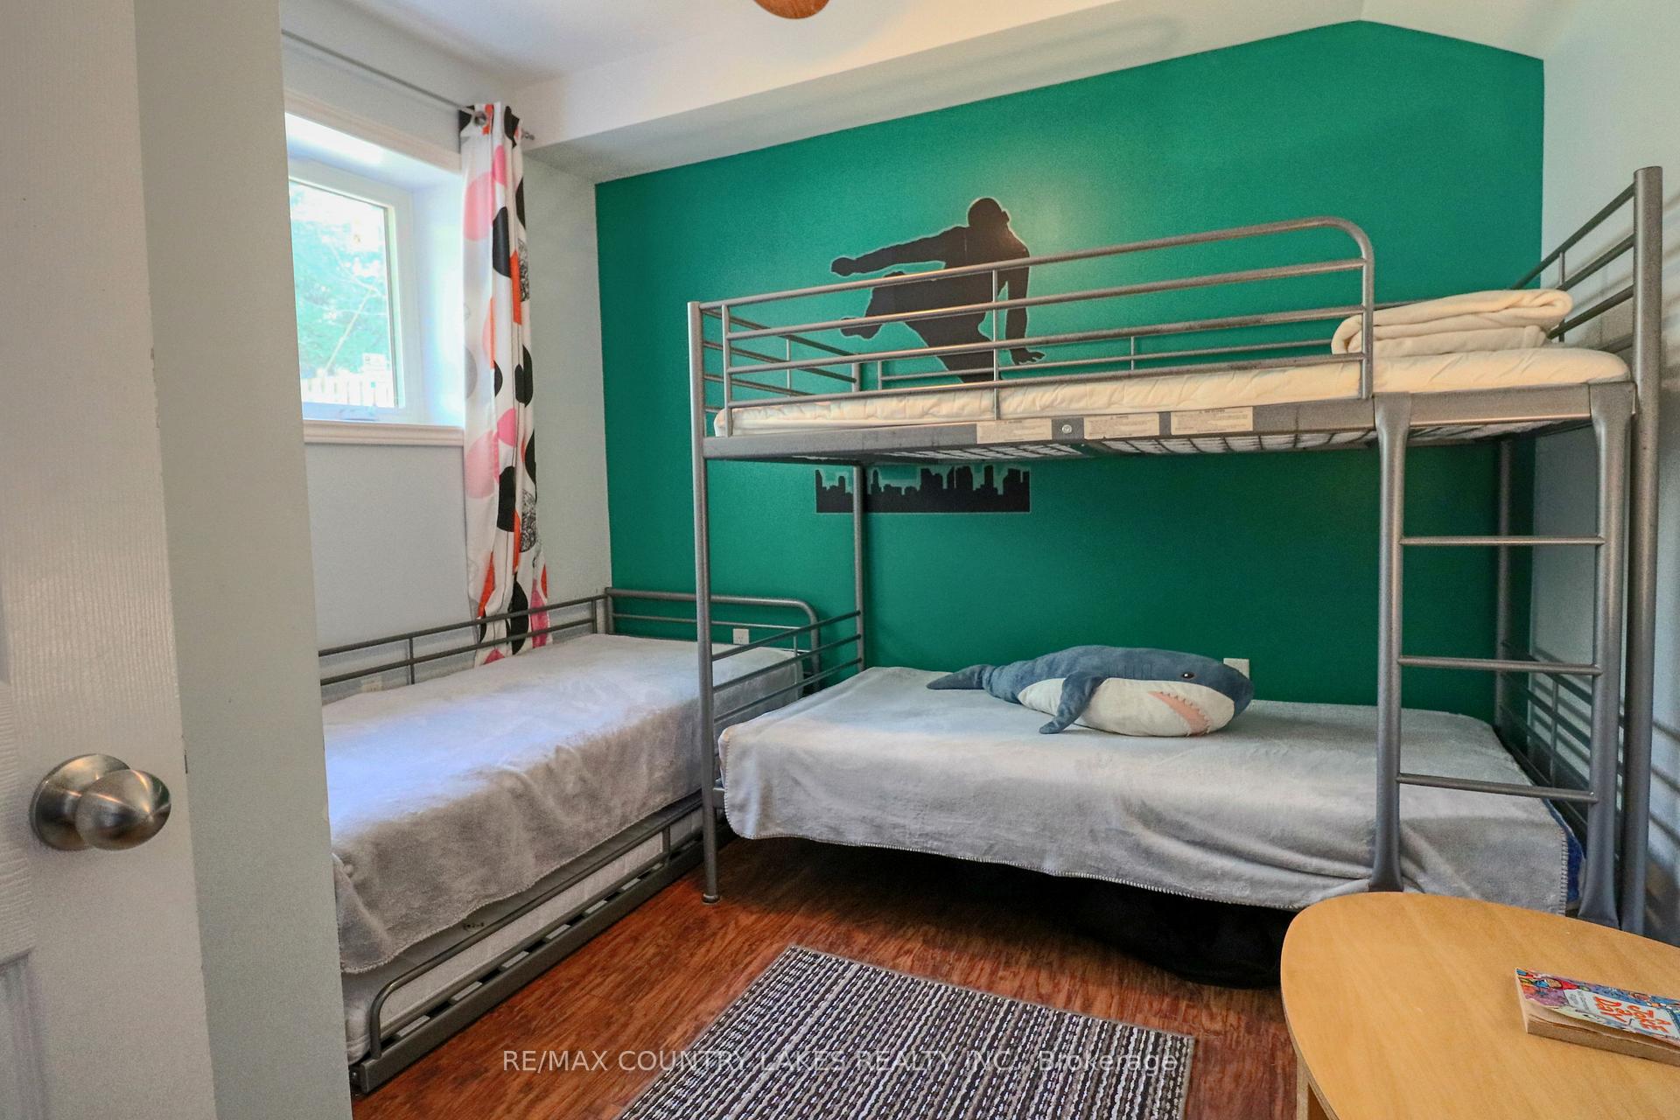
- Bedroom 3—Lower level, Laminate, Double Closet
- Kitchen—Main level, Granite Counters, B/I Dishwasher, W/O To Deck
- Bedroom 4—Lower level, Laminate, Double Closet, Ceiling Fan(s)
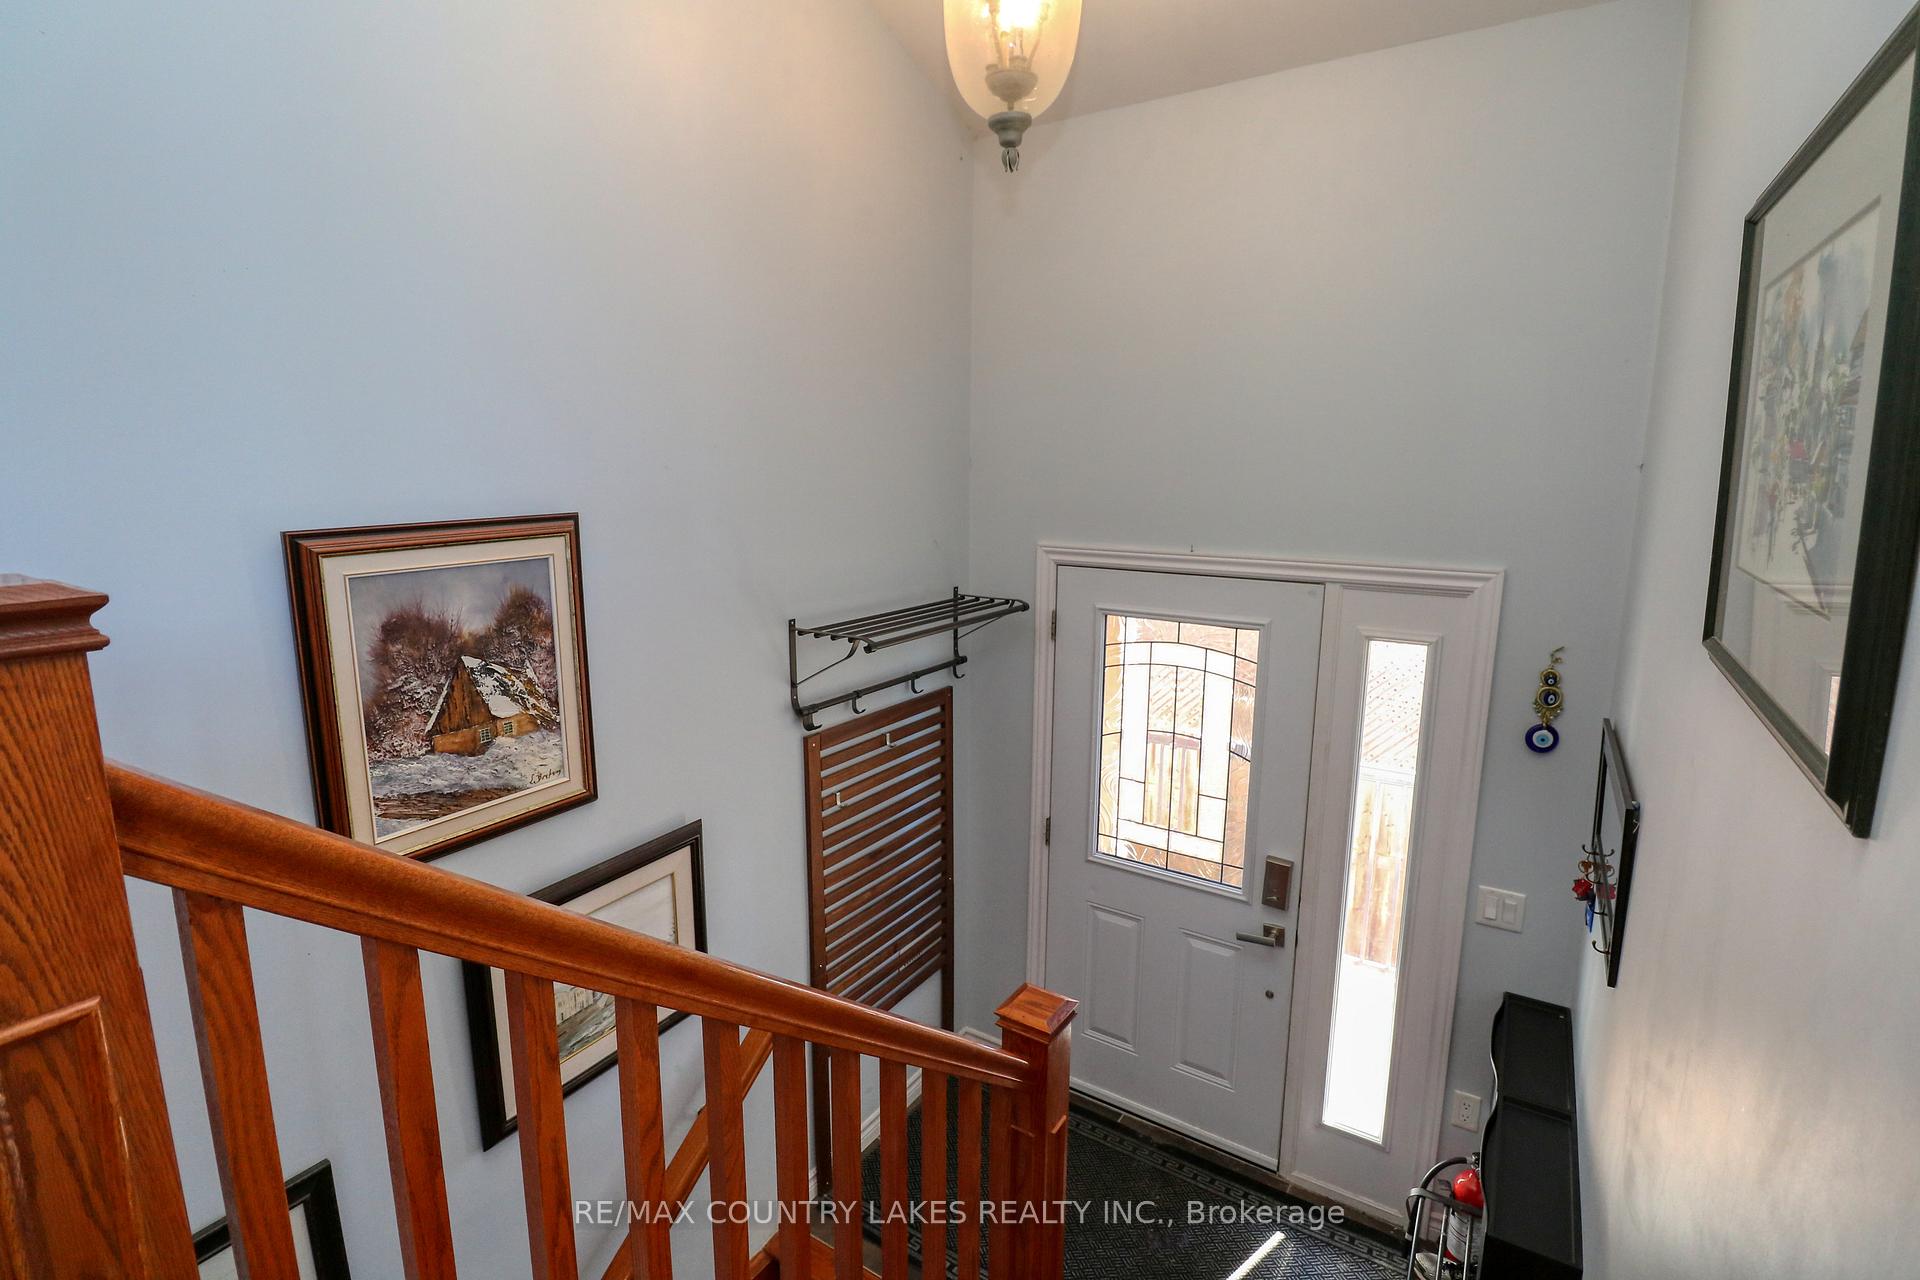
- Foyer—Main level, Hardwood Floor, W/O To Deck
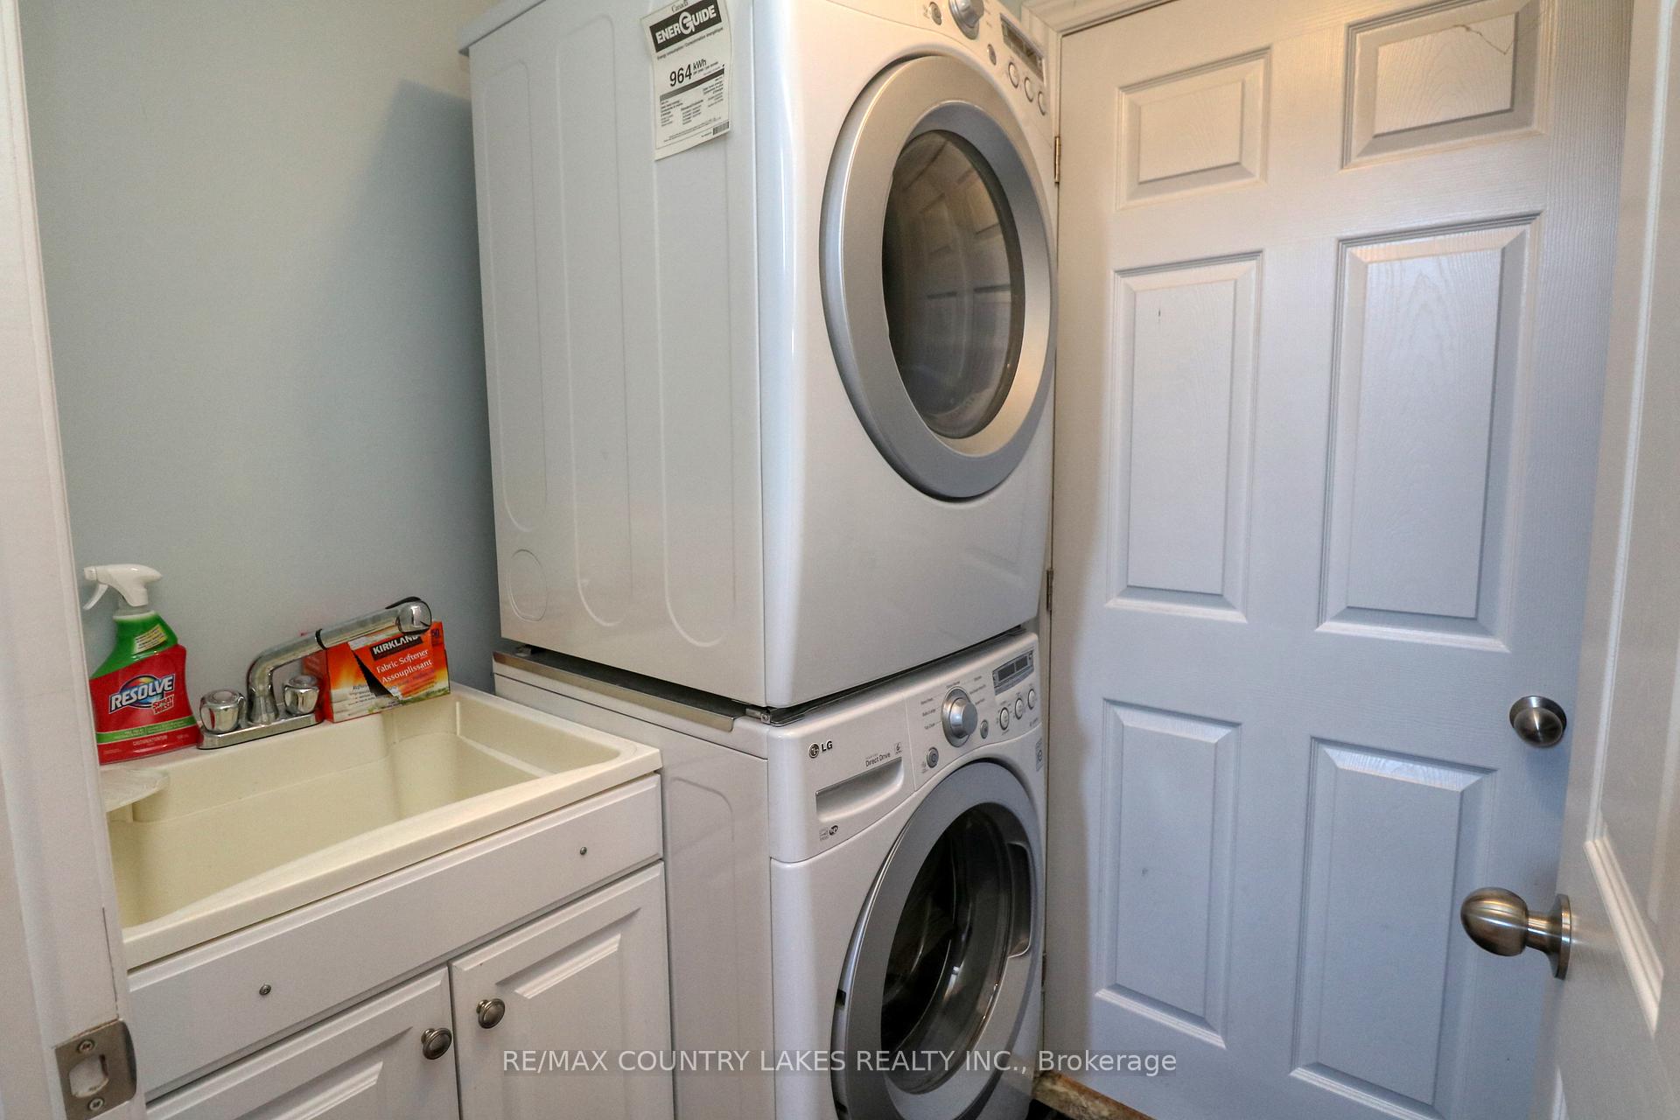
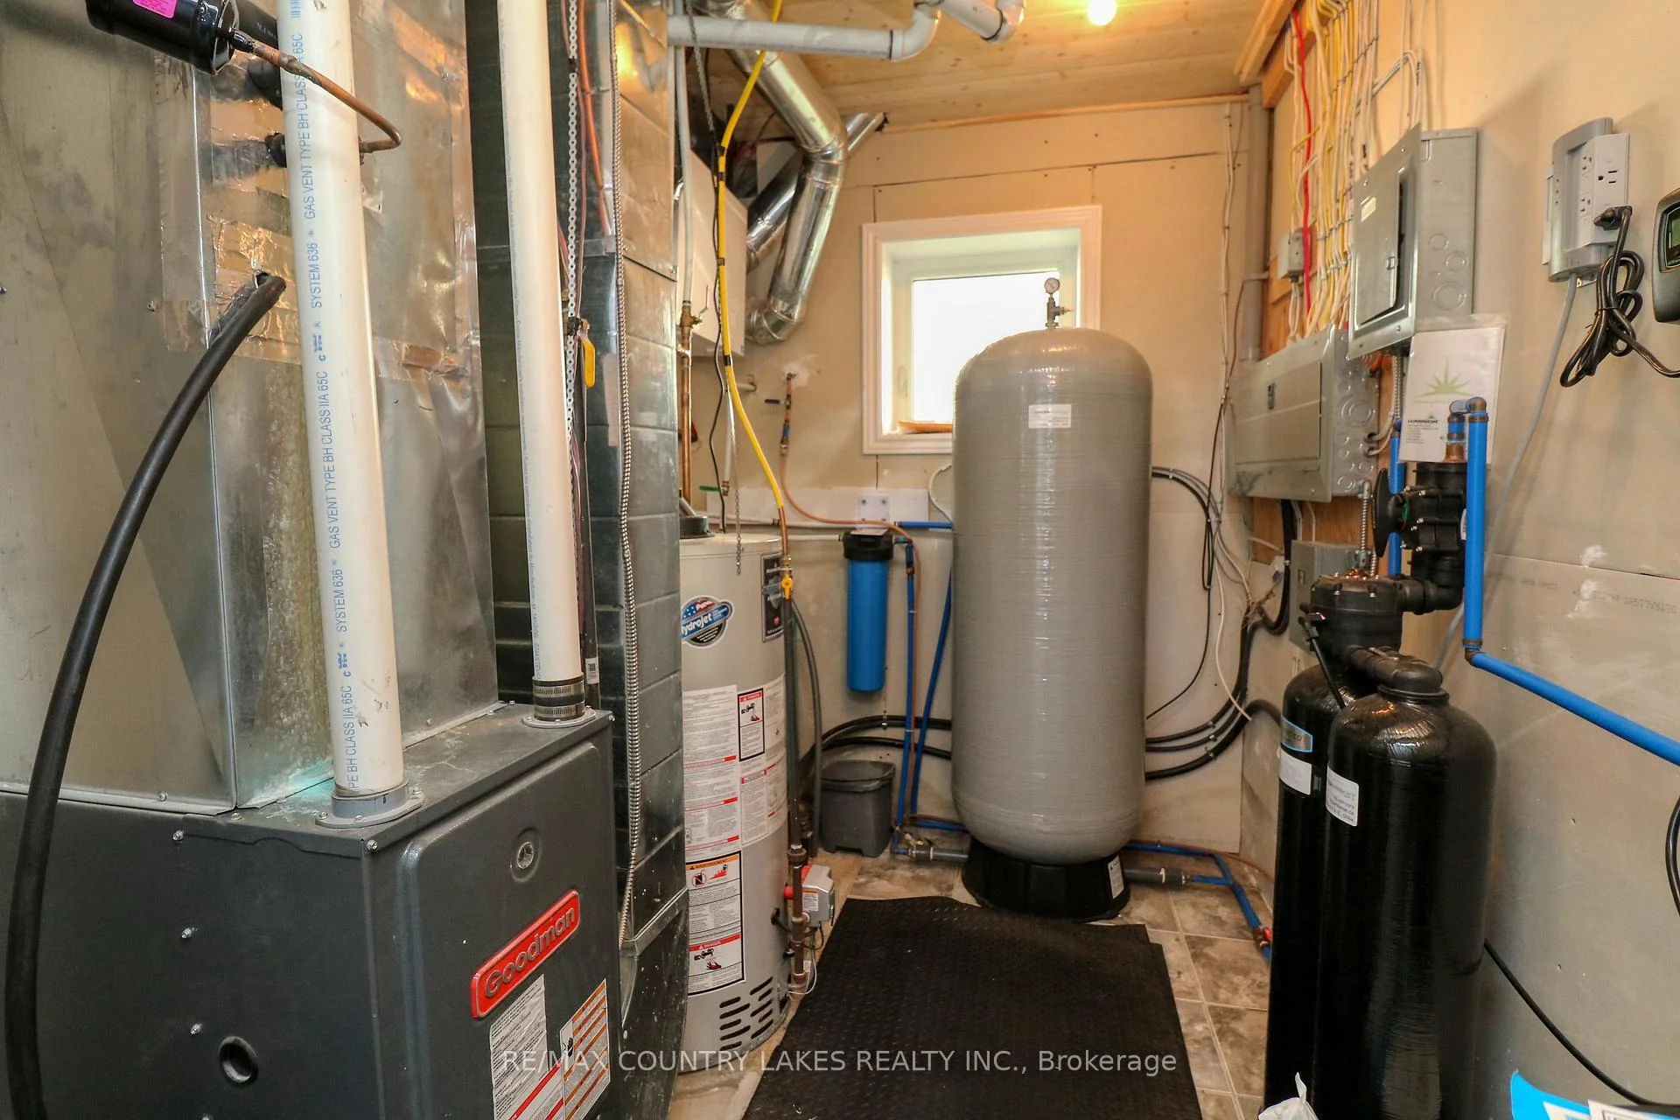
- Utility Room—Lower level, Combined w/Laundry, Tile Floor
Washrooms
- 4-piece, Upper
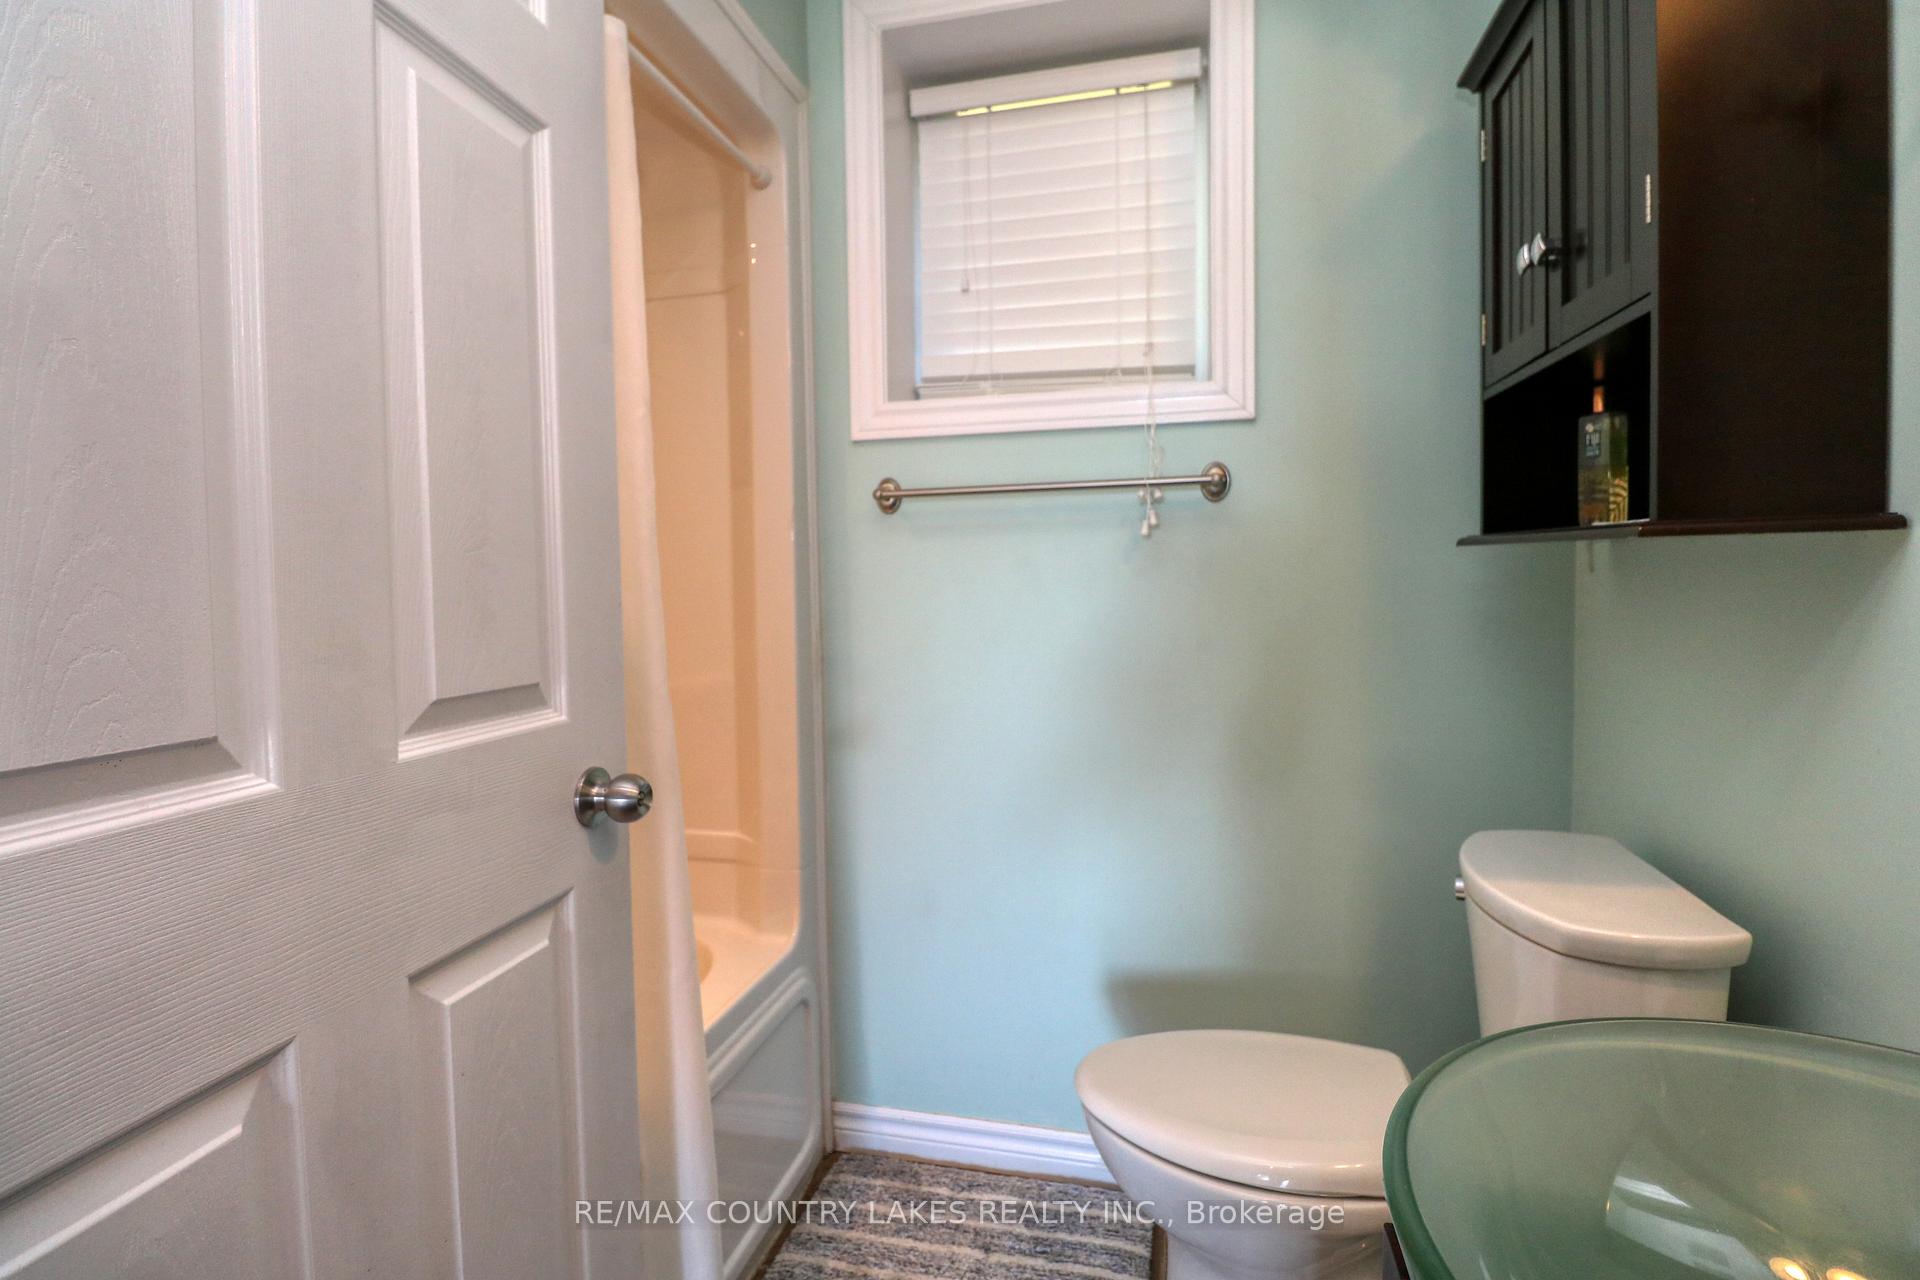
- 3-piece, Lower
- Municipality
- Kawartha Lakes
- Neighbourhood
- Carden
- Main cross streets
- Paradise Rd and Bolsover Rd
- Directions
- Bolsover Rd to Paradise Rd
- Waterfront
- Direct
- MLS® number
- X13552562
- Data source
- Toronto Regional Real Estate Board
- Status change
- 2026-10-09
- Listed on
- 2026-07-10
- Days on market
- 91 days
- Possession type
- Flexible
- Co-op commission
- 2.5% + HST
- Seller
- Listed by
- RE/MAX COUNTRY LAKES REALTY INC.
Home Market Value
Current home valuation for 87 Paradise Road, Kawartha Lakes, Carden, Kawartha Lakes, ON. Listed for $949,900
HOMEH Estimate
$675,000
Estimated Sales Range
$641,250 - $962,890
HOMEH Estimate for 87 Paradise Road, Kawartha Lakes, Carden
Calculated with a real agent's CMA method — 45+ years of experience, codified. Not an AI guess.
For the owner
Is this your home? Track its value.
Get this home's HOMEH Estimate by email once a month, with how many homes are for sale around you.
Mortgage Payment Calculator
Compare up to 4 down payment scenarios
5% on first $500K + 10% on $449,900 over $500K
$69,990
| Scenario 1 | Scenario 2 | Scenario 3 | Scenario 4 | |
|---|---|---|---|---|
−Down payment | % $ | % $ | % $ | % $ |
+CMHC insurance | $35,184 | $26,502 | $22,608 | $0 |
=Total mortgage | $914,791 | $881,412 | $830,023 | $759,920 |
Amortization | ||||
Mortgage rate | % | % | % | % |
| Payment frequency | ||||
=Mortgage payment | $4,466monthly | $4,303monthly | $4,053monthly | $3,710monthly |
Land Transfer Tax
$15,473
$15,473
Around this home
No schools found nearby
Data provided by OpenStreetMap & Fraser Institute School Rankings
Ask HOMEH
New!Hi there!
👋Text or call (416) 301-9001
Recommended for you
Based on homes you've looked at.
No recommended properties found.
Nearby similar homes
No nearby properties found.
More real estate resources
Other homes nearby
Explore this area
Nearby neighbourhoods
No nearby listings available.