

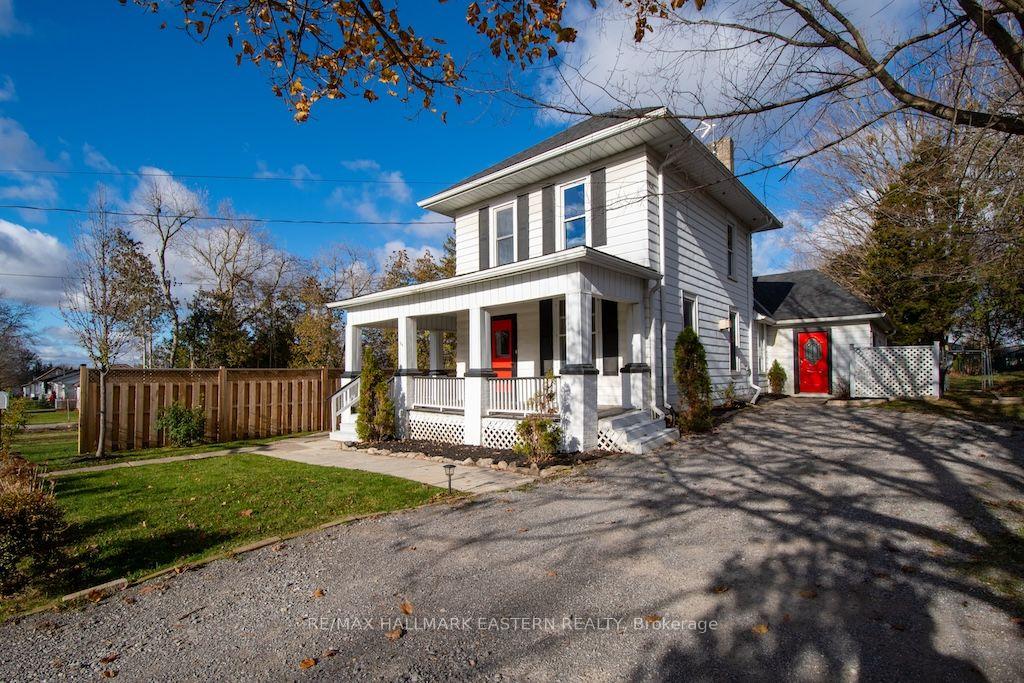
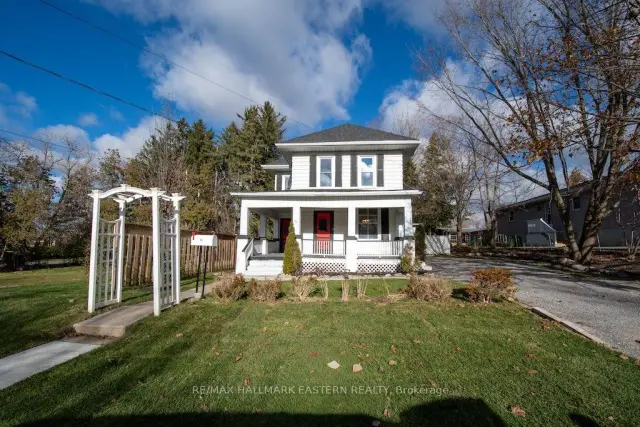
56 Riverview Road
Detached For Sale
1/4356 Riverview Road
Detached For Sale
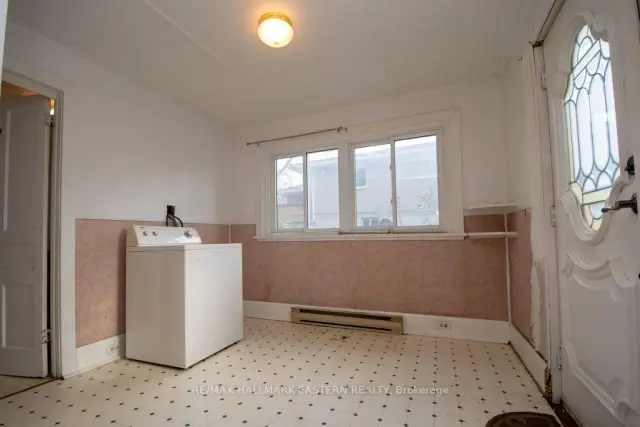 See all 43 photos
Listed for:Listed 3 days ago
$855,000
Hestimate*: $842,000▼ 2%3 Bedrooms
2 Bathrooms
0 Garage
1.5K–2K sq.ft
144×165 ft
$3,618/yr
Facts and features
- BasementUnfinished
- Price per sq ft~$489
- Water, sewerMunicipal
- Lot shapeRectangular
What stands out
- Fireplace
The homeDetached, 2-storey, 1,500–2,000 sq ft
- Type: Detached
- Style: 2-storey
- Living space: 1,500–2,000 sq ft
- Basement: Unfinished
- View: City
InsideFireplace Yes, natural gas, Water heater owned, Rooms above ground 11
- Fireplace: Yes, natural gas
- Features: Water heater owned
- Rooms above ground: 11
- Bedrooms: 3
- Bathrooms: 2
- Kitchens: 1
Outside and lotAluminum siding, Asphalt shingle, Concrete
Outside
- Exterior: Aluminum siding
- Roof: Asphalt shingle
- Foundation: Concrete
- Size: 144 × 165 ft
- Shape: Rectangular
Parking6 Parking
- Spaces: 6 Parking
Heating, water and powerForced air, gas, Municipal water, Municipal sewer
- Heating: Forced air, gas
- Water: Municipal water
- Sewer: Municipal sewer
Costs and taxesTaxes $3,618 a year, HST included in the price
- Taxes, 2025: $3,618 a year
- HST: HST included in the price
Included in the saleDryer, hot water tank owned, refrigerator, stove, washer
- Included: Dryer, hot water tank owned, refrigerator, stove, washer
NearbyHospital, library, place of worship, school bus route
- Close to: Hospital, library, place of worship, school bus route
Listing detailsX14195572, For Sale, Nov 18, 2026
- MLS® number: X14195572
- Status: For Sale
- Listed on: Nov 18, 2026
- Days on market: 3
- Updated: Nov 19, 2026
- Possession: Flexible
- Occupied by: Vacant
- Listing brokerage: RE/MAX HALLMARK EASTERN REALTY
About this home
56 Riverview Road, Kawartha Lakes (Lindsay), ON K9V 1B4
Water Heater OwnedCityHospitalLibraryPlace Of WorshipSchool Bus Route
Attention developers and investors - Unique opportunity awaits including century home and 2 lots (at it's final severance phase). Purchase as a whole package or Seller may accept offers on lots. Lot 1: 42.9 ft x 173.56 ft. Lot 2: 44.6 ft x 173.56 ft & Century home: 58 ft x 173.56 ft. With foresight and work, this diamond in the rough could be restored to a beautiful home.
Read more
Book a viewing
Sat21Nov
Sun22Nov
Mon23Nov
Tue24Nov
Wed25Nov
Thu26Nov
Fri27Nov
Pick A Time
Buy with HOMEH and get back$8,550Cashback Rebate, paid at closing
Claim my rebate
Around this home
Highway 36
Errands
Parks
Schools
Daily convenience, out of 100, from the distances below
ParkMaryknoll Park · 5 within 1 km6 min walk356 m
GroceryFood 4 Less1 min walk84 m
SchoolI E Weldon Secondary School5 min walk310 m
PharmacyI.D.A.22 min walk1.3 km
Cafés & foodTim Hortons17 min walk1.0 km
Gym & rec centreFit Body Boot Camp22 min walk1.4 km
HospitalThree Sixty Health24 min walk1.5 km
WalkDriveStraight-line distance, open map data
Grocery0.1 km
Park0.4 km
Coffee1.0 km
Dining1.2 km
Gym1.4 km
Hospital1.5 km
Schools nearby
School rating, out of 10.
I E Weldon Secondary Schoolsecondary · Public · 0.3 km
5.6/10Fair
Queen Victoria Public Schoolelementary · Public · 1.0 km
4.7/10Low
St. Mary Catholic Elementary Schoolelementary · Catholic · 1.0 km
2.7/10Low
Contact agent
Helpful calculators
Mortgage
Affordability
Closing costs
Land transfer tax
Property tax
Down payment
CMHC insurance
Stress test
Cashback Rebate
Your HOMEH agent

NimaHOMEH agent · Kawartha Lakes
"Priced 2% over the Hestimate. I would see it this week."
Ask Nima