

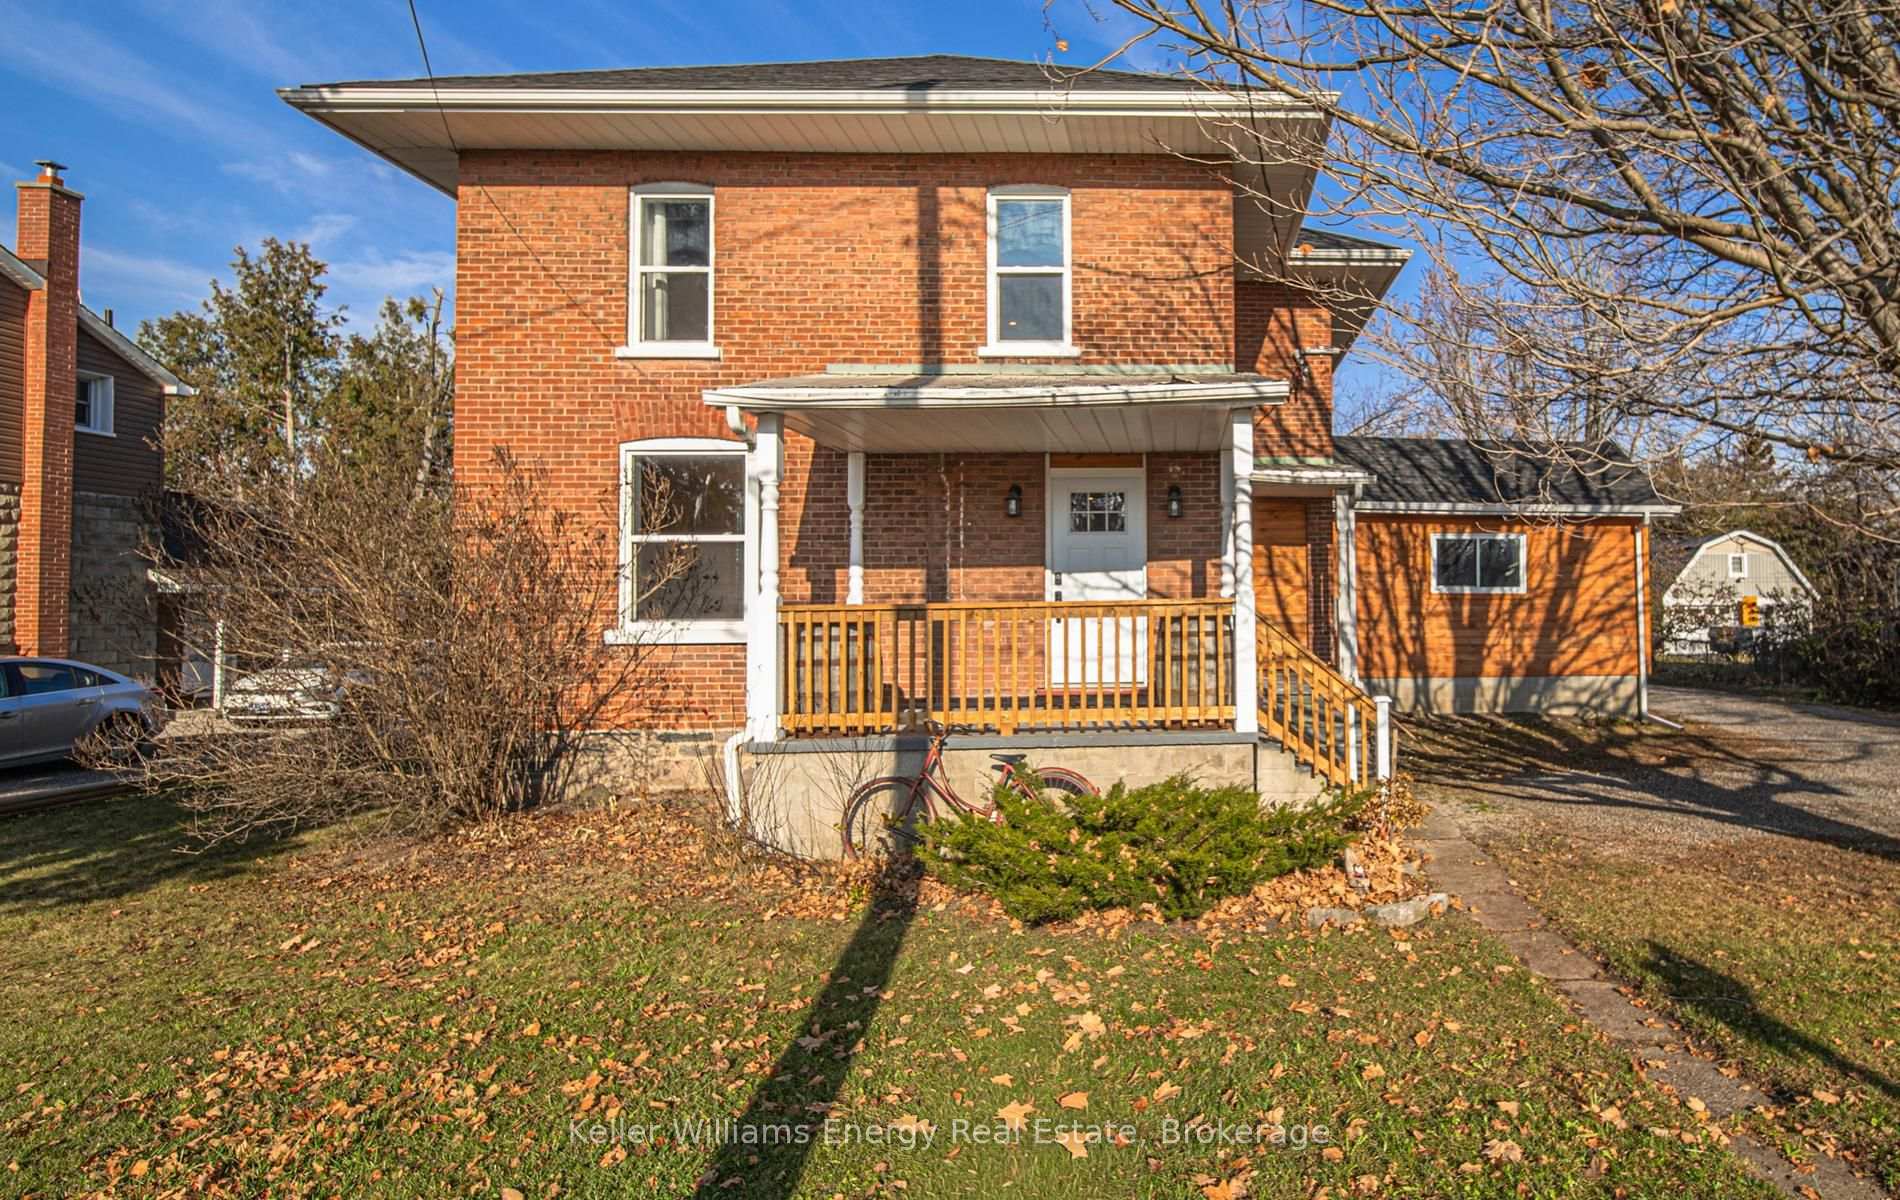
907 Hwy 7
907 Hwy 7
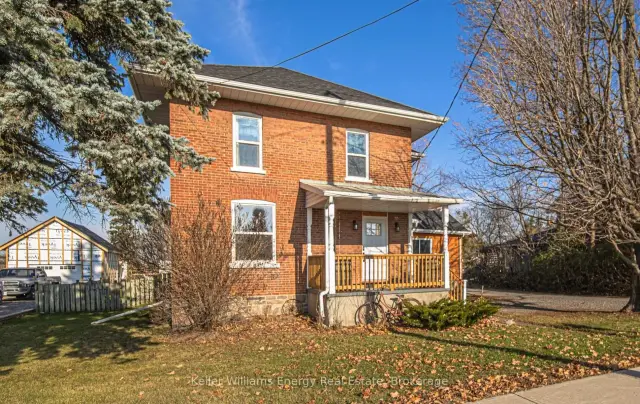
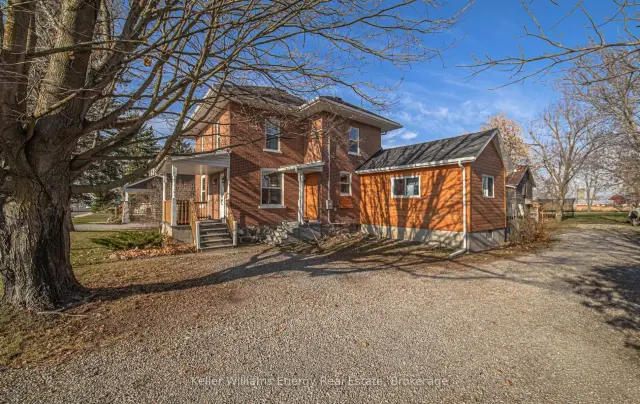
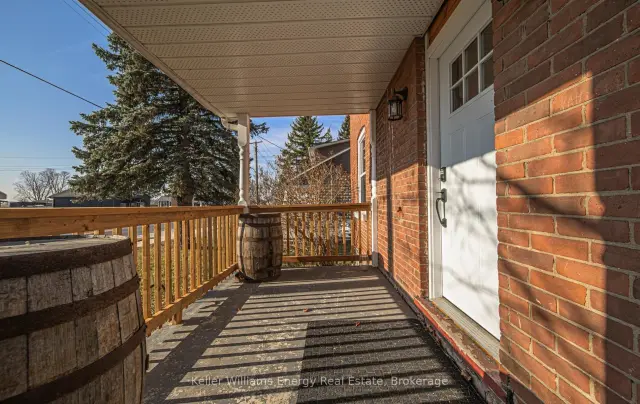
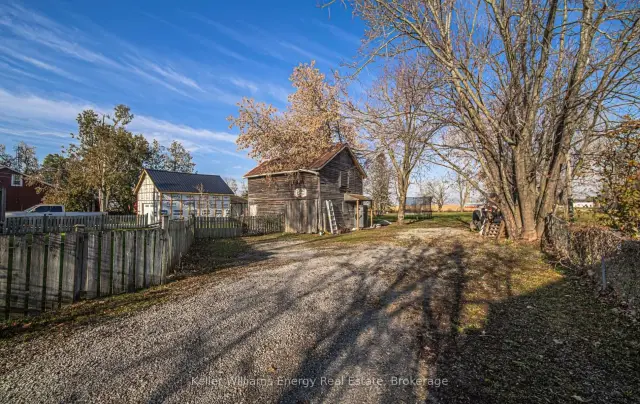 See all 50 photos
Facts and features
- BasementFull
- Price per sq ft~$320
- Water, sewerSeptic
- HeatingForced air
- Central air
The homeDetached, 2-storey, 1,500–2,000 sq ft
- Type: Detached
- Style: 2-storey
- Living space: 1,500–2,000 sq ft
- Basement: Full
InsideCarpet free, in-law capability, storage, storage area lockers, Rooms above ground 7, Bedrooms 3
- Features: Carpet free, in-law capability, storage, storage area lockers
- Rooms above ground: 7
- Bedrooms: 3
- Bathrooms: 2
- Kitchens: 1
- Family room: Yes
Outside and lotBrick, wood, Asphalt shingle, Stone
- Exterior: Brick, wood
- Roof: Asphalt shingle
- Foundation: Stone
- Other structures: Barn, fence - partial, garden shed
- Size: 88 × 330 ft
Parking5 Parking, Private
- Spaces: 5 Parking
- Driveway: Private
Heating, water and powerForced air, gas, Central air, Municipal water
- Heating: Forced air, gas
- Cooling: Central air
- Water: Municipal water
- Sewer: Septic
Costs and taxesTaxes $2,422 a year, HST No HST
- Taxes, 2025: $2,422 a year
- HST: No HST
Included in the saleAll light fixtures, all window coverings, fridge, stove, dishwasher, microwave washer, and dryer, shed, sump pumps
- Included: All light fixtures, all window coverings, fridge, stove, dishwasher, microwave washer, and dryer, shed, sump pumps
Listing detailsX14195504, For Sale, Nov 19, 2026
- MLS® number: X14195504
- Status: For Sale
- Listed on: Nov 19, 2026
- Days on market: 2
- Updated: Nov 19, 2026
- Possession: Flexible
- Occupied by: Vacant
- Listing brokerage: KELLER WILLIAMS ENERGY REAL ESTATE
About this home
907 Hwy 7, Kawartha Lakes (Oakwood), ON K0M 2M0
Welcome to 907 Highway 7, a gorgeous fully renovated home on a 0.67 acre lot (88 x 330 ft) in the heart of Oakwood! Step into a bright open concept main floor with pine shiplap ceilings, new flooring, new doors and fresh paint throughout. The new kitchen shines with brand new appliances. A flex room works as a family room or 4th bedroom and walks out to the fenced yard. Main floor laundry and a new 2 piece bath keep daily life easy. The home offers 3 bedrooms, and the second floor features a stunning new 5 piece bath. The big work is done for you: roof, furnace, windows, gas line, drywall, plumbing, insulation and a 200 amp panel, all updated in 2022. Outside, the huge backyard gives you room to roam, with a fenced area for kids or dogs, plus a detached barn and shed. Enjoy a Nest thermostat and Fiber internet. Mariposa Elementary School sits 3 minutes away, the Oakwood library and corner store are a short walk, and Lindsay shopping and Ross Memorial Hospital are 11 minutes east.
Book a viewing
Around this home
Daily convenience, out of 100, from the distances below
Schools nearby
School rating, out of 10.
Helpful calculators
Your HOMEH agent

"Priced 4% over the Hestimate. I would see it this week."