
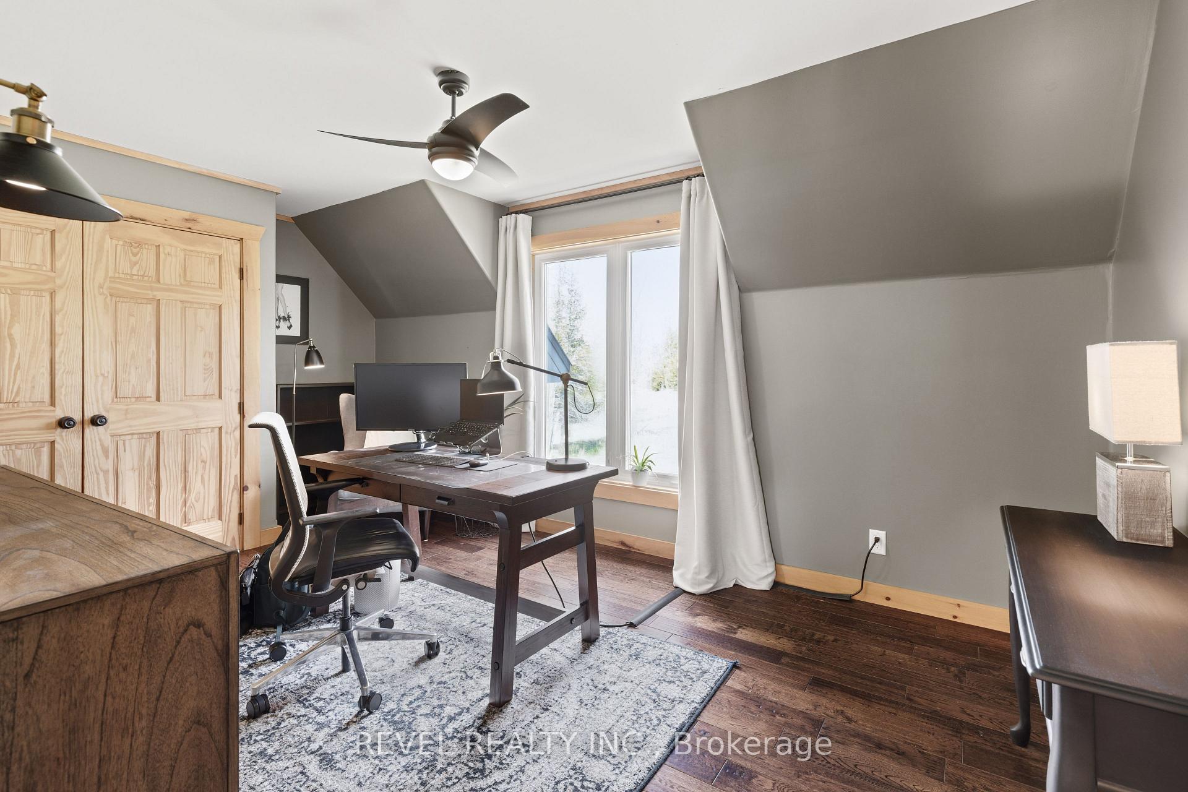
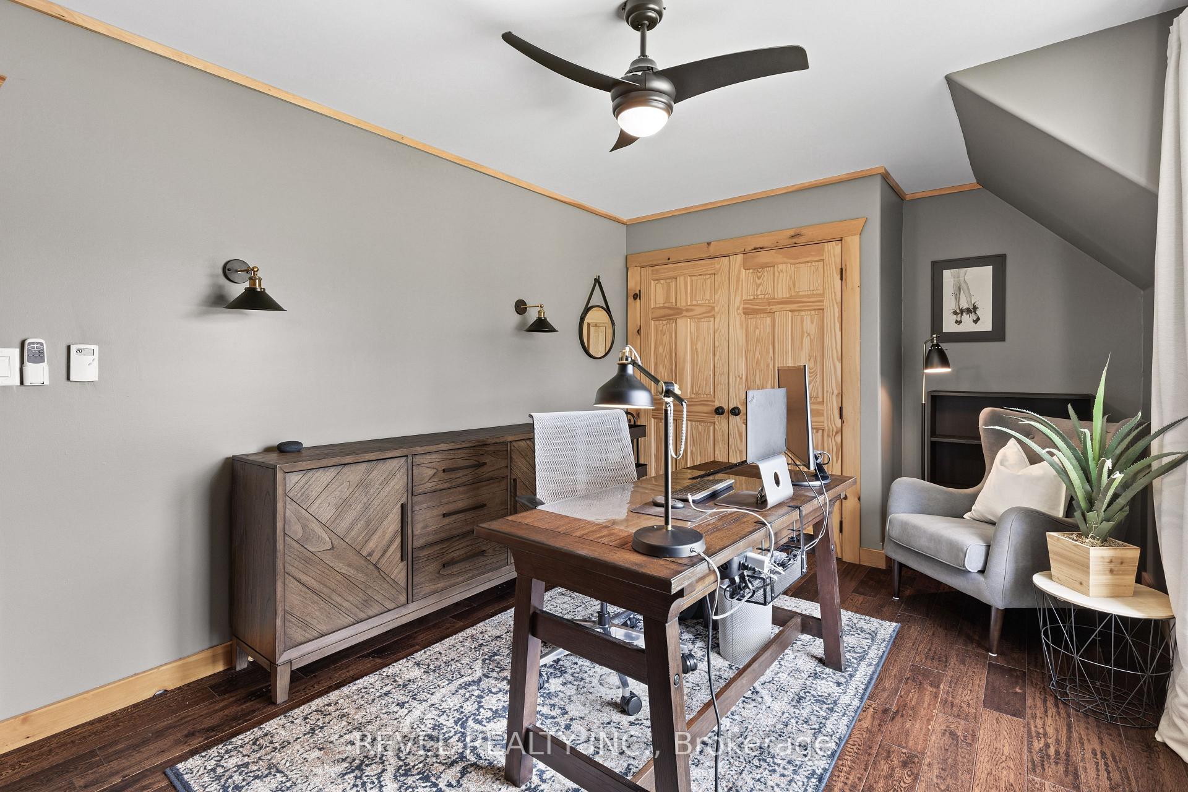
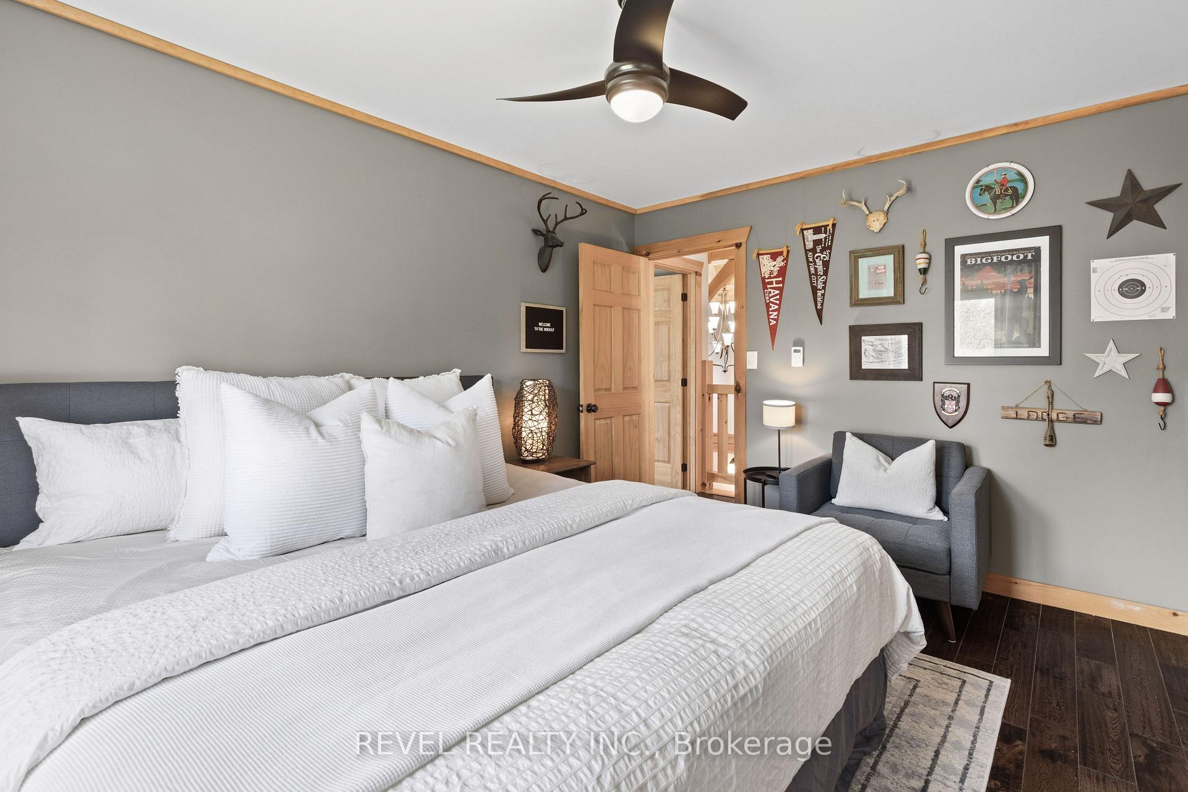
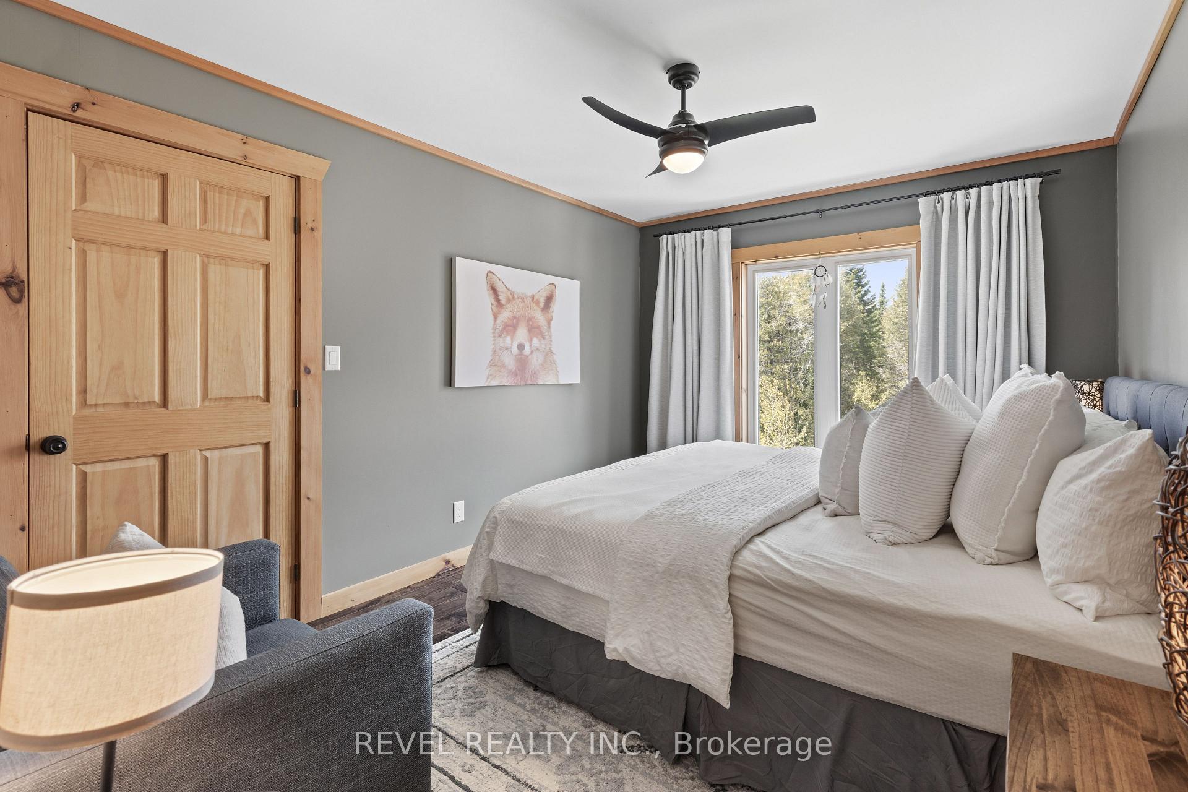
785 Old Mill Road
Kawartha Lakes (Manvers), ON K0L 2W0
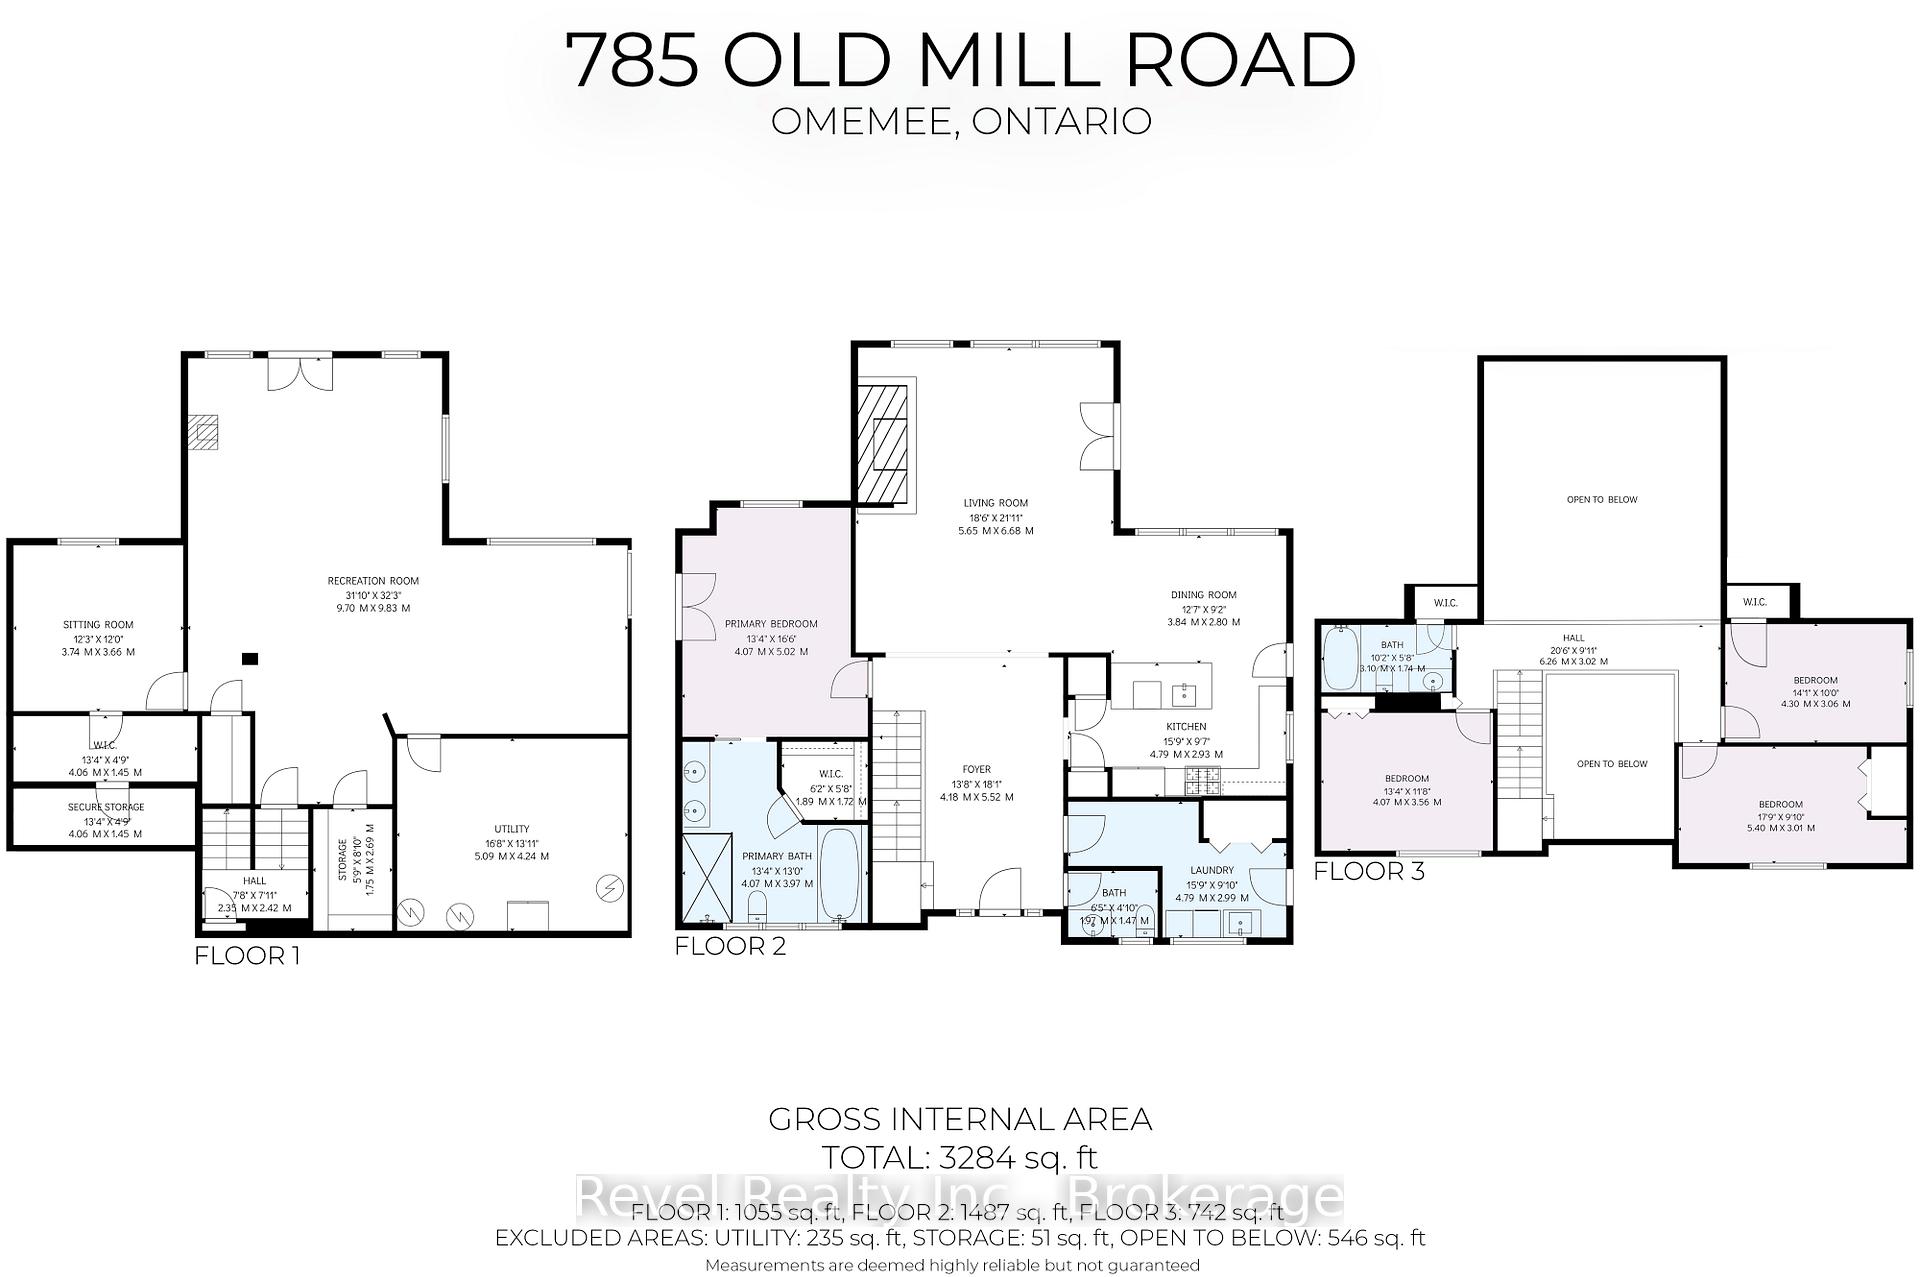
- 4+1Bedrooms
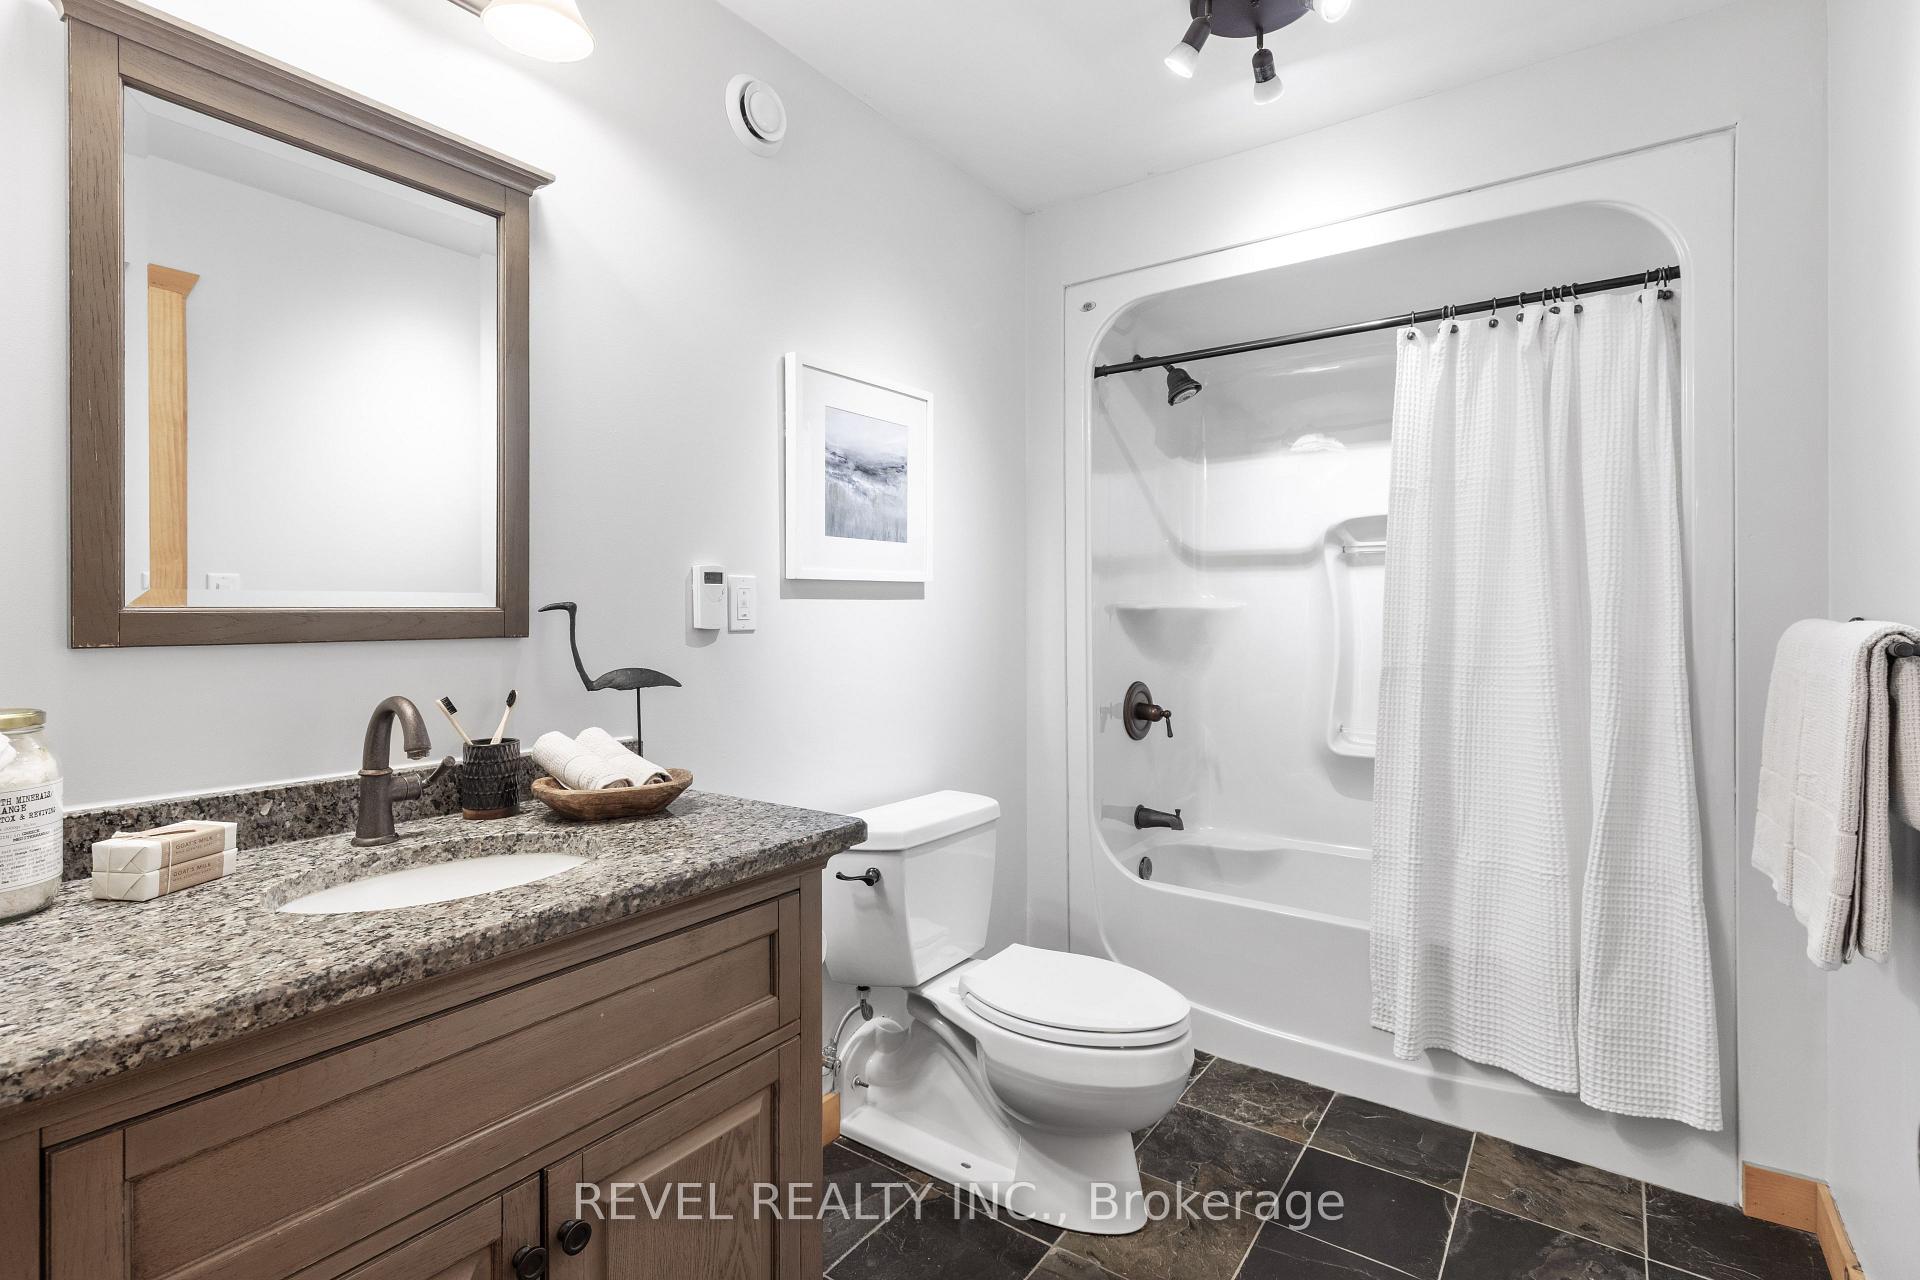
- 3Bathrooms
- 3Garage
- 2000–2500Sq Ft
- $6,769Tax
- 790×1,000 ftLot Size
 Estimated Value:$1,439,699See Free Estimate Report

Sale & Price History for 785 Old Mill Road, Kawartha Lakes, Manvers
| Start Date | End Date | Price | Event | MLS# |
|---|---|---|---|---|
| No listing history available | ||||
Real estate boards require you to or to see the full details of this property.
*Sold prices and complete sale & price history are regulated data. Under the Trust in Real Estate Services Act, 2002 (TRESA) and the rules of the Real Estate Council of Ontario (RECO), and pursuant to the Multiple Listing Service® rules of the Canadian Real Estate Association (CREA) and the Toronto Regional Real Estate Board (TRREB), this information may be shown only to registered users who have agreed to the applicable terms of use (a Virtual Office Website, or "VOW," arrangement). HOMEH Inc., Brokerage therefore provides it to signed-in members only. Creating an account is free and takes under a minute.
About 785 Old Mill Road, Kawartha Lakes, Manvers
Summarized Description
- Sprawling estate on 25 private acres
- Unique custom architecture with natural materials
- Chef's kitchen with premium appliances
- Geothermal heating for energy efficiency
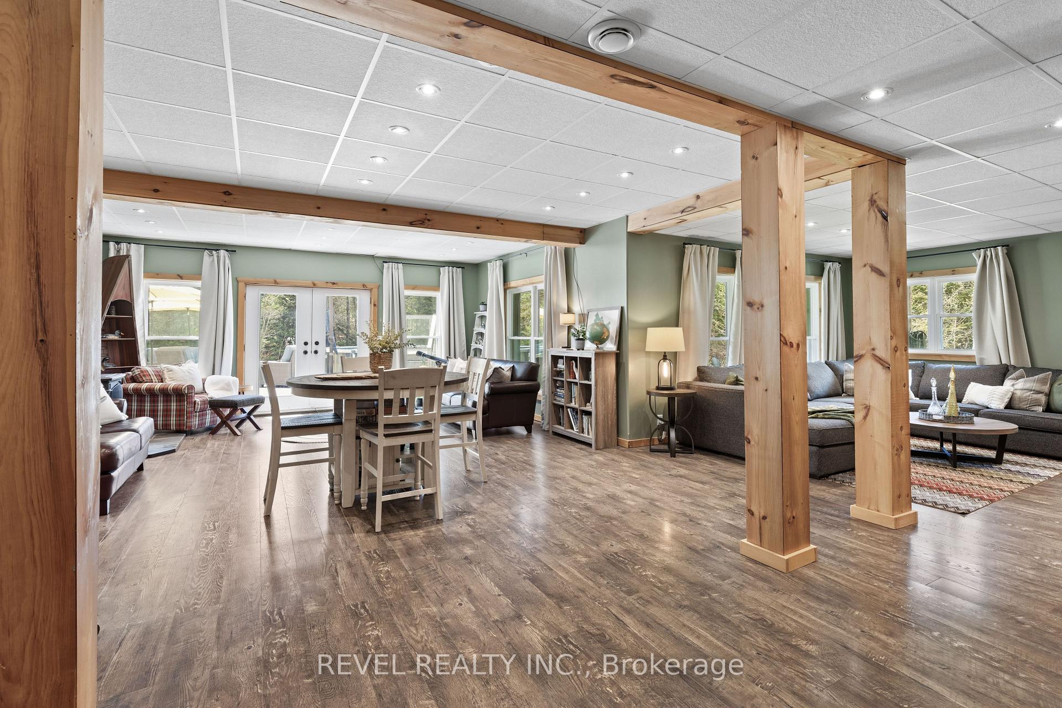
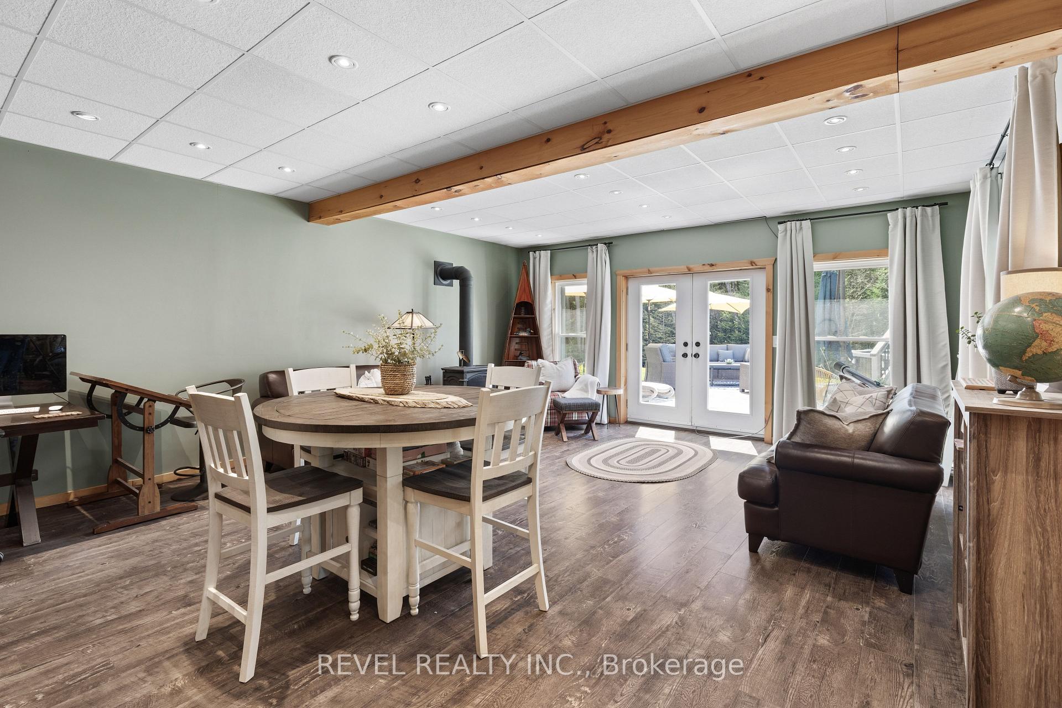
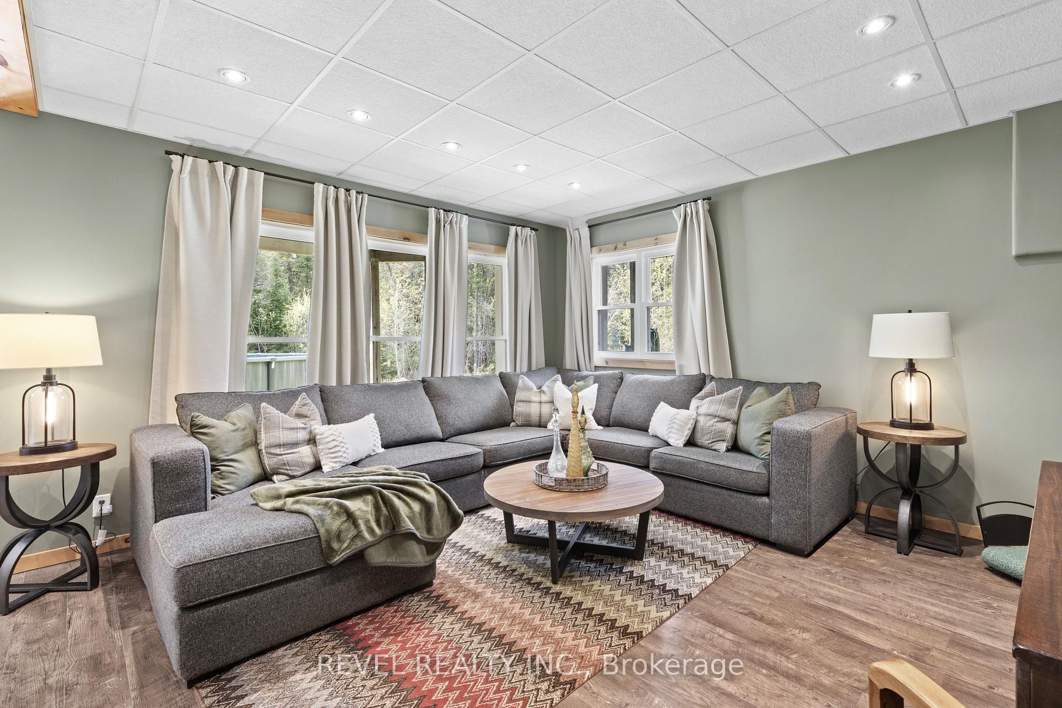
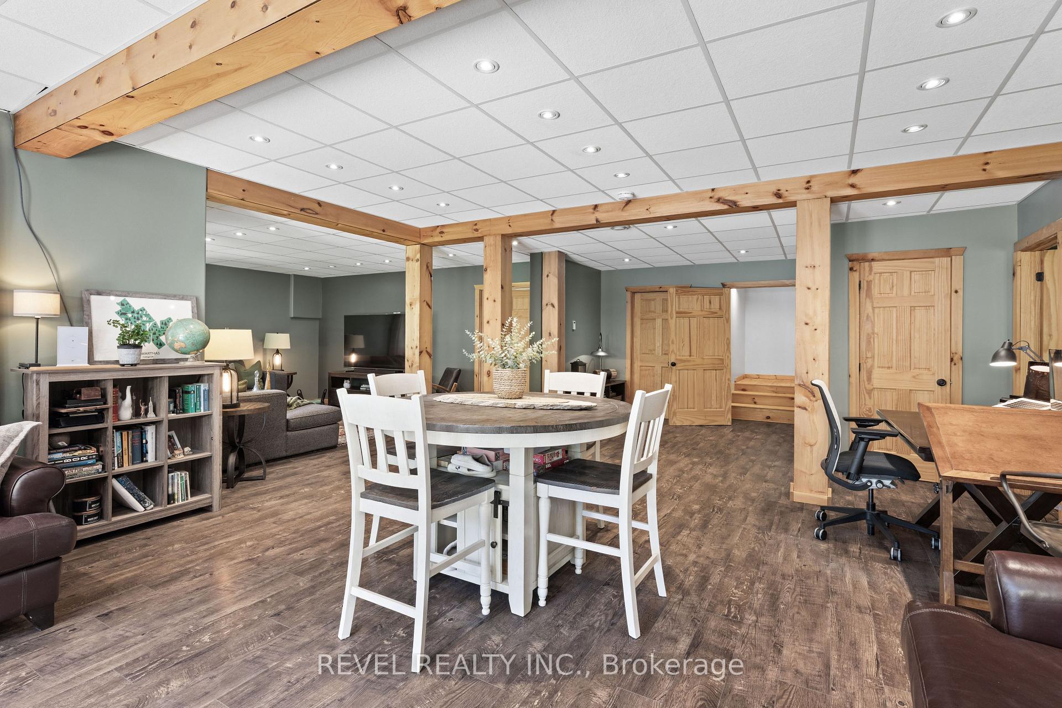
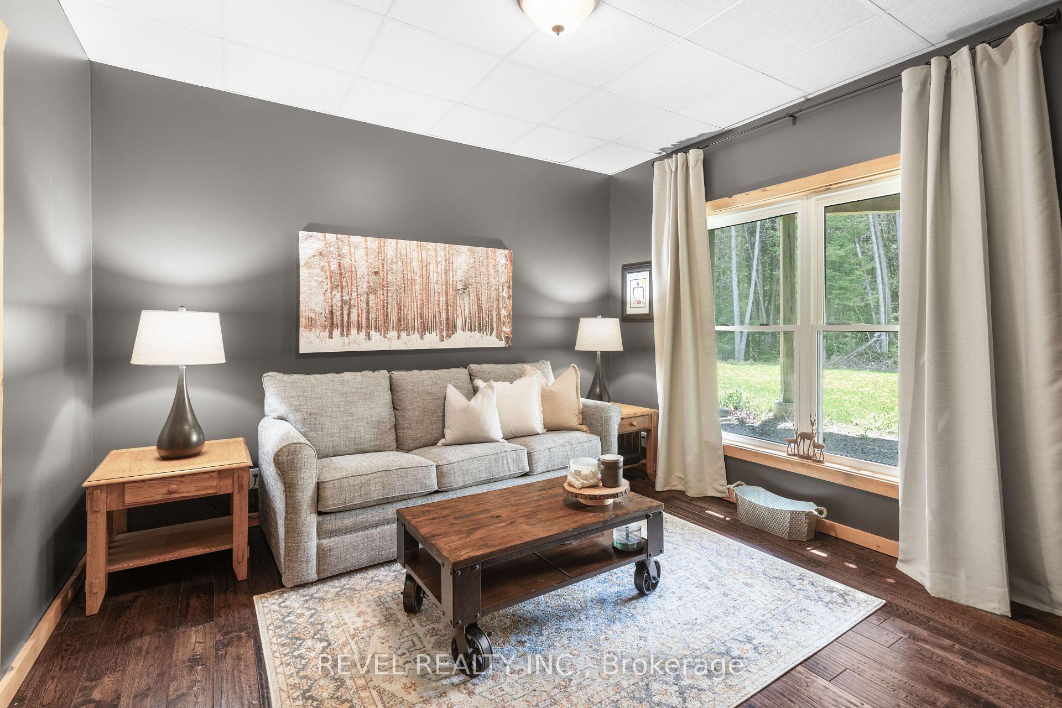
- Finished walkout lower level for recreation
- Detached garage with business potential
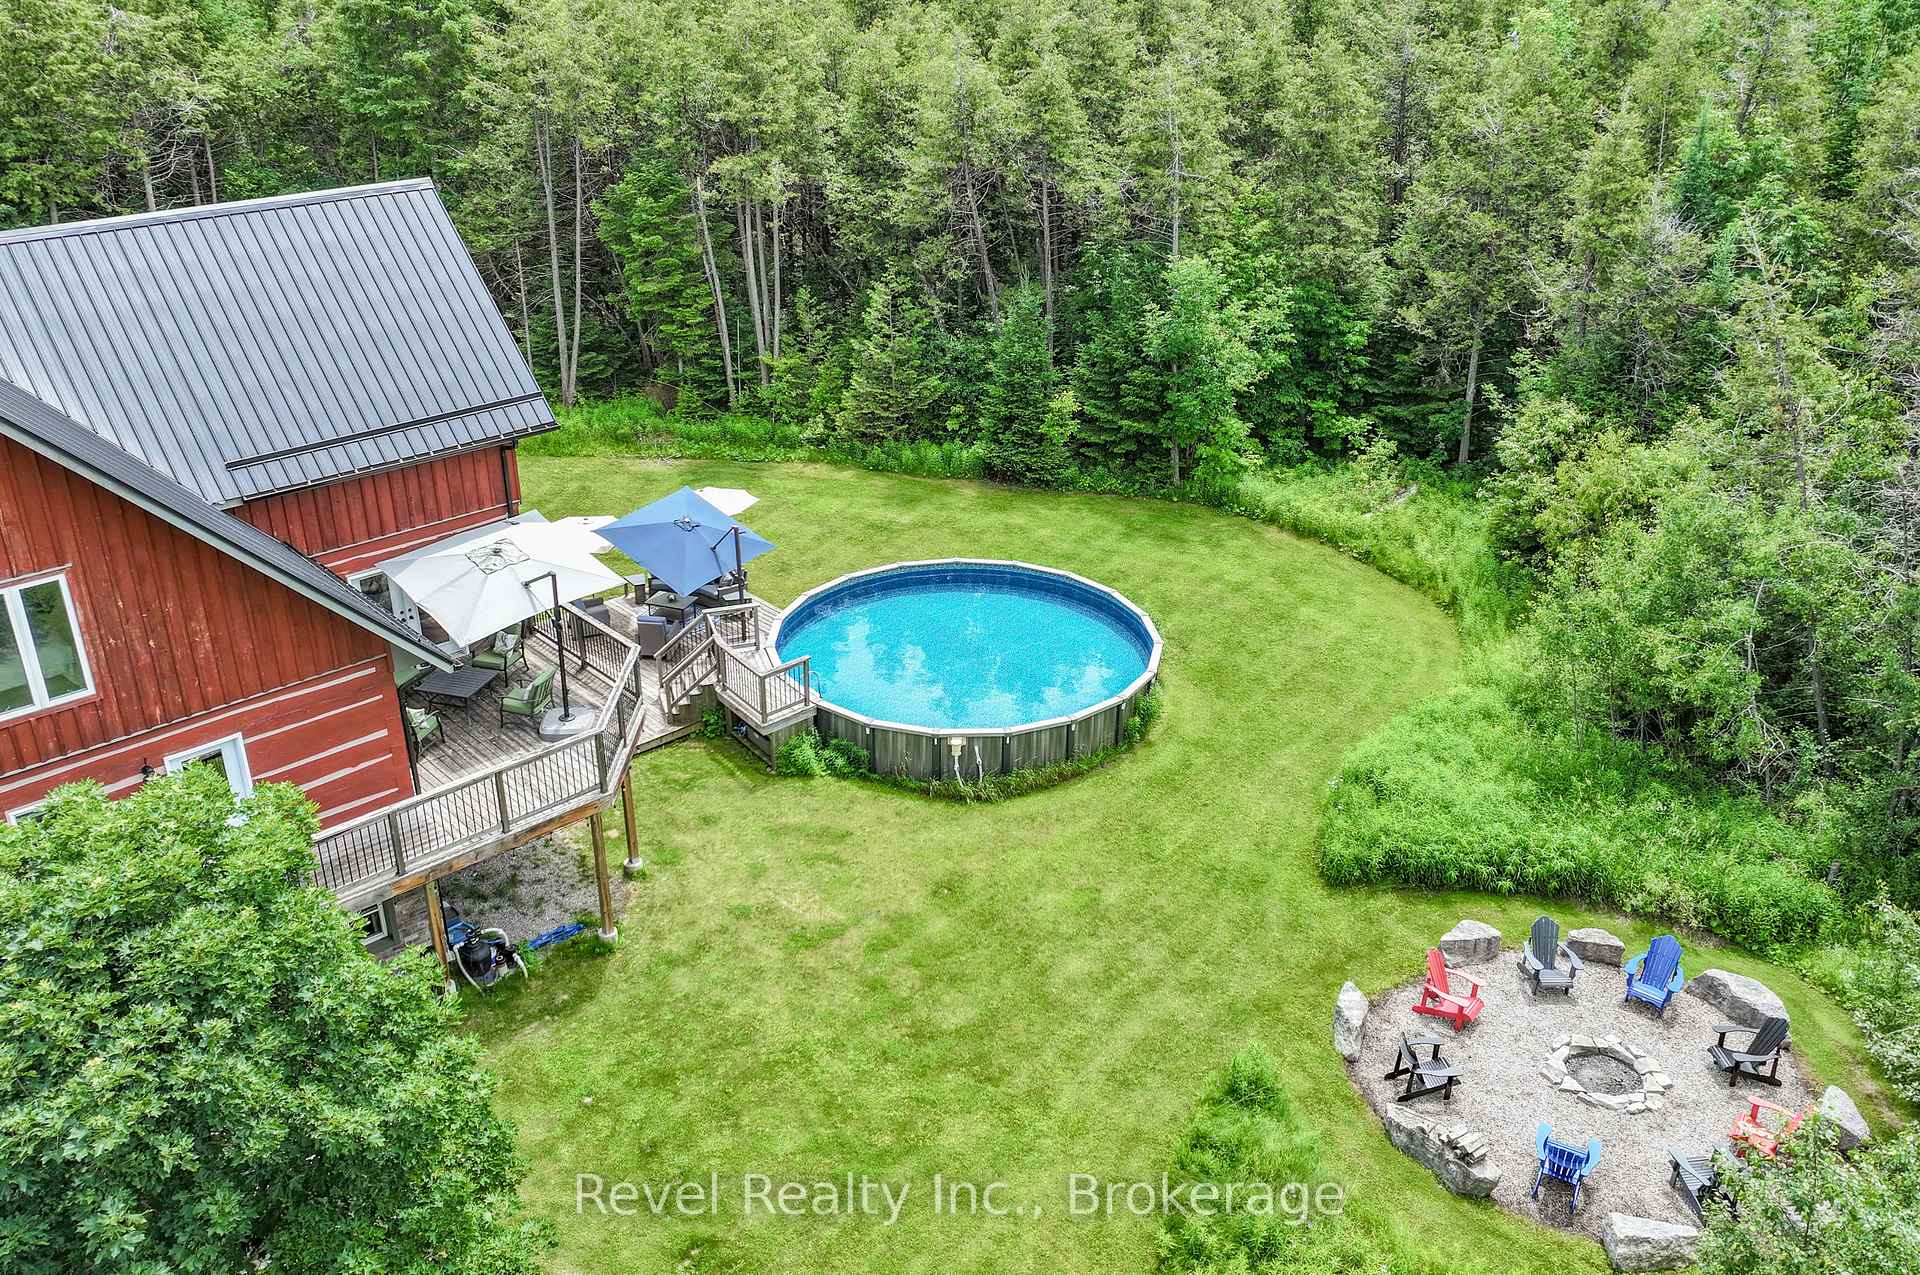
- Private pool and scenic wooded trails
- Conveniently located near major highways
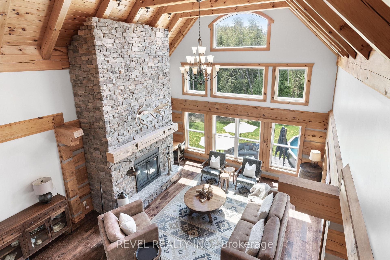
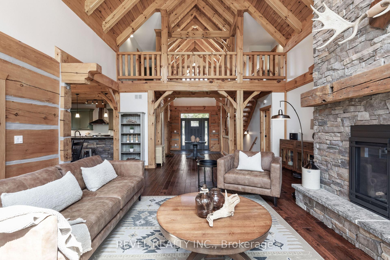
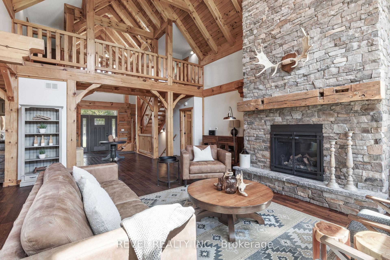
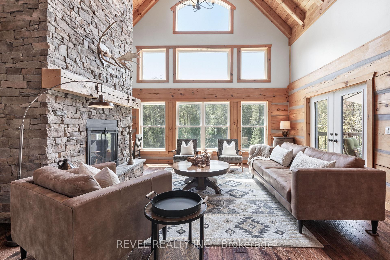
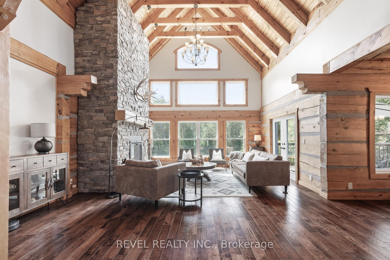
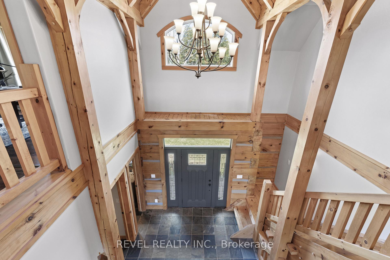
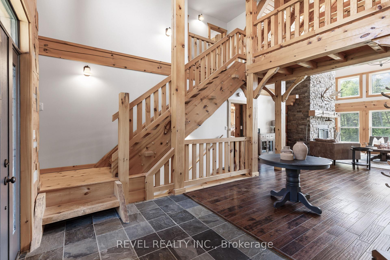
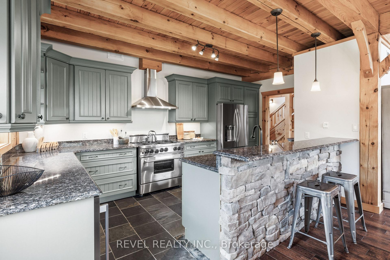
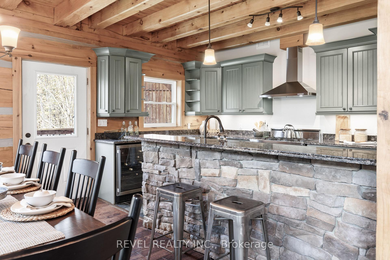
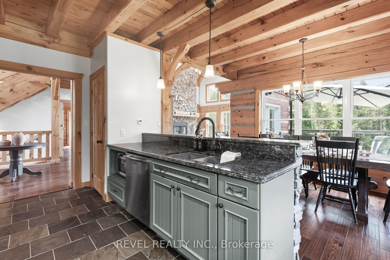
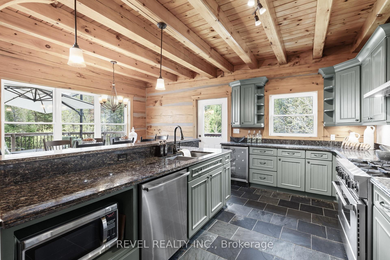
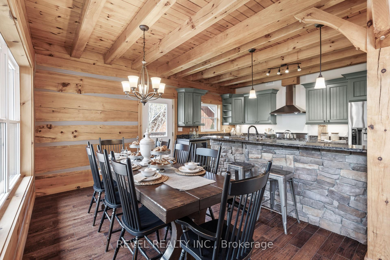
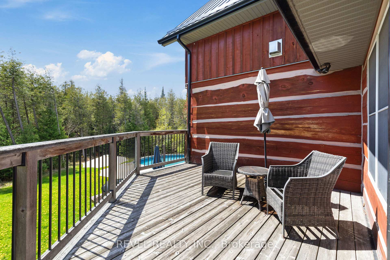
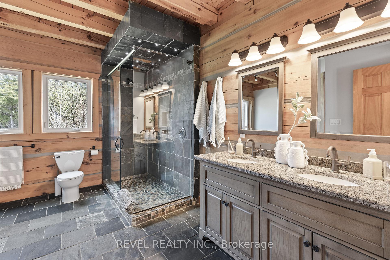
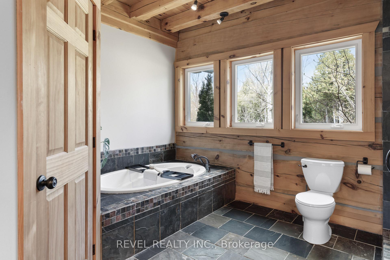
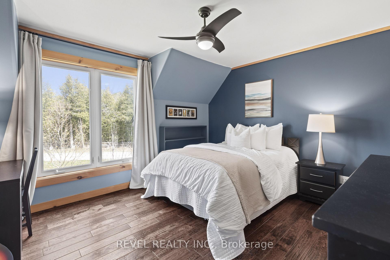
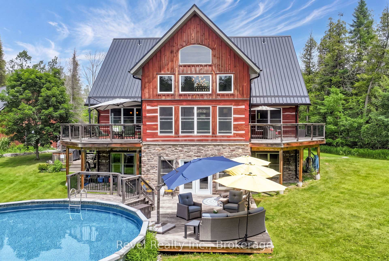
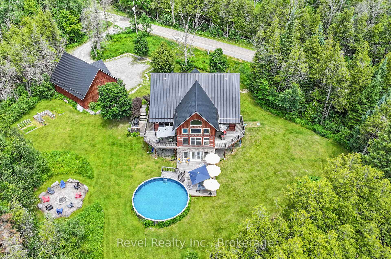
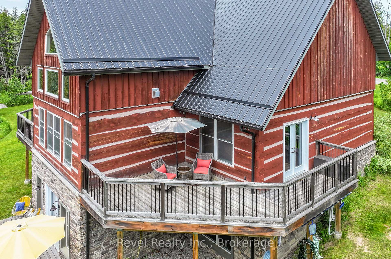
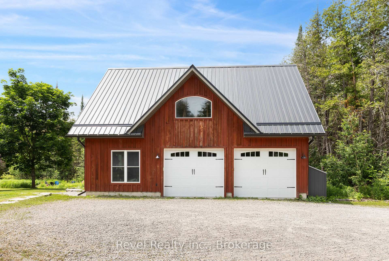
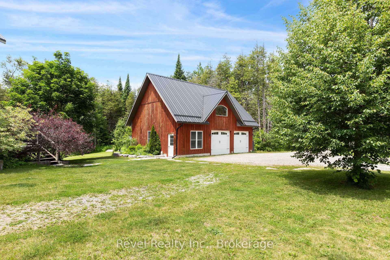
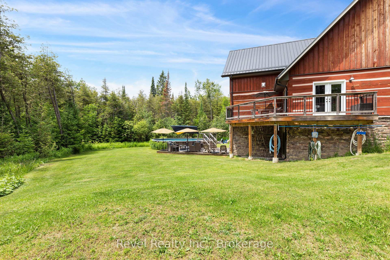
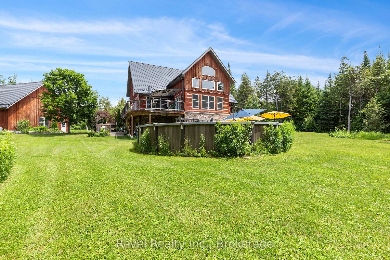
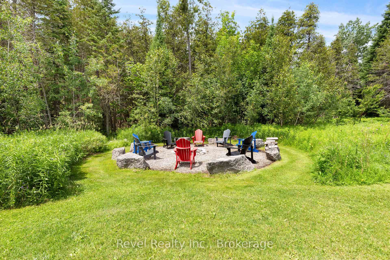
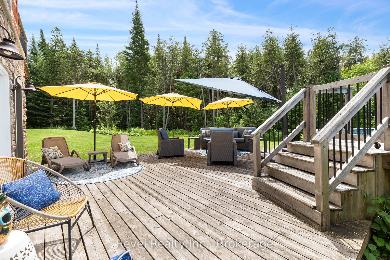
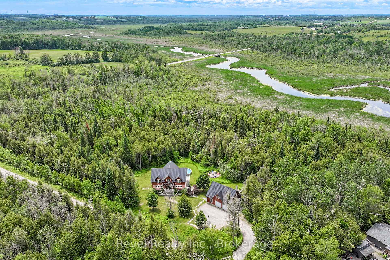
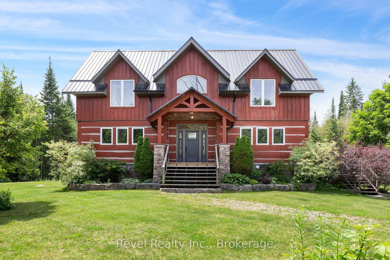
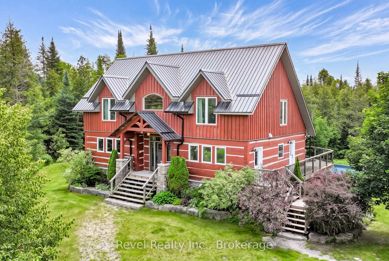
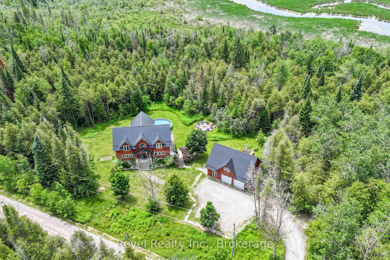
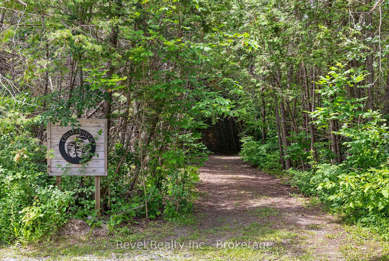
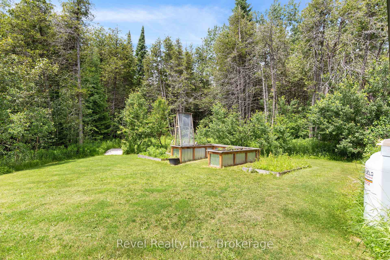
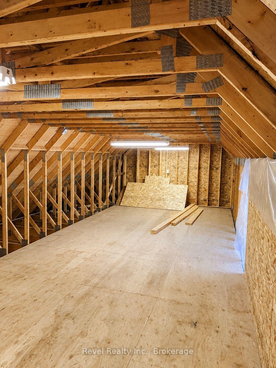
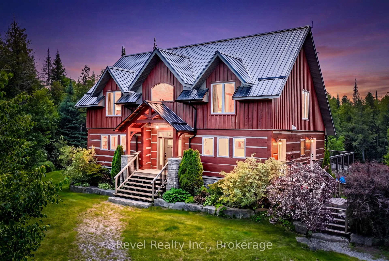
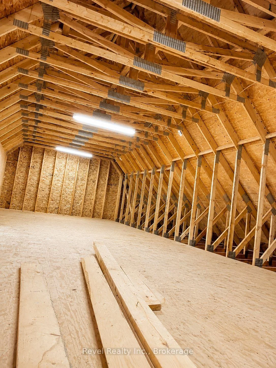
A private luxury estate where architecture, nature and lifestyle come together. Tucked beyond the road on approximately 25 private acres with over 1,600 feet of natural Pigeon River frontage, this striking log and stone residence showcases custom architecture, natural materials and exceptional craftsmanship. Built with substantial timber pillars and logs, the home features soaring ceilings, a dramatic stonework fireplace anchored by a reclaimed mantel, and a striking one of a kind live edge staircase paired with an under-lit catwalk. Walls of windows frame nature all around, opening into the chef's kitchen featuring a premium 6-burner BlueStar gas range, granite surfaces, and stainless appliances.With 4+1 bedrooms and 3 bathrooms, the layout includes a main-floor primary suite with a walk-in closet and spa-like ensuite. Designed for efficiency and comfort on a grand scale, the estate features premium geothermal in-floor radiant heating, providing warm winter comfort with exceptional energy performance. A finished walkout lower level adds generous recreation spaces, while outdoors, a private pool and wooded trails complete the escape.For the professional, tradesperson, or hobbyist, the detached three-bay garage and unfinished loft offer exceptional home-based business potential. It is fully equipped with a dedicated electrical sub-panel, multiple 30A and 50A 220V receptacles, extra footings for a potential lift bay, in-floor radiant lines in place for future geothermal connection, and a separate side entrance. The above-garage loft and other flexible spaces could support multi-generational living, extended family, guest overflow, or a dream studio. Conveniently located near Port Perry, Lindsay, Peterborough, and Hwy 407, this extraordinary legacy property balances remarkable privacy with effortless GTA connectivity.
Key Facts & Features
Property Costs
- Annual Property Tax Amount
- $6,769
- Land Transfer Tax Fee
- $29,473
Rental Items
- Rental Equipment
- Propane Tanks
- Under Contract
- Propane Tank
- Basement Type
- Finished with Walk-Out
Interior Features
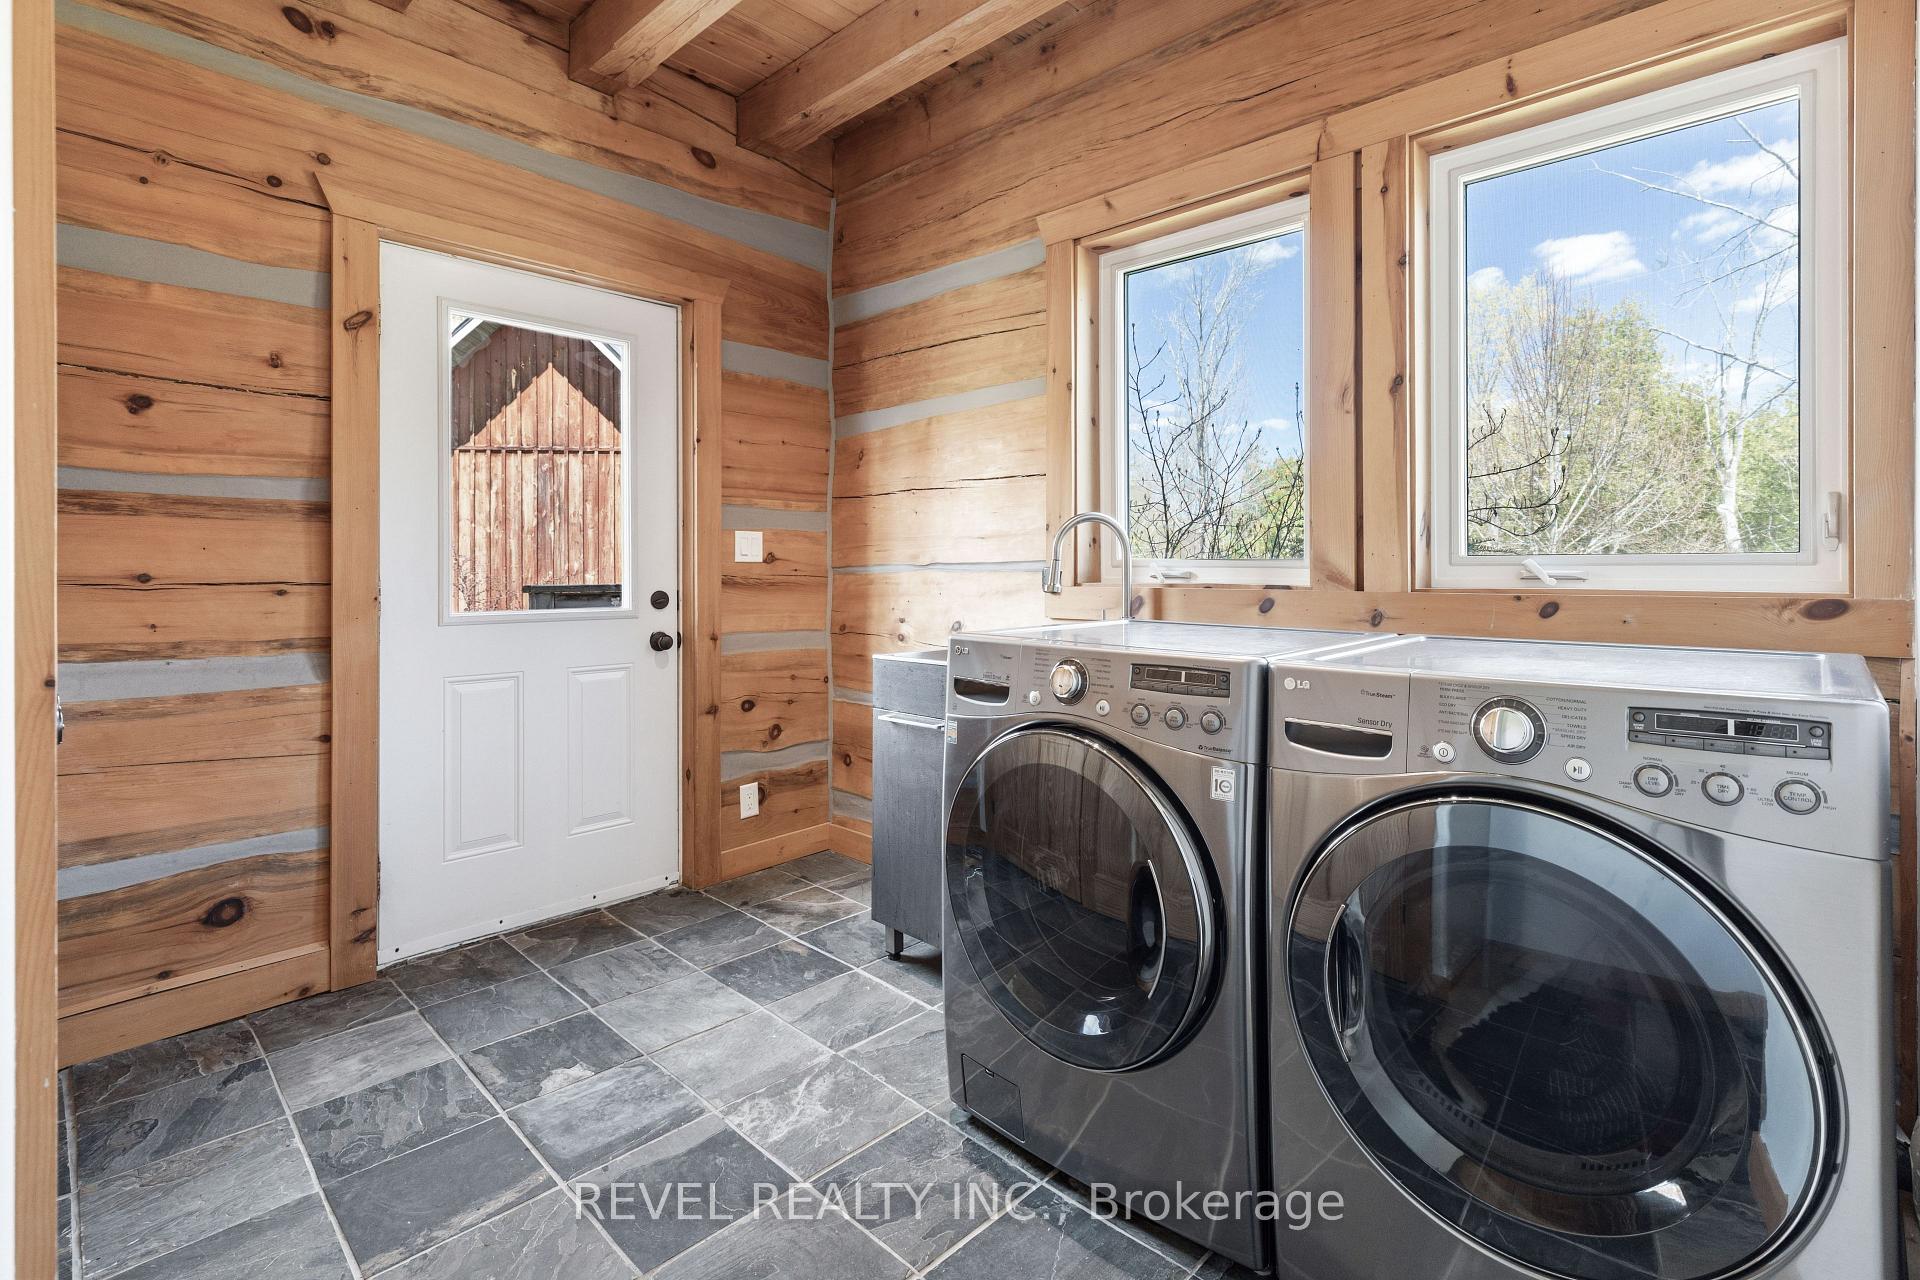
- Laundry Level
- Main Level
- Interior Extras
- Primary Bedroom - Main Floor, Water Heater
- View
- Trees/Woods, Pool, Forest
- Security Features
- Carbon Monoxide Detectors, Security Guard
- Fireplace/Stove
- Yes
- Fireplace Features
- Living Room, Wood, Propane, Rec Room, Fireplace Insert
- Elevator
- No
Exterior Features
- Exterior Extras
- Deck, Porch, Year Round Living, Fishing
- Pool
- Above Ground
- Property Features
- River/Stream, School Bus Route
- Other Structures
- Workshop
Building
- Building Type
- Detached
- Building Style
- 2-Storey
Construction
- Exterior Finish
- Log, Stone
- Roof
- Metal
- Foundation Details
- Concrete, Insulated Concrete Form
- Special Designation
- Unknown
Lot
- Lot Front
- 790.00 ft
- Lot Depth
- 1000.00 ft
- Lot Size
- 25.582
- Lot Shape
- Irregular
Inclusions
- Inclusions
- Kitchen Refrigerator, Stove, Dishwasher, Washer & Clothes Dryer, All Electrical Light Fixtures, All Window Coverings, Pool
Exclusions
- Exclusions
- All Personal Belongings & Staging Items
Parking & Garages
- Garage Type
- Detached
- Garage Spaces
- 3
- Parking Spaces
- 10
- Total Garage And Parking Spaces
- 13
Heating & Cooling
- Heat Source
- Ground Source
- Heat Type
- Heat Pump
- Air Conditioning
- None
- Water
- Well
- Sewers
- Septic
- Natural Gas
- No
- Hydro
- Yes
- Cable
- Available
- Telephone
- Available
- Bedrooms
- 4 + 1
- Washrooms
- 3
- Kitchens
- 1
- Family / bonus room
- Yes
Room sizes
- Foyer—Main level
- Bedroom 2—Second level
- Bedroom 4—Second level
- Living Room—Main level
- Bedroom 3—Second level
- Other—Lower level
- Kitchen—Main level
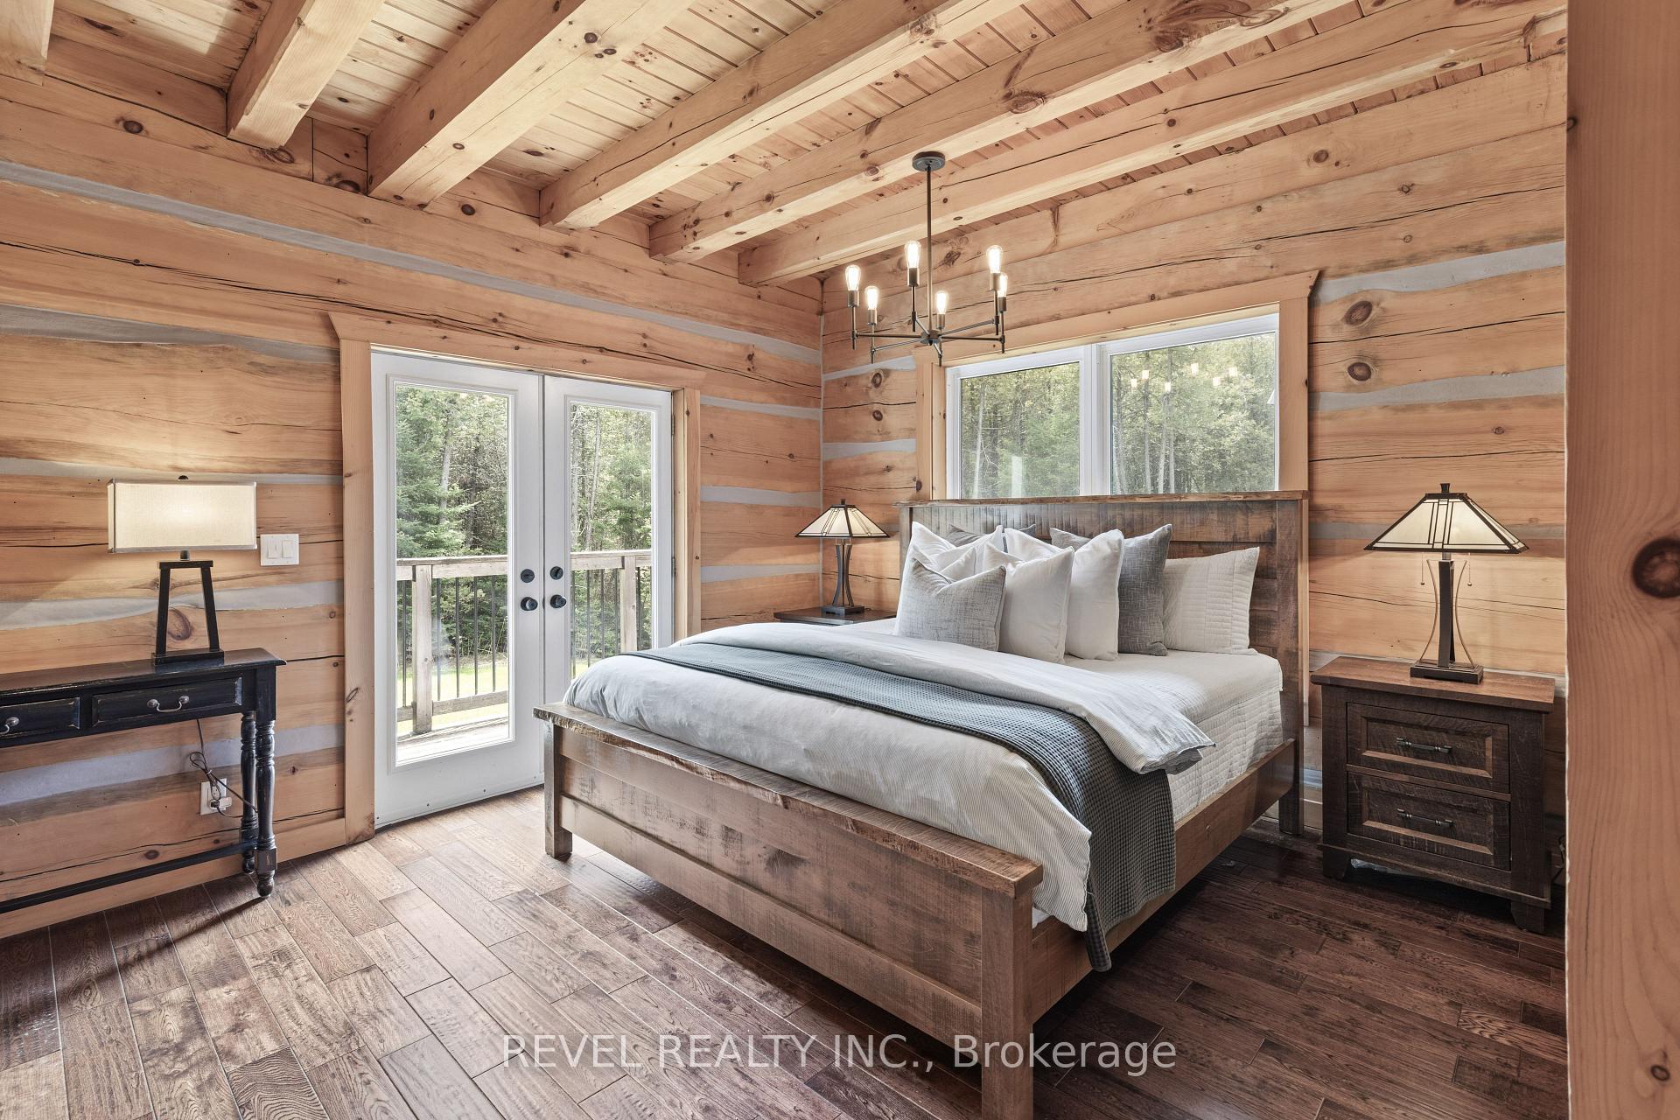
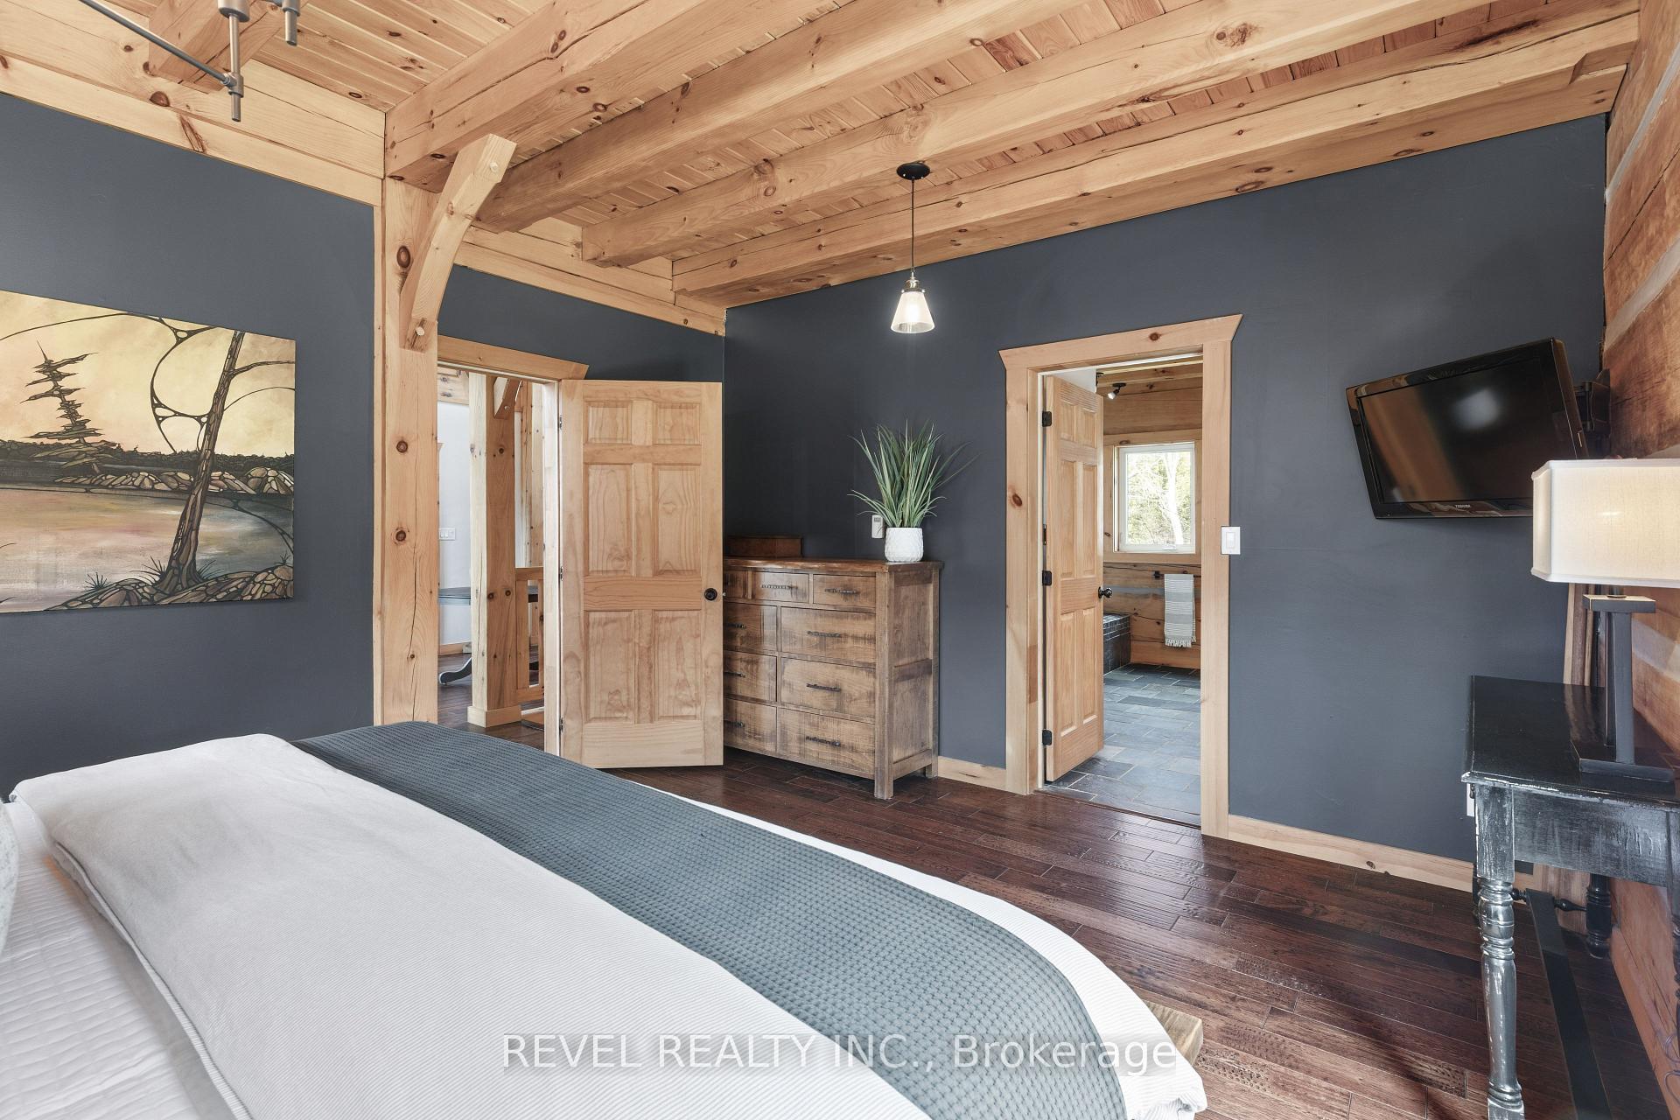
- Primary Bedroom—Main level, Walk-In Closet(s), 5 Pc Ensuite
- Utility Room—Lower level
- Bedroom—Lower level
- Recreation—Lower level
- Dining Room—Main level
Washrooms
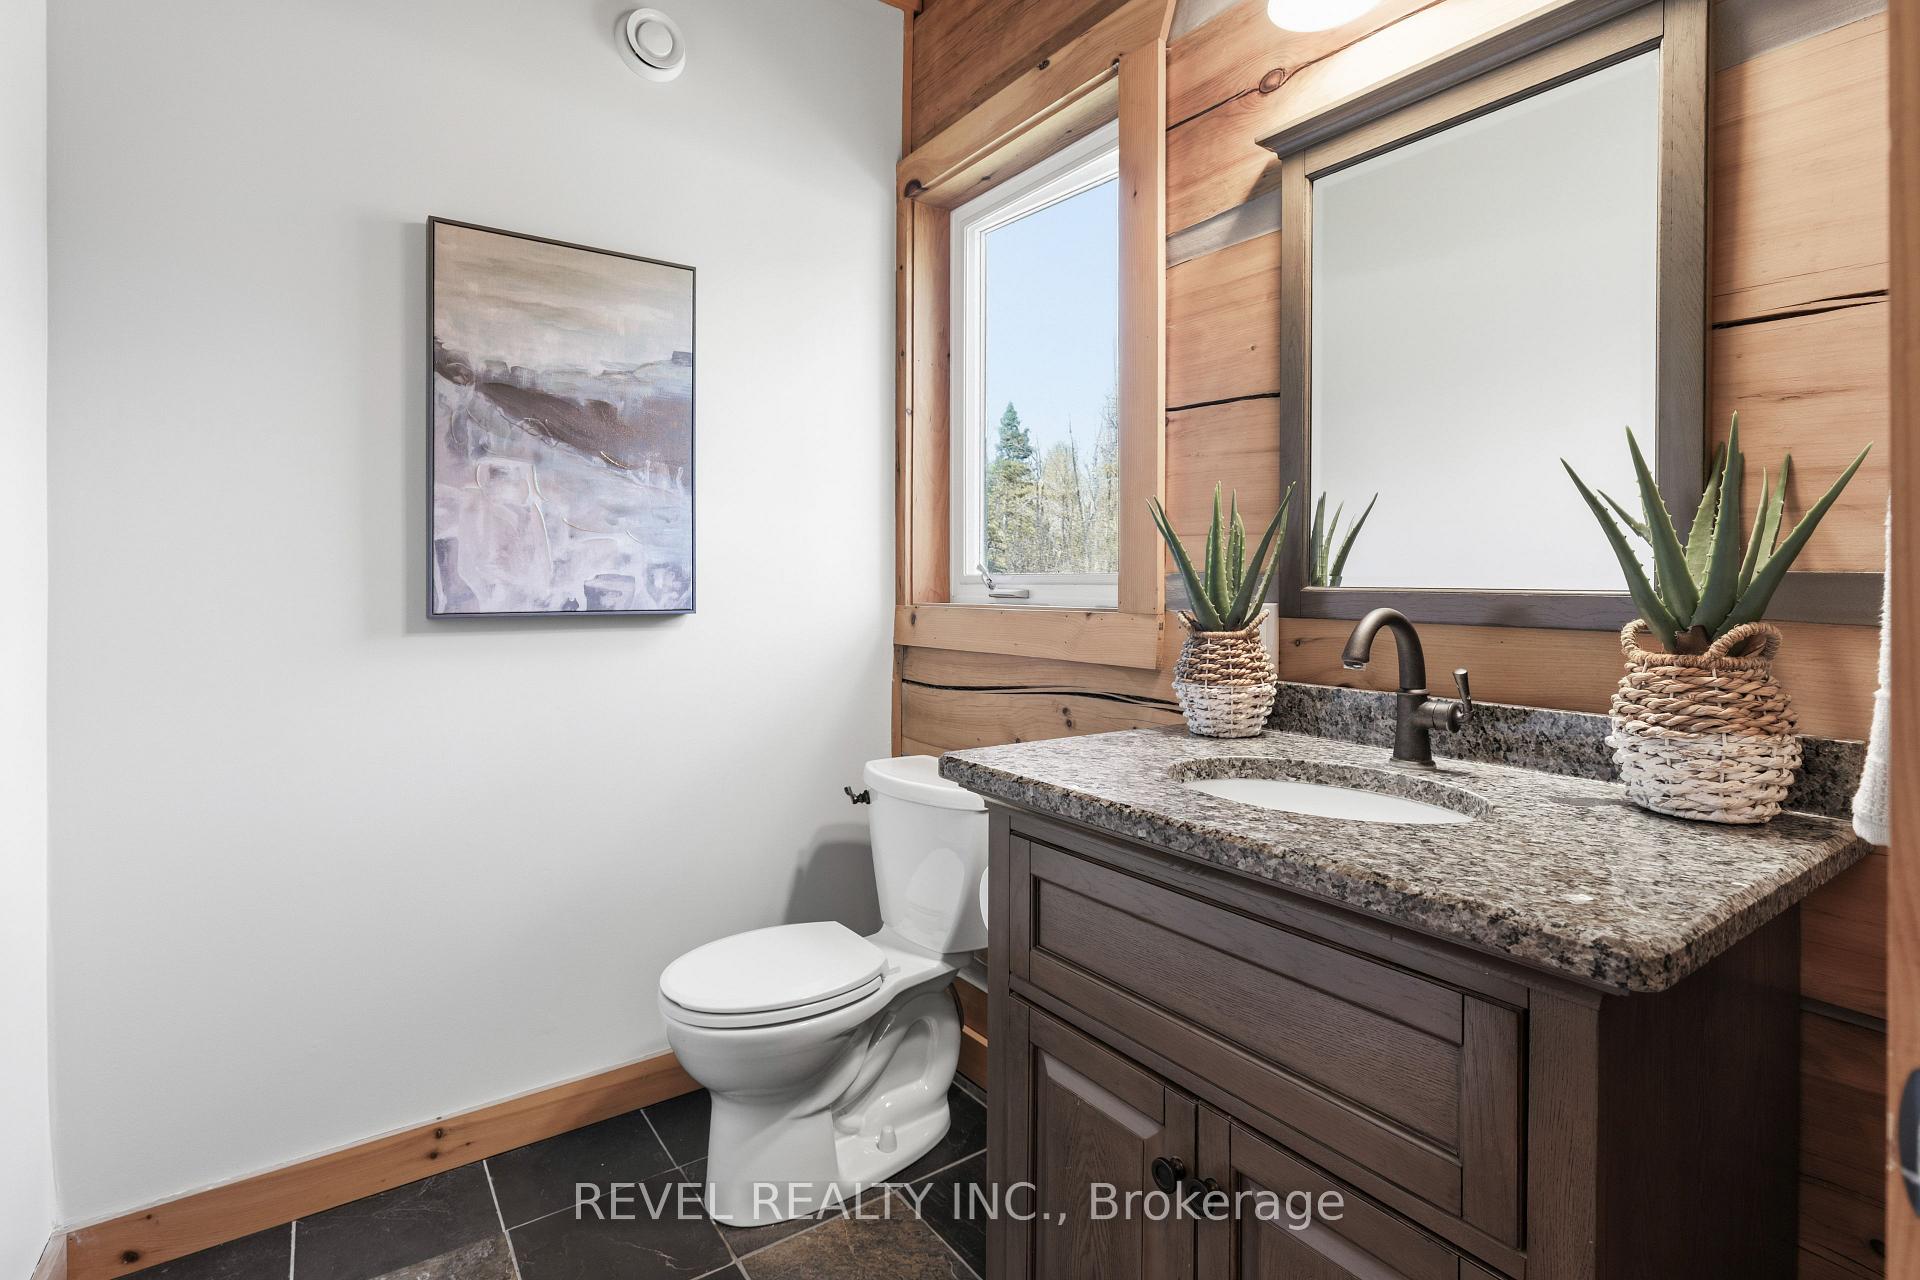
- 2-piece, Main
- 5-piece, Main
- 3-piece, Upper
- Municipality
- Kawartha Lakes
- Neighbourhood
- Manvers
- Main cross streets
- MOUT HOREB RD/OLD MILL RD
- Zoning
- HL
- Directions
- Hwy 35 N, Right On Mt Horeb, Left Old Mill Rd
- Waterfront
- Direct, None
- MLS® number
- X13685468
- Data source
- Toronto Regional Real Estate Board
- Listed on
- 2026-08-17
- Updated on
- 2026-10-01
- Days on market
- 62 days
- Possession type
- 30-59 days
- Co-op commission
- 2.5% Plus HST
- Seller
- Listed by
- REVEL REALTY INC.
Home Market Value
Current home valuation for 785 Old Mill Road, Kawartha Lakes, Manvers, Kawartha Lakes, ON. Listed for $1,649,900
HOMEH Estimate
$1,439,699
Estimated Sales Range
$863,819 - $2,015,579
HOMEH Estimate for 785 Old Mill Road, Kawartha Lakes, Manvers
Calculated with a real agent's CMA method — 45+ years of experience, codified. Not an AI guess.
For the owner
Is this your home? Track its value.
Get this home's HOMEH Estimate by email once a month, with how many homes are for sale around you.
Mortgage Payment Calculator
Compare up to 4 down payment scenarios
20% required for homes $1.5M or more
$329,980
| Scenario 1 | Scenario 2 | Scenario 3 | Scenario 4 | |
|---|---|---|---|---|
−Down payment | % $ | % $ | % $ | % $ |
+CMHC insurance | $0 | $0 | $0 | $0 |
=Total mortgage | $1,319,920 | $1,237,425 | $1,154,930 | $1,072,435 |
Amortization | ||||
Mortgage rate | % | % | % | % |
| Payment frequency | ||||
=Mortgage payment | $6,445monthly | $6,042monthly | $5,639monthly | $5,236monthly |
Land Transfer Tax
$29,473
$29,473
Around this home
No schools found nearby
Data provided by OpenStreetMap & Fraser Institute School Rankings
Ask HOMEH
New!Hi there!
👋Text or call (416) 301-9001
Recommended for you
Based on homes you've looked at.
No recommended properties found.
Nearby similar homes
No nearby properties found.
More real estate resources
Other homes nearby
Explore this area
Nearby neighbourhoods
No nearby listings available.