
60 Pinewood Boulevard
Kawartha Lakes (Eldon), ON K0M 2T0
- 4Bedrooms
- 3Bathrooms
- 2Garage
- 1500–2000Sq Ft
- $5,408Tax
- 100×234 ftLot Size
 Estimated Value:$845,000See Free Estimate Report

Property not available for sale or for rent.
HOMEH One: full-service selling for a 1% listing fee. The buyer's agent commission is separate.
Free Home EvaluationHow Much Is My Home Worth?Homes for Sale NearbySale & Price History for 60 Pinewood Boulevard, Kawartha Lakes, Eldon
Real estate boards require you to or to see the full details of this property.
*Sold prices and complete sale & price history are regulated data. Under the Trust in Real Estate Services Act, 2002 (TRESA) and the rules of the Real Estate Council of Ontario (RECO), and pursuant to the Multiple Listing Service® rules of the Canadian Real Estate Association (CREA) and the Toronto Regional Real Estate Board (TRREB), this information may be shown only to registered users who have agreed to the applicable terms of use (a Virtual Office Website, or "VOW," arrangement). HOMEH Inc., Brokerage therefore provides it to signed-in members only. Creating an account is free and takes under a minute.
About 60 Pinewood Boulevard, Kawartha Lakes, Eldon
Summarized Description
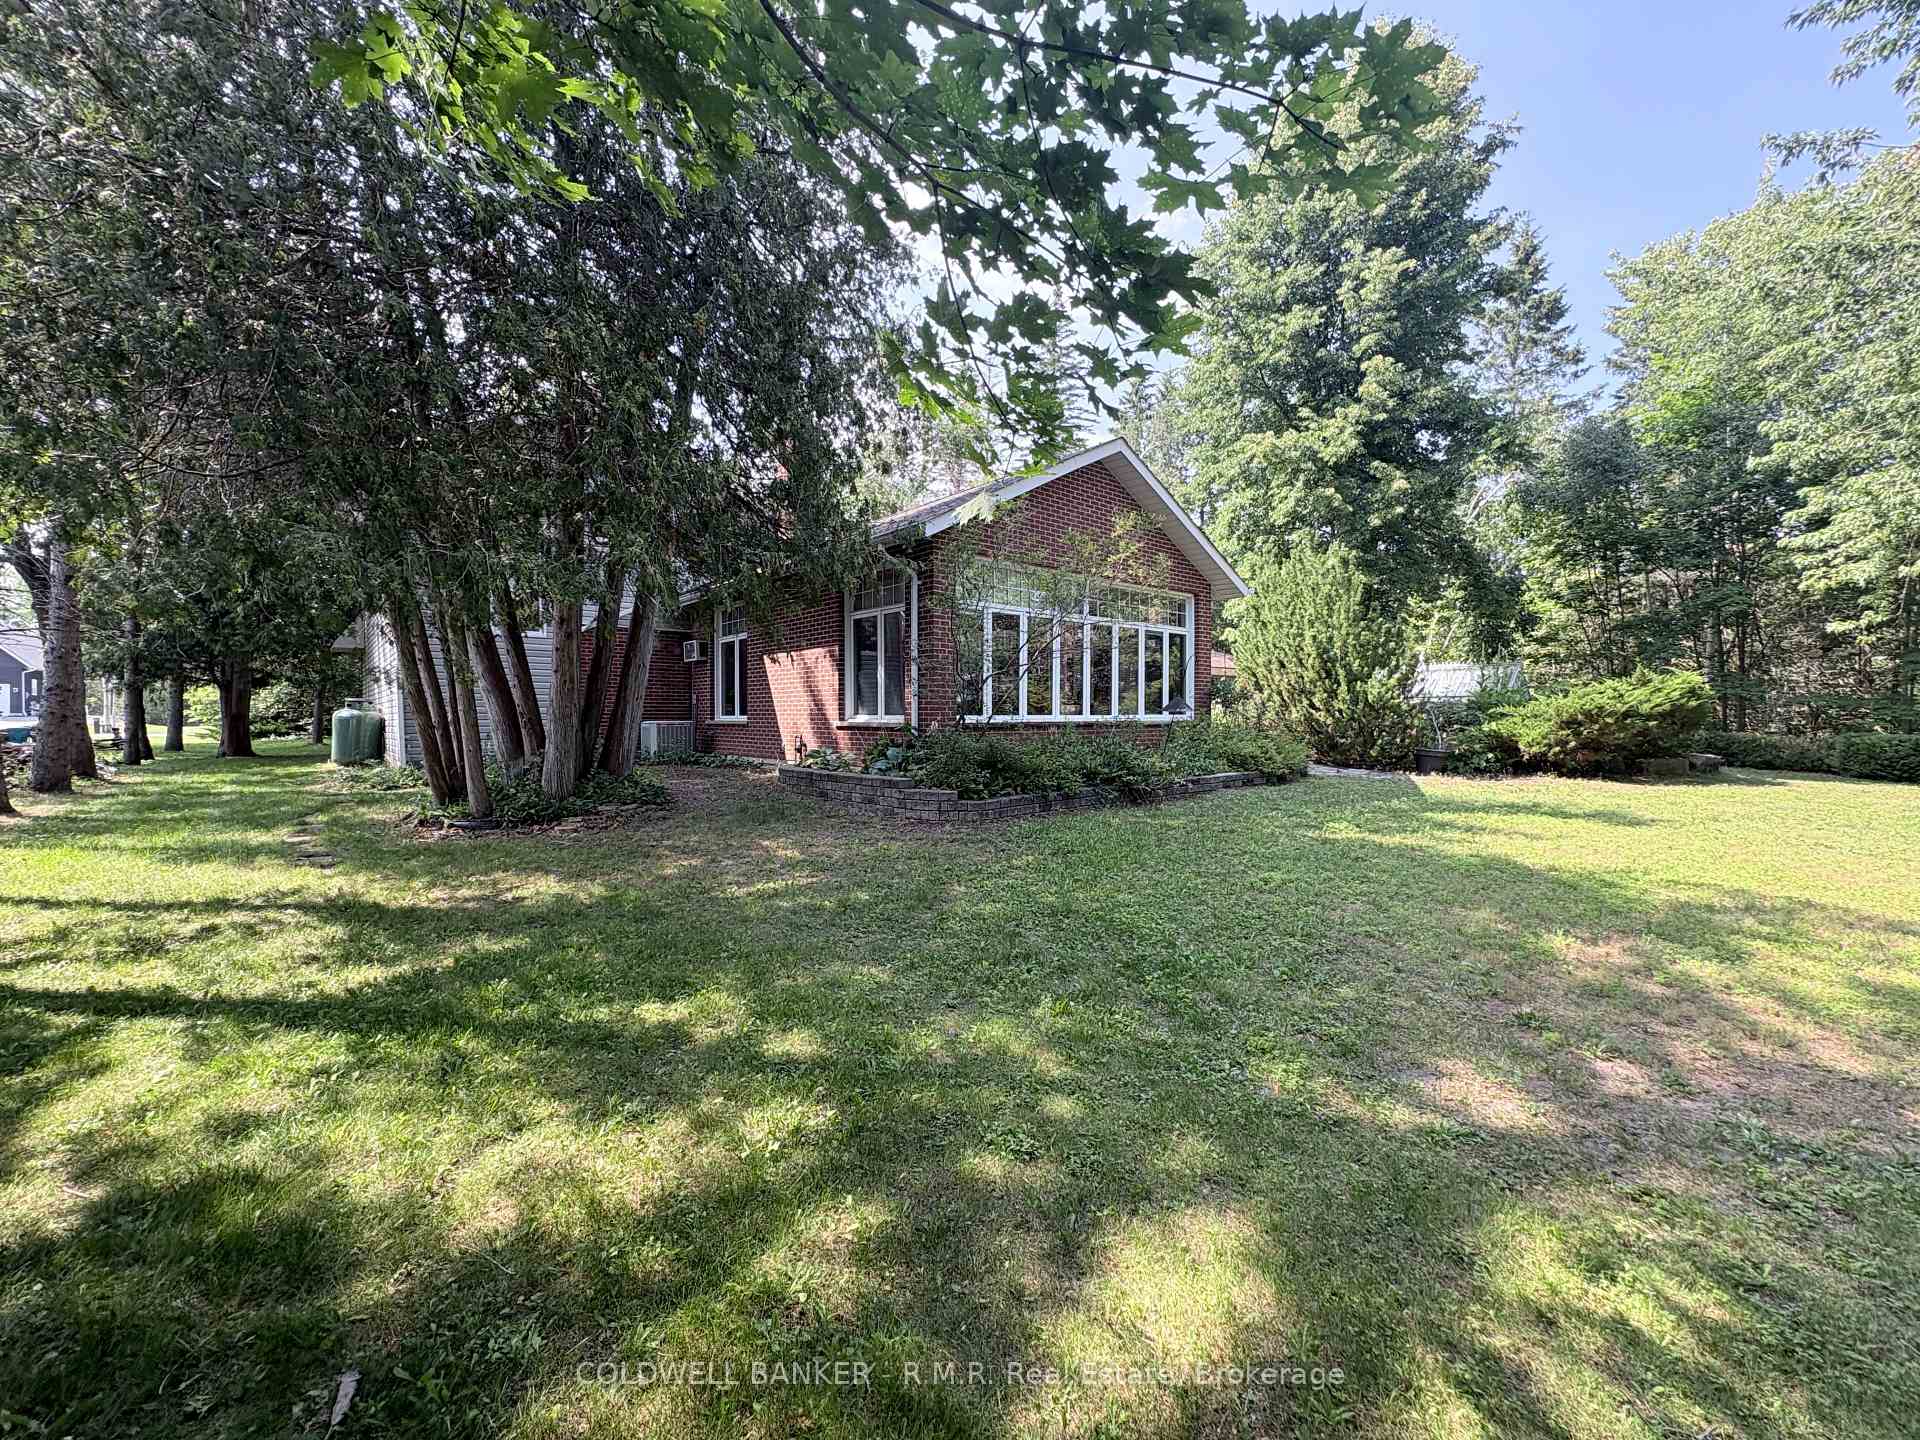
- Private lot with serene, tree-canopied setting.
- Outdoor kitchen ideal for summer entertaining.
- Lakeside great room with impressive features.
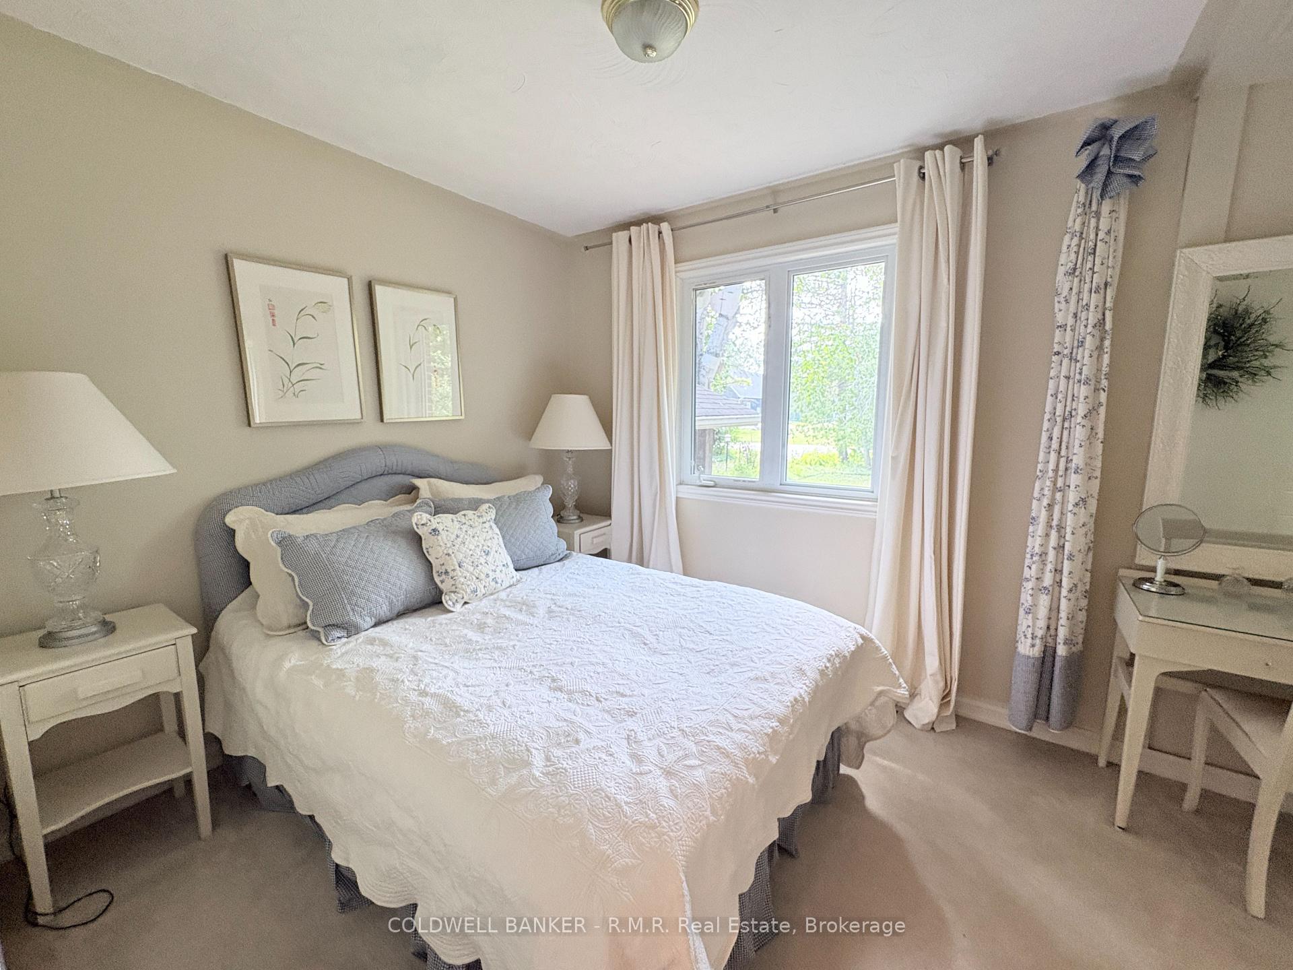
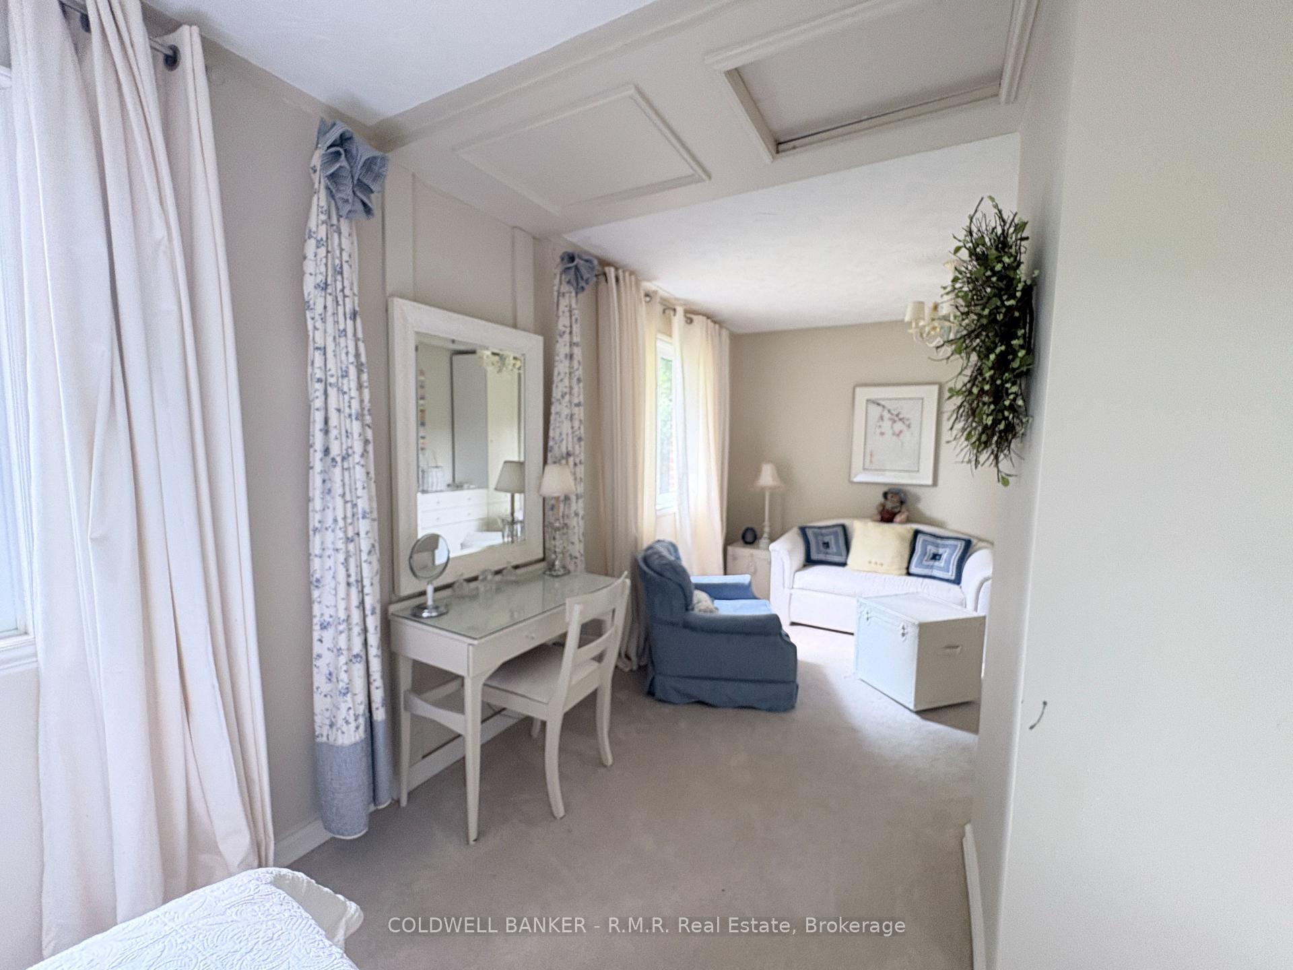
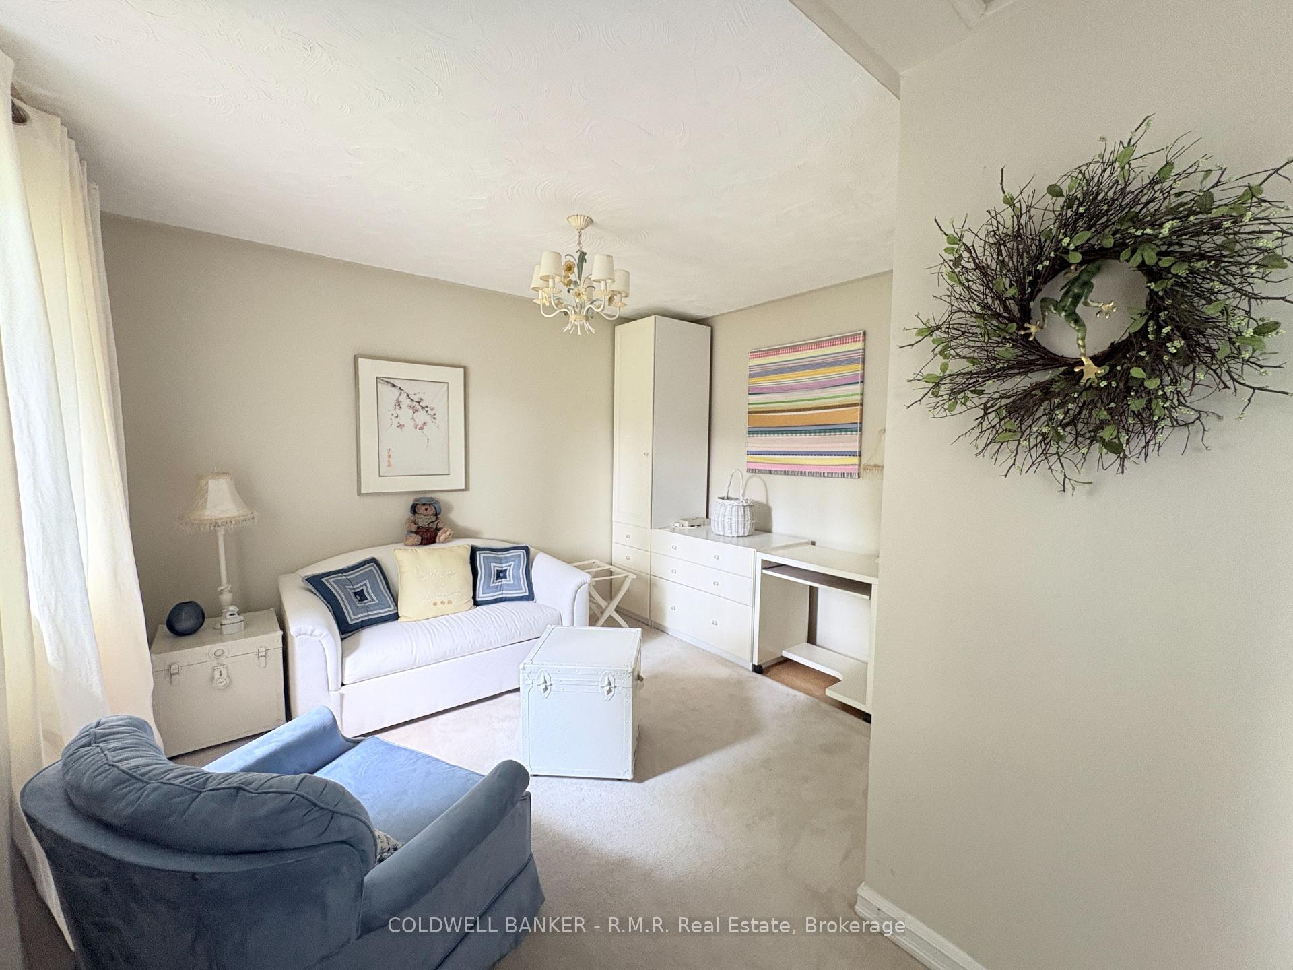
- Four spacious bedrooms for family comfort.
- Primary suite offers a private retreat.
- Attached garage and high-speed internet available.
- Located near community amenities and golf course.
- Only 90 minutes from the Greater Toronto Area.
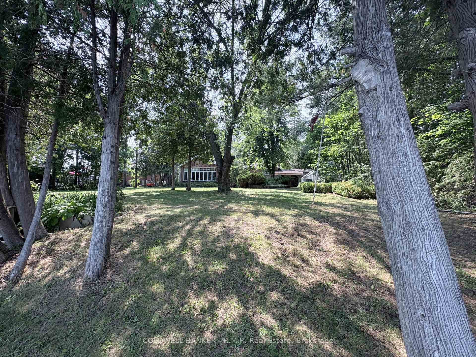
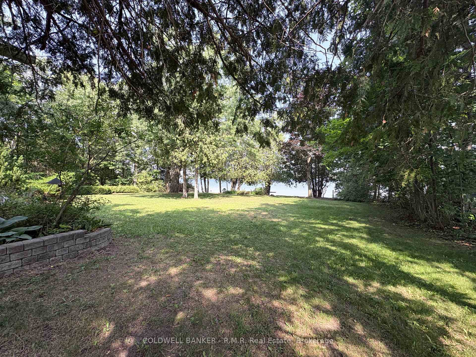
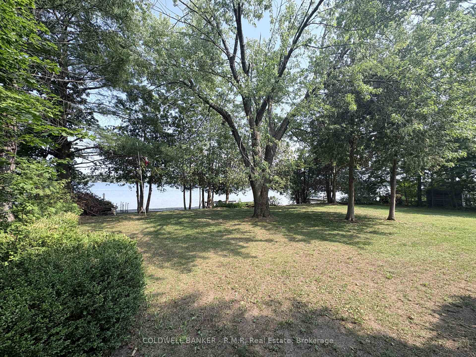
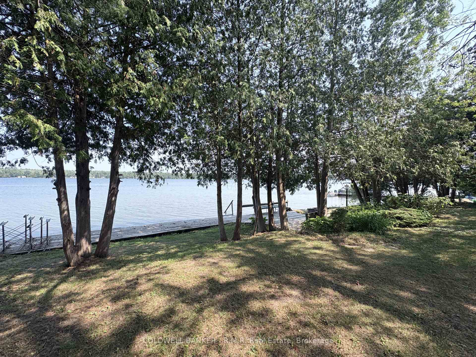
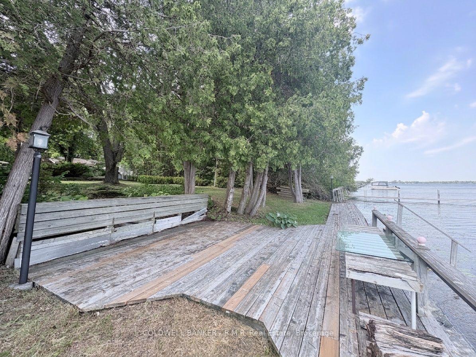
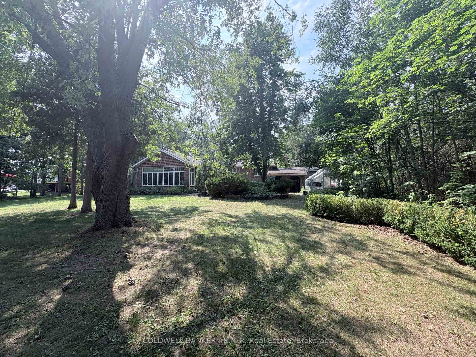
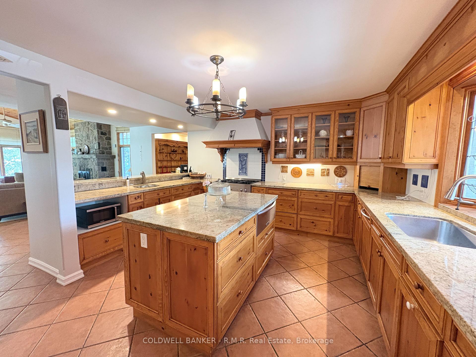
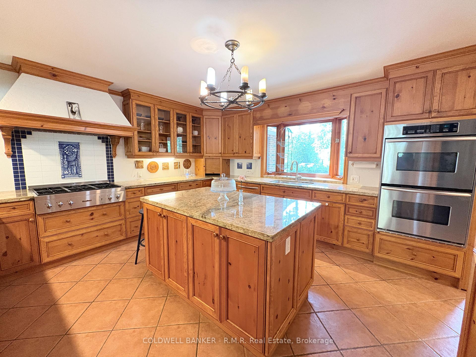
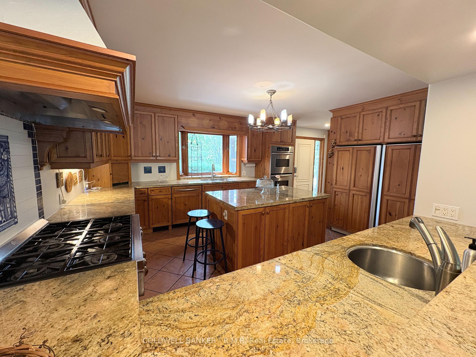
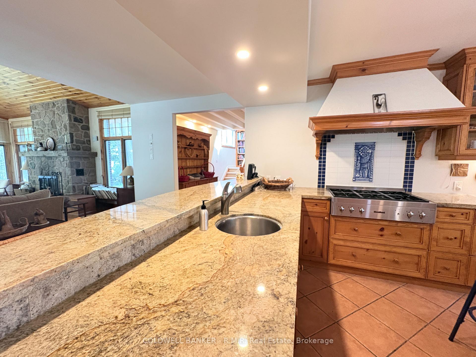
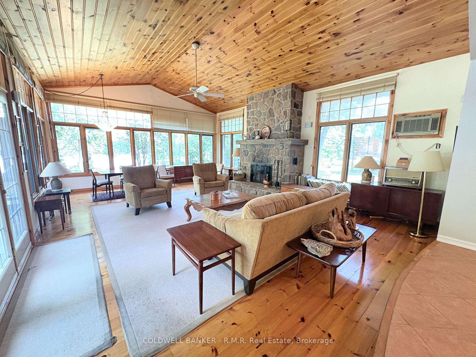
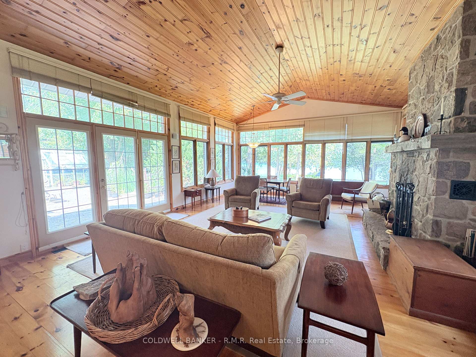
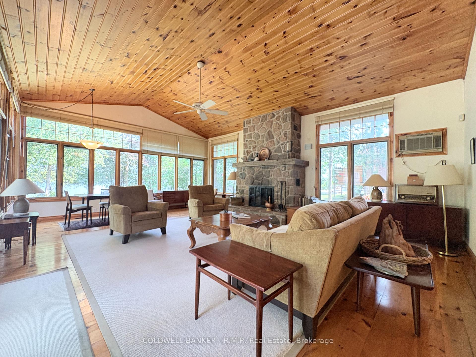
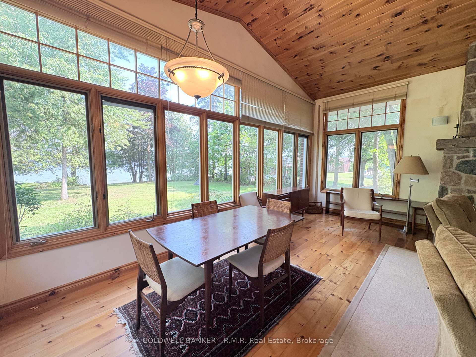
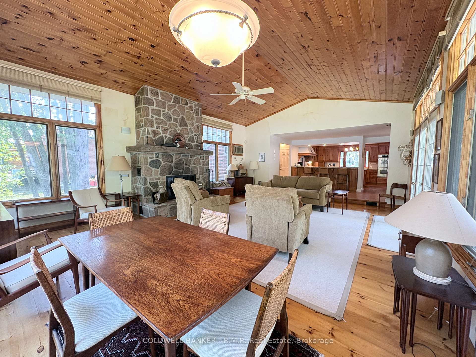
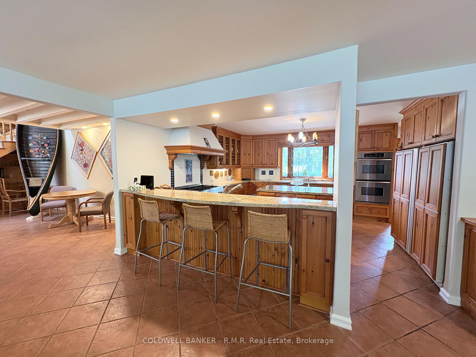
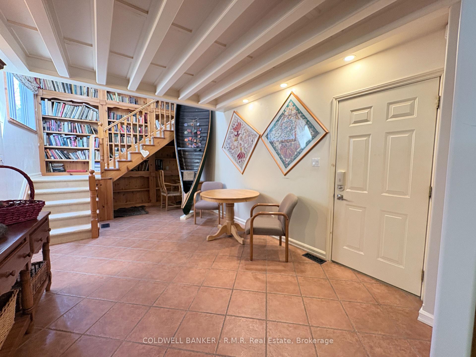
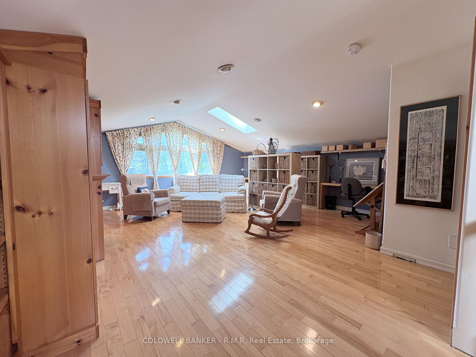
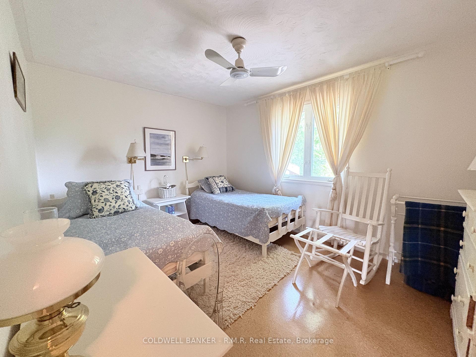
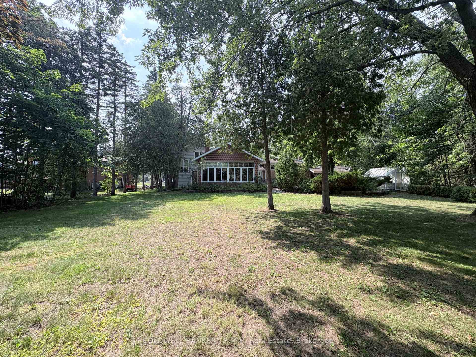
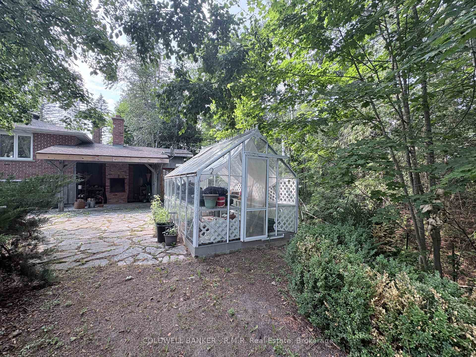
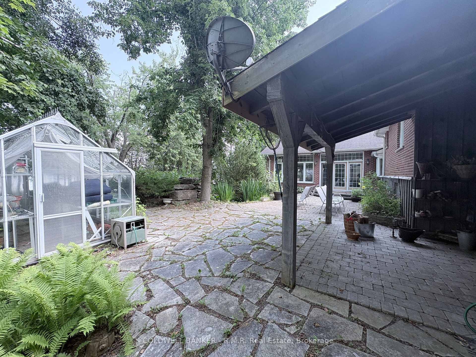
Canal Lake, part of the Trent Severn Waterway. The setting is remarkable-peaceful views, easy water access, and a private, tree-canopied lot that feels like a hidden retreat. The grounds are outstanding, featuring mature trees, an outdoor kitchen area for summer entertaining, a greenhouse, multiple sitting areas, and a charming water-feature pond ready for revitalization. A private patio overlooks the pond and landscaped gardens, creating a serene outdoor living space. Inside, the home is anchored by a stunning lakeside great room with pine floors, soaring cathedral ceilings, and a dramatic floor-to-ceiling stone fireplace. Sunlight fills the space, and a walkout leads directly to the patio and grounds. The chef inspired kitchen offers generous workspace, quality finishes, and an open connection to the great room-ideal for gatherings. With 4 bedrooms and 3 full baths, the layout is warm, inviting, and designed for year-round living. The primary suite is a private retreat with a walk-through closet and 3-pc bath. Three additional bedrooms and two more full baths provide comfort for family and guests. An attached two-car garage, paved roads, municipal water, and high-speed internet complete the package. Western Trent is known as a warm community with local golf course, and welcoming year-round atmosphere. Located approx 17 minutes to Beaverton, 30-35 minutes to Orillia and Lindsay, and 90 minutes from the GTA, this property blends privacy, character, and waterfront living into a truly special offering that absolutely must be seen to be fully appreciated!
Key Facts & Features
Property Costs
- Annual Property Tax Amount
- $5,408
- Land Transfer Tax Fee
- $14,473
- Basement Type
- Finished, Partial Basement
Interior Features
- Laundry Level
- Lower Level
- Interior Extras
- Auto Garage Door Remote, Bar Fridge, Built-In Oven, Central Vacuum, Propane Tank
- View
- Clear, Lake
- Security Features
- Alarm System, Monitored, Security System
- Fireplace/Stove
- Yes
- Fireplace Features
- Family Room
- Elevator
- No
Exterior Features
- Exterior Extras
- Deck, Landscaped, Lawn Sprinkler System, Lighting, Patio, Porch, Year Round Living
- Pool
- None
- Property Features
- Clear View, Cul de Sac/Dead End, Golf, Marina, School Bus Route, Level
- Other Structures
- Garden Shed, Greenhouse
Building
- Building Type
- Detached
- Building Style
- Sidesplit 4
- Approx Age
- 31-50
Construction
- Exterior Finish
- Brick, Vinyl Siding
- Roof
- Asphalt Shingle
- Foundation Details
- Block
- Special Designation
- Unknown
Lot
- Lot Front
- 100.00 ft
- Lot Depth
- 234.00 ft
- Lot Shape
- Rectangular
Inclusions
- Inclusions
- (All Kitchen Appliances) Fridge, Stove, Dishwasher, Warming Drawer, Range Hood, washer dryer.
Exclusions
- Exclusions
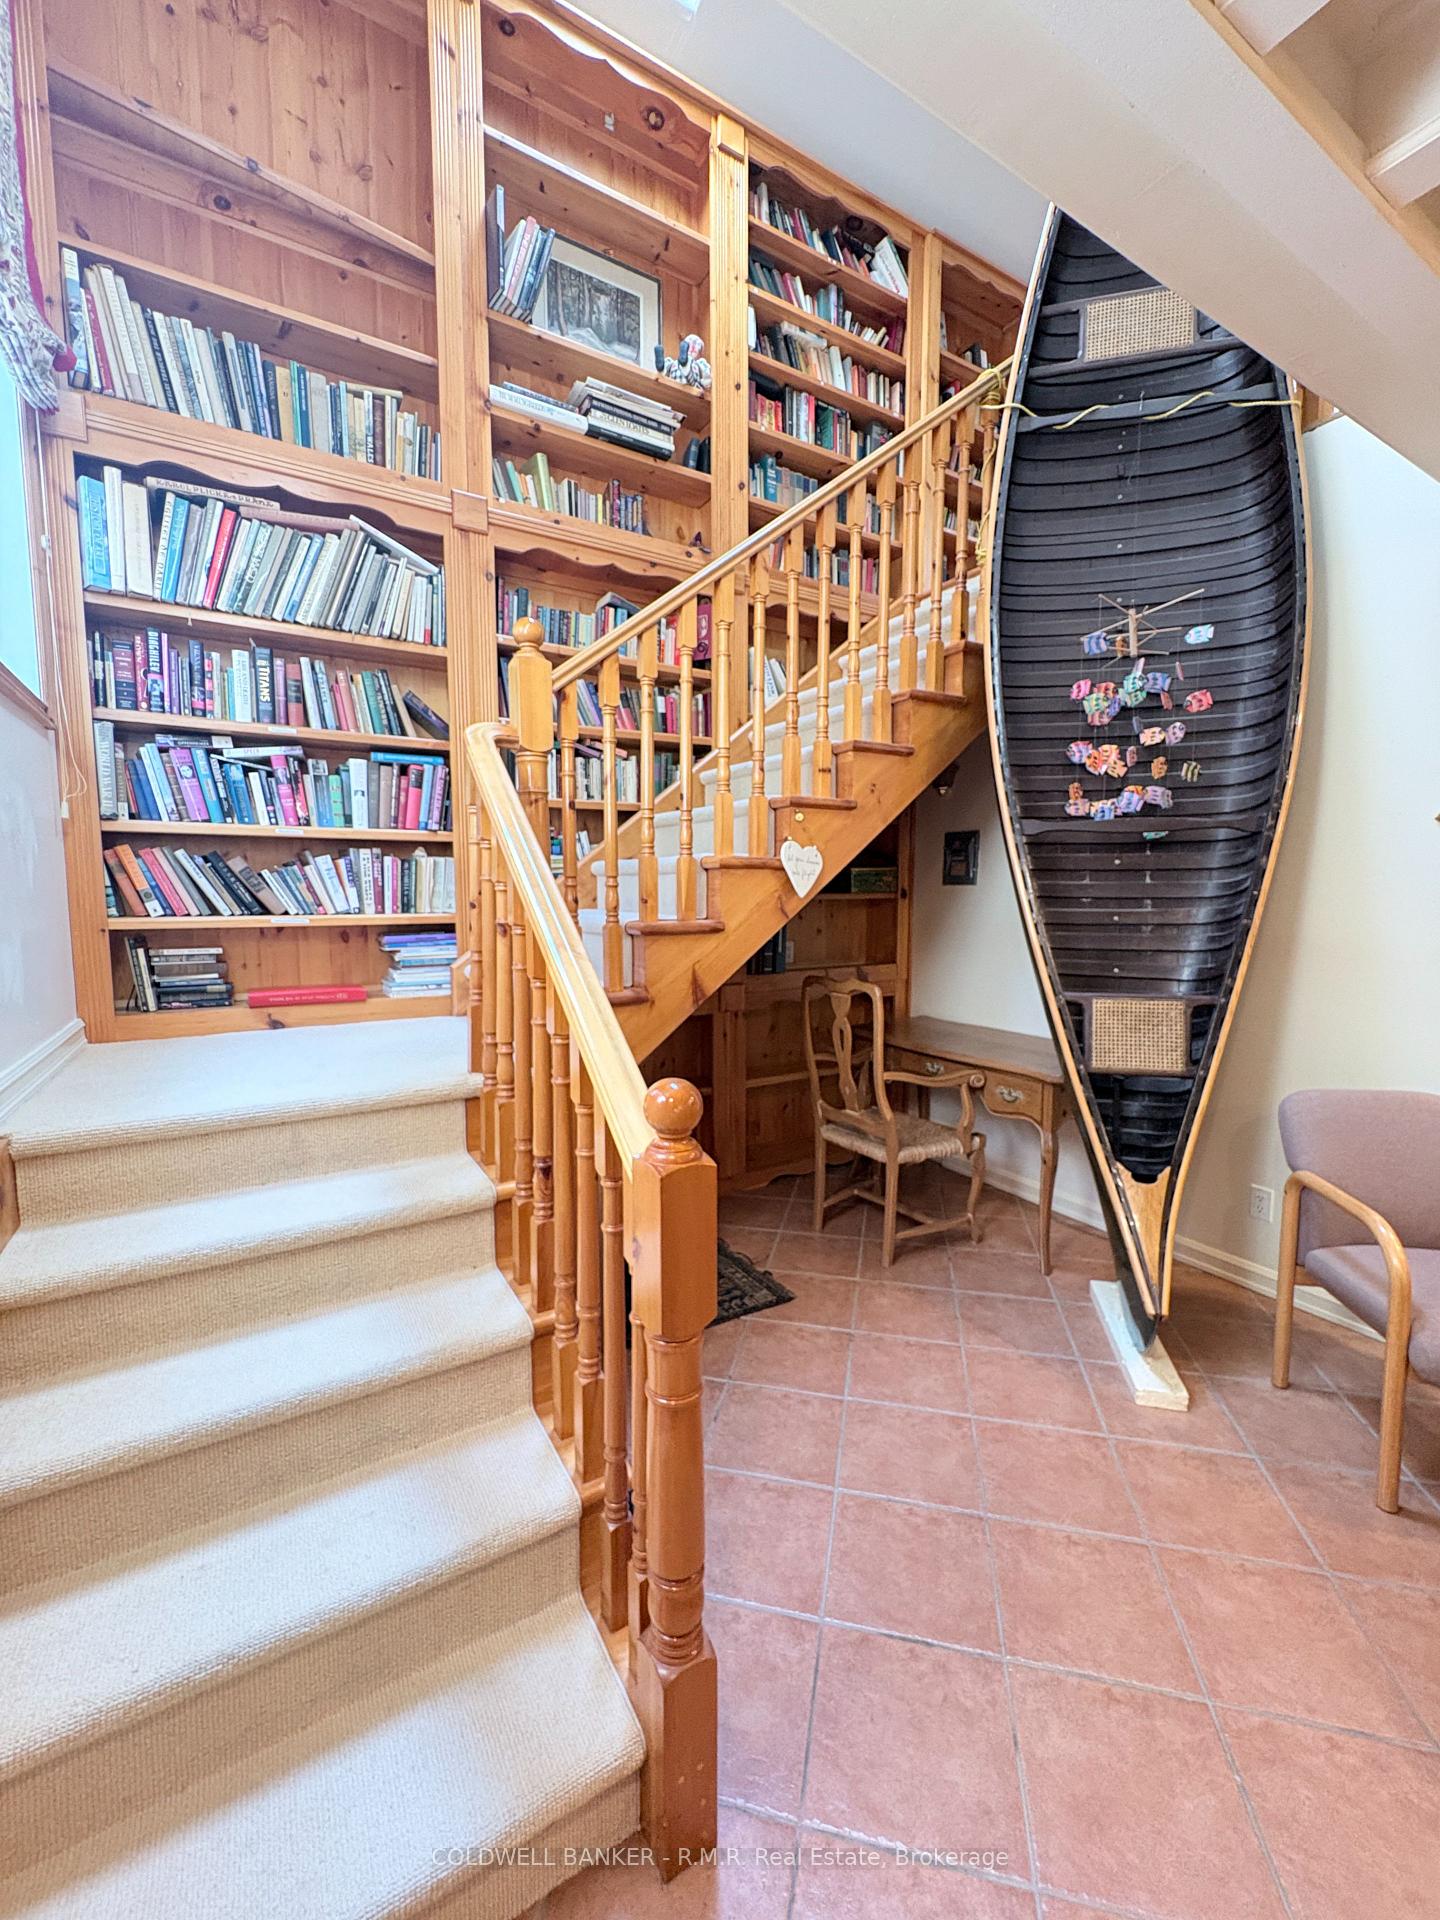
- Antique canoe in den; antique boat in garage; personal items; tall armoire in hall near basement stairs; large wooden loon and large wooden duck.
Parking & Garages
- Garage Type
- Attached
- Garage Spaces
- 2
- Parking Spaces
- 6
- Total Garage And Parking Spaces
- 8
Heating & Cooling
- Heat Source
- Propane
- Heat Type
- Forced Air
- Air Conditioning
- Central Air
- Water
- Municipal
- Sewers
- Septic
- Natural Gas
- No
- Hydro
- Yes
- Cable
- Available
- Telephone
- Yes
- Bedrooms
- 4
- Washrooms
- 3
- Kitchens
- 1
- Family / bonus room
- Yes
Room sizes
- Breakfast—Main level
- Bedroom 2—Upper level
- Laundry—Lower level
- Bedroom 3—Upper level
- Primary Bedroom—Upper level, 3 Pc Ensuite
- Den—Main level
- Great Room—Main level, Combined w/Dining
- Dining Room—Main level, Combined w/Great Rm
- Foyer—Main level
- Bedroom 4—Lower level
- Kitchen—Main level
Washrooms
- 3-piece, Second
- 4-piece, Third
- 4-piece, Basement
- Municipality
- Kawartha Lakes
- Neighbourhood
- Eldon
- Main cross streets
- Armitage Ave/Trent River Rd/Pinewood
- Zoning
- RR3 as per Geo
- Directions
- Armitage Ave/Trent River Rd/Pinewood
- Waterfront
- Direct
- MLS® number
- X13686404
- Data source
- Toronto Regional Real Estate Board
- Status change
- 2026-09-08
- Listed on
- 2026-08-18
- Days on market
- 21 days
- Possession type
- Flexible
- Co-op commission
- 2.5% + HST
- Seller
- Listed by
- COLDWELL BANKER - R.M.R. REAL ESTATE
Home Market Value
Current home valuation for 60 Pinewood Boulevard, Kawartha Lakes, Eldon, Kawartha Lakes, ON. Listed for $899,900
HOMEH Estimate
$845,000
Estimated Sales Range
$726,700 - $963,300
HOMEH Estimate for 60 Pinewood Boulevard, Kawartha Lakes, Eldon
Calculated with a real agent's CMA method — 45+ years of experience, codified. Not an AI guess.
For the owner
Is this your home? Track its value.
Get this home's HOMEH Estimate by email once a month, with how many homes are for sale around you.
Mortgage Payment Calculator
Compare up to 4 down payment scenarios
5% on first $500K + 10% on $399,900 over $500K
$64,990
| Scenario 1 | Scenario 2 | Scenario 3 | Scenario 4 | |
|---|---|---|---|---|
−Down payment | % $ | % $ | % $ | % $ |
+CMHC insurance | $33,368 | $25,107 | $21,418 | $0 |
=Total mortgage | $867,575 | $835,017 | $786,333 | $719,920 |
Amortization | ||||
Mortgage rate | % | % | % | % |
| Payment frequency | ||||
=Mortgage payment | $4,236monthly | $4,077monthly | $3,839monthly | $3,515monthly |
Land Transfer Tax
$14,473
$14,473
Around this home
No schools found nearby
Data provided by OpenStreetMap & Fraser Institute School Rankings
Ask HOMEH
New!Hi there!
👋Text or call (416) 301-9001
Recommended for you
Based on homes you've looked at.
No recommended properties found.
Nearby similar homes
No nearby properties found.
More real estate resources
Other homes nearby
Explore this area
Nearby neighbourhoods
No nearby listings available.