

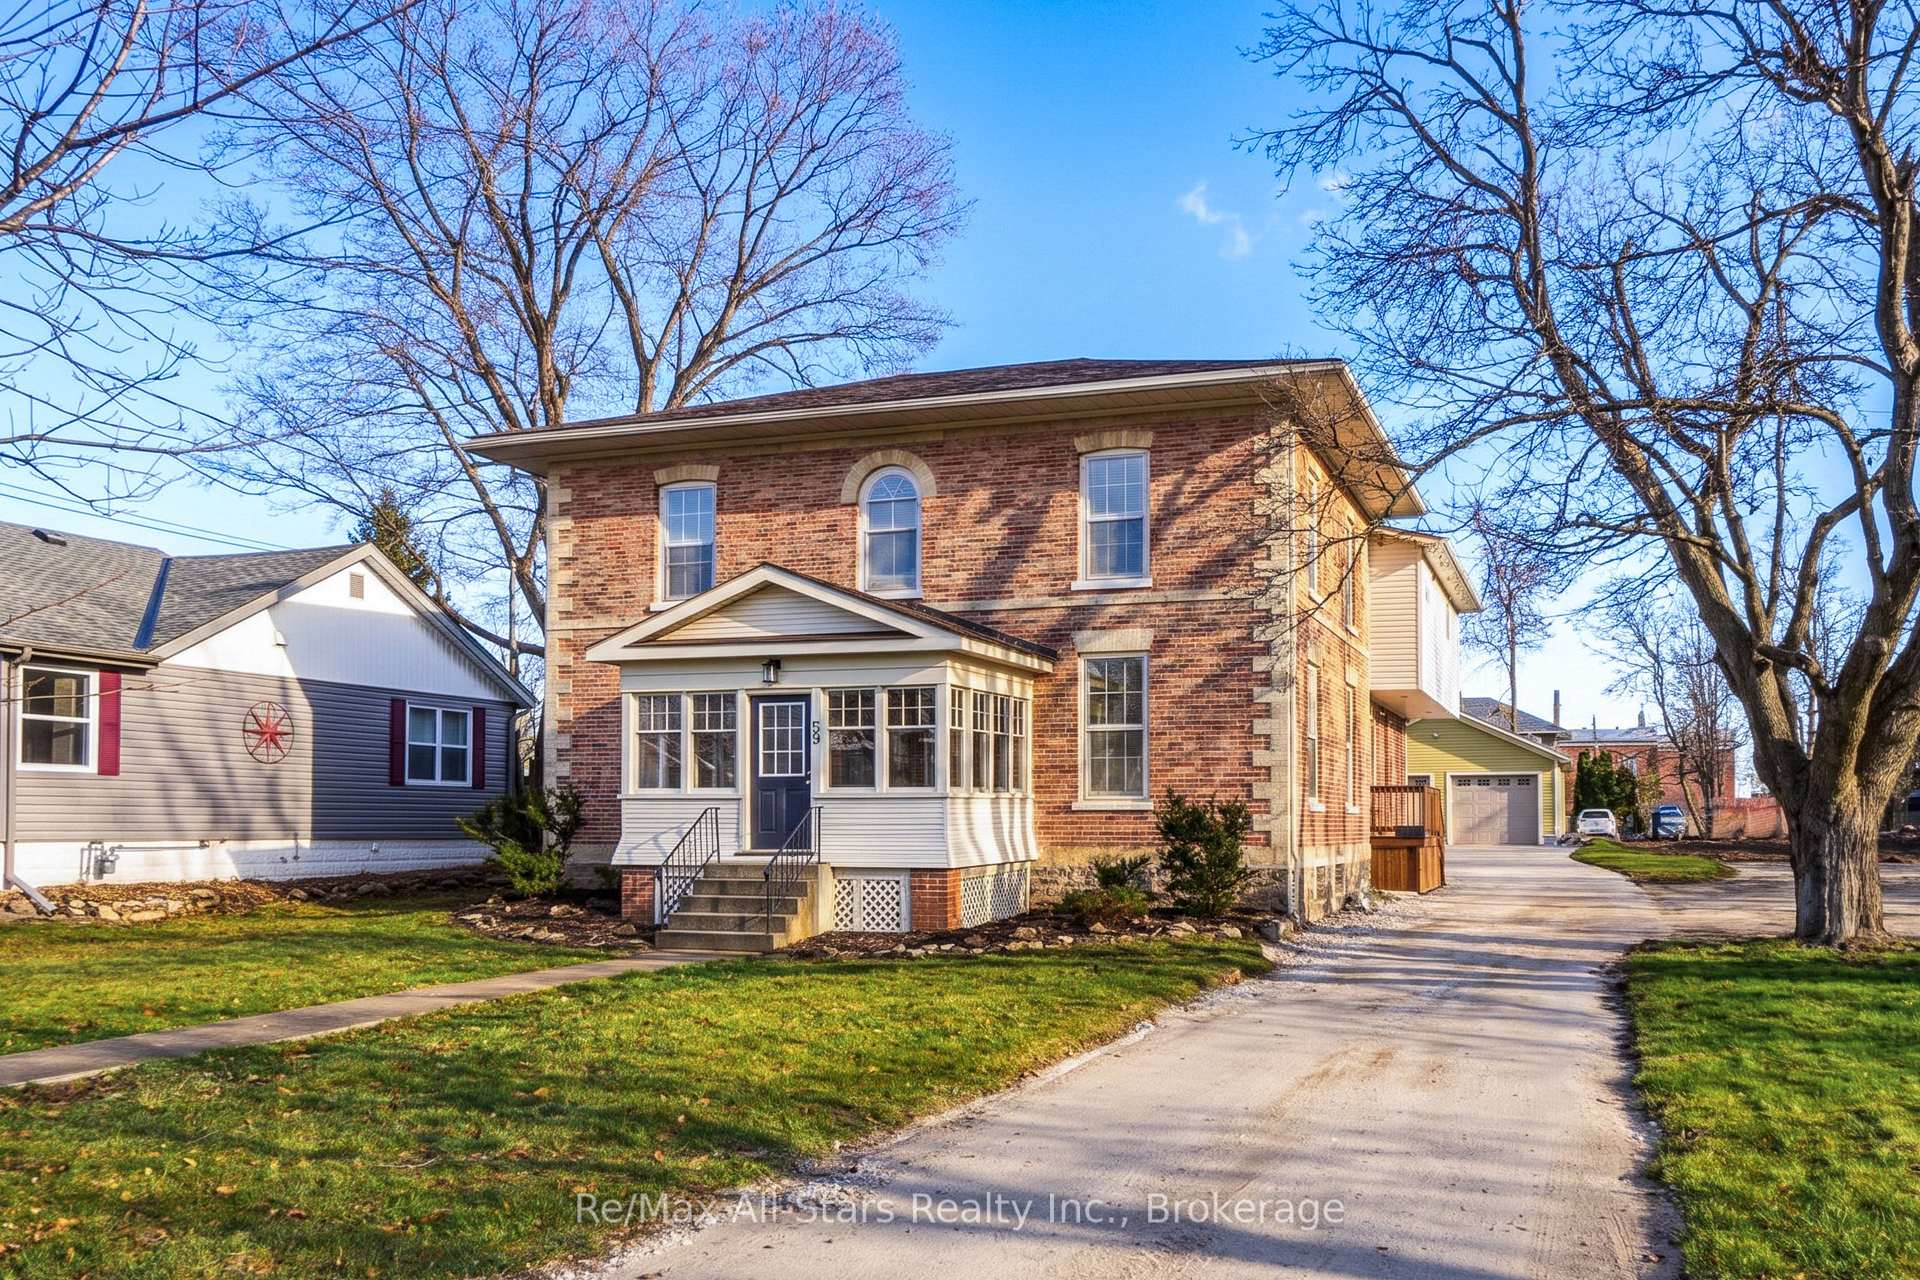
59 Regent Street
59 Regent Street
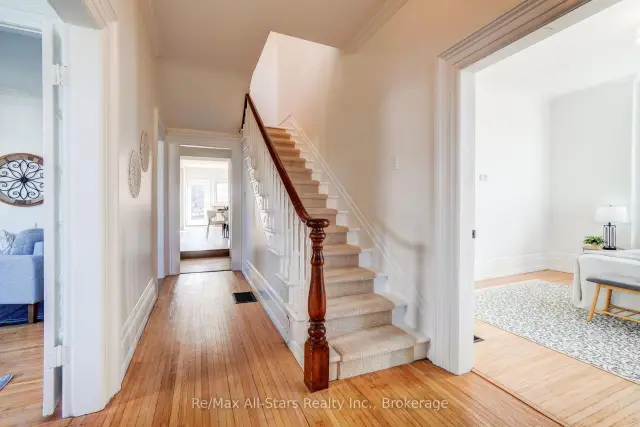 See all 50 photos
Facts and features
- BasementFull
- Price per sq ft~$289
- Water, sewerMunicipal
- Lot shapeRectangular
- Second kitchen
- Fireplace
- Central air
The homeDetached, 2-storey, 3,000–3,500 sq ft
- Type: Detached
- Style: 2-storey
- Living space: 3,000–3,500 sq ft
- Basement: Full
InsideFireplace Yes, family room, natural gas, Upper level, Accessory apartment, guest accommodations, in-law suite, primary bedroom - main floor, storage
- Fireplace: Yes, family room, natural gas
- Laundry: Upper level
- Features: Accessory apartment, guest accommodations, in-law suite, primary bedroom - main floor, storage
- Rooms above ground: 9
- Bedrooms: 5
- Bathrooms: 4
- Kitchens: 2
- Family room: Yes
Outside and lotBrick, vinyl siding, Asphalt shingle, Concrete, slab, stone
- Exterior: Brick, vinyl siding
- Roof: Asphalt shingle
- Foundation: Concrete, slab, stone
- Features: Deck, year round living
- Size: 62.27 × 197.02 ft
- Shape: Rectangular
- Zoning: R2
Parking2 Garage, Detached, Private
- Spaces: 2 Garage
- Garage: Detached
- Driveway: Private
Heating, water and powerForced air, gas, Central air, Municipal water
- Heating: Forced air, gas
- Cooling: Central air
- Water: Municipal water
- Sewer: Municipal sewer
- Natural gas: Yes
- Hydro: Yes
- Cable: Available
- Telephone: Yes
Costs and taxesTaxes $6,642 a year, HST included in the price, Hot water tank (natural gas)
- Taxes, 2026: $6,642 a year
- HST: HST included in the price
- Rental items: Hot water tank (natural gas)
Included in the saleExisting appliances, all light-fixtures/fans, garage door opener, Not included None
- Included: Existing appliances, all light-fixtures/fans, garage door opener
- Not included: None
NearbyHospital, level, place of worship, public transit, rec./commun.centre, school
- Close to: Hospital, level, place of worship, public transit, rec./commun.centre, school
Listing detailsX14201500, For Sale, Nov 21, 2026
- MLS® number: X14201500
- Status: For Sale
- Listed on: Nov 21, 2026
- Days on market: Listed today
- Updated: Nov 21, 2026
- Possession: Immediate
- Occupied by: Vacant
- Listing brokerage: RE/MAX ALL-STARS REALTY INC.
About this home
59 Regent Street, Kawartha Lakes (Lindsay), ON K9V 3V3
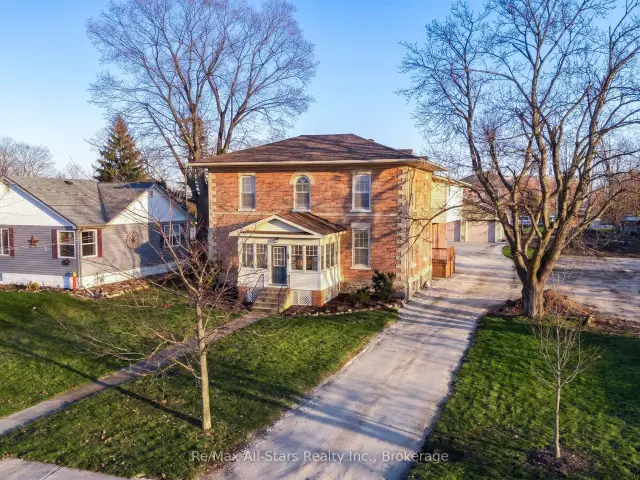
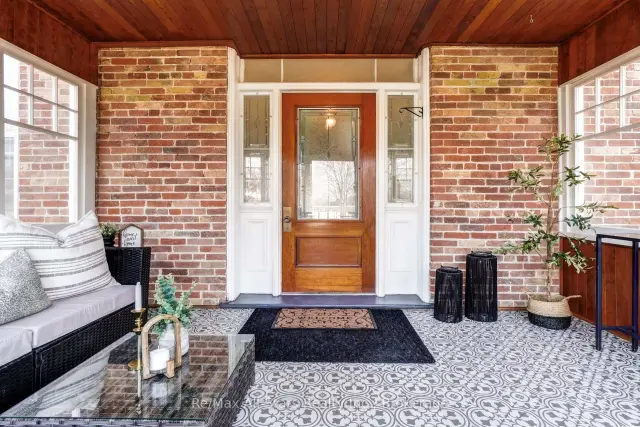
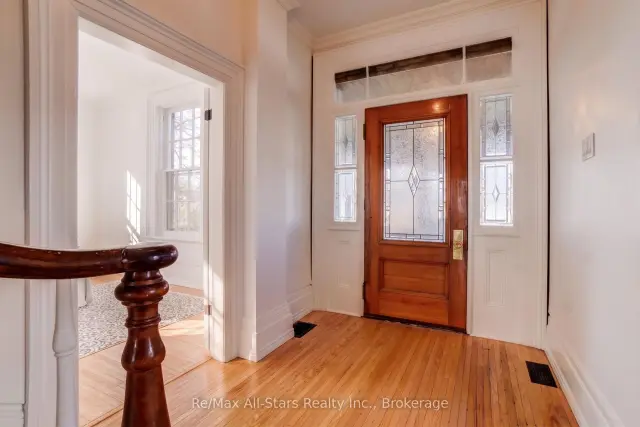
This is a rare blend of 1875 heritage charm & modern renovation in Lindsay's prestigious North Ward. Situated on an expansive lot with parking for 8+ & a detached dbl garage. This 5 bed, 3 1/2 bath all-brick 3130 sq ft, 2-storey offers exceptional curb appeal, a lg enclosed 3-season sunroom porch with period reminiscent floors & panoramic view of the homes' long set-back. Inside, the main level features a front living room, versatile family room or home office & a sought-after M/F primary bed retreat complete with windowed walk-in closet & renovated 3-piece ensuite featuring a walk-in glass shower & quartz vanity. The lg rear addition opens into a sun-drenched, south-facing great room that serves as the heart of the home. The timeless eat-in kitchen showcases deep granite countertops, warm ivory ornate cabinetry, a dark espresso center-island & pantry closet. B/I appliances featuring a six-burner gas top stove add to this gorgeous kitchens' serviceability. It opens from there to the family/dining room areas within an abundance of natural light around the bricked / mantled gas fireplace. There's a 2-piece main floor powder room with granite vanity & 2 W/O's to a new 2-level deck making for effortless entertaining. Upstairs you will find 3 spacious bedrooms, a renovated 4-piece bath with quartz counters & convenient 2nd floor bed-level laundry, while a full, impeccable stone bsmt provides abundant utility & storage space. Adding incredible versatility or income potential, a completely separate, newly reno'd 1-bed unit resides above the addition. Enjoy complete peace of mind with all copper electrical, modern plumbing, N/G forced-air furnace & A/C in the original home, plus dedicated new heat pumps for both the M/F addition & upper apt. This is a stunning turn-key, show-piece in a top-shelf location in the heart of the City of Kawartha Lakes, close to all amenities and the finest of schools. For someone who appreciates vintage style & modern convenience!
Book a viewing
Around this home
Daily convenience, out of 100, from the distances below
Schools nearby
School rating, out of 10.
Helpful calculators
Your HOMEH agent

"I would see it this week."