
63 Crescent Drive
Kawartha Lakes (Verulam), ON K0M 1A0
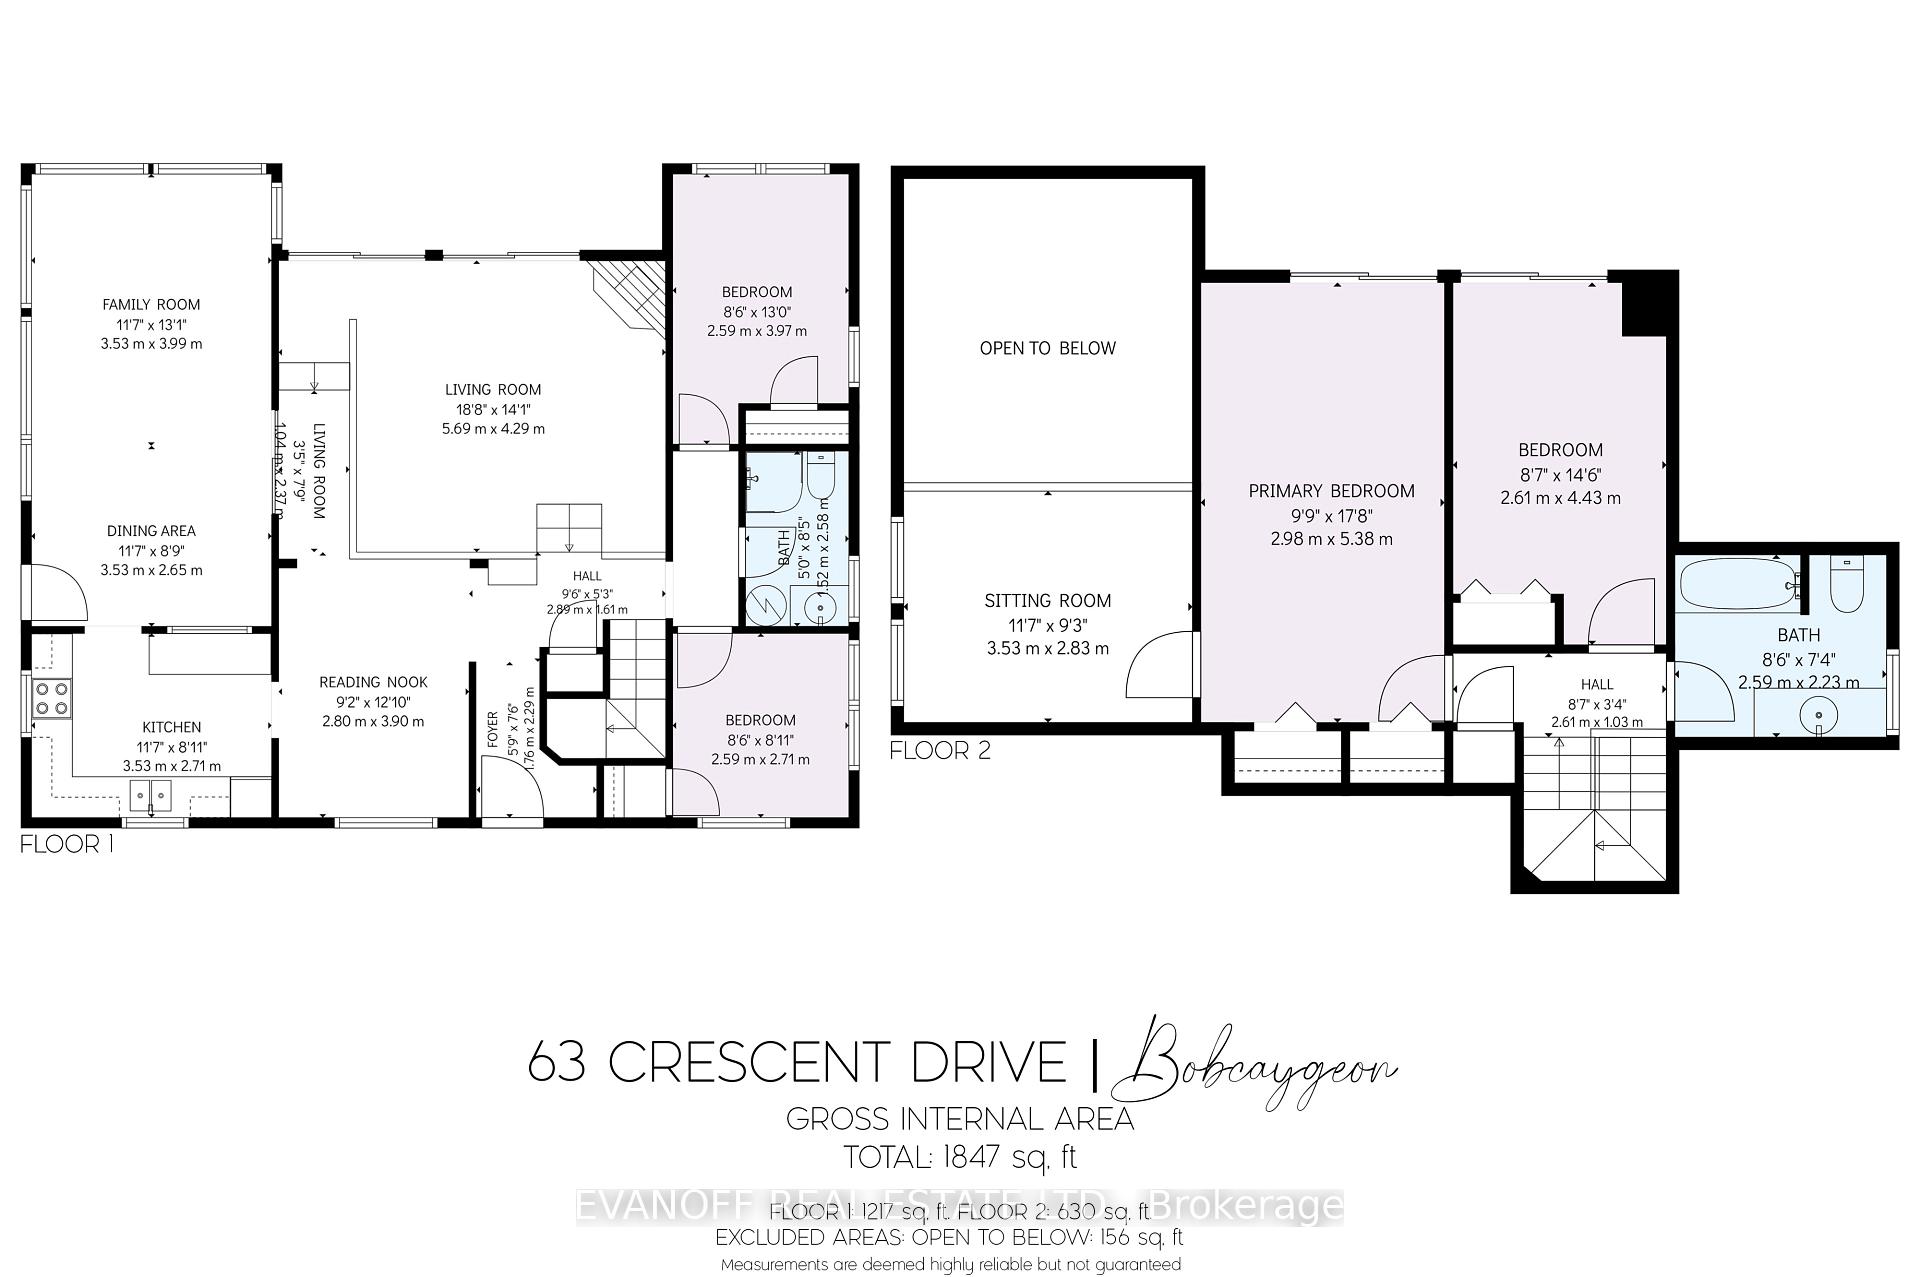
- 2+2Bedrooms
- 2Bathrooms
- 0Garage
- 1500–2000Sq Ft
- $5,578Tax
- 100 ftLot frontage
 Estimated Value:$775,626See Free Estimate Report

Property not available for sale or for rent.
HOMEH One: full-service selling for a 1% listing fee. The buyer's agent commission is separate.
Free Home EvaluationHow Much Is My Home Worth?Homes for Sale NearbySale & Price History for 63 Crescent Drive, Kawartha Lakes, Verulam
| Start Date | End Date | Price | Event | MLS# |
|---|---|---|---|---|
| 2026-10-08 | 2026-10-14 | Login to See Prices | Sold | x13875314 |
Real estate boards require you to or to see the full details of this property.
*Sold prices and complete sale & price history are regulated data. Under the Trust in Real Estate Services Act, 2002 (TRESA) and the rules of the Real Estate Council of Ontario (RECO), and pursuant to the Multiple Listing Service® rules of the Canadian Real Estate Association (CREA) and the Toronto Regional Real Estate Board (TRREB), this information may be shown only to registered users who have agreed to the applicable terms of use (a Virtual Office Website, or "VOW," arrangement). HOMEH Inc., Brokerage therefore provides it to signed-in members only. Creating an account is free and takes under a minute.
About 63 Crescent Drive, Kawartha Lakes, Verulam
Summarized Description
- Rare three-season cottage on Sturgeon Lake
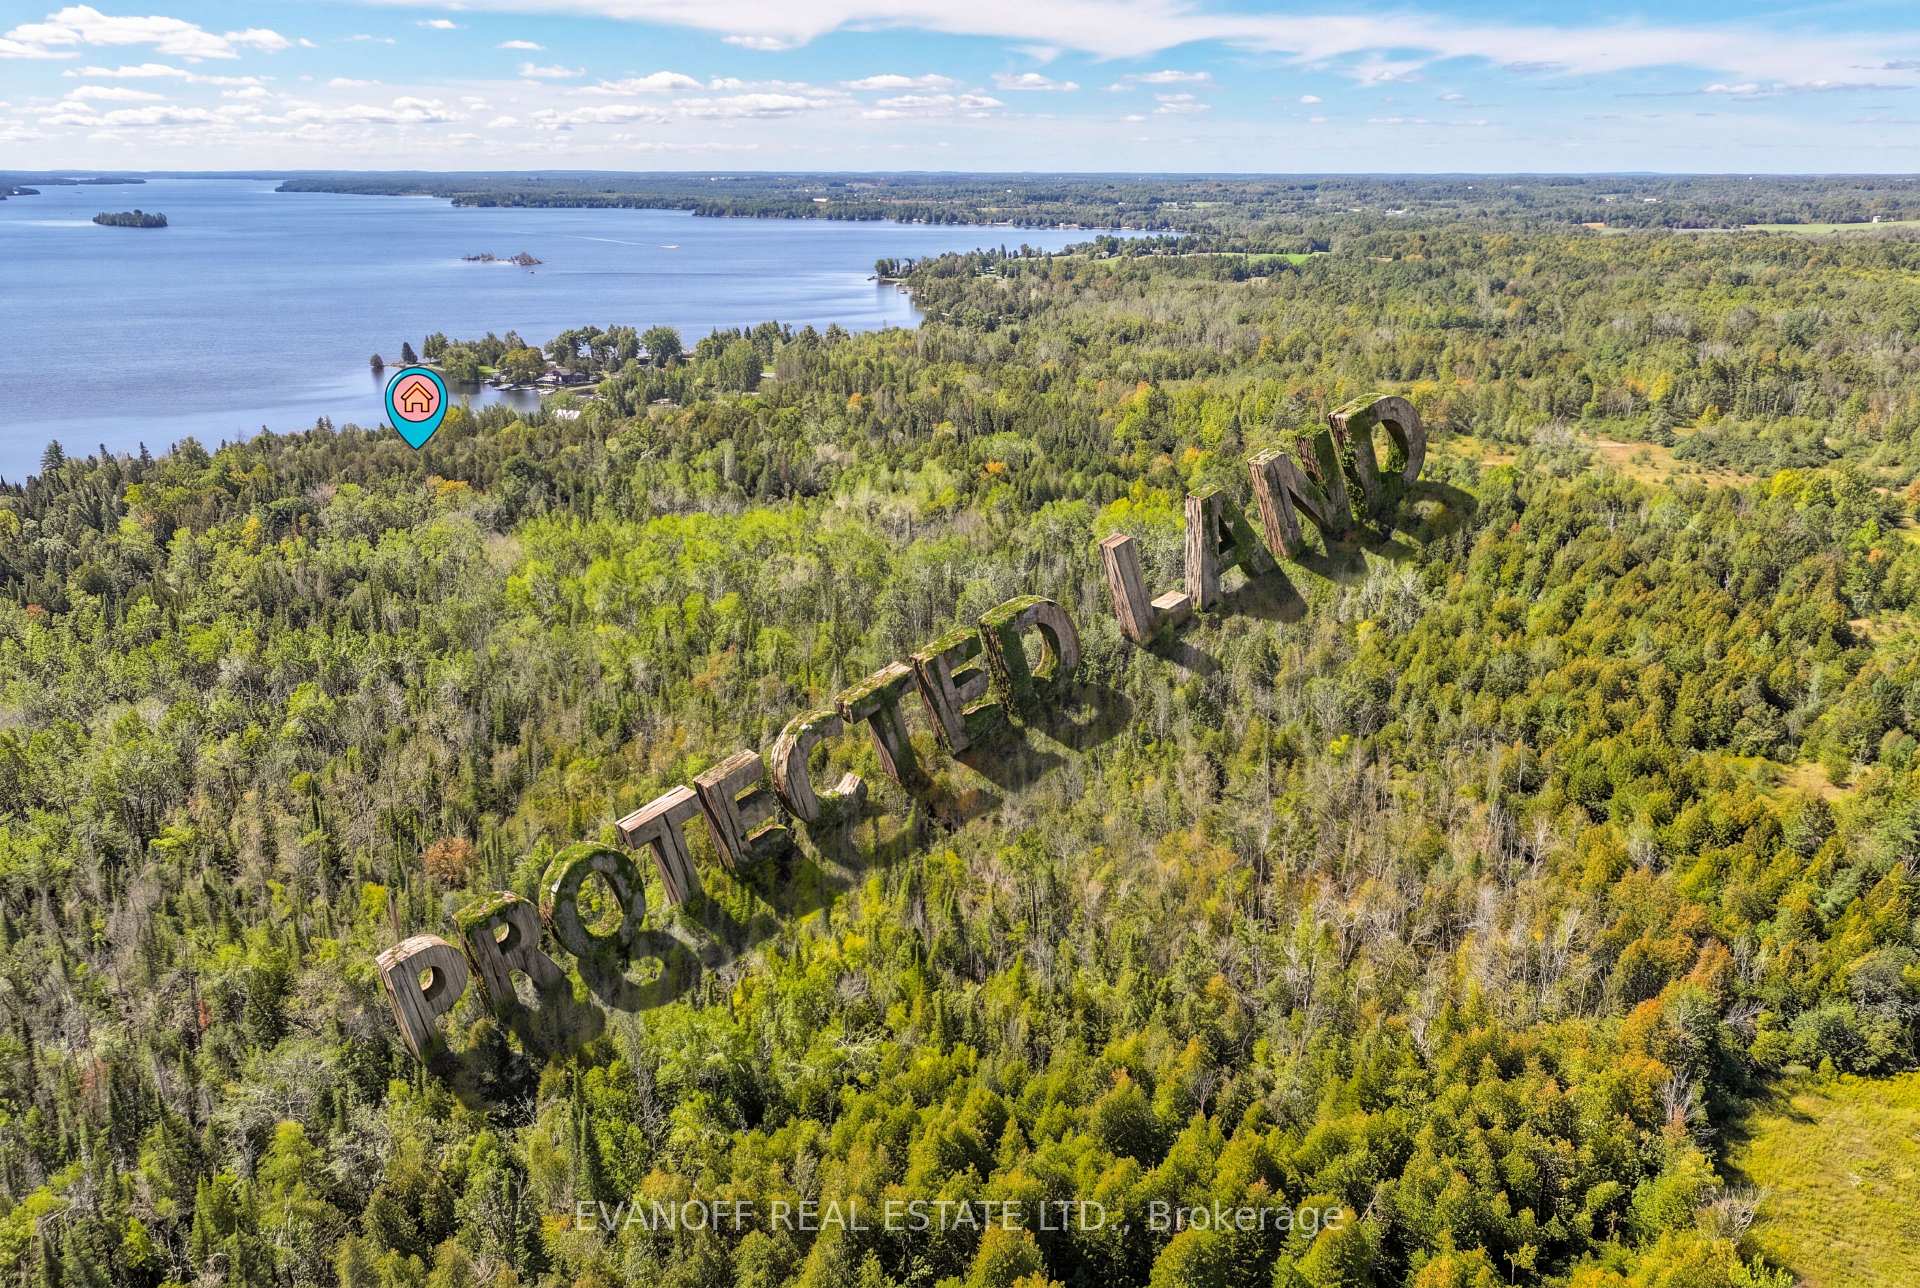
- Private lot with 22-acre nature preserve
- Walkout primary bedroom with lake views
- Fully furnished and move-in ready
- Newer metal roof and windows
- Generations of family memories
- Exceptional outdoor space for relaxation
- Perfect for summer retreats and gatherings
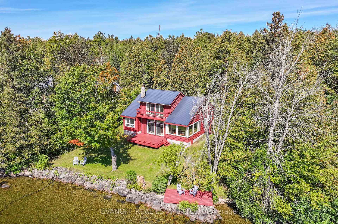
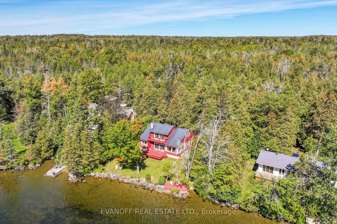
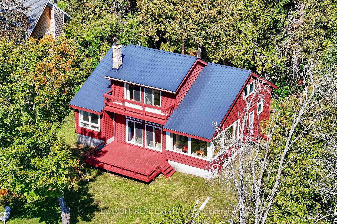
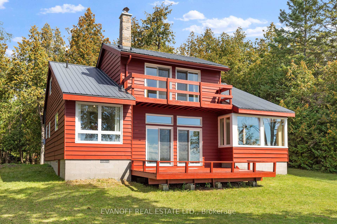
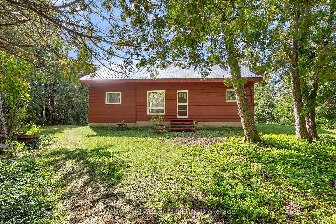
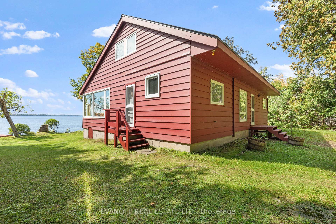
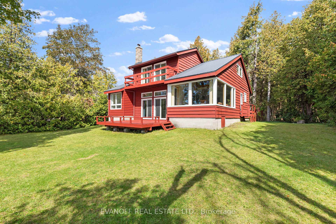
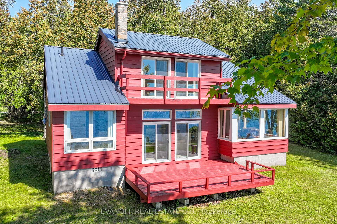
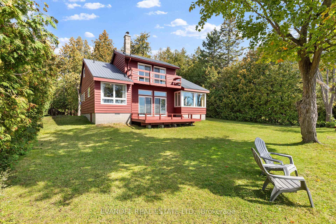
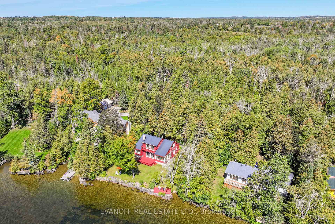
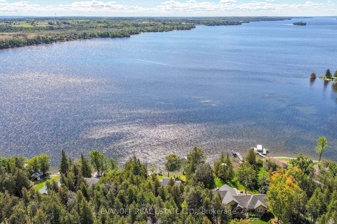
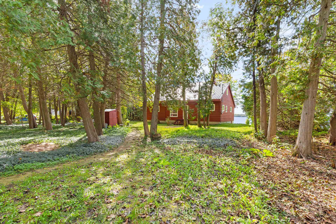
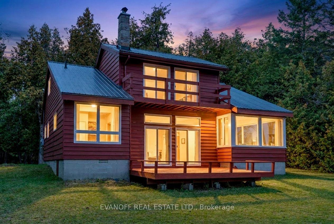
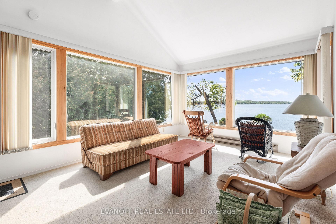
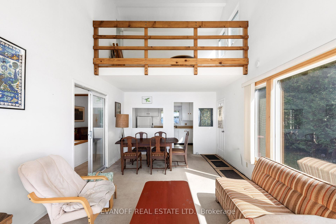
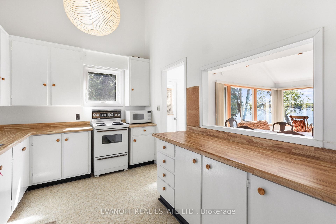
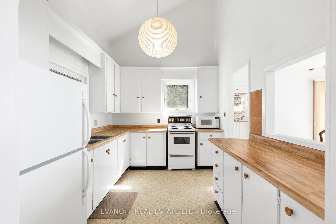
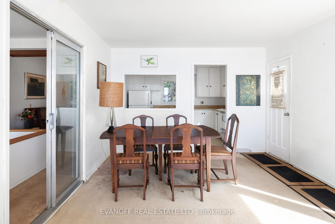
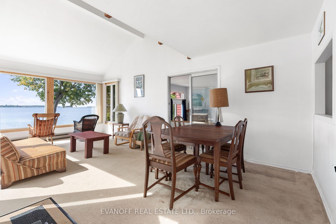
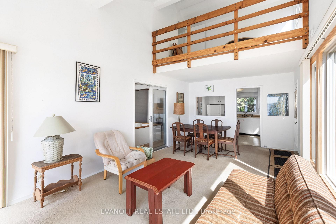
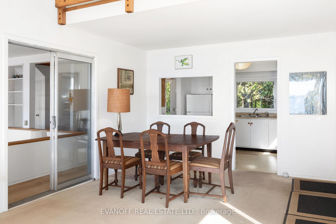
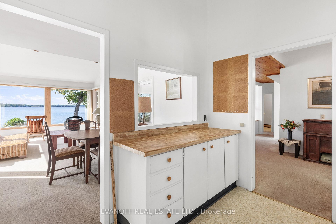
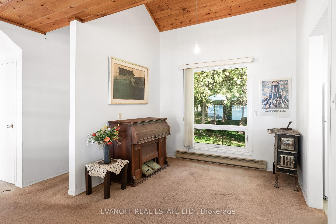
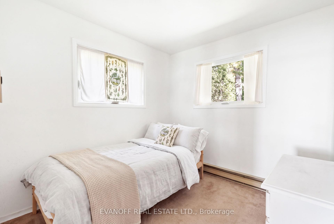
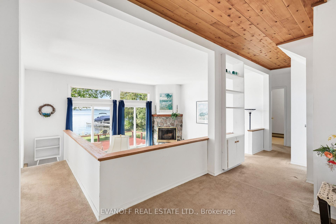
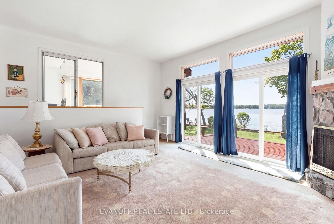
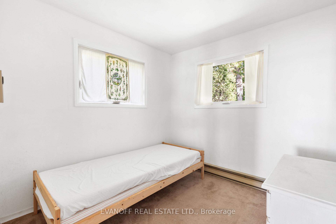
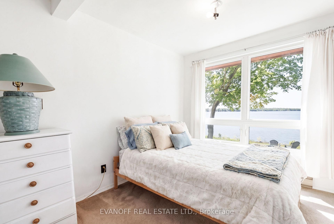
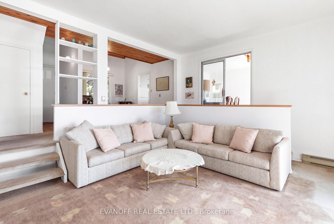
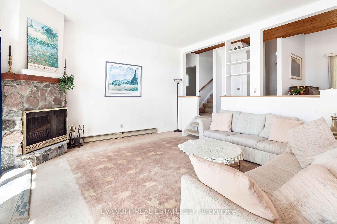
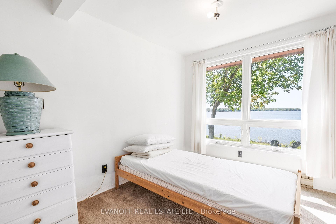
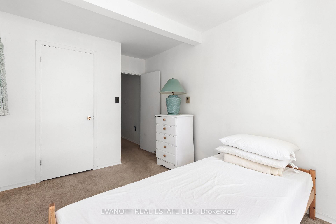
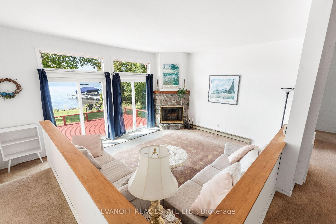
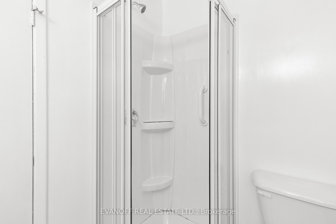
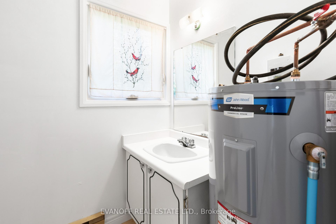
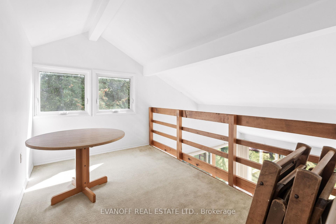
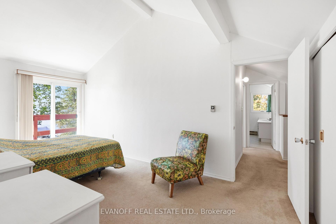
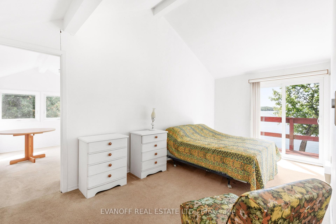
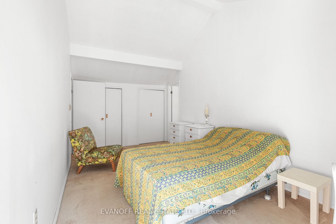
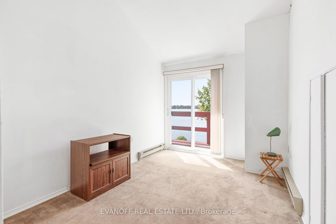
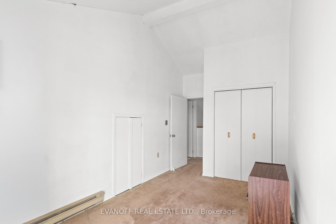
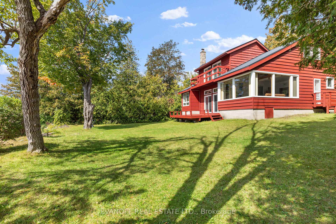
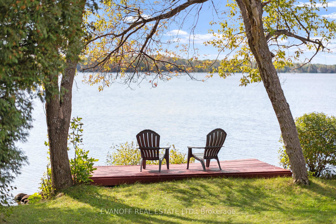
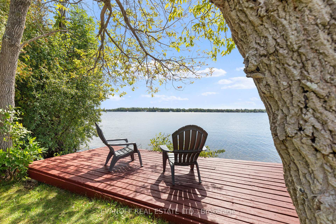
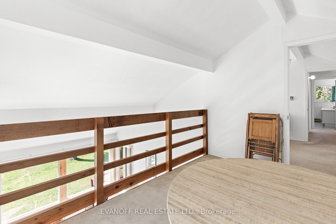
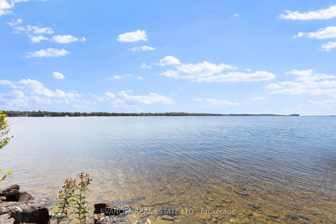
Set along the Northern shore of Sturgeon Lake, this cherished three-season cottage is the kind of place that feels increasingly rare - a family retreat filled with character, charm, and generations of memories.For the first time ever, this cottage is being offered for sale. Lovingly enjoyed by the same family, it has been a place for summer days on the water, long evenings together, laughter, and all the simple pleasures that make cottage life so special.The setting is exceptional. Nestled on a deep, private lot with clean swimming and lake views, the property offers plenty of space to enjoy the outdoors. Adding privacy is a 22-acre nature preserve directly behind the property. With no future buildings to interrupt the landscape, nature becomes your backyard - birdsong in the morning, wildlife passing through, and the comfort of knowing this backdrop will remain.The cottage enjoys views of Sturgeon Lake from almost every room. The four-bedroom/2 bathroom layout offers plenty of space for family and guests, while the primary bedroom features its own walkout overlooking the lake - the perfect place to wake up to the water and begin another summer day.Recent improvements include a newer metal roof and windows. Offered fully furnished, the cottage is ready to enjoy from day one. Mail delivery to the Superbox and garbage pickup add everyday convenience.But what makes this property special can't be measured in square footage.It's Friday afternoons, bare feet on the dock, swims in the lake, meals that taste better outside, kids running through the yard, and evenings that stretch on because nobody wants the day to end. It's hearing birds instead of traffic, watching the lake from the windows, gathering everyone together, and eventually watching the next generation make the same place their own.This is more than a cottage. It's a piece of family history - and a place waiting to become part of yours.
Key Facts & Features
Property Costs
- Annual Property Tax Amount
- $5,578
- Land Transfer Tax Fee
- $8,455
Rental Items
- Rental Equipment
- none
- Under Contract
- None
- Basement Type
- Crawl Space
Interior Features
- Interior Extras
- Water Heater Owned
- View
- Panoramic
- Fireplace/Stove
- Yes
- Elevator
- No
Exterior Features
- Exterior Extras
- Deck, Fishing
- Pool
- None
- Property Features
- Golf, Level, Waterfront, Wooded/Treed
Building
- Building Type
- Detached
- Building Style
- 1 1/2 Storey
Construction
- Exterior Finish
- Wood
- Roof
- Metal
- Foundation Details
- Concrete Block
- Special Designation
- Unknown
Lot
- Lot Front
- 100.00 ft
Inclusions
- Inclusions
- All furnishings, all light fixtures and all appliances are being sold "as is".
Exclusions
- Exclusions
- personal items
Parking & Garages
- Garage Type
- None
- Garage Spaces
- 0
- Parking Spaces
- 5
- Total Garage And Parking Spaces
- 5
Heating & Cooling
- Heat Source
- Wood
- Heat Type
- Other
- Air Conditioning
- None
- Water
- Other
- Sewers
- Septic
- Bedrooms
- 2 + 2
- Washrooms
- 2
- Kitchens
- 1
- Family / bonus room
- Yes
Washrooms
- 3-piece, Main
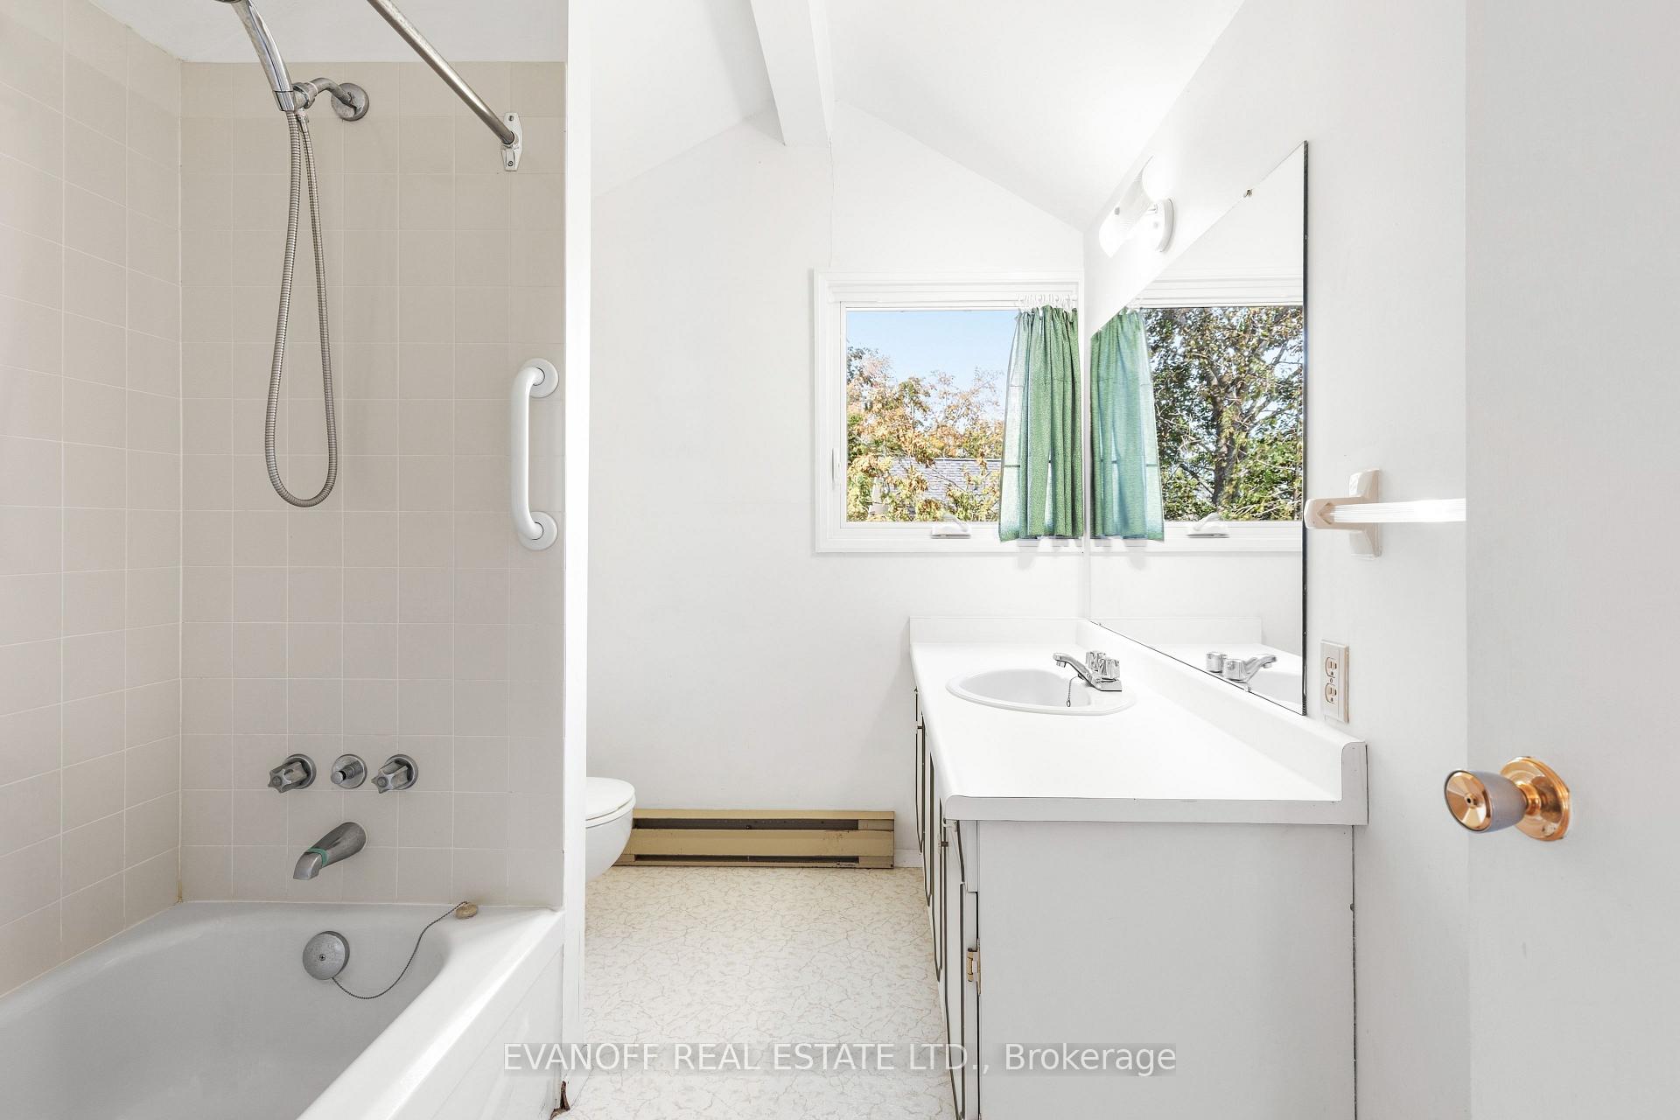
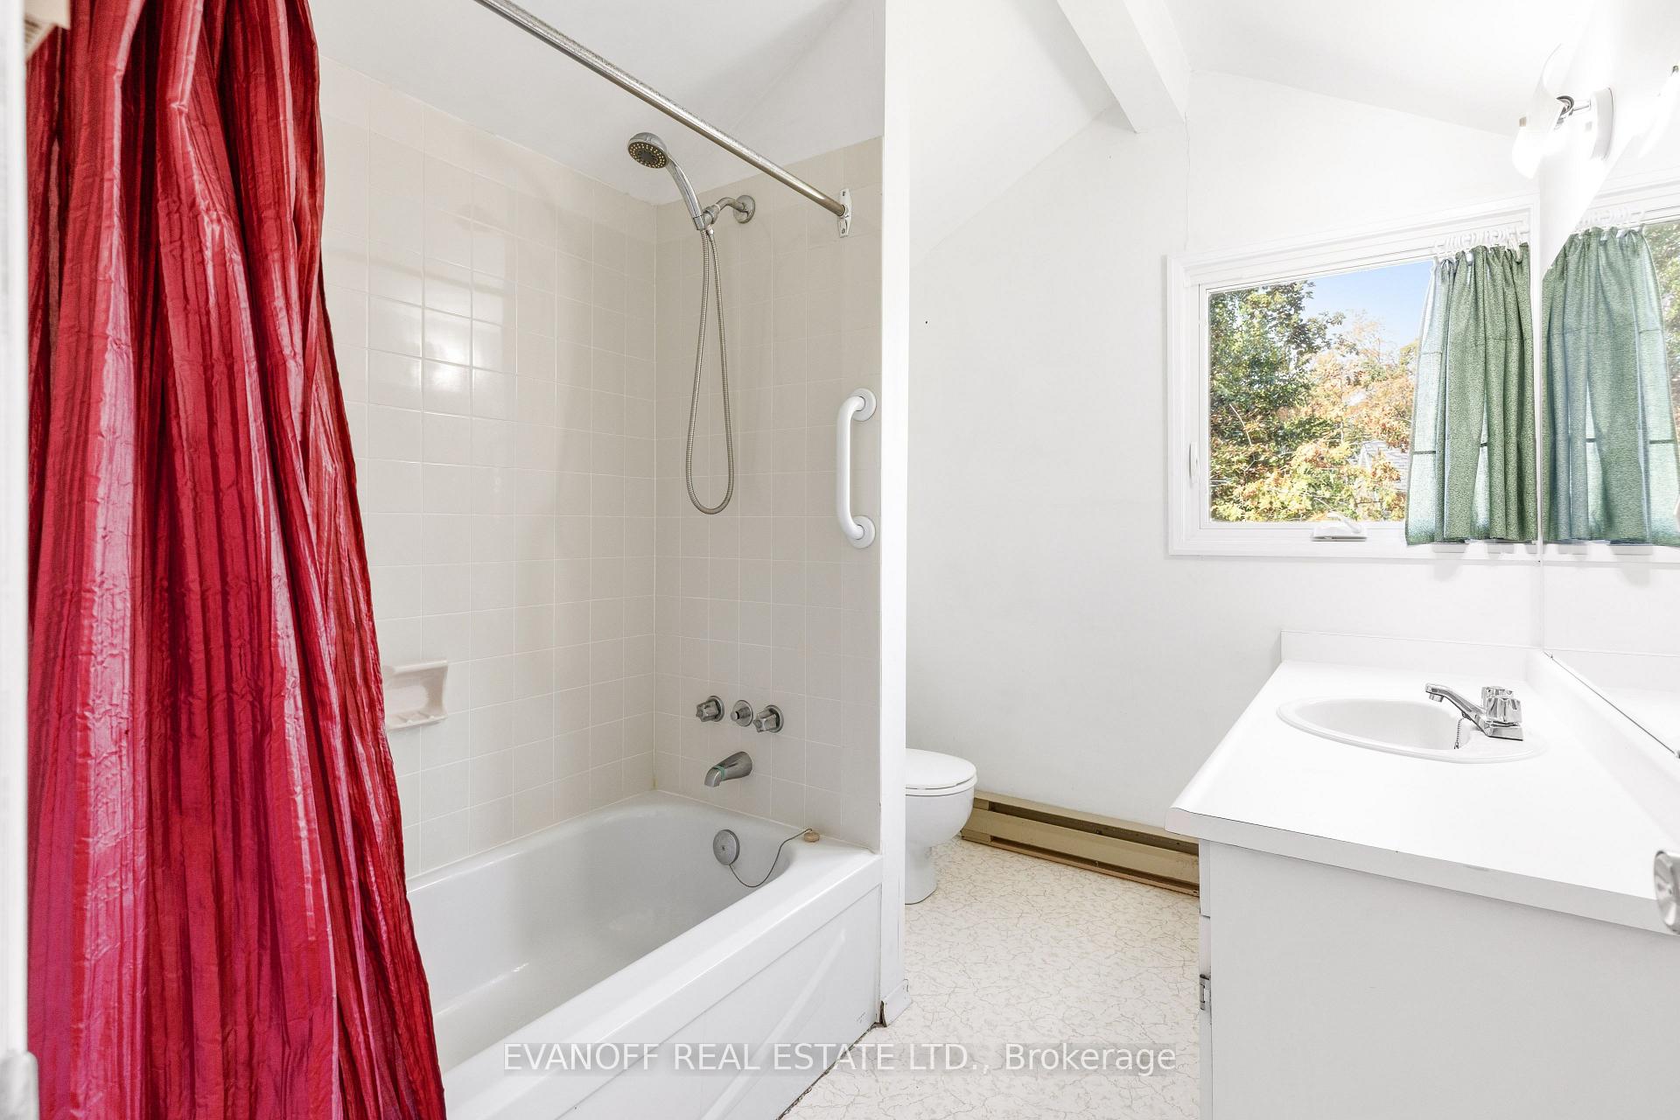
- 4-piece, Upper
- Municipality
- Kawartha Lakes
- Neighbourhood
- Verulam
- Main cross streets
- Echo Bay Road & Crescent Drive
- Directions
- County rd 8 to Echo Bay Road to Crescent Drive
- Waterfront
- Direct
- MLS® number
- X13875314
- Data source
- Toronto Regional Real Estate Board
- Status change
- 2026-10-14
- Listed on
- 2026-10-08
- Days on market
- 6 days
- Possession type
- Immediate
- Co-op commission
- 2.5% plus hst
- Seller
- Listed by
- EVANOFF REAL ESTATE LTD.
Home Market Value
Current home valuation for 63 Crescent Drive, Kawartha Lakes, Verulam, Kawartha Lakes, ON. Listed for $599,000
HOMEH Estimate
$775,626
Estimated Sales Range
$542,938 - $1,008,314
HOMEH Estimate for 63 Crescent Drive, Kawartha Lakes, Verulam
Calculated with a real agent's CMA method — 45+ years of experience, codified. Not an AI guess.
For the owner
Is this your home? Track its value.
Get this home's HOMEH Estimate by email once a month, with how many homes are for sale around you.
Mortgage Payment Calculator
Compare up to 4 down payment scenarios
5% on first $500K + 10% on $99,000 over $500K
$34,900
| Scenario 1 | Scenario 2 | Scenario 3 | Scenario 4 | |
|---|---|---|---|---|
−Down payment | % $ | % $ | % $ | % $ |
+CMHC insurance | $22,546 | $16,712 | $14,256 | $0 |
=Total mortgage | $586,205 | $555,812 | $523,406 | $479,200 |
Amortization | ||||
Mortgage rate | % | % | % | % |
| Payment frequency | ||||
=Mortgage payment | $2,862monthly | $2,714monthly | $2,556monthly | $2,340monthly |
Land Transfer Tax
$8,455
$8,455
Around this home
No schools found nearby
Data provided by OpenStreetMap & Fraser Institute School Rankings
Ask HOMEH
New!Hi there!
👋Text or call (416) 301-9001
Recommended for you
Based on homes you've looked at.
No recommended properties found.
Nearby similar homes
No nearby properties found.
More real estate resources
Other homes nearby
Explore this area
Nearby neighbourhoods
No nearby listings available.