
10 Cityview Heights
Kawartha Lakes (Omemee), ON K0L 1K0
- 3+2Bedrooms
- 4Bathrooms
- 2Garage
- 3500–5000Sq Ft
- $7,139Tax
- 1,114×938 ftLot Size
 Estimated Value:$1,914,944See Free Estimate Report

Sale & Price History for 10 Cityview Heights, Kawartha Lakes, Omemee
| Start Date | End Date | Price | Event | MLS# |
|---|---|---|---|---|
| No listing history available | ||||
Real estate boards require you to or to see the full details of this property.
*Sold prices and complete sale & price history are regulated data. Under the Trust in Real Estate Services Act, 2002 (TRESA) and the rules of the Real Estate Council of Ontario (RECO), and pursuant to the Multiple Listing Service® rules of the Canadian Real Estate Association (CREA) and the Toronto Regional Real Estate Board (TRREB), this information may be shown only to registered users who have agreed to the applicable terms of use (a Virtual Office Website, or "VOW," arrangement). HOMEH Inc., Brokerage therefore provides it to signed-in members only. Creating an account is free and takes under a minute.
About 10 Cityview Heights, Kawartha Lakes, Omemee
Summarized Description
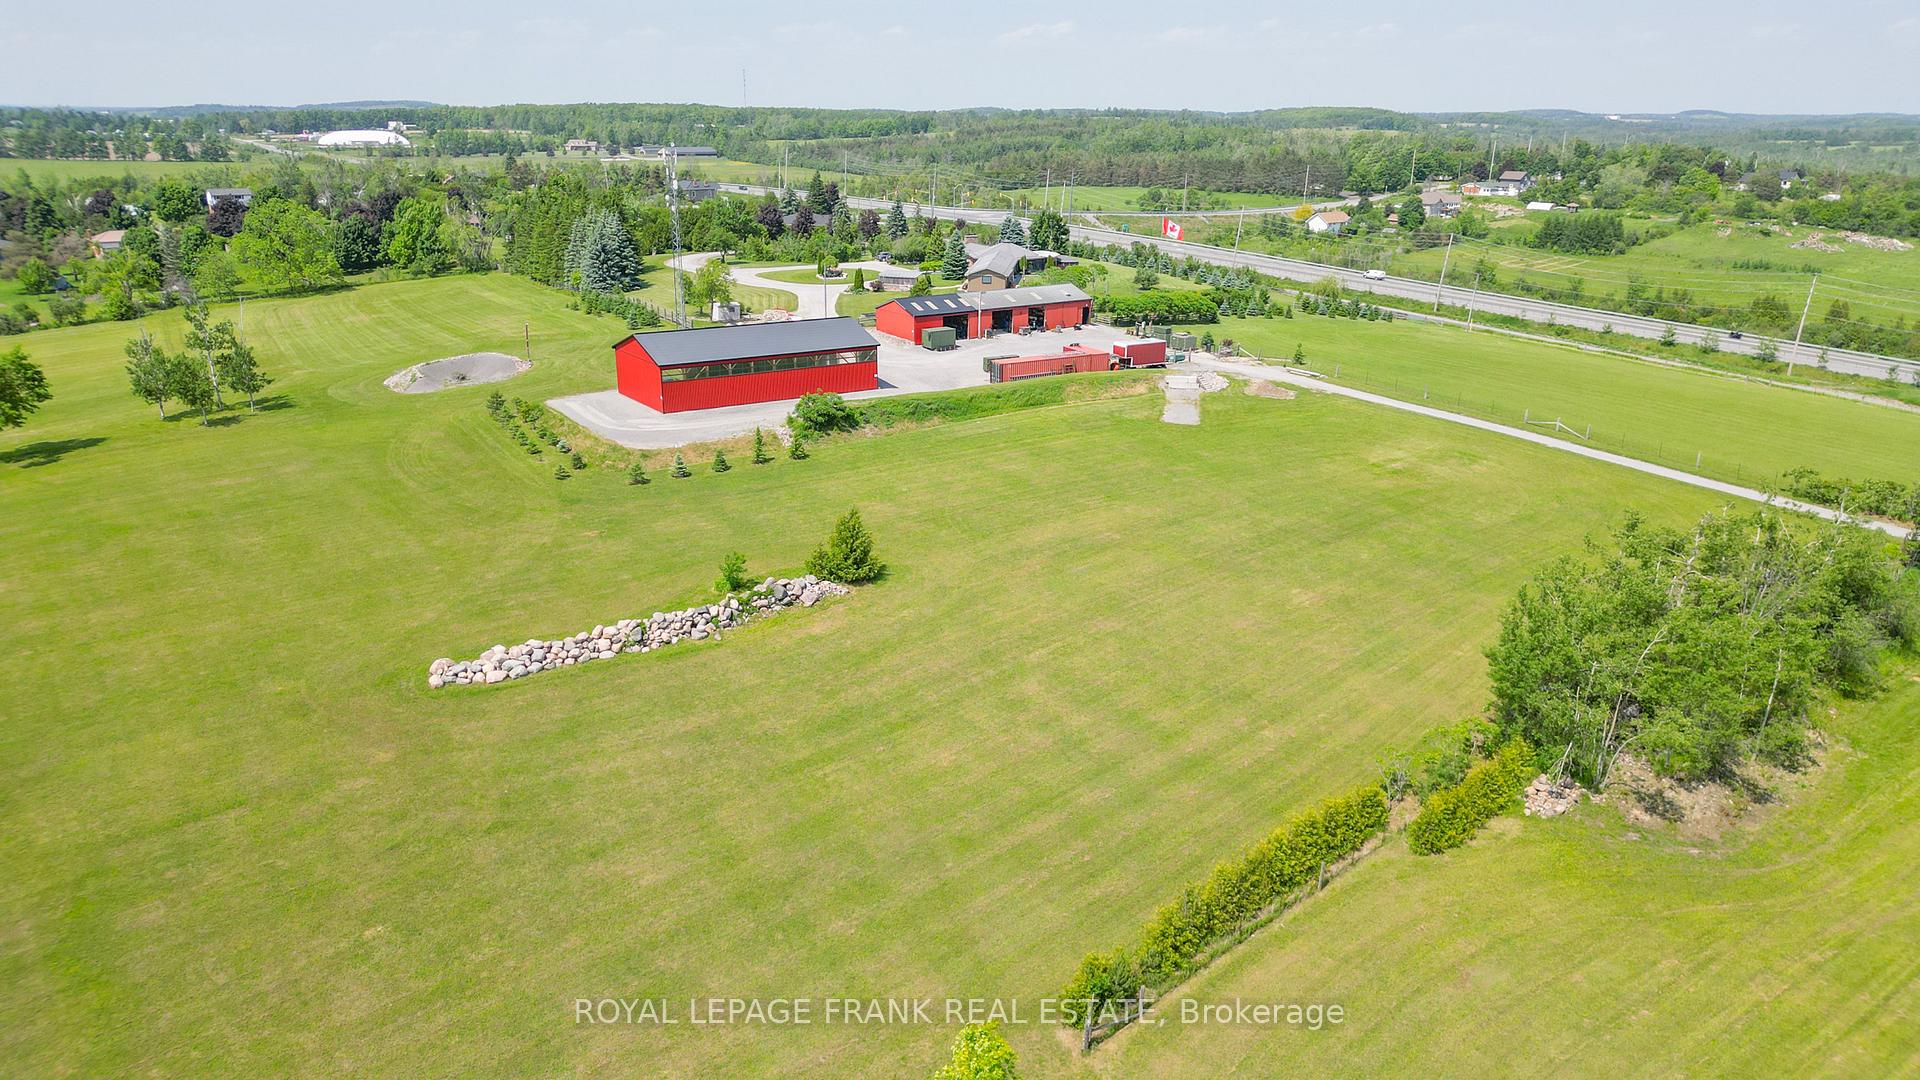
- Expansive 20.03-acre estate with stunning views.
- Custom kitchen remodeled in 2023 for entertaining.
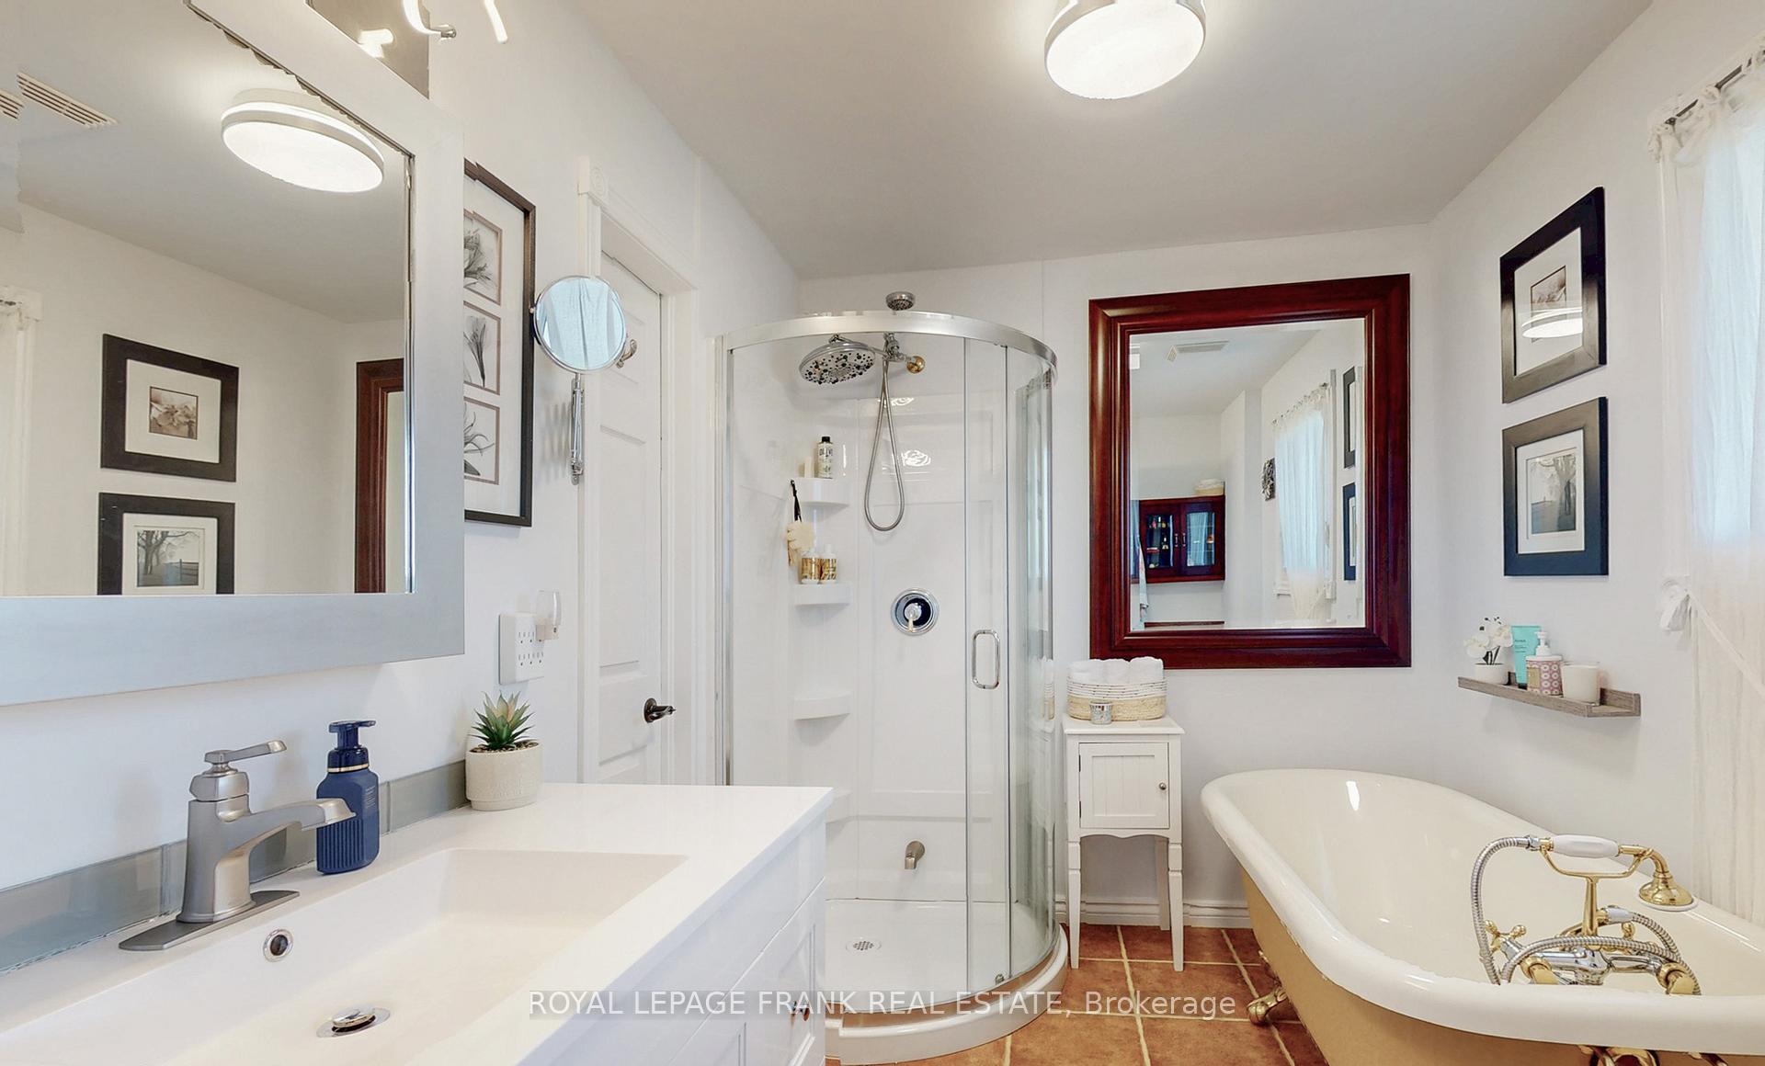
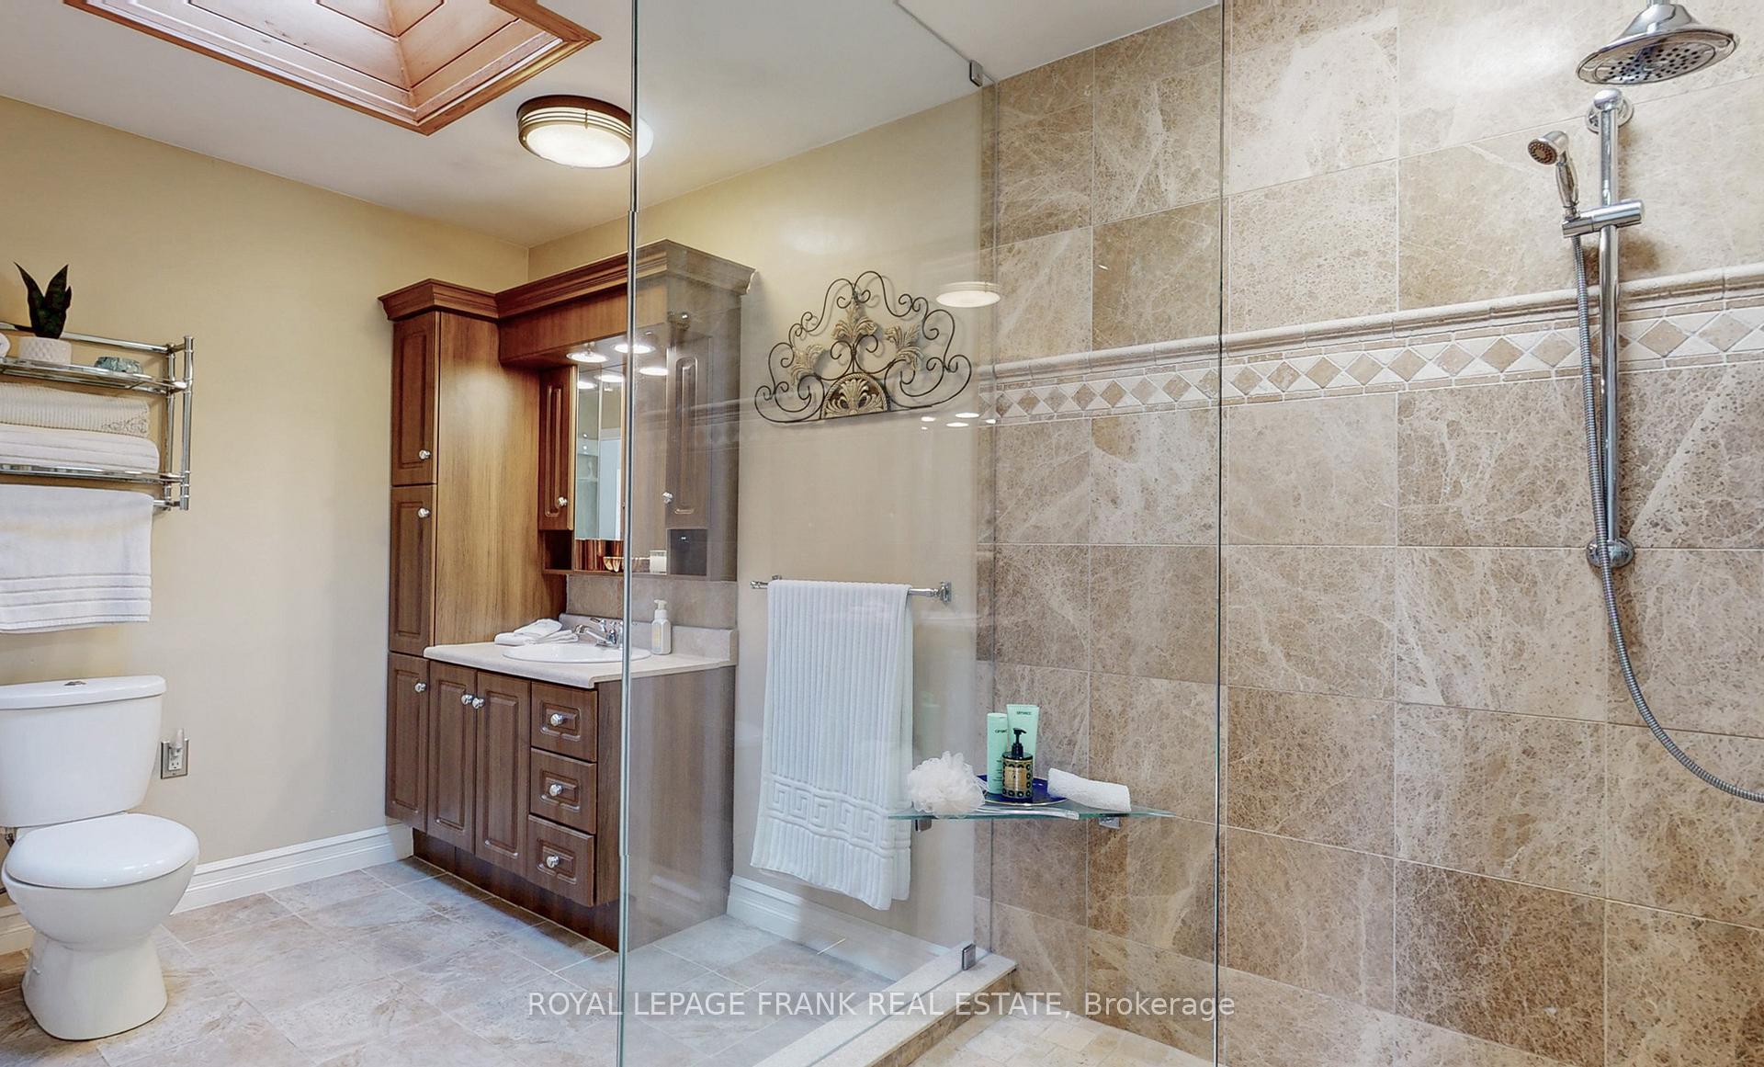
- Spa-like ensuite with heated floors and clawfoot tub.
- Includes auxiliary apartment for guests or family.
- Rustic charm with modern luxury features.
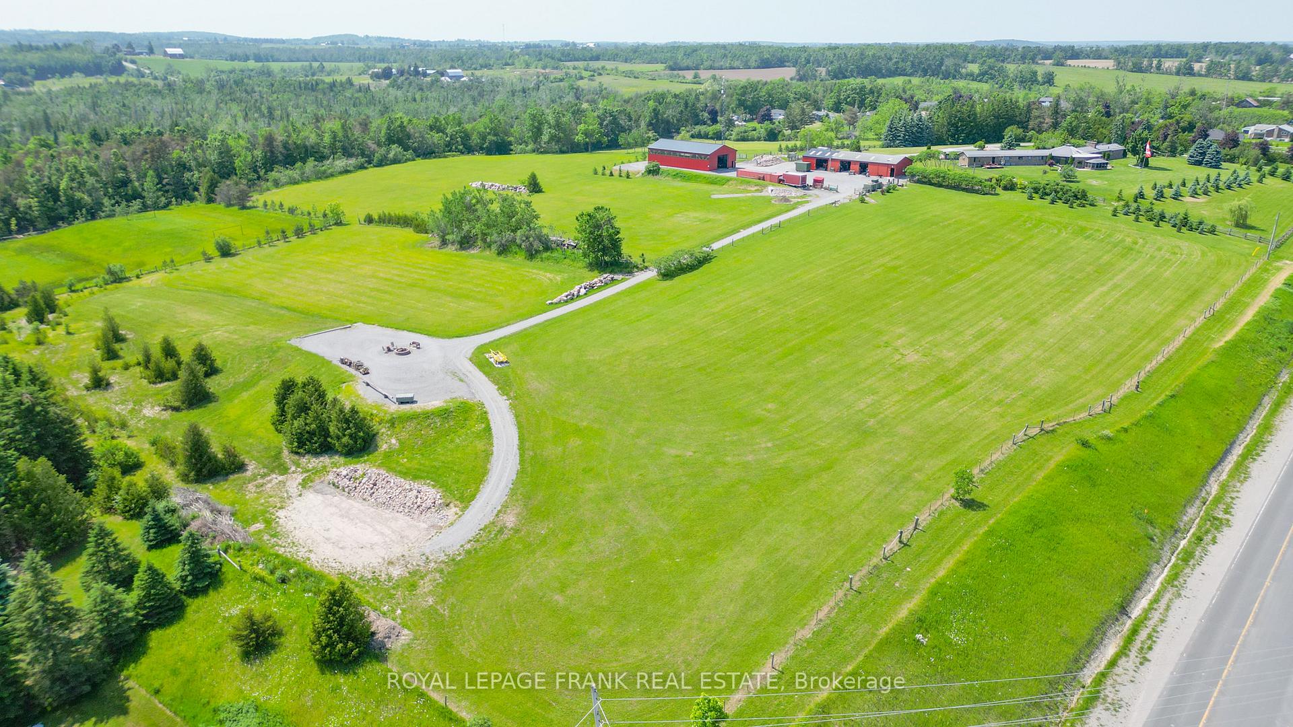
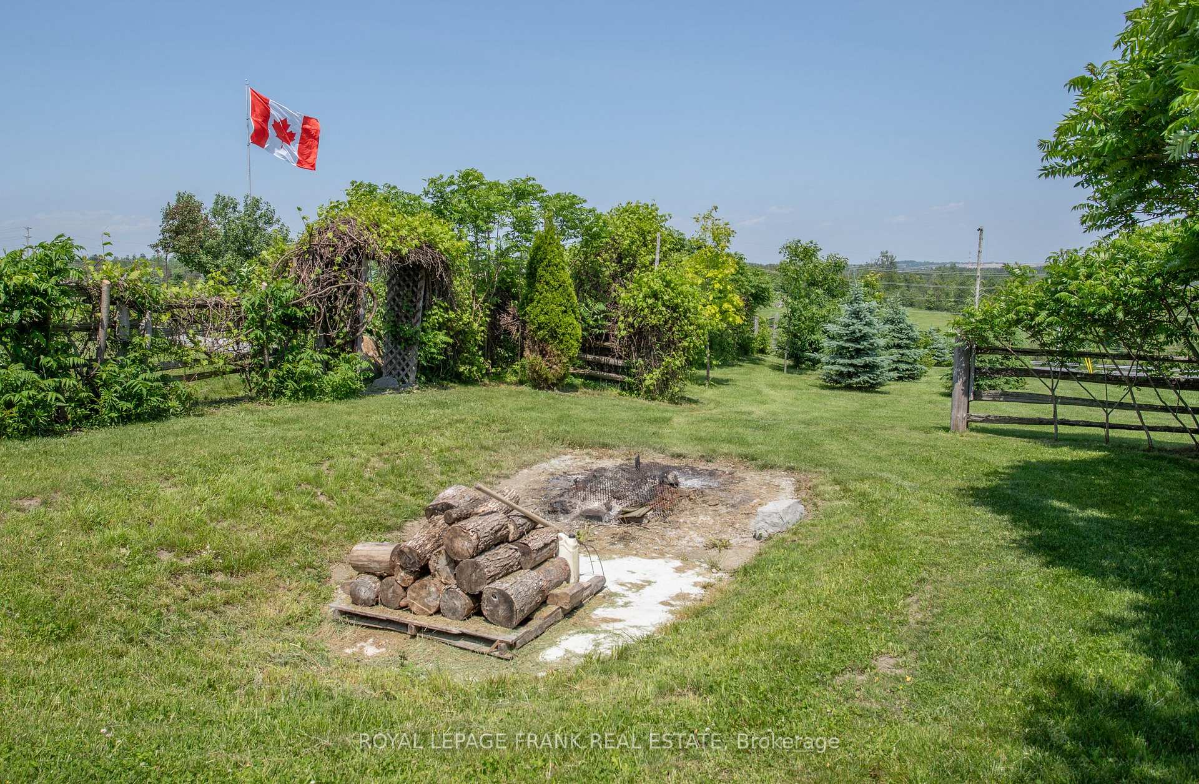
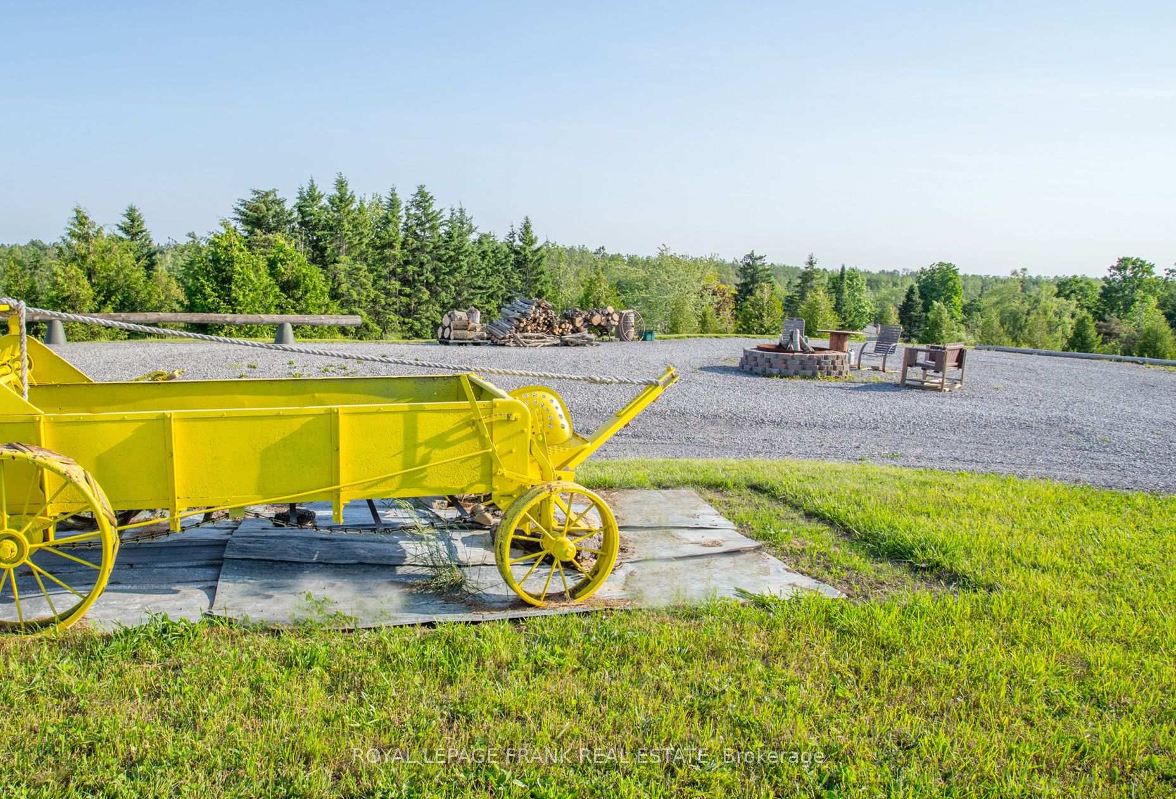
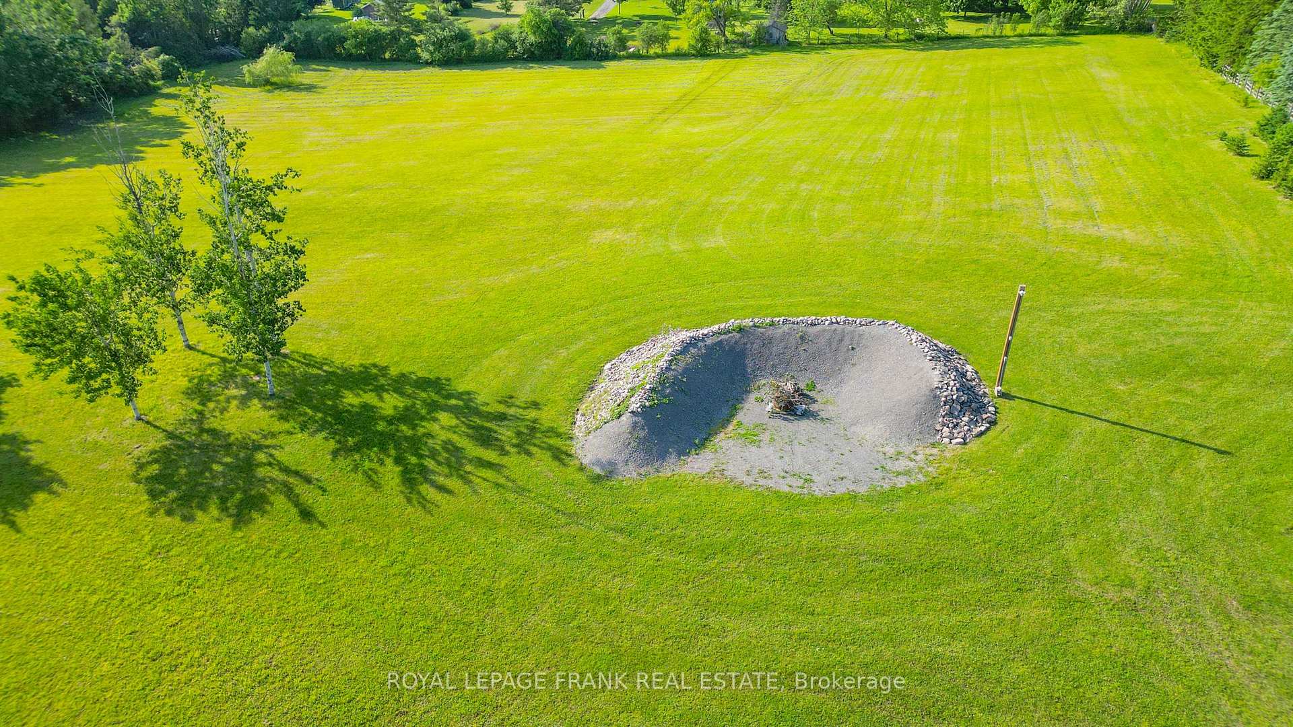
- Multiple outdoor firepit areas for gatherings.
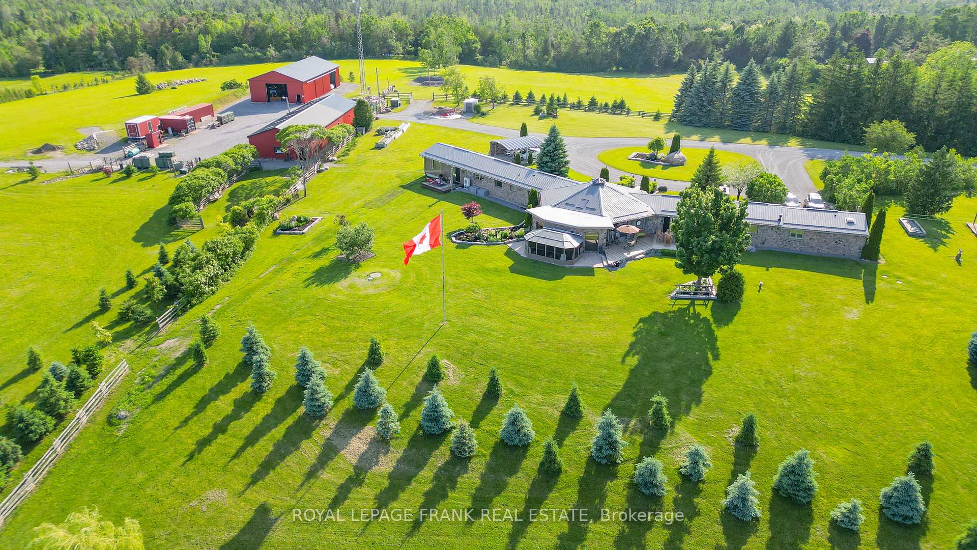
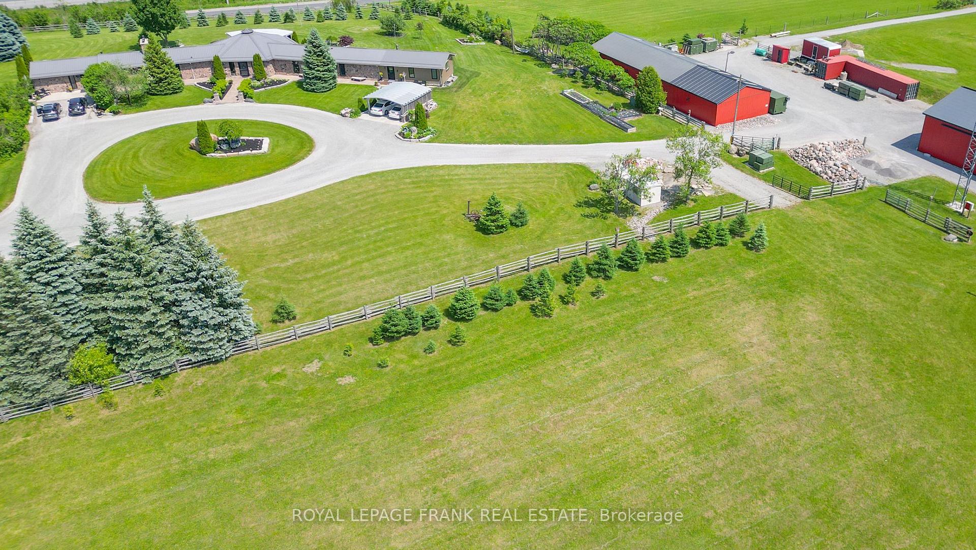
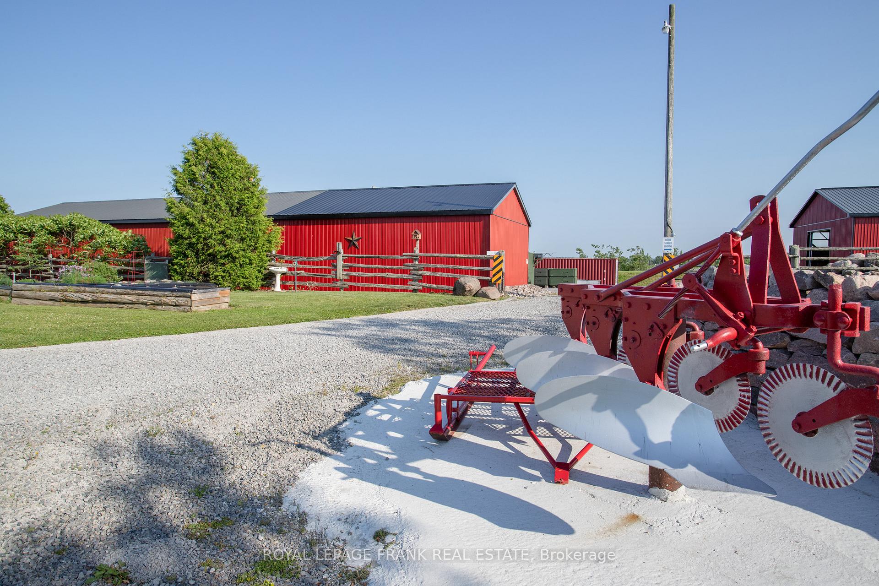
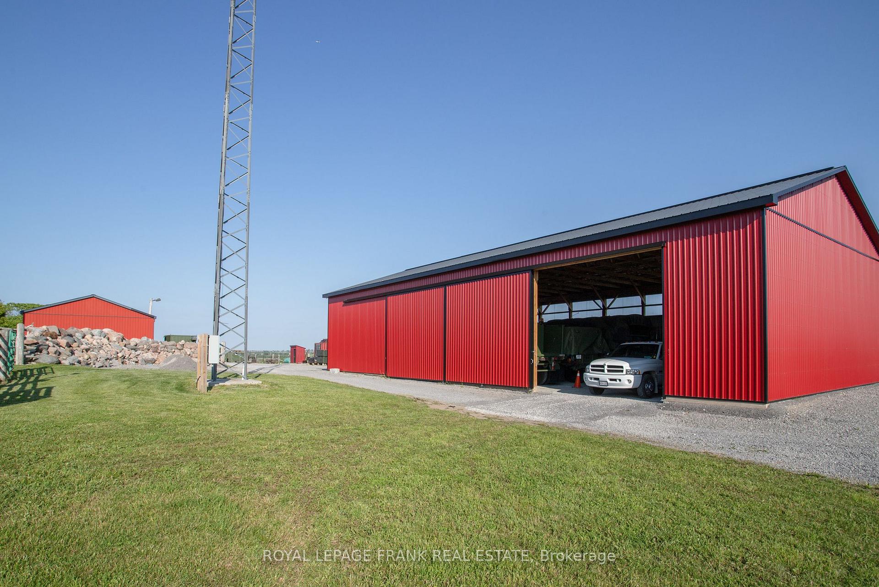
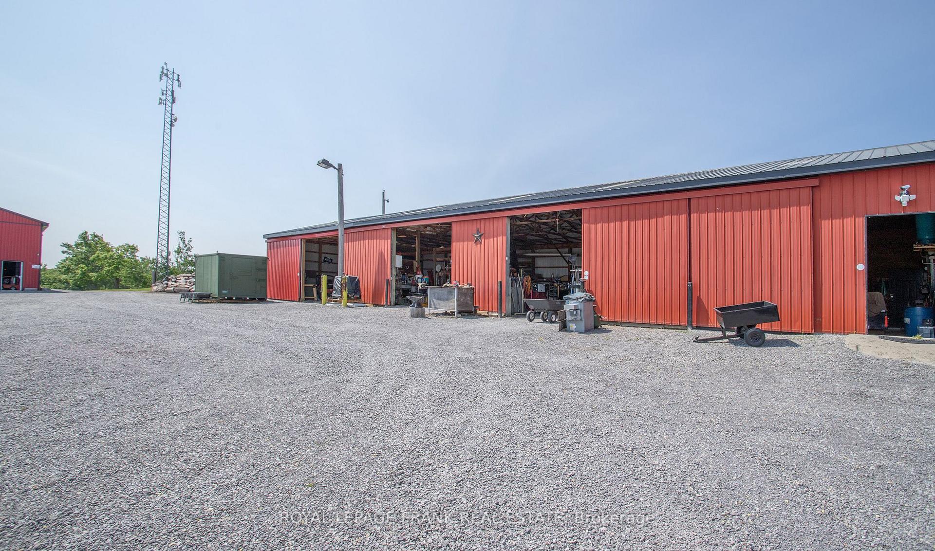
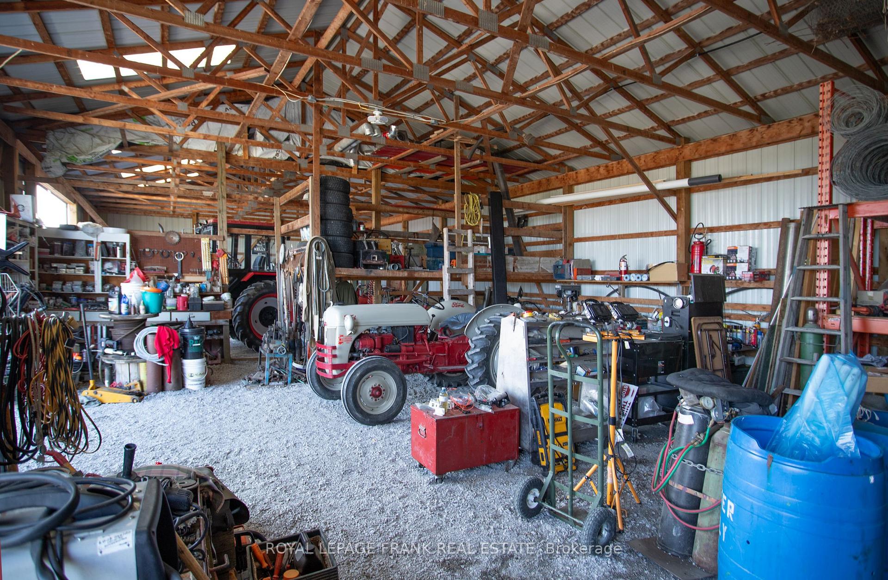
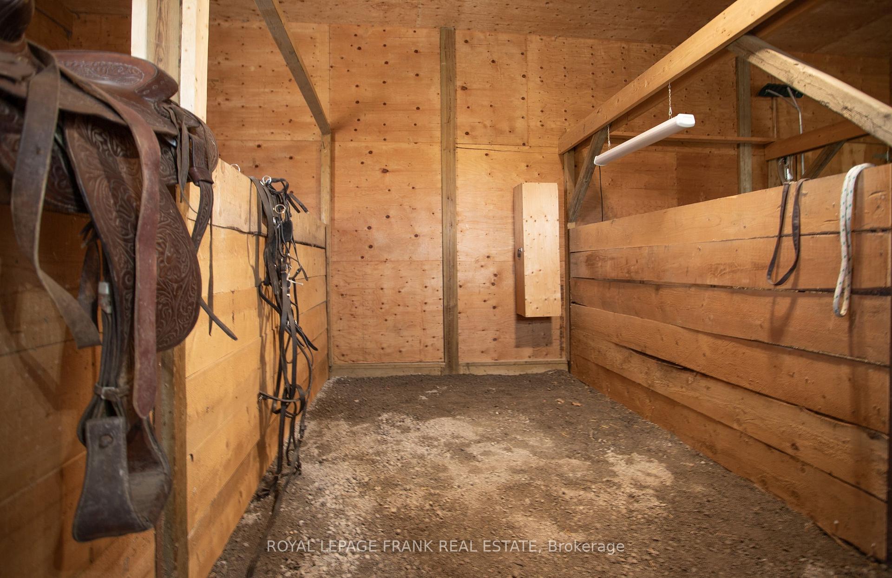
- 40x80 steel barn with horse stalls on property.
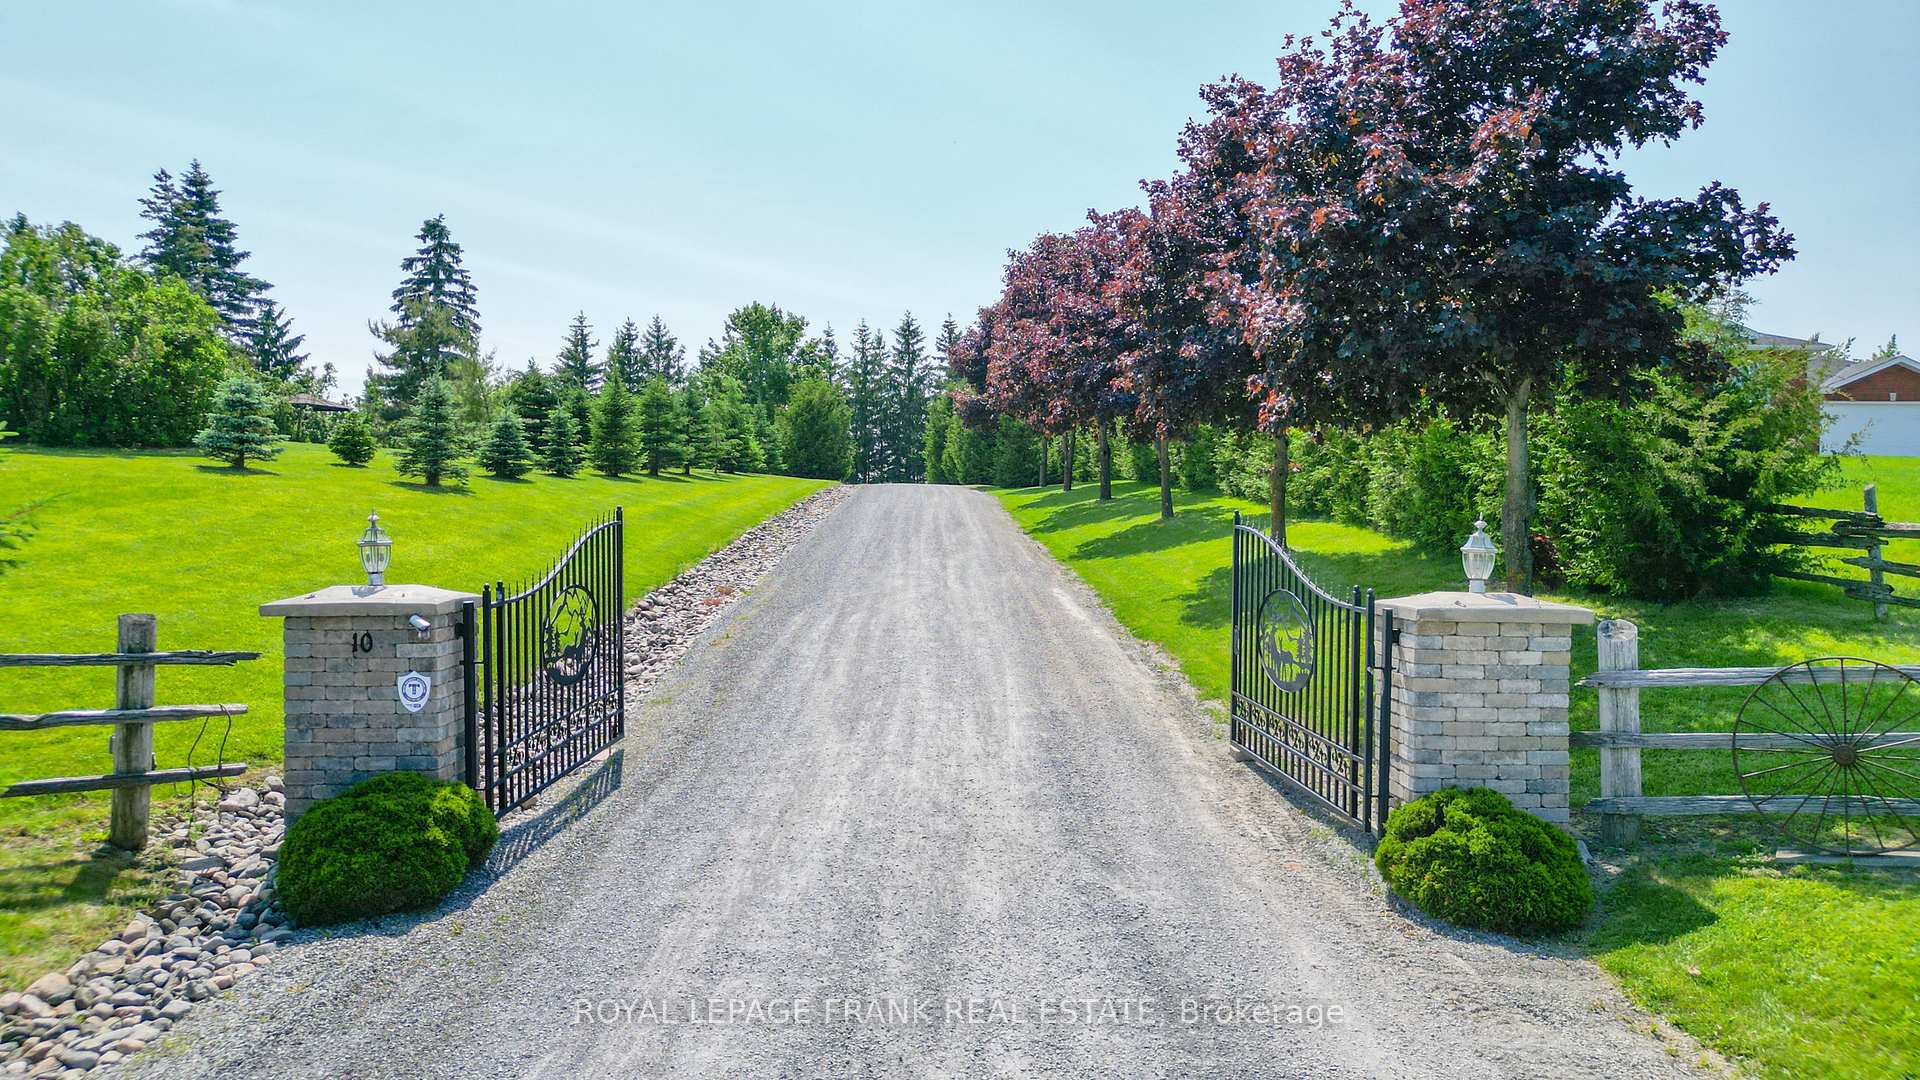
- Gated entry and extensive electrical infrastructure.
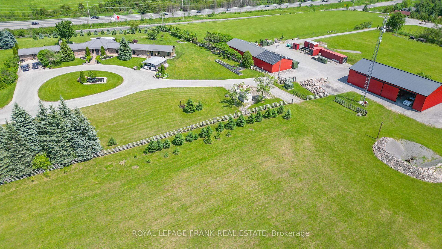
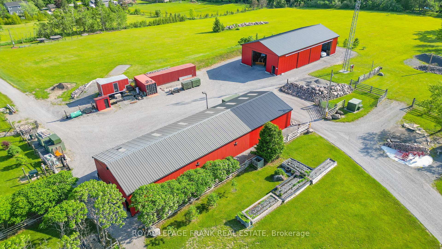
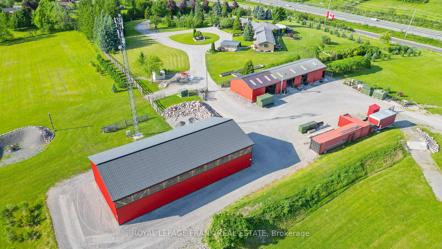
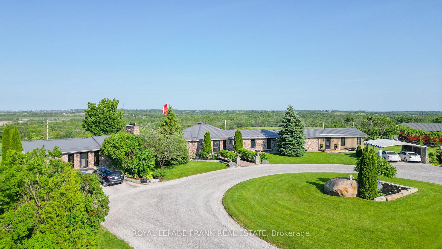
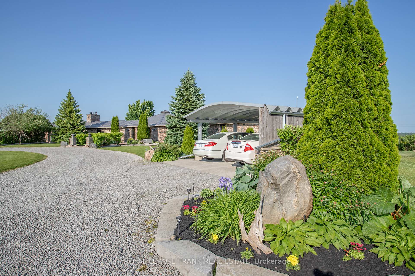
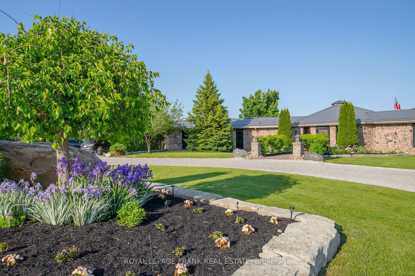
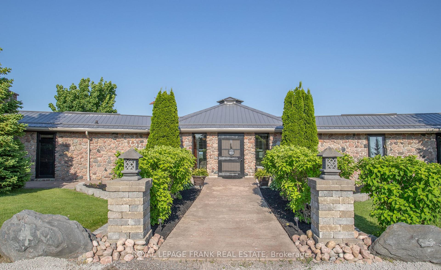
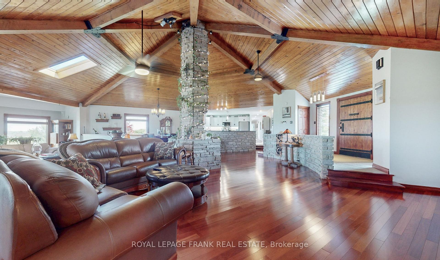
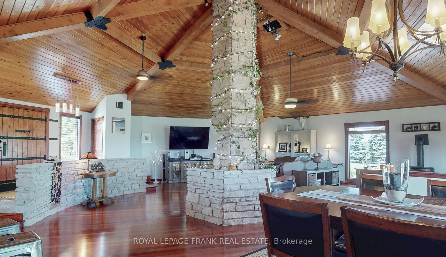
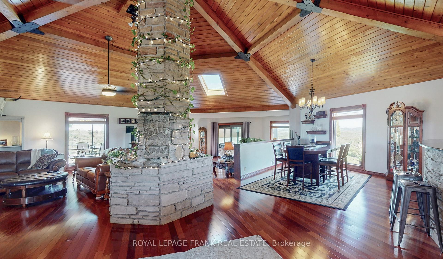
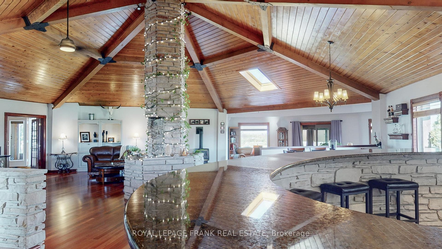
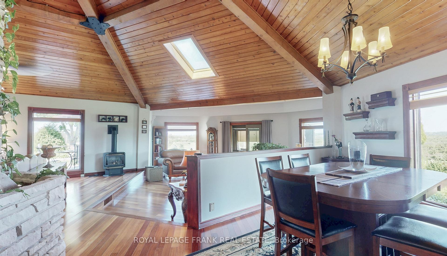
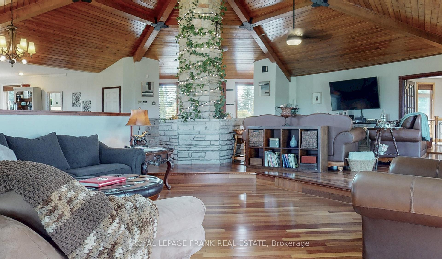
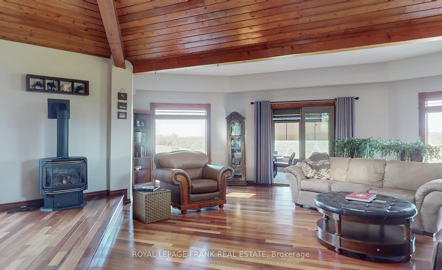
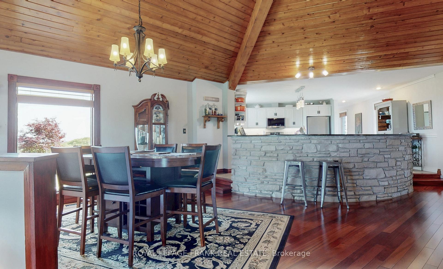
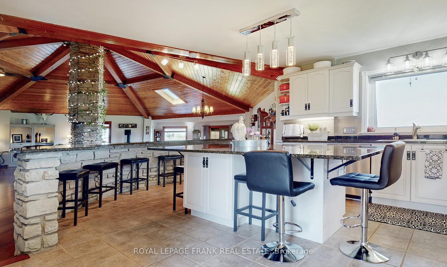
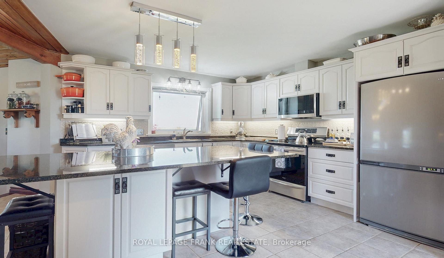
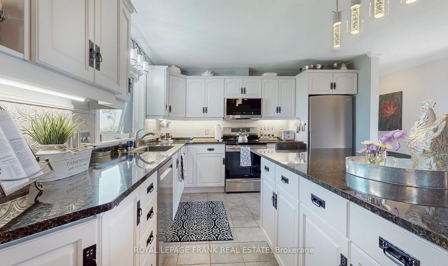
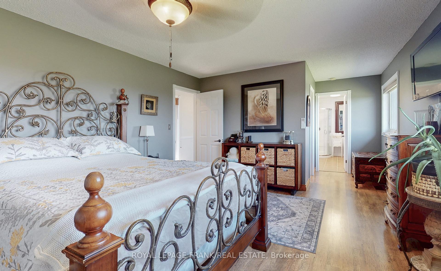
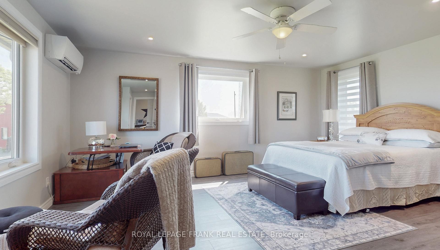
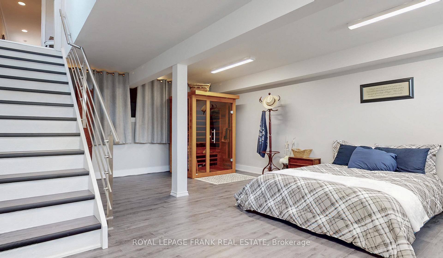
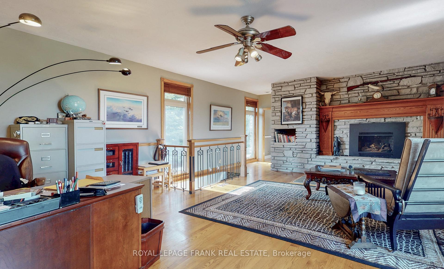
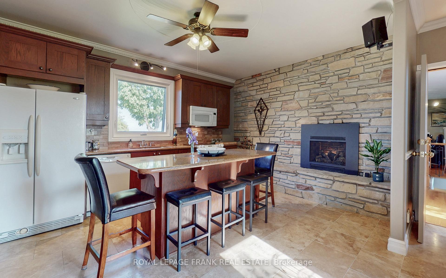
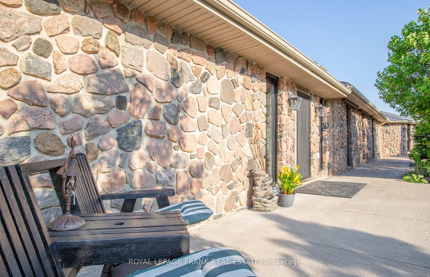
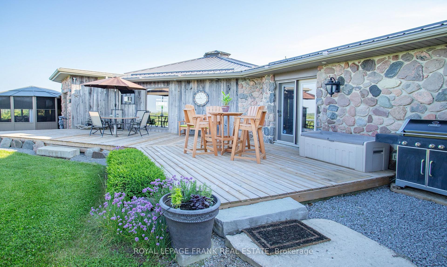
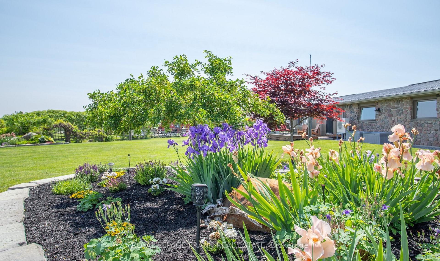
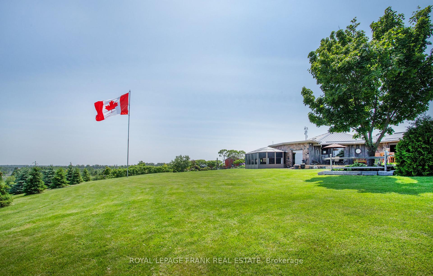
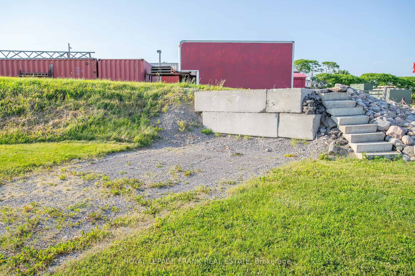
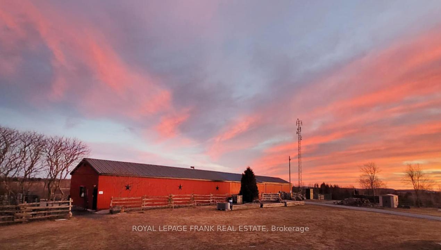
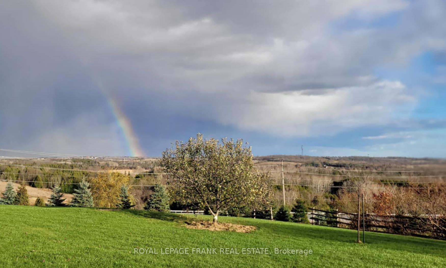
Welcome to your private autumn retreat set on an expansive 20.03-acre estate offering breathtaking hilltop views of vibrant fall foliage. Built with a natural stone and wood siding exterior, this exceptional property blends rustic charm with modern luxury. Step into the welcoming great room featuring vaulted wood-beamed ceilings, rich Brazilian cherrywood floors, and a stone-faced center pillar with a water feature. Cozy up by one of the gas fireplaces on crisp fall evenings, including in the main-floor office/study, which offers a walk-out to a patio deck with gas BBQ hookups. The remodeled custom kitchen (2023) is an entertainer's dream with granite countertops, stainless steel appliances, a large center island with seating for six, a coffee bar, and a pantry.The primary suite features a walk-in closet and a spa-like ensuite with heated floors and a classic clawfoot tub overlooking stunning views. Additional living quarters include an auxiliary apartment/in-law suite, as well as a lower level complete with additional bedrooms, a full bathroom, and a relaxing sauna.Outdoors, enjoy three firepit areas surrounded by 175 planted nursery trees and stunning countryside vistas. Infrastructure includes a 40x80 steel barn with three rebuilt horse stalls, a 60x90 steel barn, a dedicated RV site with full hookups, 400 Amp electrical service, a Generlink system, a steel roof (2022), and a gated entry.
Key Facts & Features
Property Costs
- Annual Property Tax Amount
- $7,139
- Land Transfer Tax Fee
- $43,950
Rental Items
- Rental Equipment
- N/A
- Basement Type
- Crawl Space, Half
Interior Features
- Laundry Level
- Main Level
- Interior Extras
- Accessory Apartment, Central Vacuum, Generator - Full, Guest Accommodations, In-Law Capability, In-Law Suite, Primary Bedroom - Main Floor, Sauna, Separate Heating Controls, Separate Hydro Meter, Storage, Sump Pump, Upgraded Insulation, Water Heater Owned, Water Purifier, Water Softener, Water Treatment, Workbench
- View
- City, Clear, Hills, Park/Greenbelt, Trees/Woods
- Security Features
- Alarm System, Monitored, Carbon Monoxide Detectors, Security System, Heat Detector, Smoke Detector
- Fireplace/Stove
- Yes
- Fireplace Features
- Natural Gas
- Elevator
- No
Exterior Features
- Exterior Extras
- Deck, Landscape Lighting, Landscaped, Lawn Sprinkler System, Patio, Privacy, Porch, Security Gate, Year Round Living
- Pool
- None
- Property Features
- Clear View, Fenced Yard, Hospital, Level, Park, School Bus Route
- Accessibility Features
- Open Floor Plan, Raised Toilet
- Other Structures
- Aux Residences, Barn, Box Stall, Fence - Full, Frame Barn, Gazebo, Out Buildings, Storage, Tack House, Workshop
Building
- Building Type
- Detached
- Building Style
- Bungalow
- Approx Age
- 31-50
Construction
- Exterior Finish
- Wood , Stone
- Roof
- Metal
- Foundation Details
- Block, Concrete
- Special Designation
- Unknown
Lot
- Lot Front
- 1113.93 ft
- Lot Depth
- 938.30 ft
- Lot Size
- 20.3
- Lot Shape
- Irregular
Inclusions
- Inclusions
- All existing appliances including stainless steel fridge, stove, built-in dishwasher, coffee bar, all window coverings and hardware, blinds, wall units if desired, electric fireplace in bedroom, gas barbeque, fence posts and rails, antique manure spreader, storage racks in barn.
Exclusions
- Exclusions
- Negotiable for sale: furniture, televisions, farm equipment/tractor, snowblower, loader fors, 12 foot mower for field. Outdoor furniture, sets, gazebo furniture.
Parking & Garages
- Garage Type
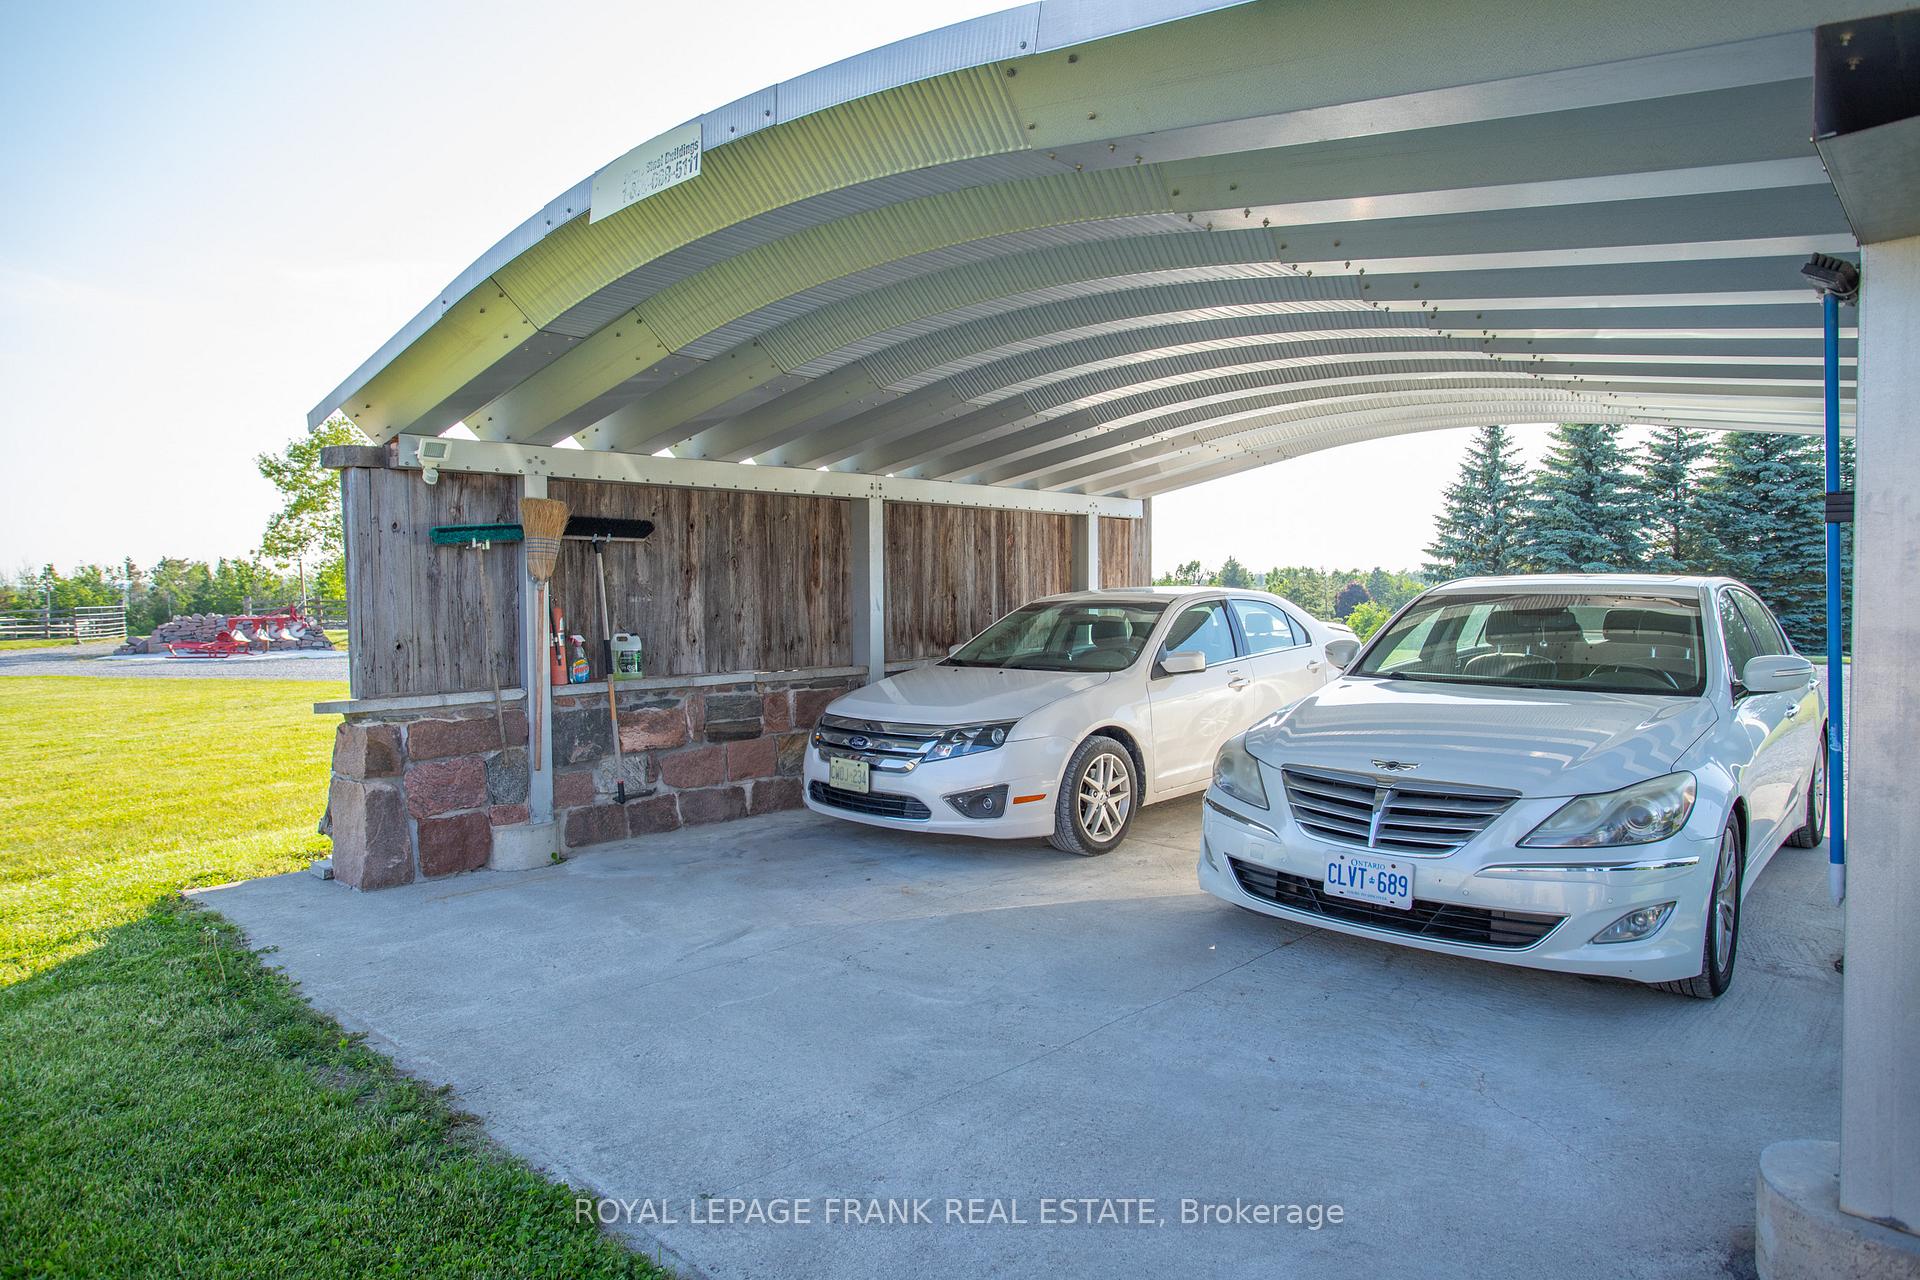
- Carport
- Garage Spaces
- 2
- Parking Spaces
- 8
- Total Garage And Parking Spaces
- 10
Heating & Cooling
- Heat Source
- Gas
- Heat Type
- Forced Air
- Air Conditioning
- Central Air
- Water
- Well
- Sewers
- Septic
- Natural Gas
- Yes
- Hydro
- Yes
- Cable
- Available
- Telephone
- Yes
- Bedrooms
- 3 + 2
- Washrooms
- 4
- Kitchens
- 2
- Family / bonus room
- Yes
Room sizes
- Bedroom 2—Main level, Laminate, Window, Closet
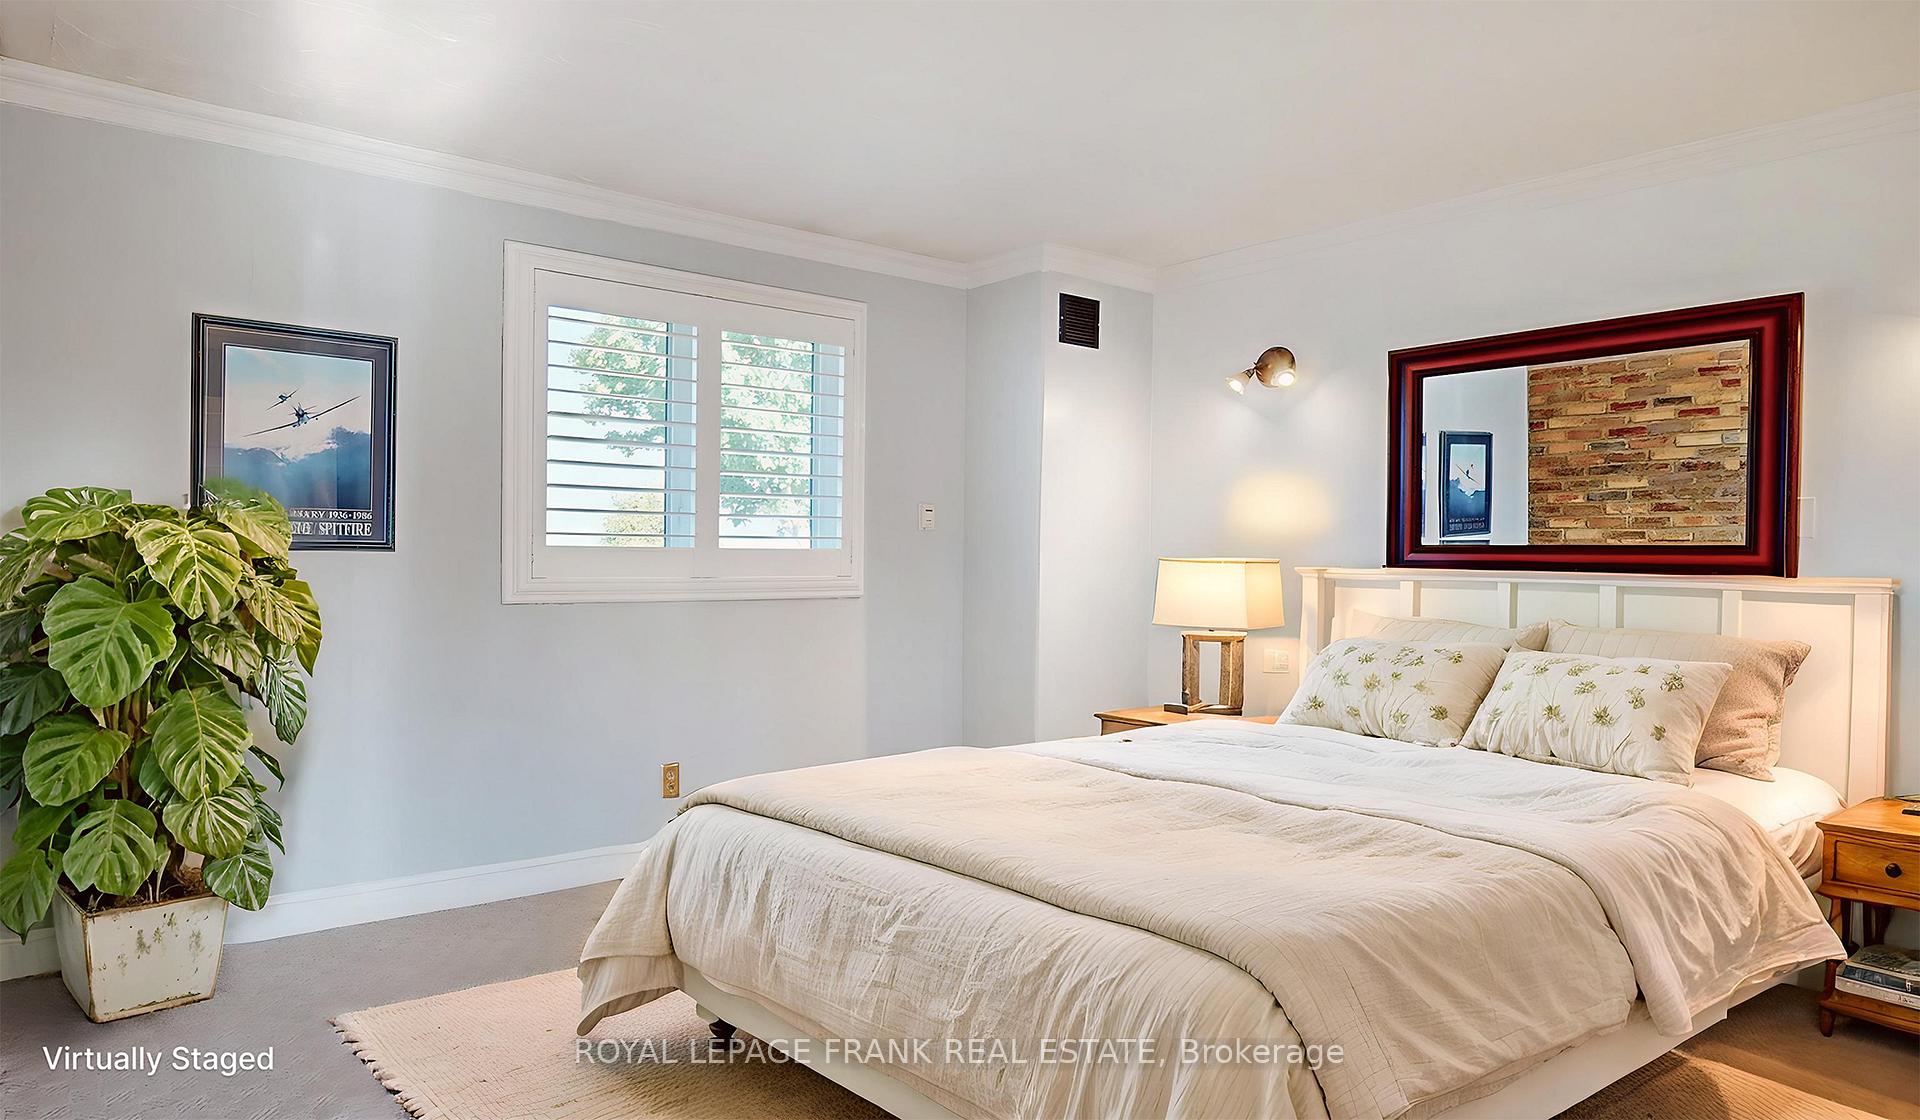
- Primary Bedroom—Main level, 4 Pc Ensuite, Large Window, B/I Shelves
- Kitchen—Main level, Stone Fireplace, Ceramic Floor, Window
- Family Room—Lower level, Broadloom, Combined w/Laundry, Closet
- Dining Room—Main level, Hardwood Floor, Large Window
- Living Room—Main level, Hardwood Floor, Gas Fireplace, Large Window
- Study—Main level, Hardwood Floor, Stone Fireplace, W/O To Deck
- Kitchen—Main level, Ceramic Floor, Granite Counters, Combined w/Great Rm
- Bedroom 3—Main level, Broadloom, Window, 3 Pc Ensuite
- Bedroom 4—Lower level, Broadloom, Window, Closet
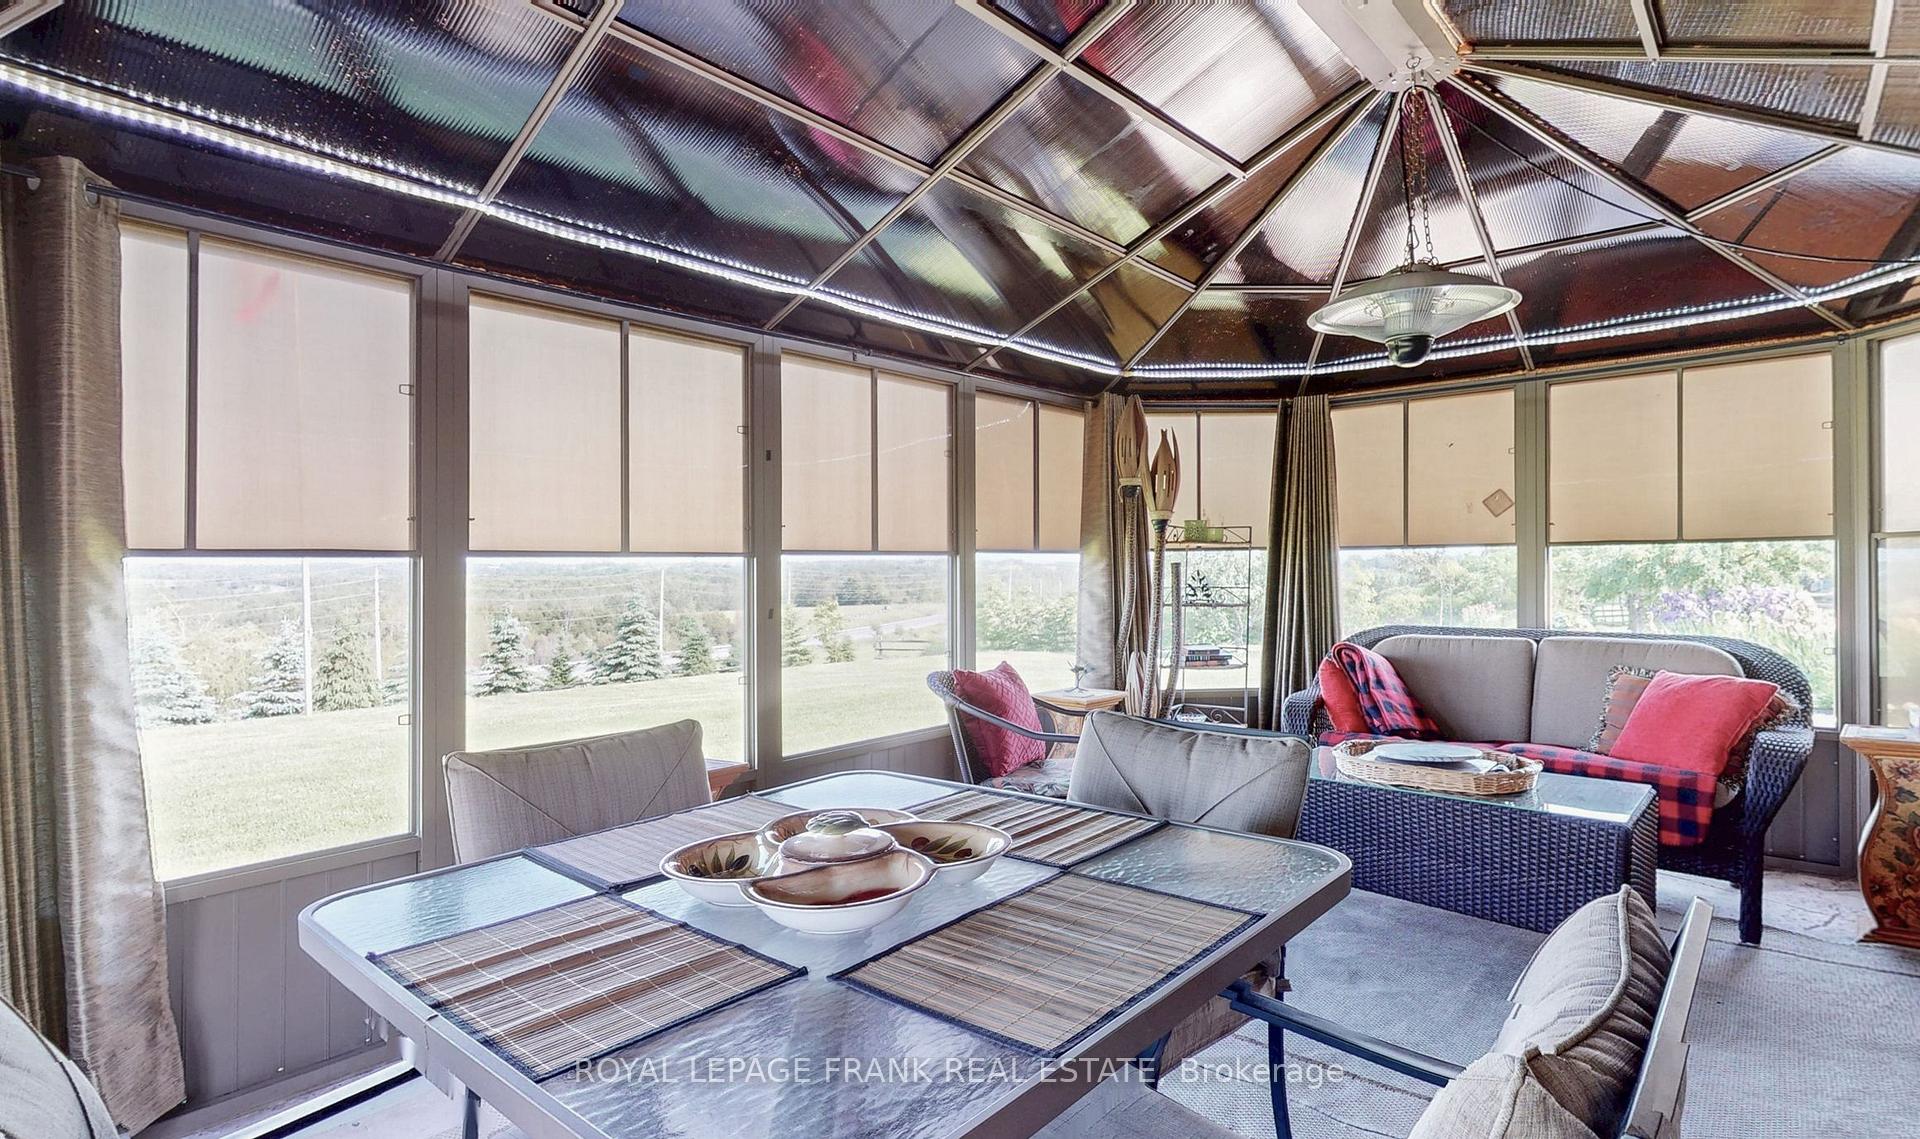
- Sunroom—Main level, Window
- Bedroom 5—Lower level, Laminate, Window, Sauna
Washrooms
- 4-piece, Main
- 3-piece, Main
- 3-piece, Main
- 3-piece, Lower
- Municipality
- Kawartha Lakes
- Neighbourhood
- Omemee
- Main cross streets
- Highway 7/Cityview Heights
- Zoning
- RT
- Directions
- Highway 7/Cityview Heights
- Waterfront
- None
- MLS® number
- X13873296
- Data source
- Toronto Regional Real Estate Board
- Listed on
- 2026-10-07
- Updated on
- 2026-10-07
- Days on market
- 8 days
- Possession date
- 2026-11-30
- Possession type
- Flexible
- Co-op commission
- 2.5% + H.S.T.
- Seller
- Listed by
- ROYAL LEPAGE FRANK REAL ESTATE
Home Market Value
Current home valuation for 10 Cityview Heights, Kawartha Lakes, Omemee, Kawartha Lakes, ON. Listed for $2,299,000
HOMEH Estimate
$1,914,944
Estimated Sales Range
$1,148,966 - $2,680,922
HOMEH Estimate for 10 Cityview Heights, Kawartha Lakes, Omemee
Calculated with a real agent's CMA method — 45+ years of experience, codified. Not an AI guess.
Mortgage Payment Calculator
Compare up to 4 down payment scenarios
20% required for homes $1.5M or more
$459,800
| Scenario 1 | Scenario 2 | Scenario 3 | Scenario 4 | |
|---|---|---|---|---|
−Down payment | % $ | % $ | % $ | % $ |
+CMHC insurance | $0 | $0 | $0 | $0 |
=Total mortgage | $1,839,200 | $1,724,250 | $1,609,300 | $1,494,350 |
Amortization | ||||
Mortgage rate | % | % | % | % |
| Payment frequency | ||||
=Mortgage payment | $8,980monthly | $8,419monthly | $7,857monthly | $7,296monthly |
Land Transfer Tax
$43,950
$43,950
Around this home
No schools found nearby
Data provided by OpenStreetMap & Fraser Institute School Rankings
Ask HOMEH
New!Hi there!
👋Text or call (416) 301-9001
Recommended for you
Based on homes you've looked at.
No recommended properties found.
Nearby similar homes
No nearby properties found.
More real estate resources
Other homes nearby
Explore this area
Nearby neighbourhoods
No nearby listings available.