

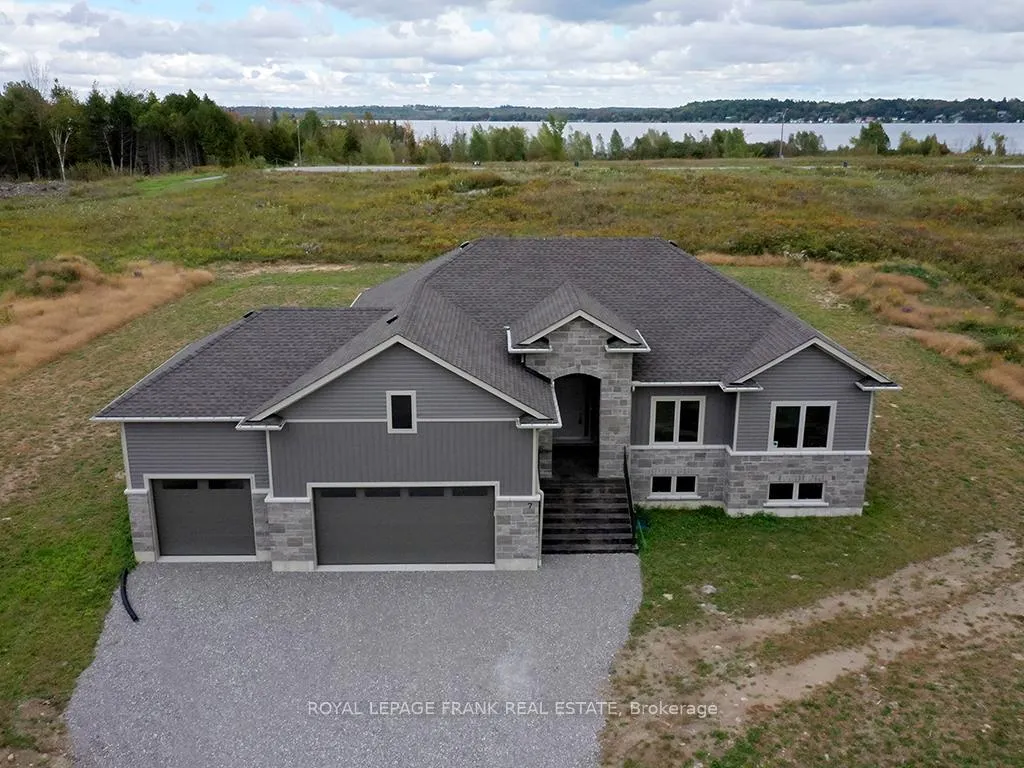
7 Nipigon Street
7 Nipigon Street
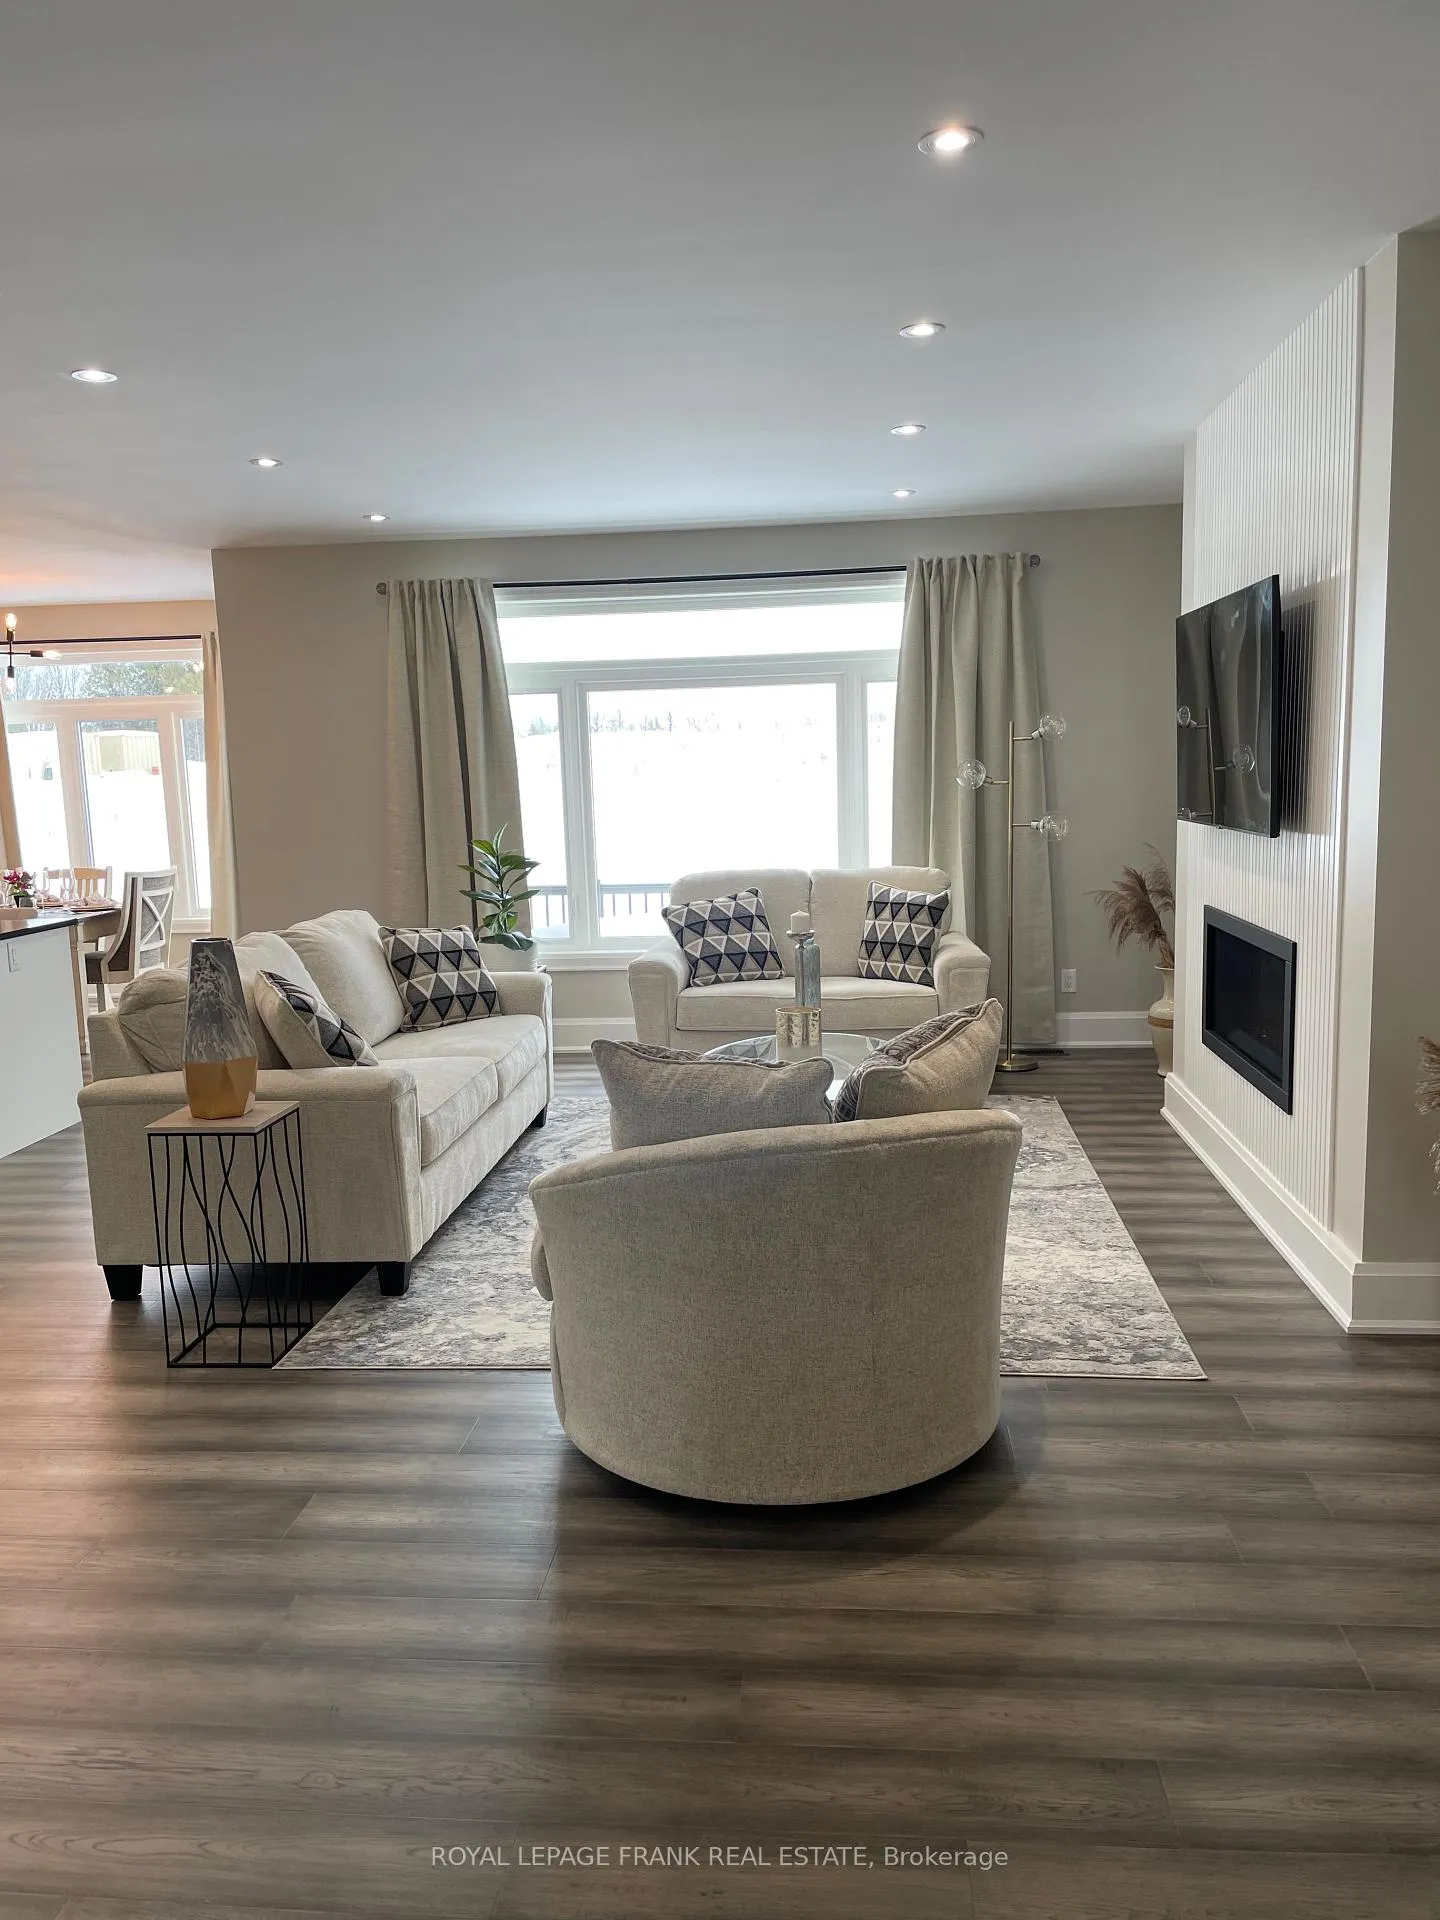 See all 46 photos
Property history
- $929,900TerminatedList: 2025-09-10|End: 2026-02-11|154 daysX12395146
Facts and features
- BasementUnfinished
- Age of homeNew
- Price per sq ft~$531
- Water, sewerWell, septic
- Hardwood floors
- Fireplace
- Central air
- Waterfront
The homeDetached, Bungalow, New
- Type: Detached
- Style: Bungalow
- Age: New
- Living space: 1,500–2,000 sq ft
- Basement: Full, unfinished
- View: Trees/woods
- Waterfront: Indirect
InsideFireplace Yes, propane, Hardwood, Ceramic, Main level
- Fireplace: Yes, propane
- Flooring: Hardwood, Ceramic
- Laundry: Main level
- Features: Auto garage door remote, primary bedroom - main floor, storage, sump pump
- Security: Carbon monoxide detectors, smoke detector
- Rooms above ground: 7
- Bedrooms: 3
- Bathrooms: 2
- Kitchens: 1
- Family room: Yes
Outside and lotBrick, stone, Asphalt shingle, Poured concrete
- Exterior: Brick, stone
- Roof: Asphalt shingle
- Foundation: Poured concrete
- Features: Deck, porch enclosed, year round living
- Size: 165 × 170 ft
- Zoning: R1
Parking3 Garage, Attached, Private double
- Spaces: 3 Garage
- Garage: Attached
- Driveway: Private double
Heating, water and powerForced air, propane, Central air, Well
- Heating: Forced air, propane
- Cooling: Central air
- Water: Well
- Sewer: Septic
- Natural gas: No
- Hydro: Yes
- Cable: Yes
- Telephone: Available
Costs and taxesTaxes $430 a year, HST included in the price, Hot water tank, propane tank
- Taxes, 2024: $430 a year
- HST: HST included in the price
- Rental items: Hot water tank, propane tank
- Under contract: Hot water tank-electric
Included in the saleFridge, stove, washer, dryer, all existing light fixtures and fans., Any staging items
- Included: Fridge, stove, washer, dryer, all existing light fixtures and fans.
- Not included: Any staging items
NearbyCul de sac/dead end, golf, park
- Close to: Cul de sac/dead end, golf, park
Listing detailsX12395146, Terminated, Sep 10, 2025
- MLS® number: X12395146
- Status: Terminated
- Listed on: Sep 10, 2025
- Days on market: 154
- Updated: Feb 11, 2026
- Possession: Flexible
- Occupied by: Vacant
- Listing brokerage: ROYAL LEPAGE FRANK REAL ESTATE
About this home
7 Nipigon Street, Kawartha Lakes (Verulam), ON K0M 1N0
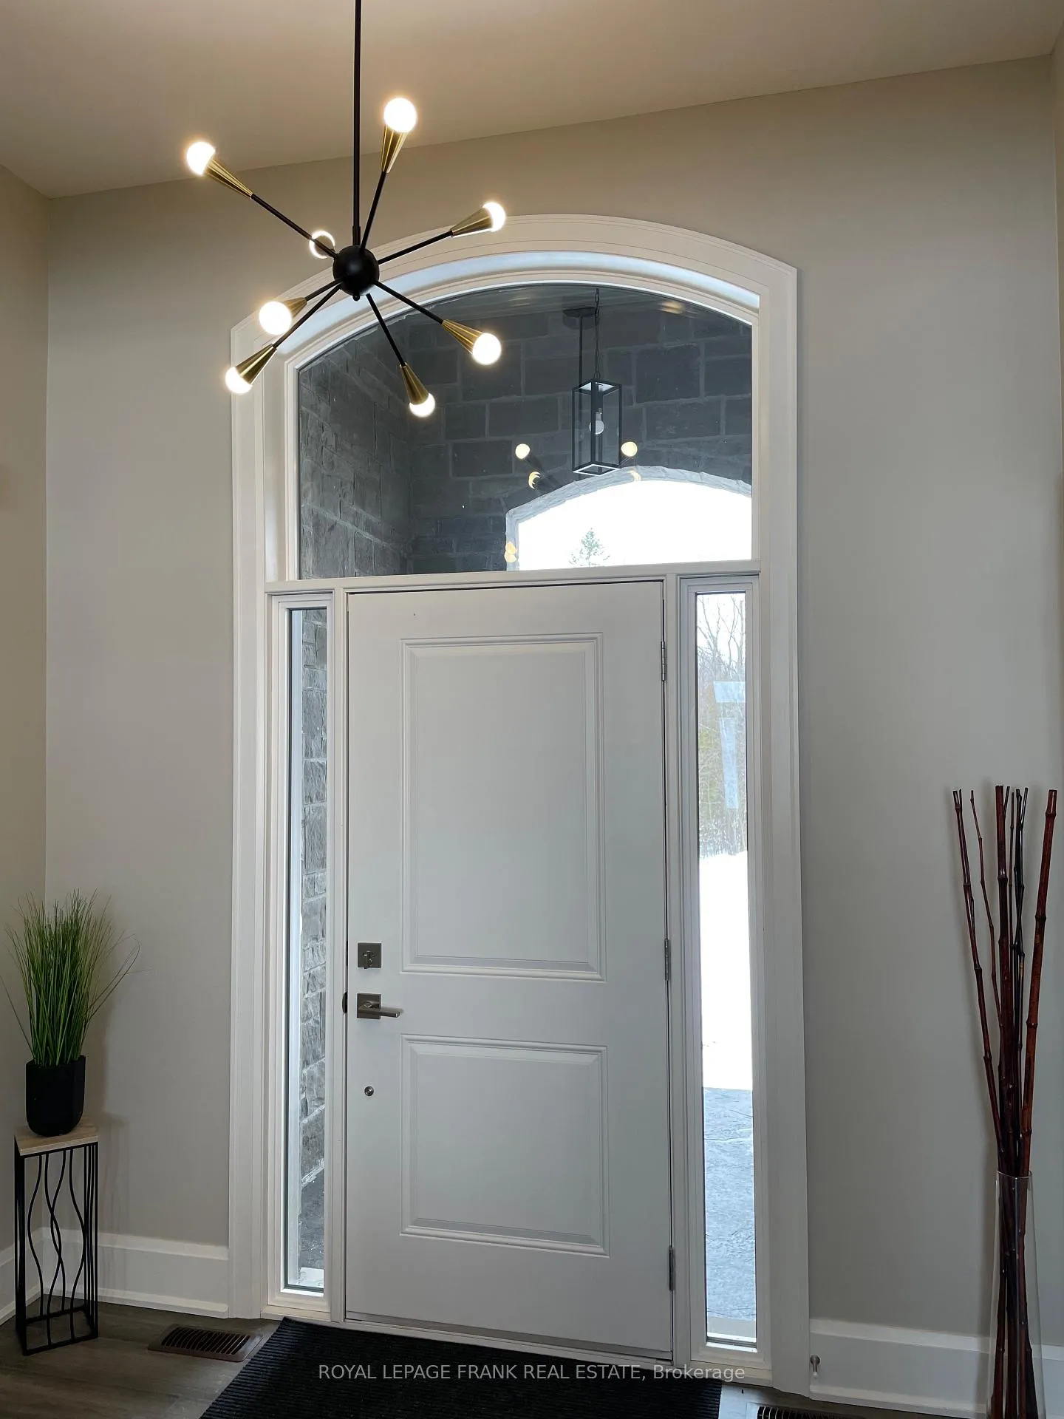
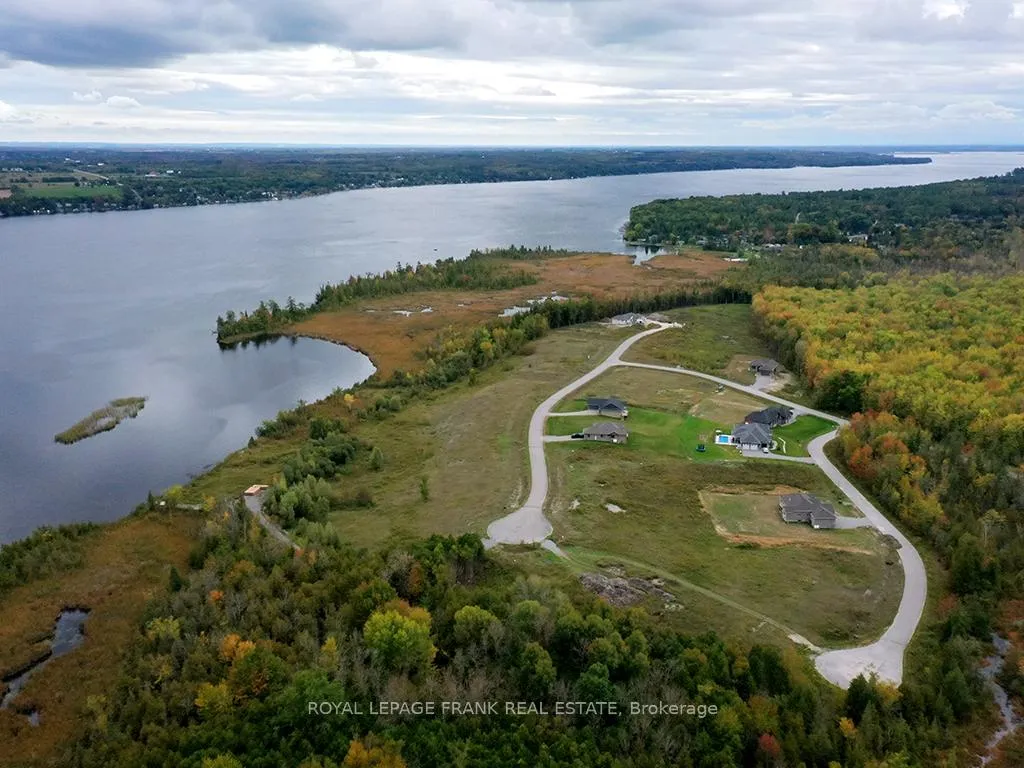
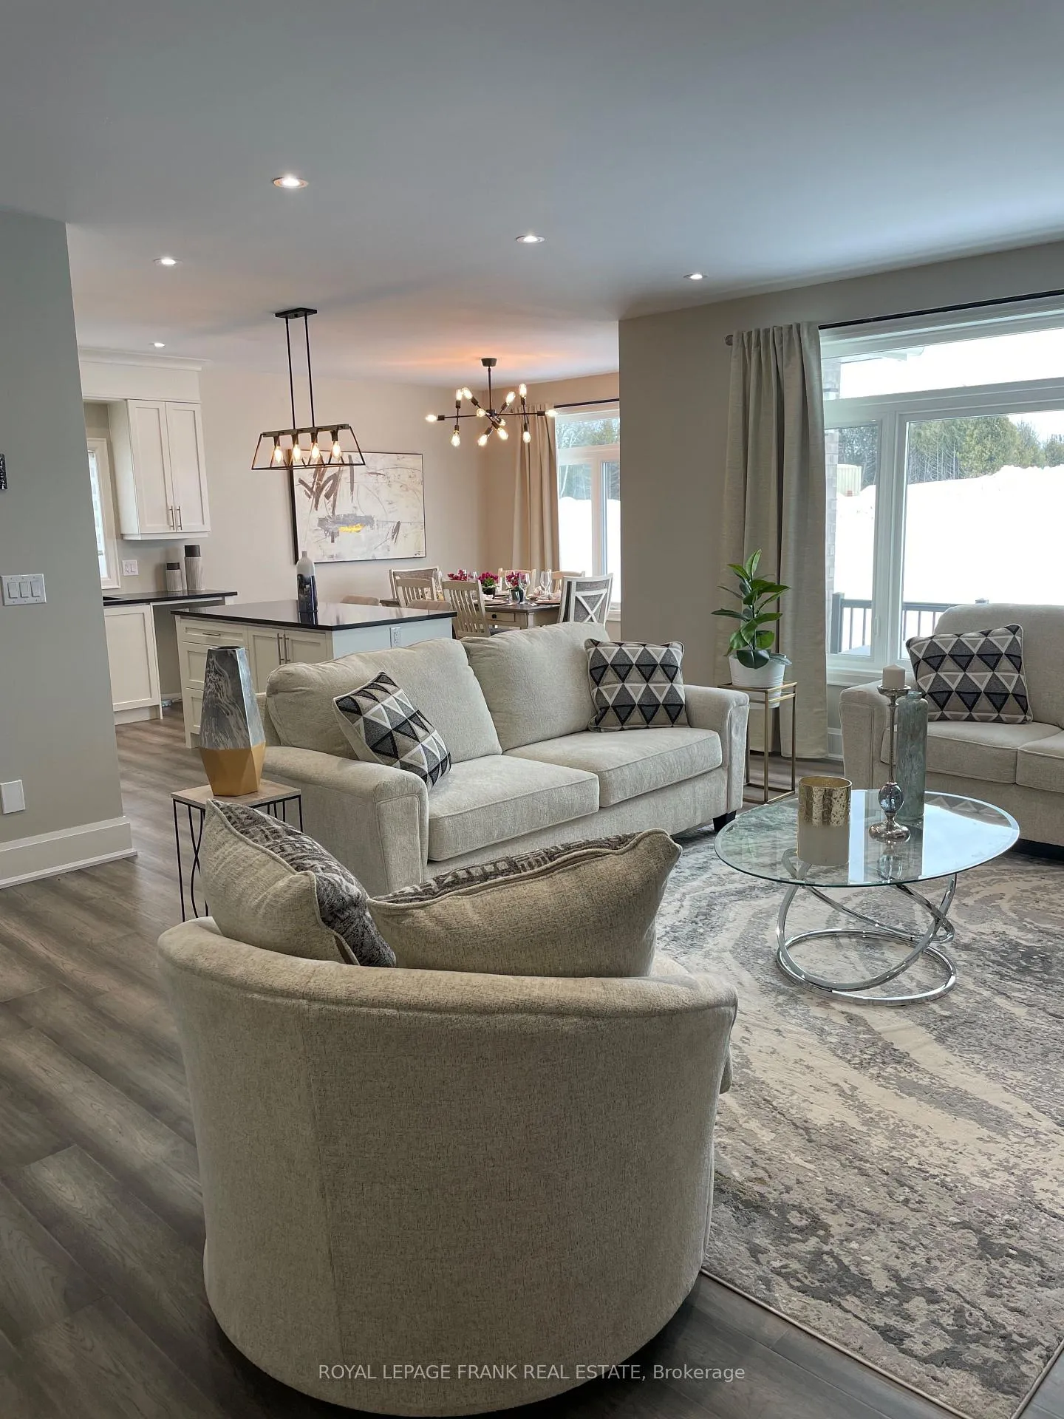
The Empress Model Elevation B, featuring 1766 sq.ft. with a triple car garage. Custom built bungalow brick and stone finishing, featuring 3 large bedrooms and 2 baths. The primary bedroom with ensuite bath, offering walk in glass shower, stand alone tub, and a walk in closet. Great Room features propane fireplace, open concept eat in kitchen with breakfast bar and walk out to deck. Hardwood floors throughout and attention to finishing details. The basement has several windows giving lots of natural light, rough in for future bath, and great layout for potential to finish. Fibre optics installed for premium high speed internet. Short stroll to the projected 160' shared dock on Sturgeon Lk. part of the Trent Severn Waterway. This house is built and ready for occupancy, this Waterview community is known as Sturgeon View Estates. Just 15 min. from Fenelon Falls and Bobcaygeon, 10 minutes from Eganridge Resort, Golf Club and Spa open to the public! Ready for an active lifestyle involving swimming, boating, fishing and golf, come visit the Kawartha's newest growing Community. Property taxes to be assessed.
Ask about this home
A HOMEH agent will answer your questions about this home.
Around this home
Helpful calculators
Your HOMEH agent

"Priced 19% over the Hestimate. I would see it this week."