

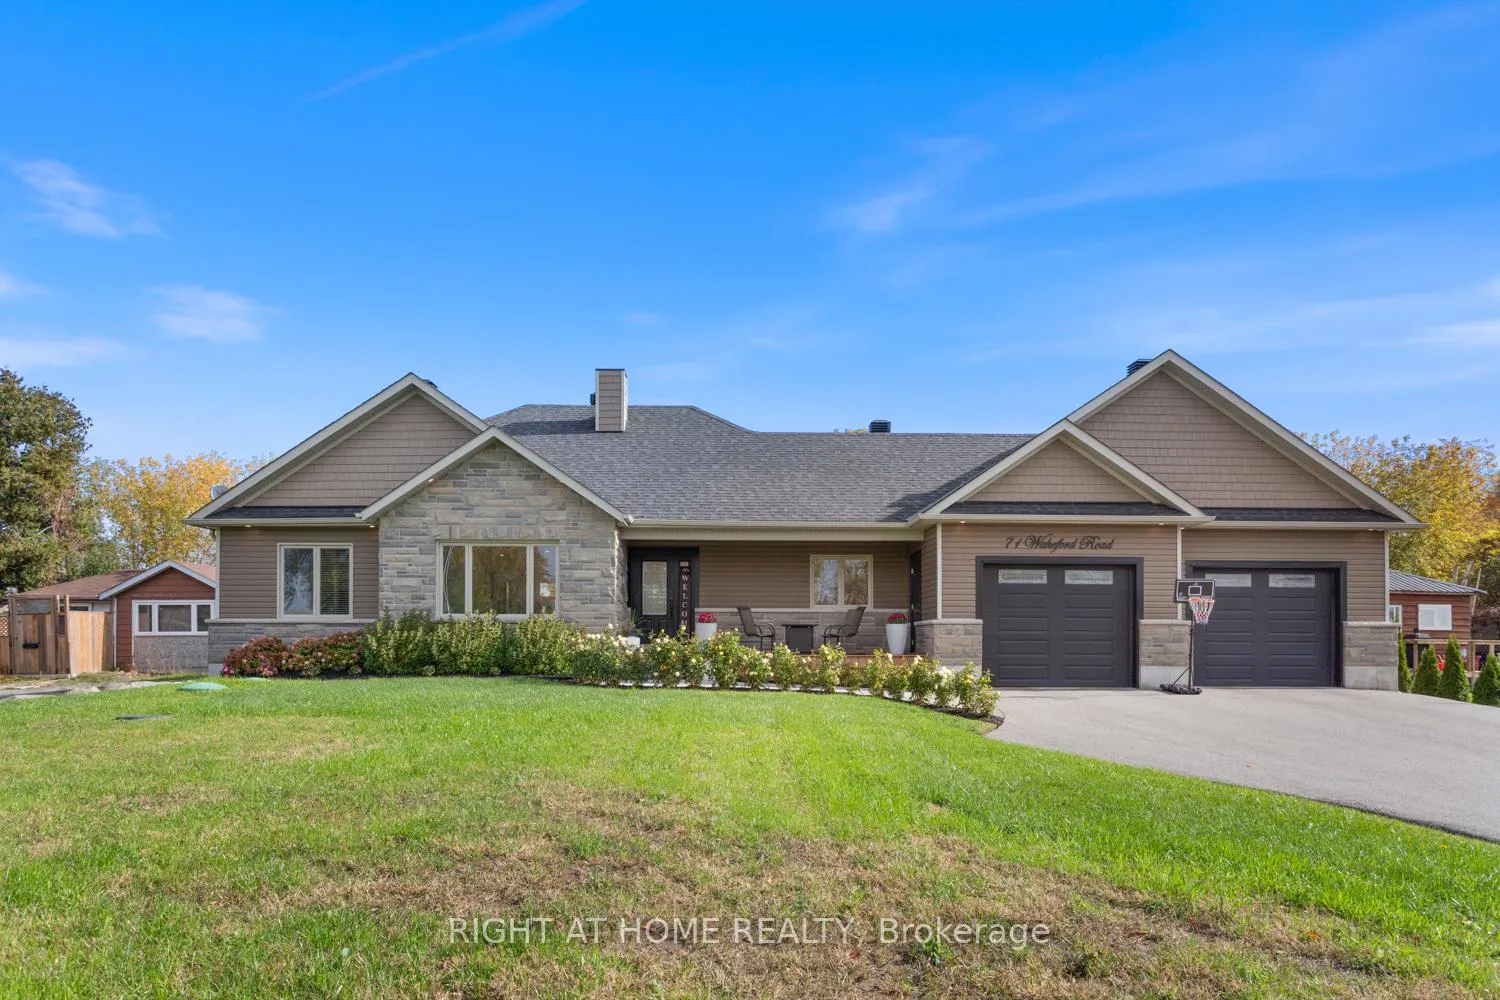
71 Wakeford Road
71 Wakeford Road
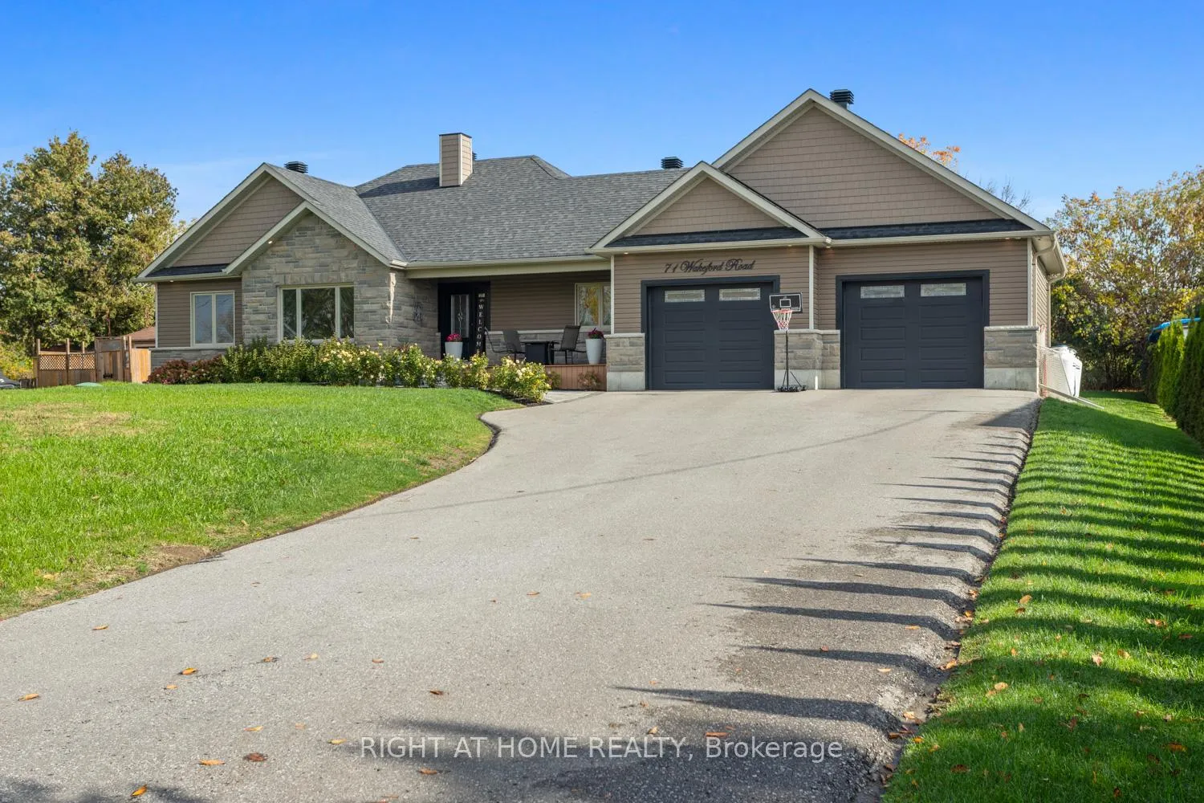
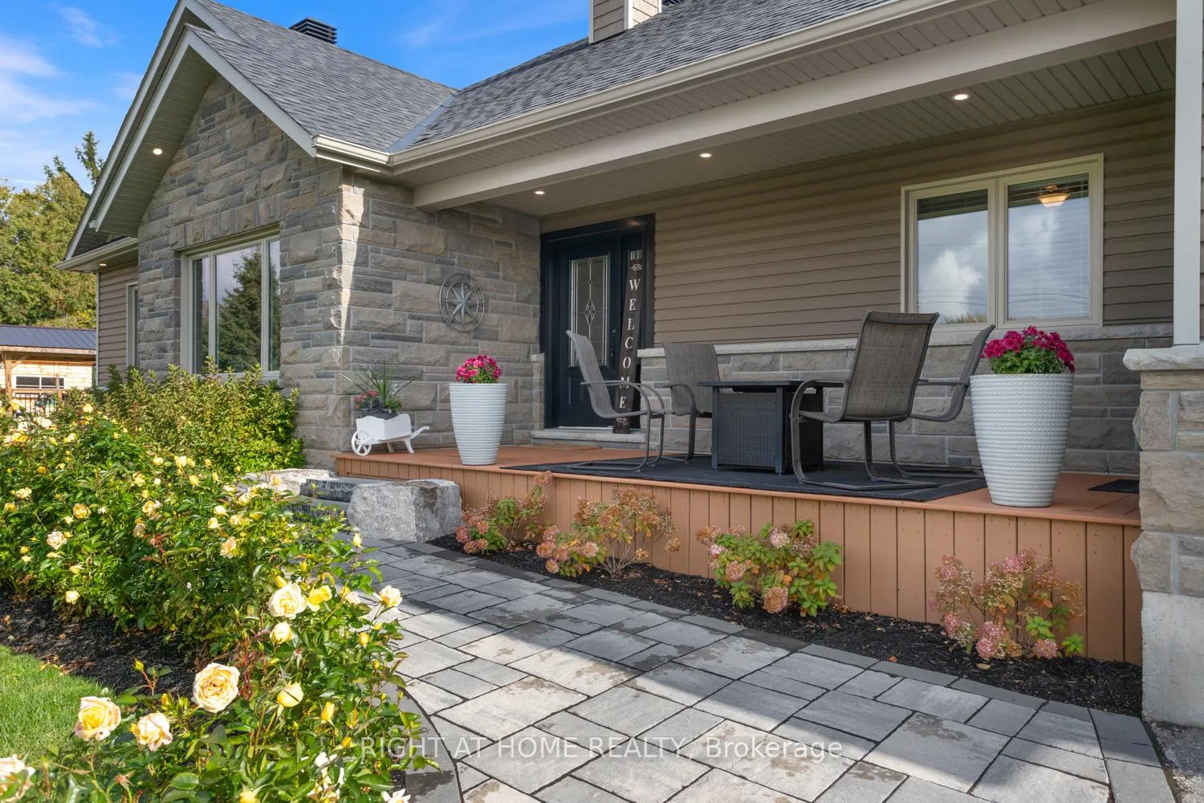
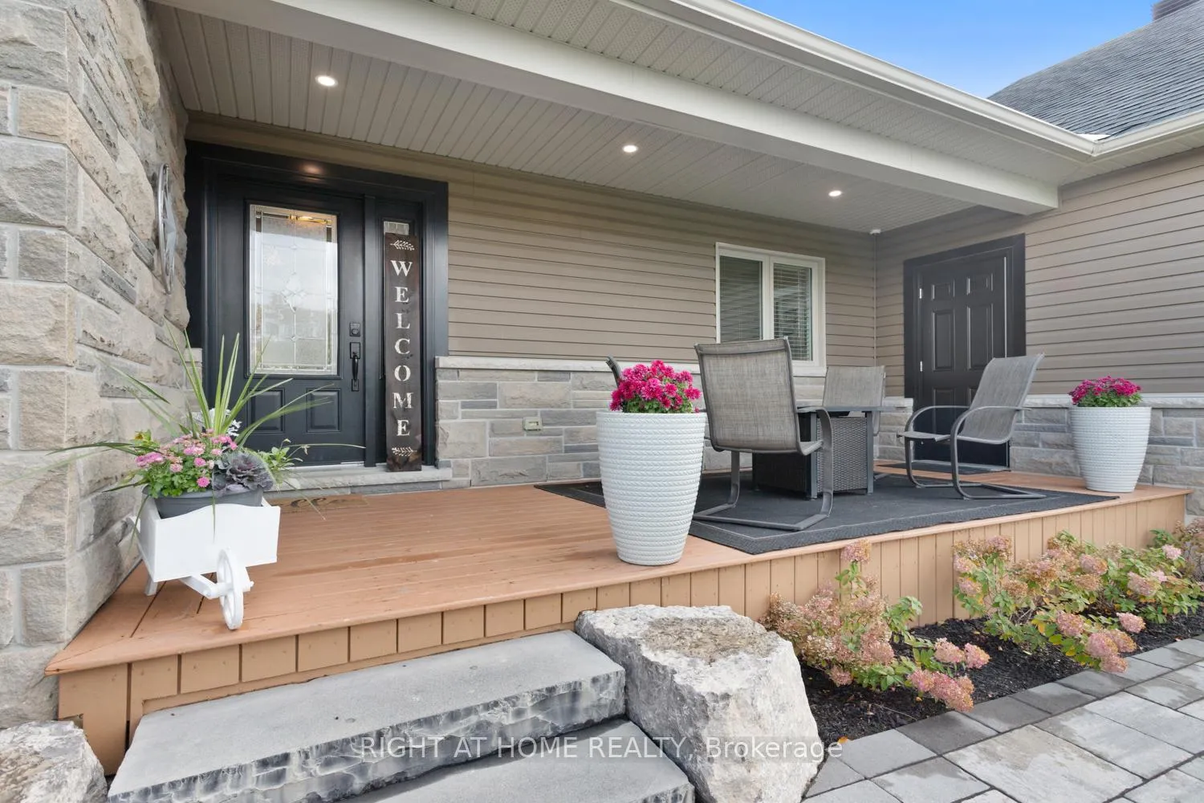
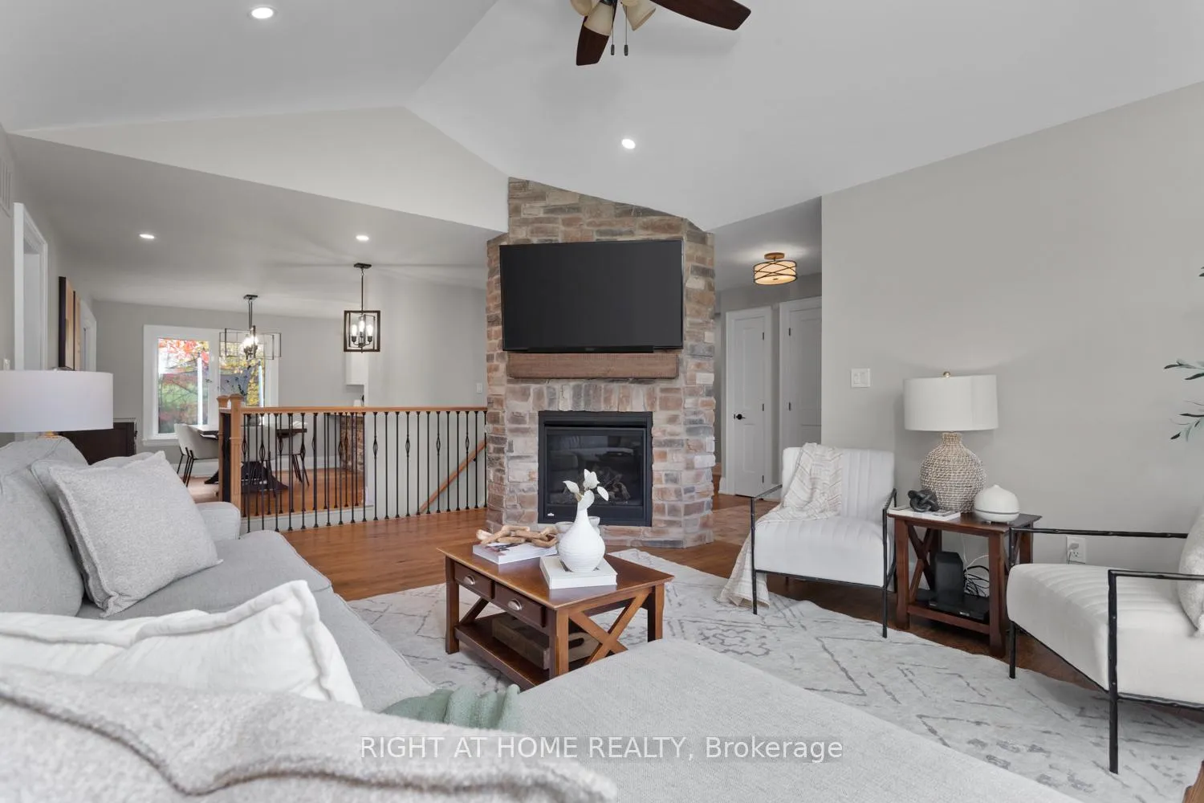 See all 48 photos
Property history
- $989,900TerminatedList: 2026-05-06|End: 2026-07-16|71 daysX13090286
- $1,028,000TerminatedList: 2025-10-24|End: 2026-04-28|186 daysX12481603
Facts and features
- BasementFinished
- Age of home6–15 years
- Price per sq ft~$791
- Water, sewerWell, septic
- Hardwood floors
- Fireplace
- Central air
- Waterfront
The homeDetached, Bungalow, Age 6–15 years
- Type: Detached
- Style: Bungalow
- Age: 6–15 years
- Living space: 1,100–1,500 sq ft
- Basement: Full, finished
- Waterfront: Waterfrontcommunity
InsideFireplace Yes, living room, propane, Hardwood, Lower level
- Fireplace: Yes, living room, propane
- Flooring: Hardwood
- Laundry: Lower level
- Features: Water softener, water purifier, water heater owned, sump pump, storage, propane tank, auto garage door remote, upgraded insulation
- Rooms above ground: 6
- Rooms in the basement: 3
- Bedrooms: 3 + 1 in the basement
- Bathrooms: 3
- Kitchens: 1
- Family room: Yes
Outside and lotVinyl siding, stone, Asphalt shingle, Concrete
- Exterior: Vinyl siding, stone
- Roof: Asphalt shingle
- Foundation: Concrete
- Size: 100 × 150 ft
- Shape: Rectangular
- Zoning: Residential
Parking2 Garage, Attached, Private
- Spaces: 2 Garage
- Garage: Attached
- Driveway: Private
Heating, water and powerForced air, propane, Central air, Well
- Heating: Forced air, propane
- Cooling: Central air
- Water: Well
- Sewer: Septic
- Hydro: Yes
- Cable: Yes
Costs and taxesTaxes $4,292 a year, HST included in the price, Yearly rental payment for propane tanks - currently $90.34 with avenir energy
- Taxes, 2025: $4,292 a year
- HST: HST included in the price
- Rental items: Yearly rental payment for propane tanks - currently $90.34 with avenir energy
Included in the saleAll kitchen stainless steel appliances, microwave, garage door remotes, security cameras with monitor, window coverings, washer & dryer, light fixtures (see exclusions), In basement - stand up & deep freezer; in the garage - black cabinet, traffic light, signs, moveable work bench, light fixtures (will be replaced)
- Included: All kitchen stainless steel appliances, microwave, garage door remotes, security cameras with monitor, window coverings, washer & dryer, light fixtures (see exclusions)
- Not included: In basement - stand up & deep freezer; in the garage - black cabinet, traffic light, signs, moveable work bench, light fixtures (will be replaced)
Listing detailsX12481603, Terminated, Oct 24, 2025
- MLS® number: X12481603
- Status: Terminated
- Listed on: Oct 24, 2025
- Days on market: 186
- Updated: Apr 28, 2026
- Possession: Flexible
- Occupied by: Owner
- Listing brokerage: RIGHT AT HOME REALTY
About this home
71 Wakeford Road, Kawartha Lakes (Mariposa), ON K0M 2C0
Welcome to this beautifully designed 3 + 1 bedroom, 3 bath home, where modern comfort meets timeless style - thoughtfully upgraded over the past several years. Between 2021 & 2022, the home saw significant updates, including new appliances (excluding the fridge), garage door openers, front landscaping, and enhanced energy efficiency with attic insulation added to the garage and topped up throughout the main house. The open-concept main floor is ideal for entertaining, featuring a bright, modern kitchen that flows seamlessly into the dining and living areas. Enjoy abundant natural light, and a welcoming stone fireplace that anchors the space beautifully. In 2023, the lower level was professionally finished, offering impressive 9-foot ceilings and a versatile recreational space complete with gym and games areas - perfect for relaxation and entertaining. That same year, the main floor received a fresh, modern paint update, and a UV water filtration system was installed to enhance water quality. The main bathroom was completely refinished in 2024, showcasing custom cabinetry, heated floors and timeless design. Most recently, in 2025, a new septic bed and tank filter were installed, providing peace of mind for years to come. Custom cabinetry extends throughout the home, including both the main and lower-level bathrooms and the spacious laundry room. Car enthusiasts and hobbyists will appreciate the oversized heated and insulated garage, featuring two 10-foot-wide doors, big windows and a tall ceiling, offering plenty of room for vehicles, storage, or workspace. Move-in ready and exceptionally maintained, this home combines thoughtful updates, elegant finishes, and modern convenience - the perfect place to create lasting memories.
Ask about this home
A HOMEH agent will answer your questions about this home.
Around this home
Helpful calculators
Your HOMEH agent

"Priced 13% over the Hestimate. I would see it this week."